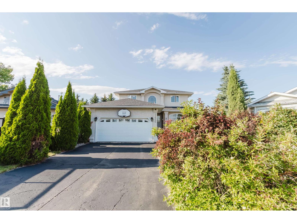
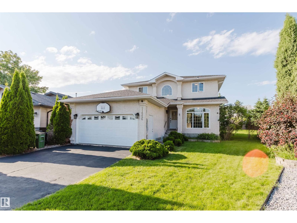
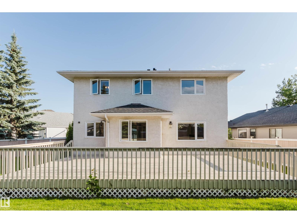
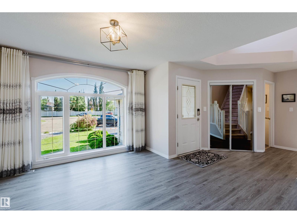
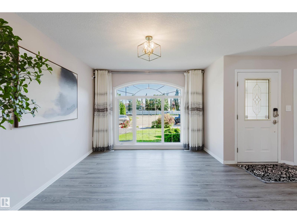
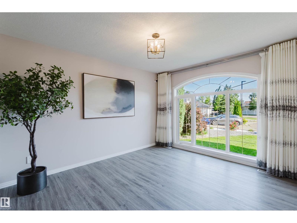
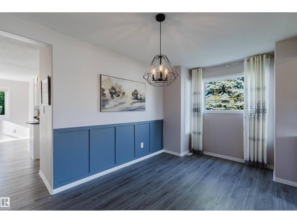
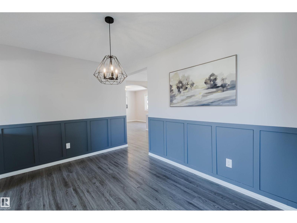
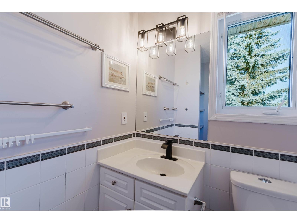
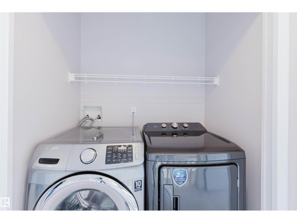
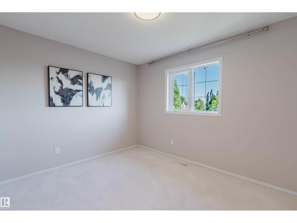
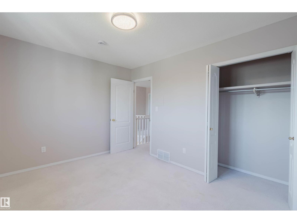
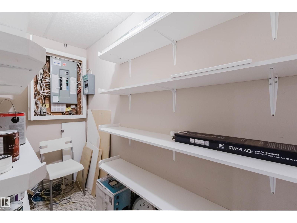
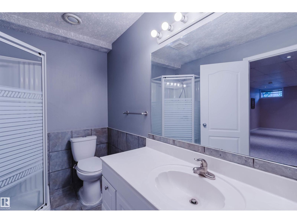
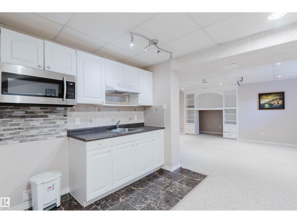
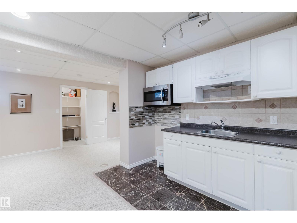
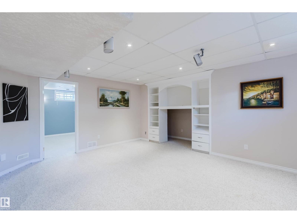
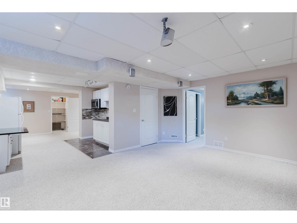
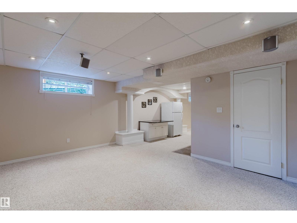
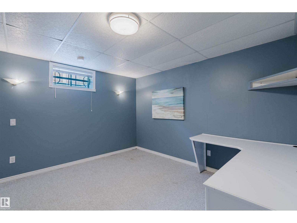
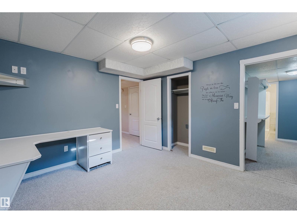
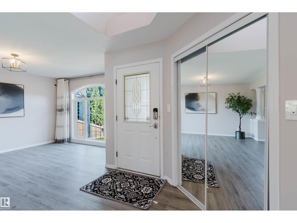
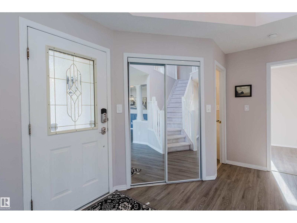
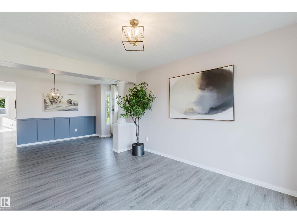
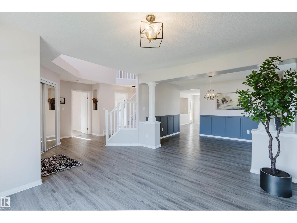
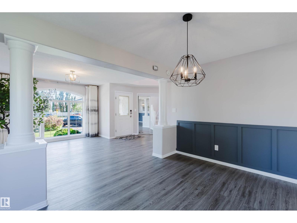
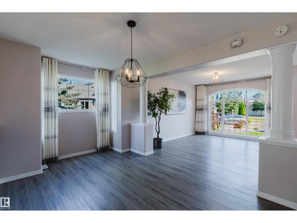
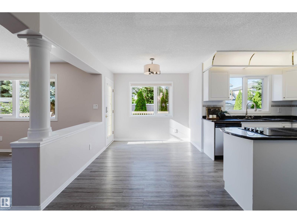
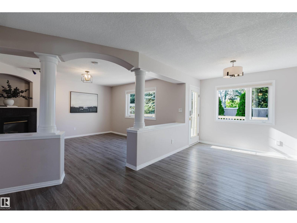
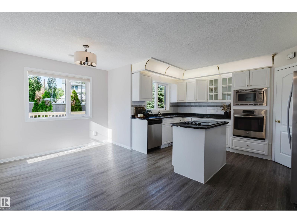
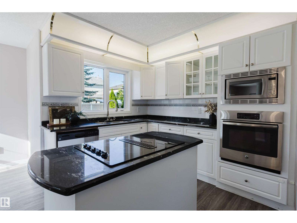
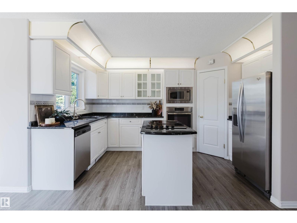
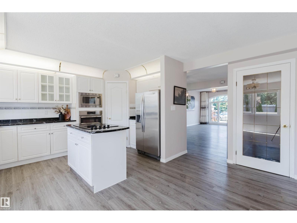
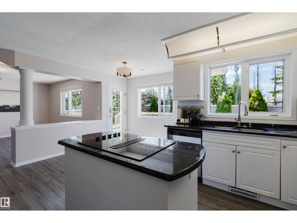
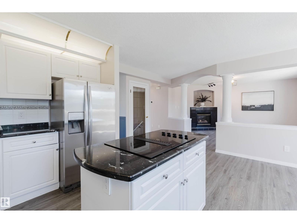
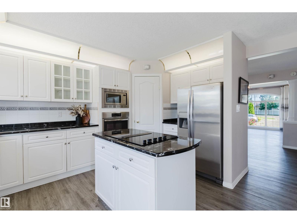
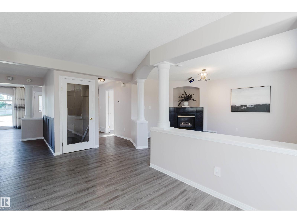
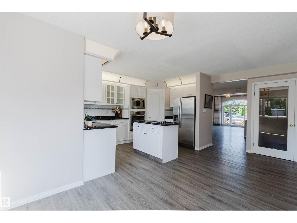
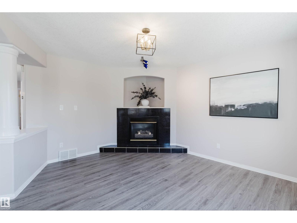
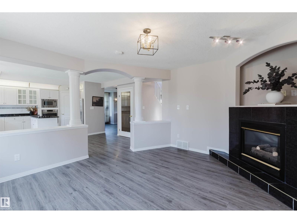
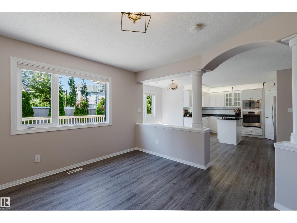
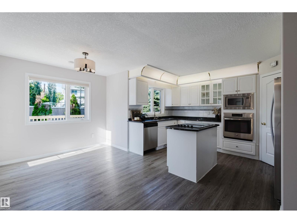
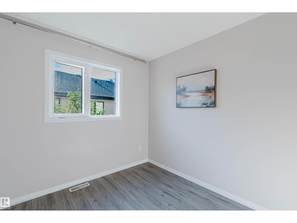
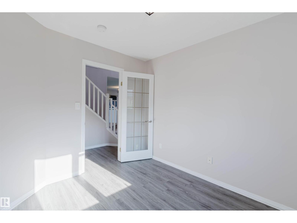
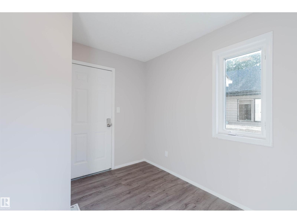
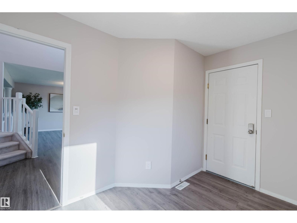
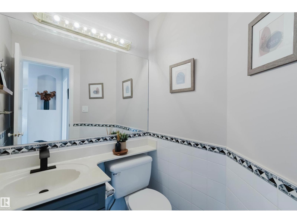
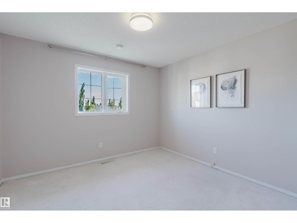
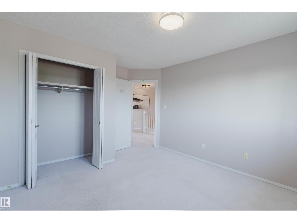
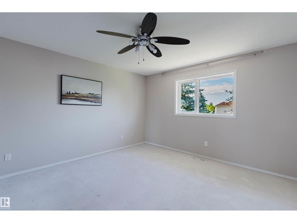
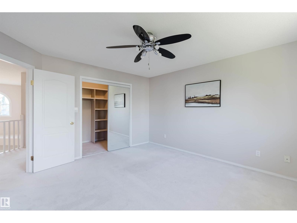
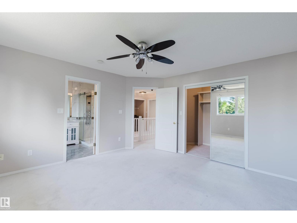
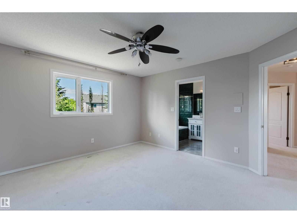
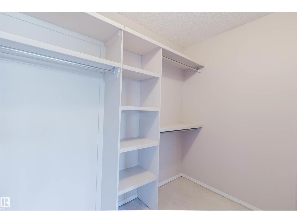
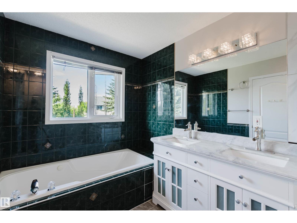
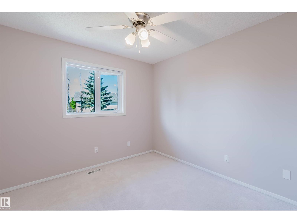
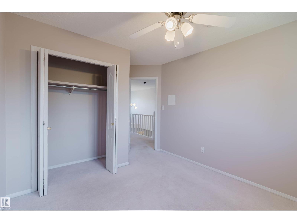
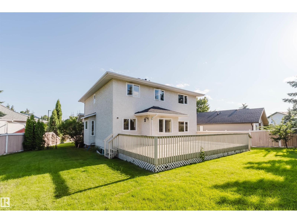
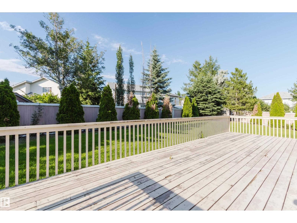
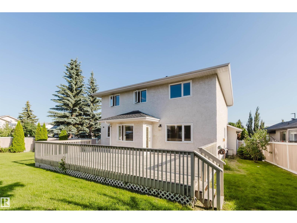
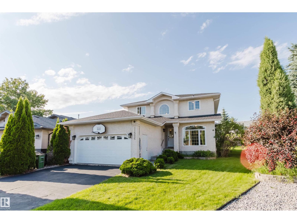
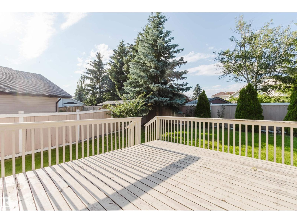
One of the largest pie-shaped family lots in Twin Brooks! Nestled on a quiet cul-de-sac just steps from a top-ranked school and park, this impeccably maintained 2-storey home sits on an impressive 783.5 sqm lot with mature landscaping and a private, park-like backyard retreat. Offering 2,232 sq ft above grade, the bright open layout features a soaring foyer, spacious living area with gas fireplace, well-appointed kitchen with stainless steel appliances, corner pantry and sunny dinette, plus a main-floor den. Upstairs you'll find a large primary suite with walk-in closet and ensuite, 3 additional bedrooms, full bath and convenient laundry. The finished basement adds a family/games room, 5th bedroom, 4th bath and ample storage. New roof (2026), high-efficiency furnace (2020), fresh paint, newer flooring and updated lighting complete this move-in ready home. (id:61582)
1:00 pm
Ends at:3:00 pm
| MLS® Number | E4510175 |
| Property Type | Single Family |
| Neigbourhood | Twin Brooks |
| Amenities Near By | Playground, Public Transit, Schools, Shopping |
| Features | See Remarks |
| Structure | Deck |
| Bathroom Total | 4 |
| Bedrooms Total | 5 |
| Appliances | Dishwasher, Dryer, Garage Door Opener, Refrigerator, Stove, Washer |
| Basement Development | Finished |
| Basement Type | Full (finished) |
| Constructed Date | 1996 |
| Construction Style Attachment | Detached |
| Fire Protection | Smoke Detectors |
| Half Bath Total | 1 |
| Heating Type | Forced Air |
| Stories Total | 2 |
| Size Interior | 2,232 Ft2 |
| Type | House |
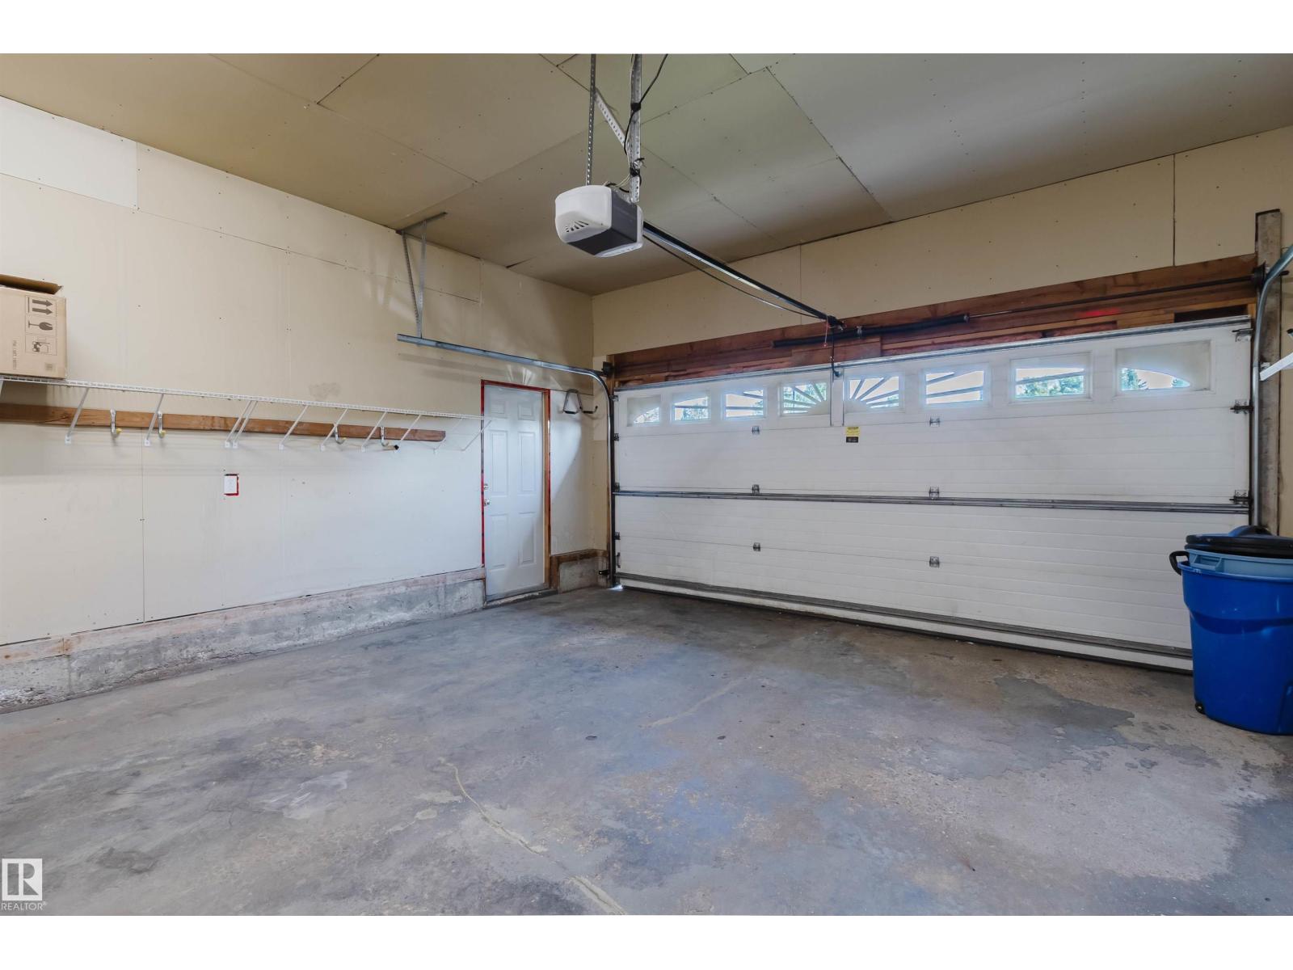
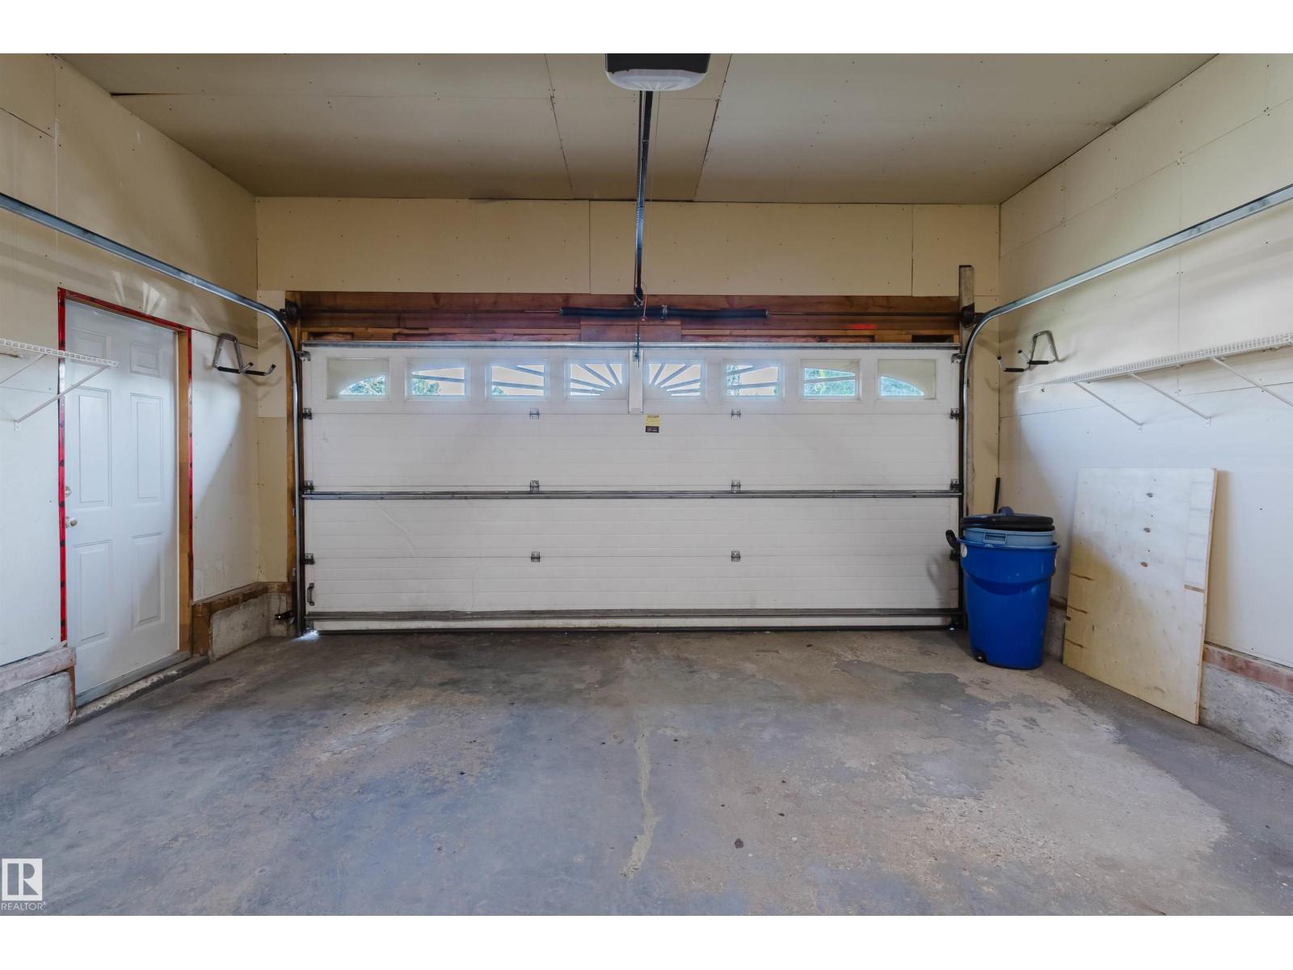
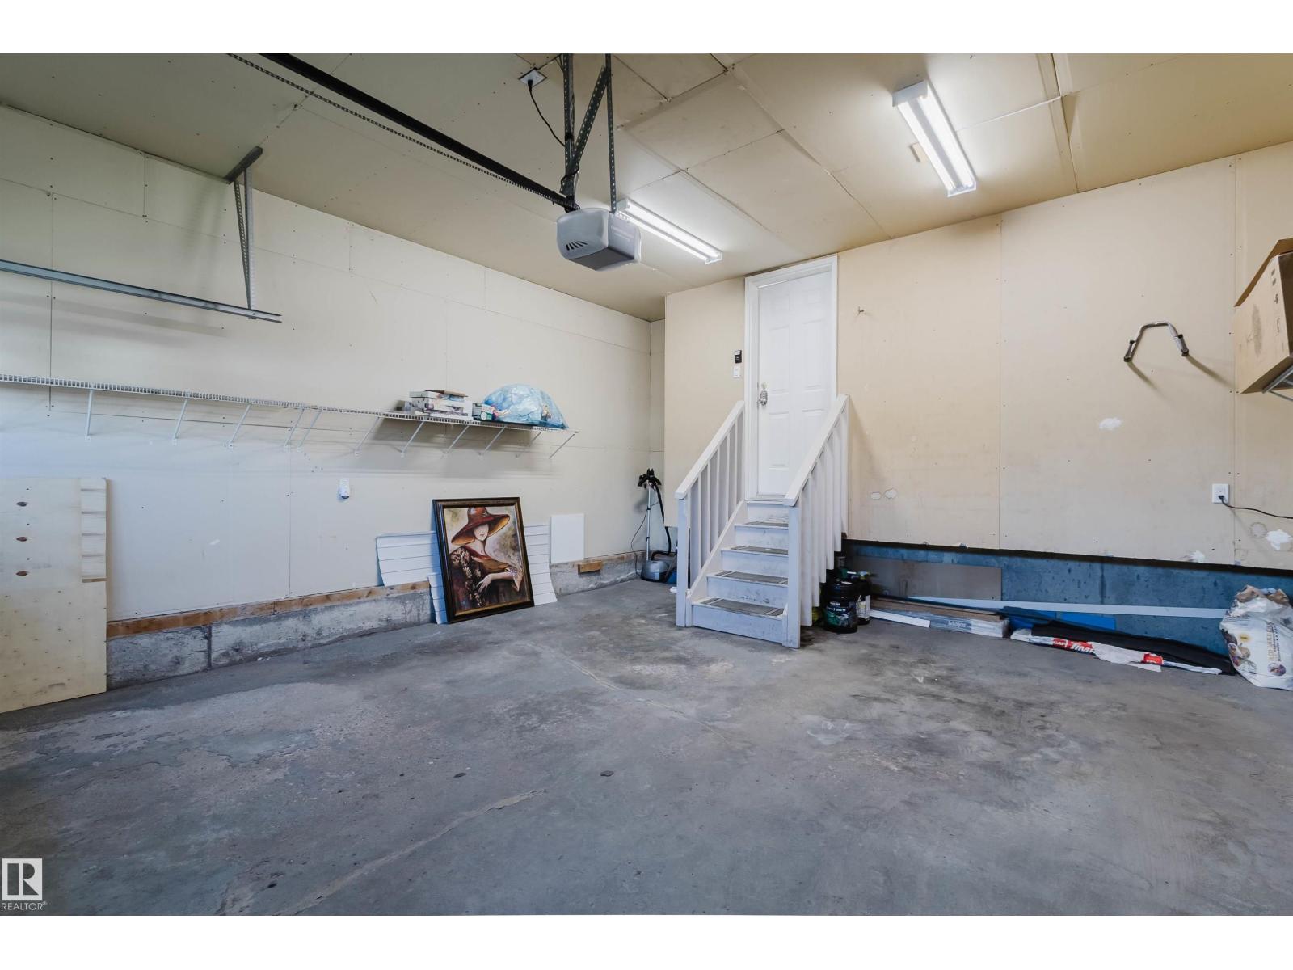
| Attached Garage |
| Acreage | No |
| Fence Type | Fence |
| Land Amenities | Playground, Public Transit, Schools, Shopping |
| Level | Type | Length | Width | Dimensions |
|---|---|---|---|---|
| Basement | Bedroom 5 | 3.44 m | 3.62 m | 3.44 m x 3.62 m |
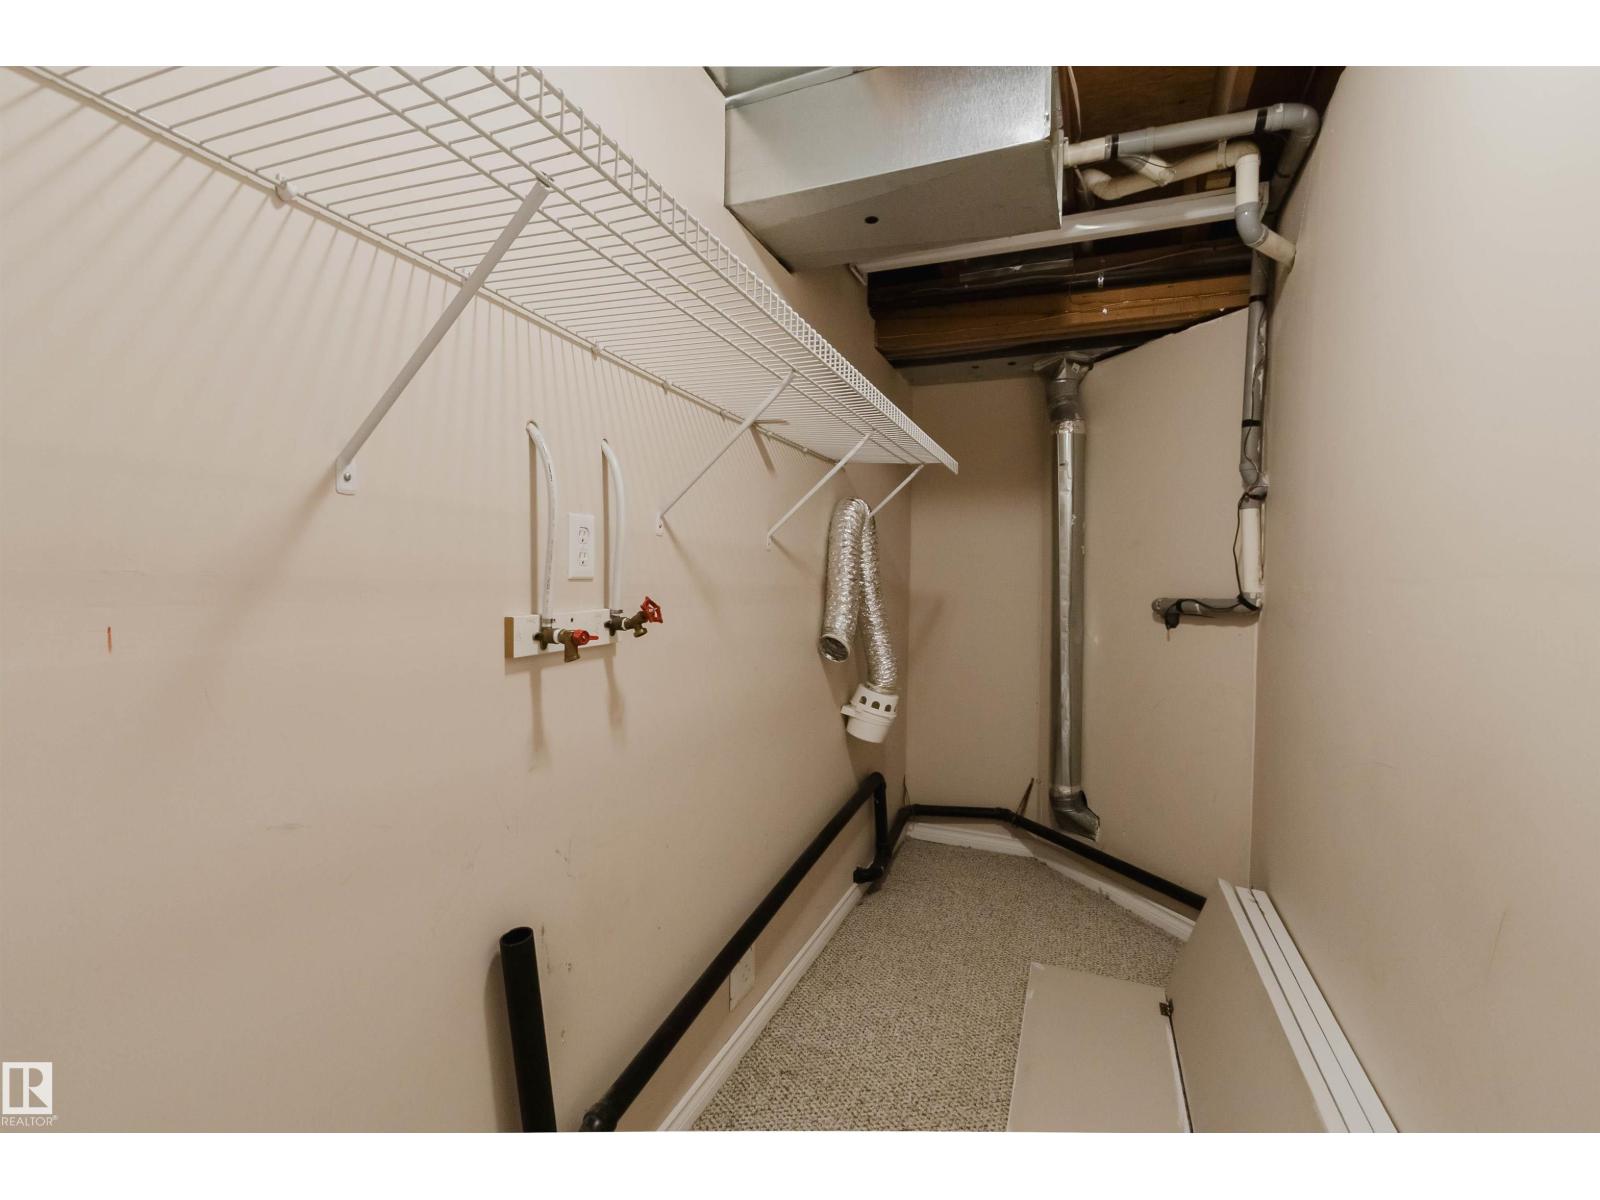
| Basement | Laundry Room | Measurements not available | ||
| Basement | Recreation Room | 10.17 m | 7.03 m | 10.17 m x 7.03 m |
| Main Level | Living Room | 4.04 m | 3.3 m | 4.04 m x 3.3 m |
| Main Level | Dining Room | 2.93 m | 4.33 m | 2.93 m x 4.33 m |
| Main Level | Kitchen | 4.05 m | 2.69 m | 4.05 m x 2.69 m |
| Main Level | Family Room | 4.31 m | 3.93 m | 4.31 m x 3.93 m |
| Main Level | Den | 2.69 m | 3.11 m | 2.69 m x 3.11 m |
| Main Level | Breakfast | 3.31 m | 2.71 m | 3.31 m x 2.71 m |
| Upper Level | Primary Bedroom | 4.23 m | 3.97 m | 4.23 m x 3.97 m |
| Upper Level | Bedroom 2 | 4.03 m | 3.35 m | 4.03 m x 3.35 m |
| Upper Level | Bedroom 3 | 3 m | 3.73 m | 3 m x 3.73 m |
| Upper Level | Bedroom 4 | 3.98 m | 3 m | 3.98 m x 3 m |
Contact us for more information
(780) 905-3008

The trademarks REALTOR®, REALTORS®, and the REALTOR® logo are controlled by The Canadian Real Estate Association (CREA) and identify real estate professionals who are members of CREA. The trademarks MLS®, Multiple Listing Service® and the associated logos are owned by The Canadian Real Estate Association (CREA) and identify the quality of services provided by real estate professionals who are members of CREA. The trademark DDF® is owned by The Canadian Real Estate Association (CREA) and identifies CREA's Data Distribution Facility (DDF®)
Don't have an account? Sign Up