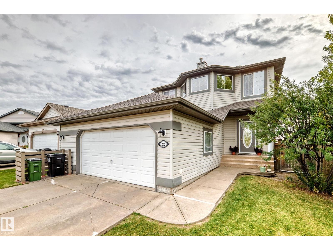
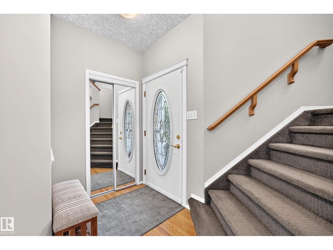
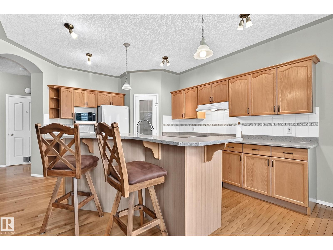
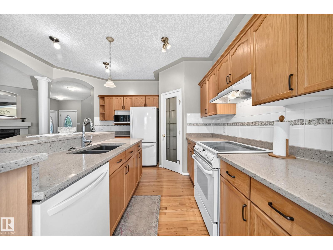
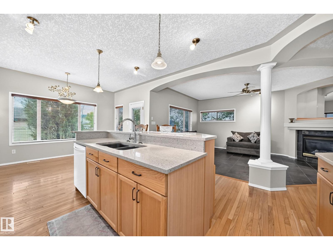
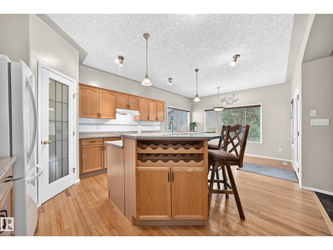
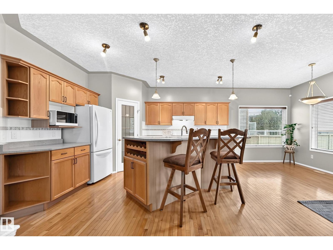
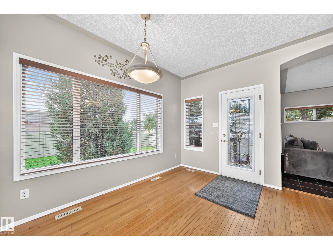
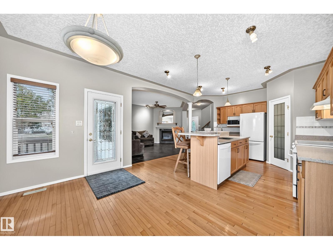
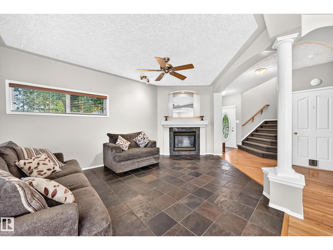
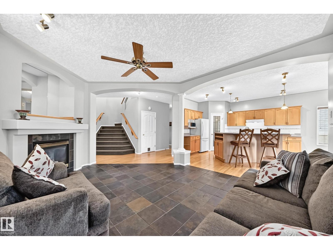
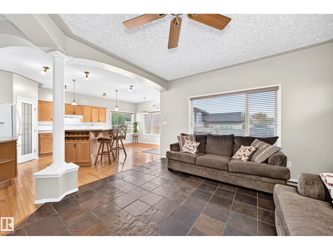
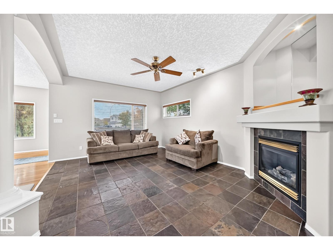
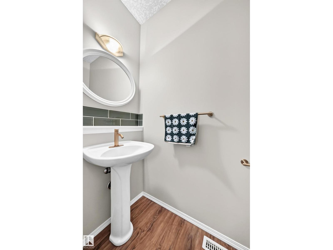
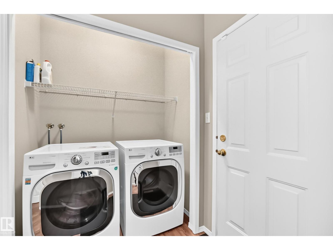
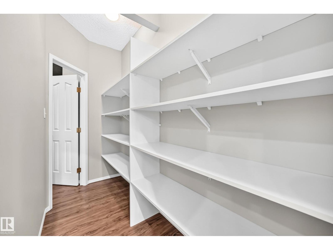
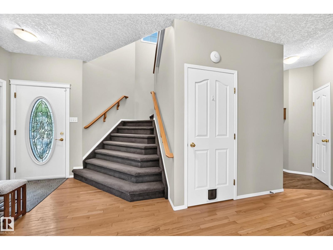
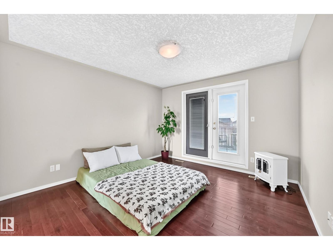
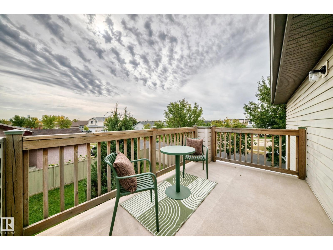
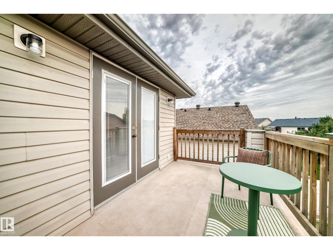
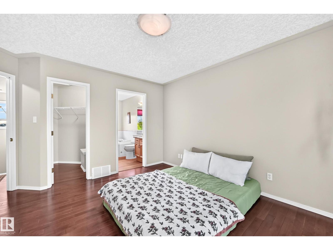
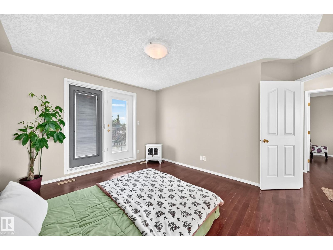
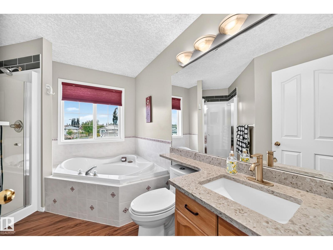
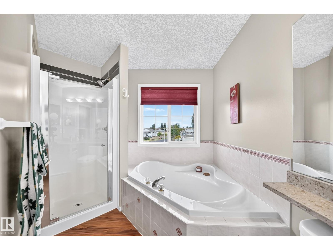
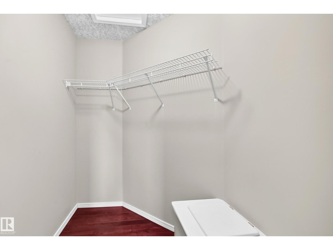
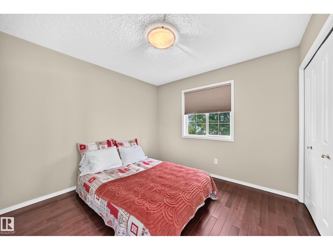
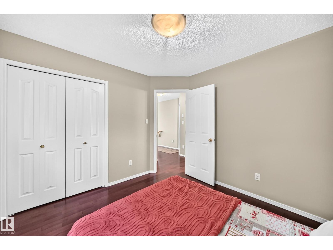
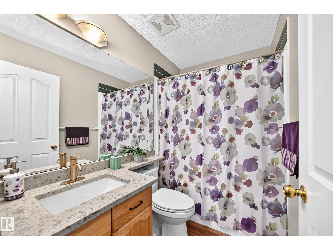
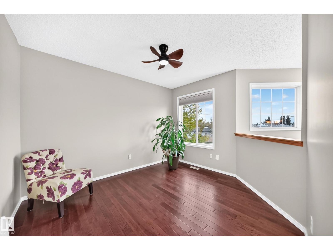
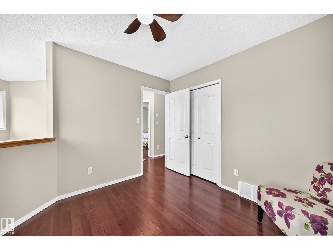
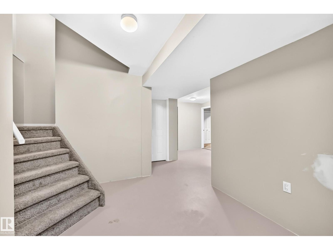
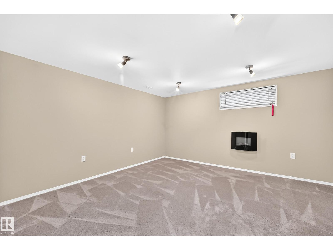
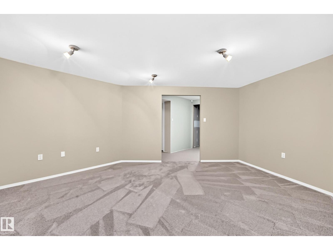
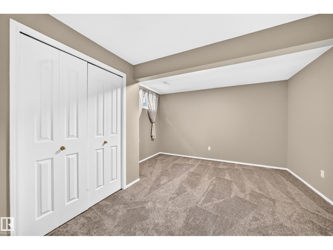
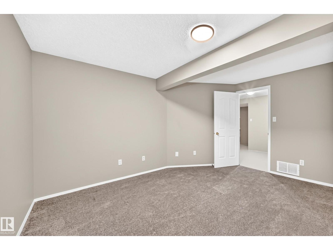
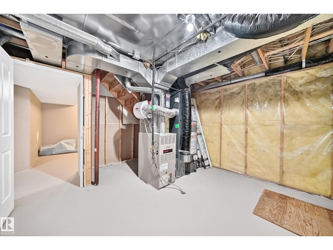
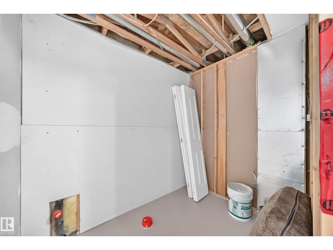
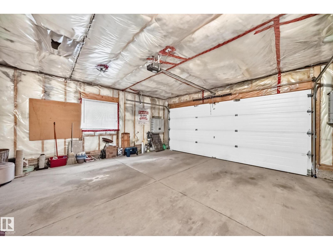
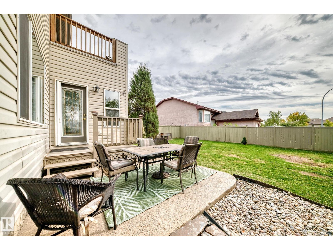
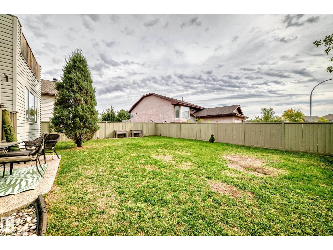
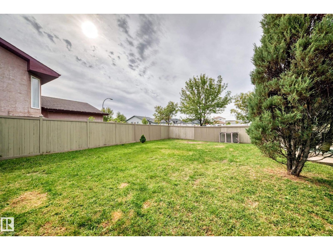
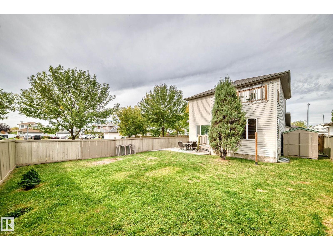
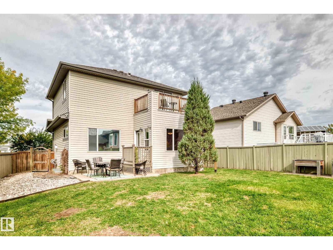
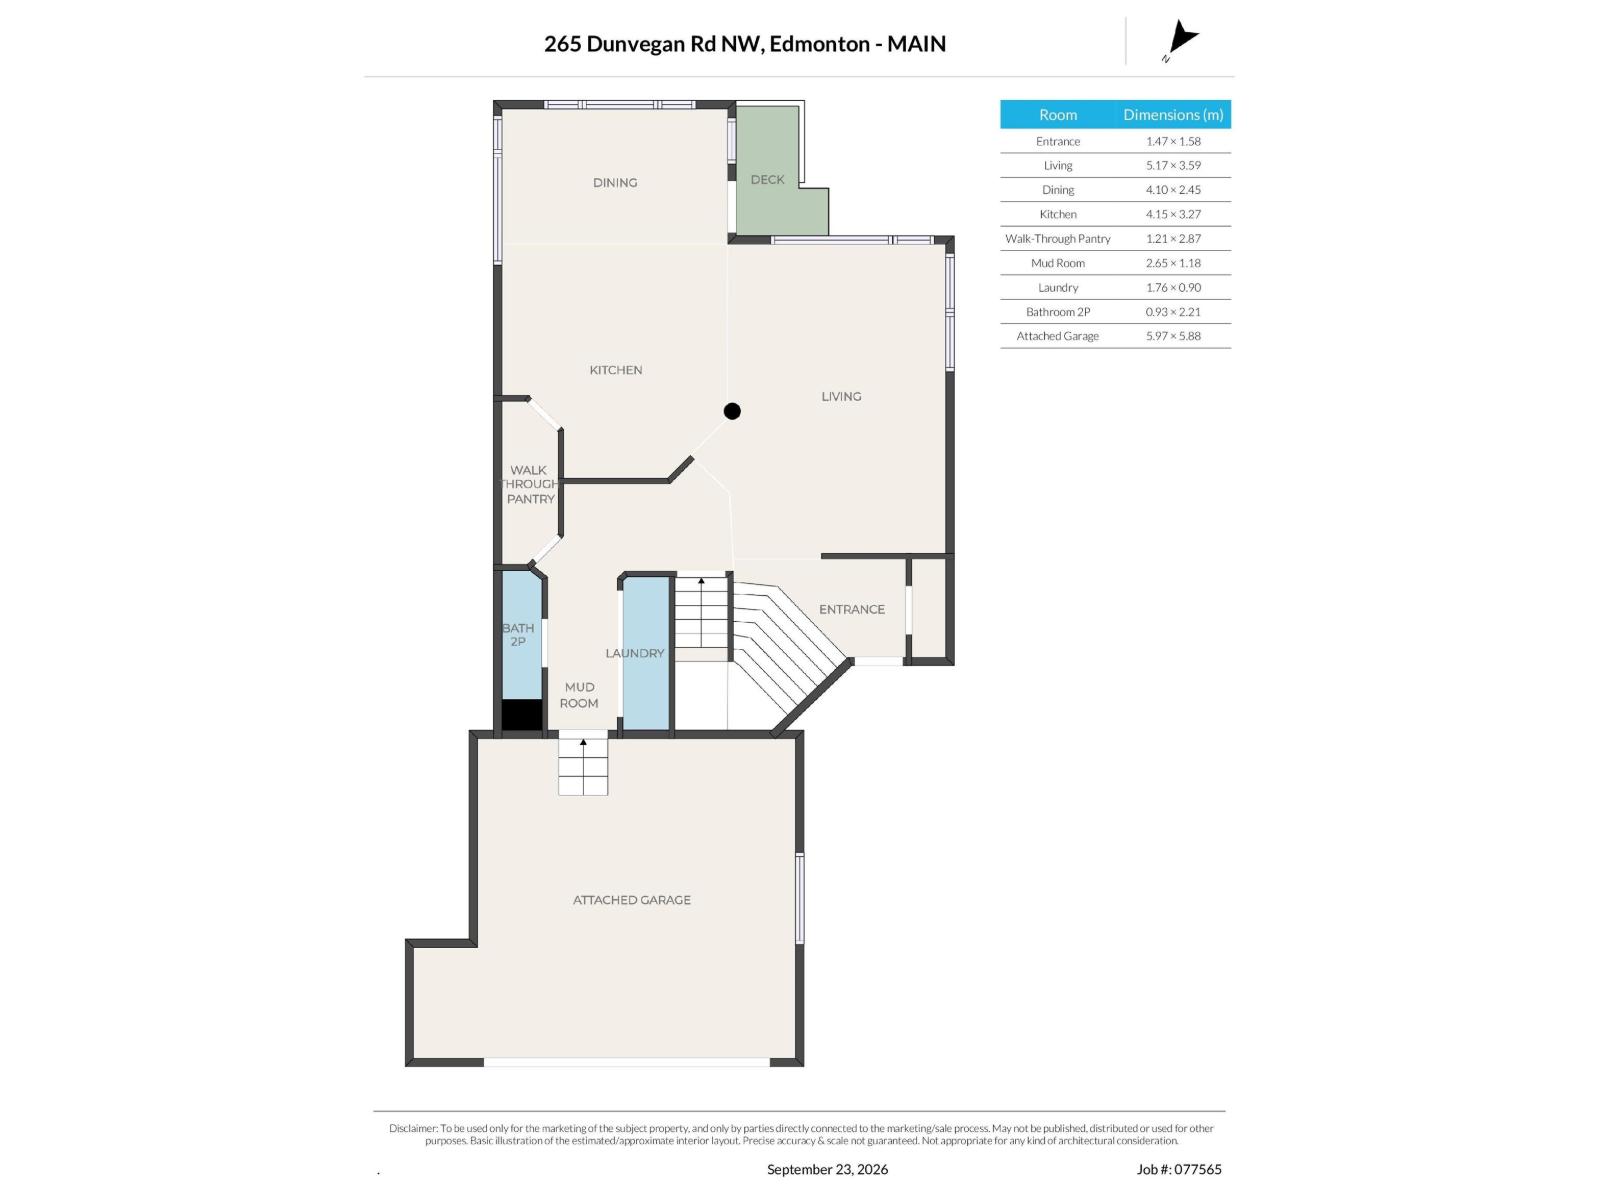
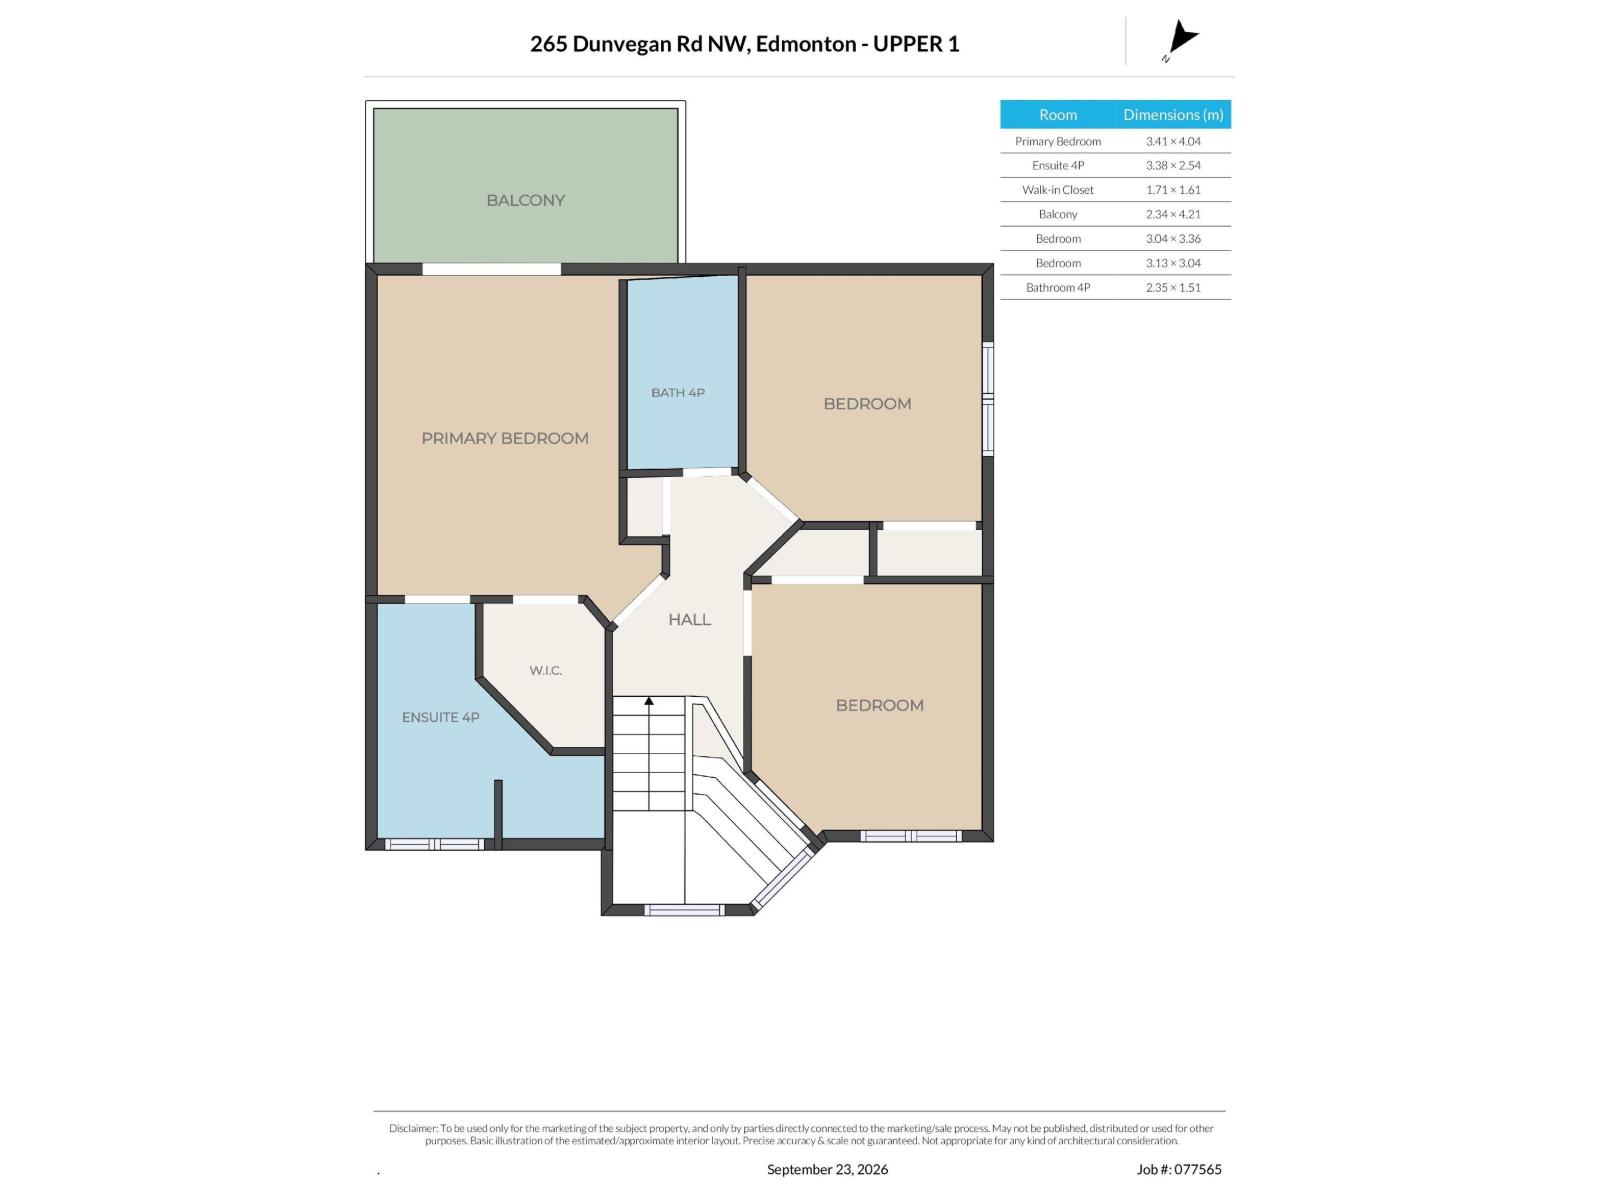
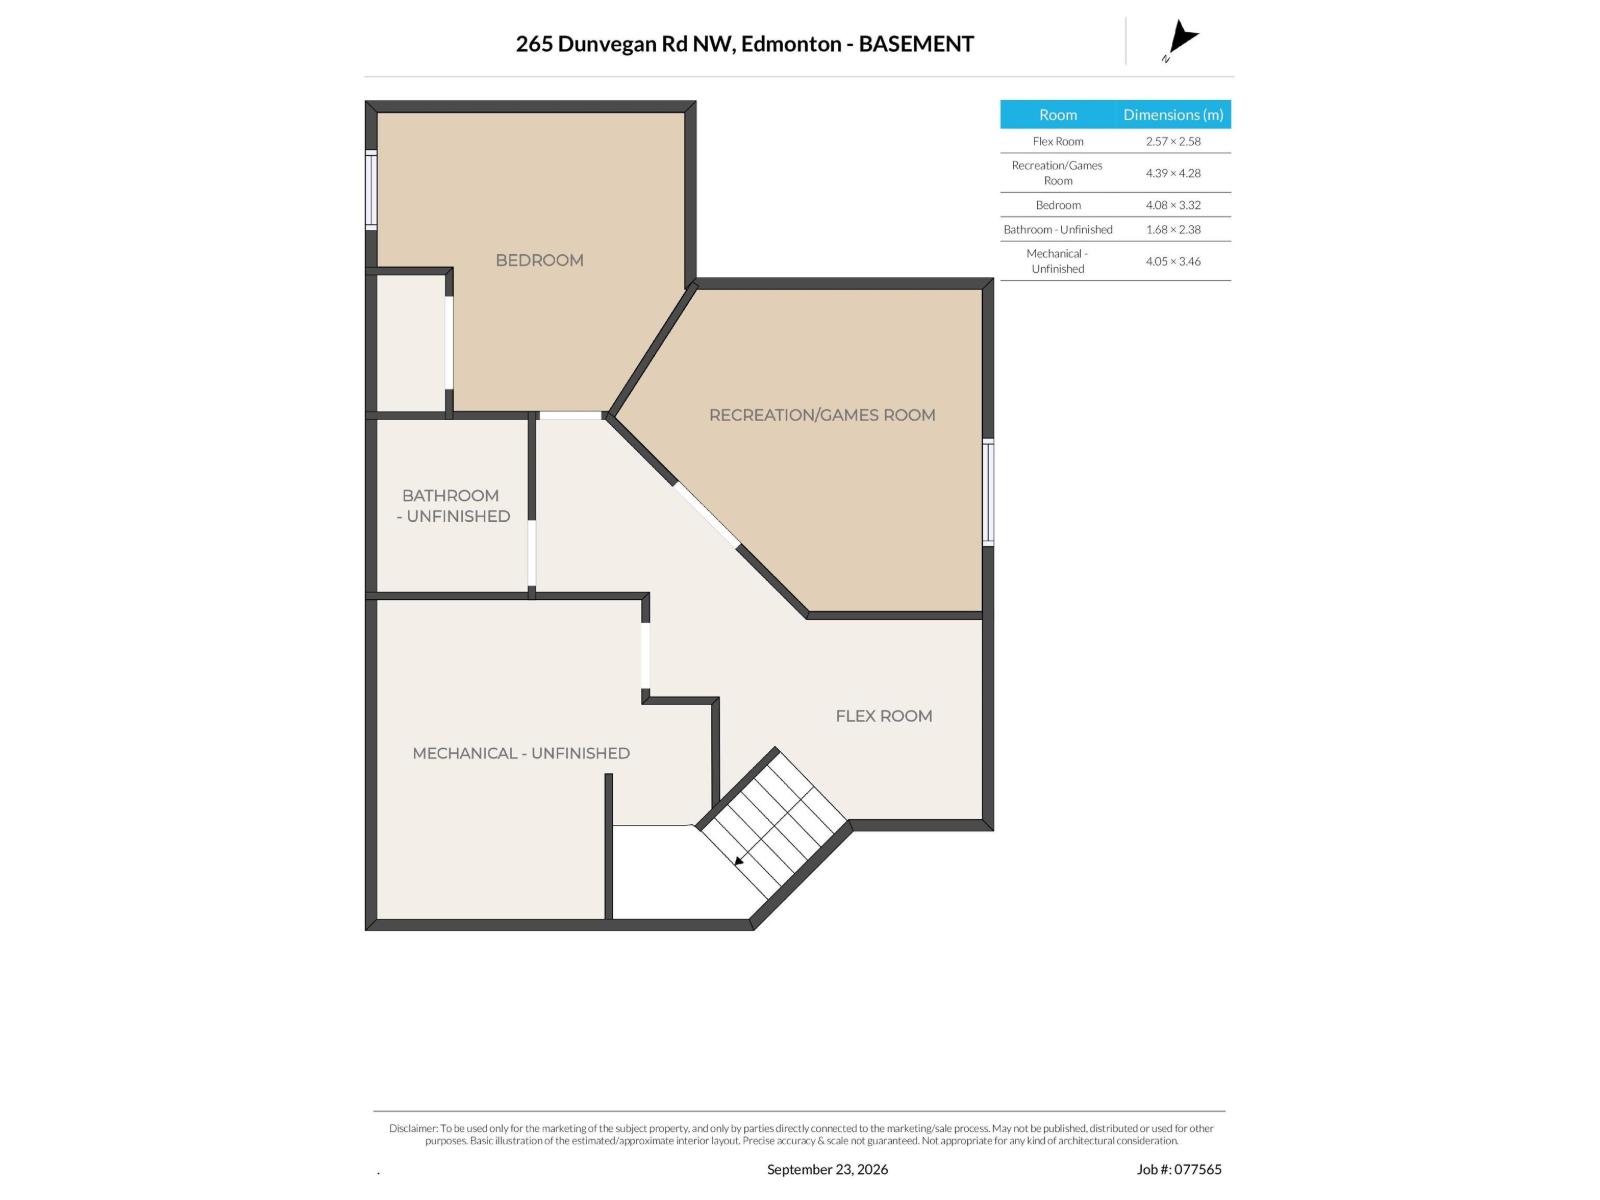
Welcome to this custom-built Athlone home, proudly offered by the original owners and well maintained throughout. The open-concept main floor features a blend of hardwood and slate flooring, a kitchen with quartz countertops, a large island with breakfast bar, walk-through corner pantry and generous dining area. The inviting living room is highlighted by a gas fireplace, creating a warm and comfortable space. Upstairs, you’ll find three bedrooms, including a spacious primary suite with a walk-in closet, 4-piece ensuite and private balcony offering views of the downtown skyline. The mostly finished basement features new carpet, a 4th bedroom, family room, versatile flex space ideal for a home gym or office, rough-in for a bathroom and a large storage room. Outside, enjoy a fenced and landscaped backyard with a patio area. Additional features include fresh paint throughout, newer hot water tank and shingles, and custom blinds. Conveniently located with easy access to the Yellowhead, schools and shopping. (id:61582)
| MLS® Number | E4510179 |
| Property Type | Single Family |
| Neigbourhood | Athlone |
| Amenities Near By | Schools, Shopping |
| Features | Corner Site, No Smoking Home |
| Structure | Deck |
| Bathroom Total | 3 |
| Bedrooms Total | 4 |
| Appliances | Alarm System, Dishwasher, Dryer, Garage Door Opener Remote(s), Garage Door Opener, Hood Fan, Microwave, Refrigerator, Storage Shed, Stove, Washer, Window Coverings |
| Basement Development | Partially Finished |
| Basement Type | Full (partially Finished) |
| Constructed Date | 2001 |
| Construction Style Attachment | Detached |
| Fireplace Fuel | Gas |
| Fireplace Present | Yes |
| Fireplace Type | Unknown |
| Half Bath Total | 1 |
| Heating Type | Forced Air |
| Stories Total | 2 |
| Size Interior | 1,639 Ft2 |
| Type | House |
| Attached Garage |
| Acreage | No |
| Fence Type | Fence |
| Land Amenities | Schools, Shopping |
| Size Irregular | 502.87 |
| Size Total | 502.87 M2 |
| Size Total Text | 502.87 M2 |
| Level | Type | Length | Width | Dimensions |
|---|---|---|---|---|
| Basement | Family Room | 4.39 × 4.28 | ||
| Basement | Bedroom 4 | 4.08 × 3.32 | ||
| Main Level | Living Room | 5.17 × 3.59 | ||
| Main Level | Dining Room | 4.10 × 2.45 | ||
| Main Level | Kitchen | 4.15 × 3.27 | ||
| Main Level | Laundry Room | 1.76 × 0.90 | ||
| Upper Level | Primary Bedroom | 3.41 × 4.04 | ||
| Upper Level | Bedroom 2 | 3.13 × 3.04 | ||
| Upper Level | Bedroom 3 | 3.04 × 3.36 |
Contact us for more information
(780) 660-0000
(780) 401-3463

The trademarks REALTOR®, REALTORS®, and the REALTOR® logo are controlled by The Canadian Real Estate Association (CREA) and identify real estate professionals who are members of CREA. The trademarks MLS®, Multiple Listing Service® and the associated logos are owned by The Canadian Real Estate Association (CREA) and identify the quality of services provided by real estate professionals who are members of CREA. The trademark DDF® is owned by The Canadian Real Estate Association (CREA) and identifies CREA's Data Distribution Facility (DDF®)
Don't have an account? Sign Up