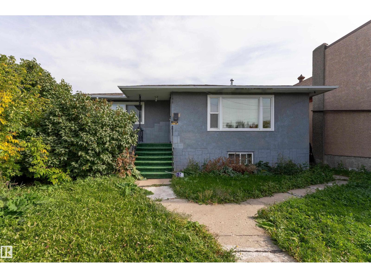
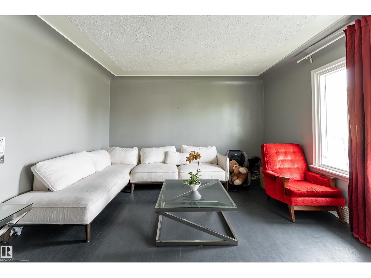
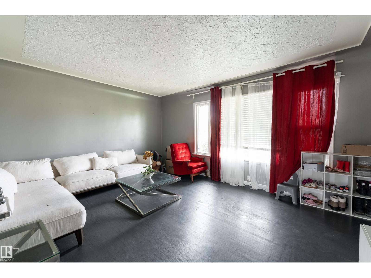
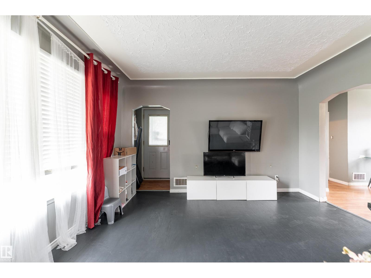
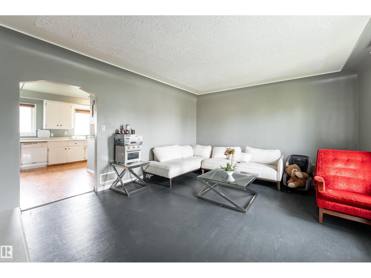
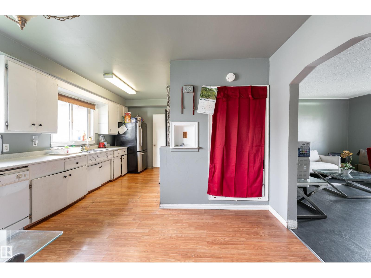
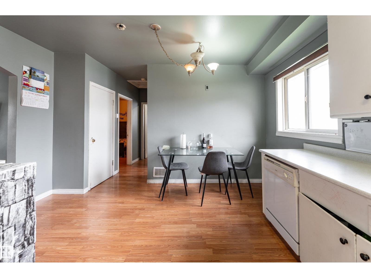
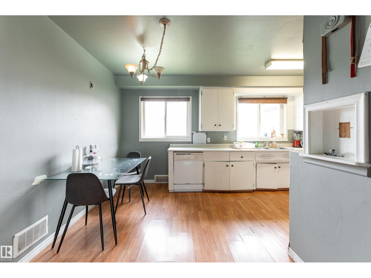
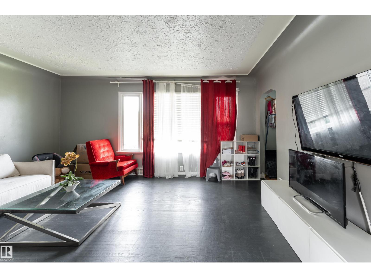
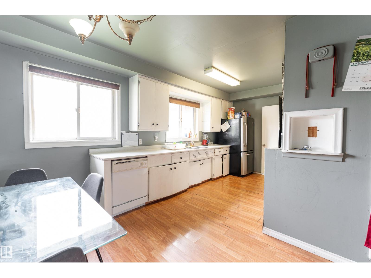
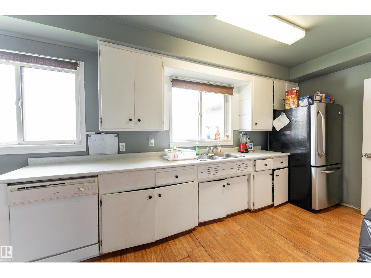
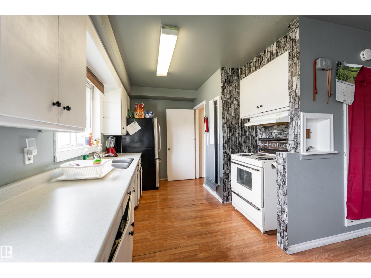
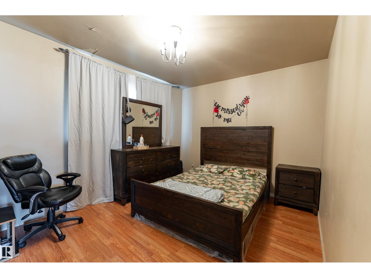
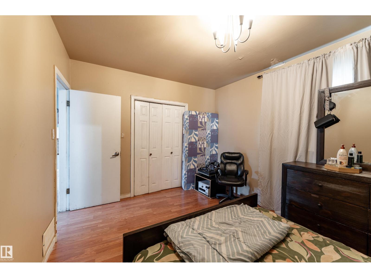
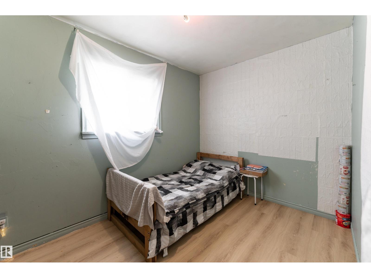
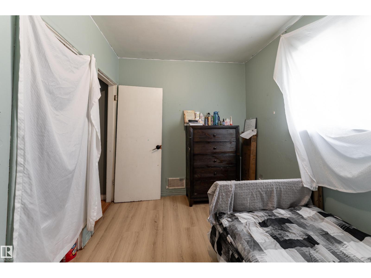
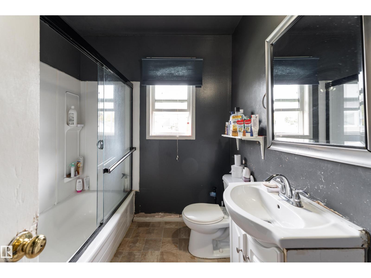
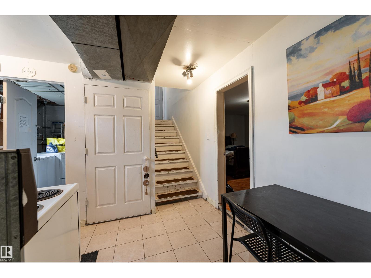
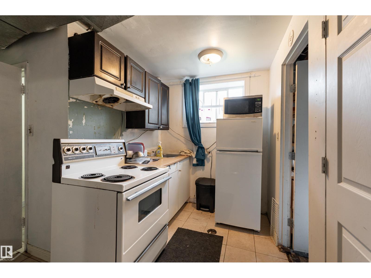
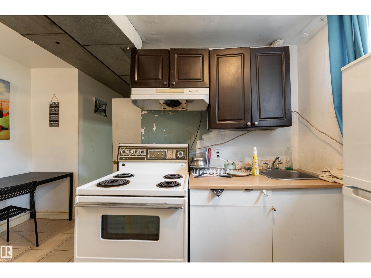
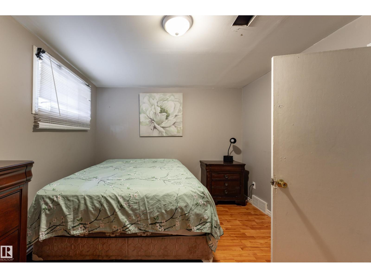
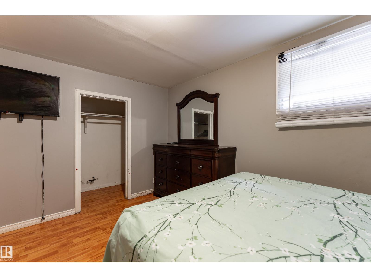
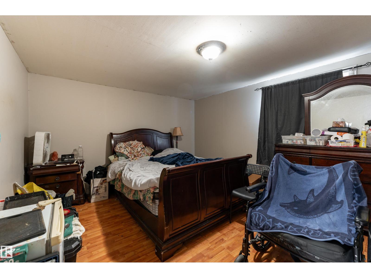
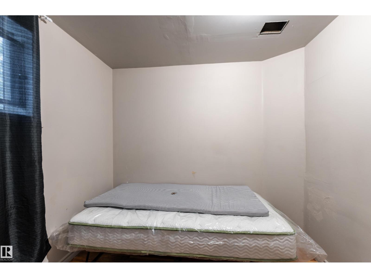
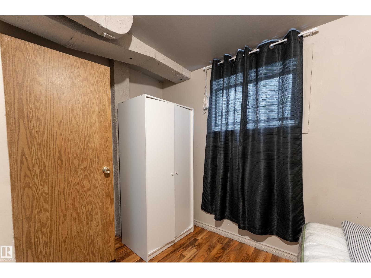
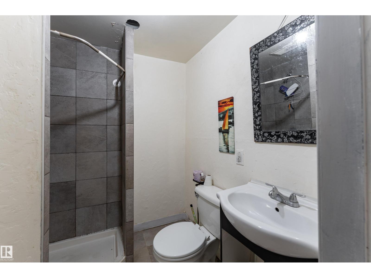
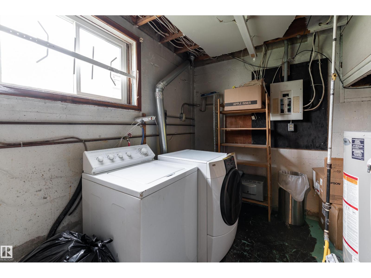
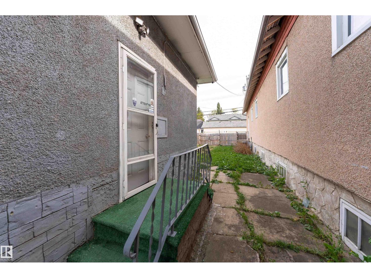
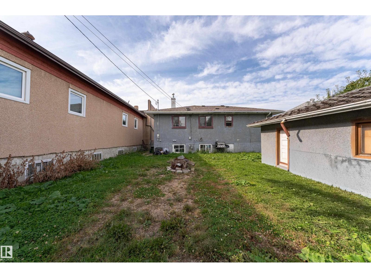
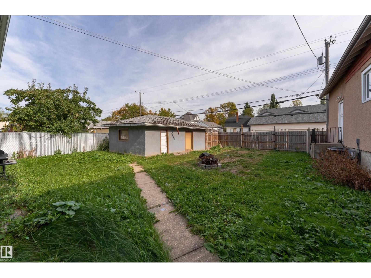
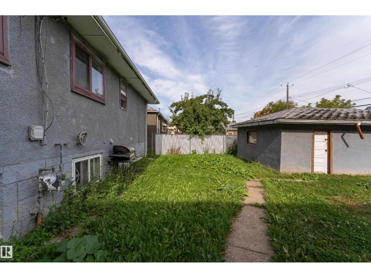
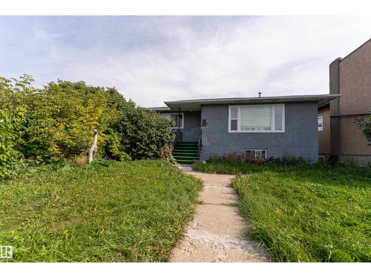
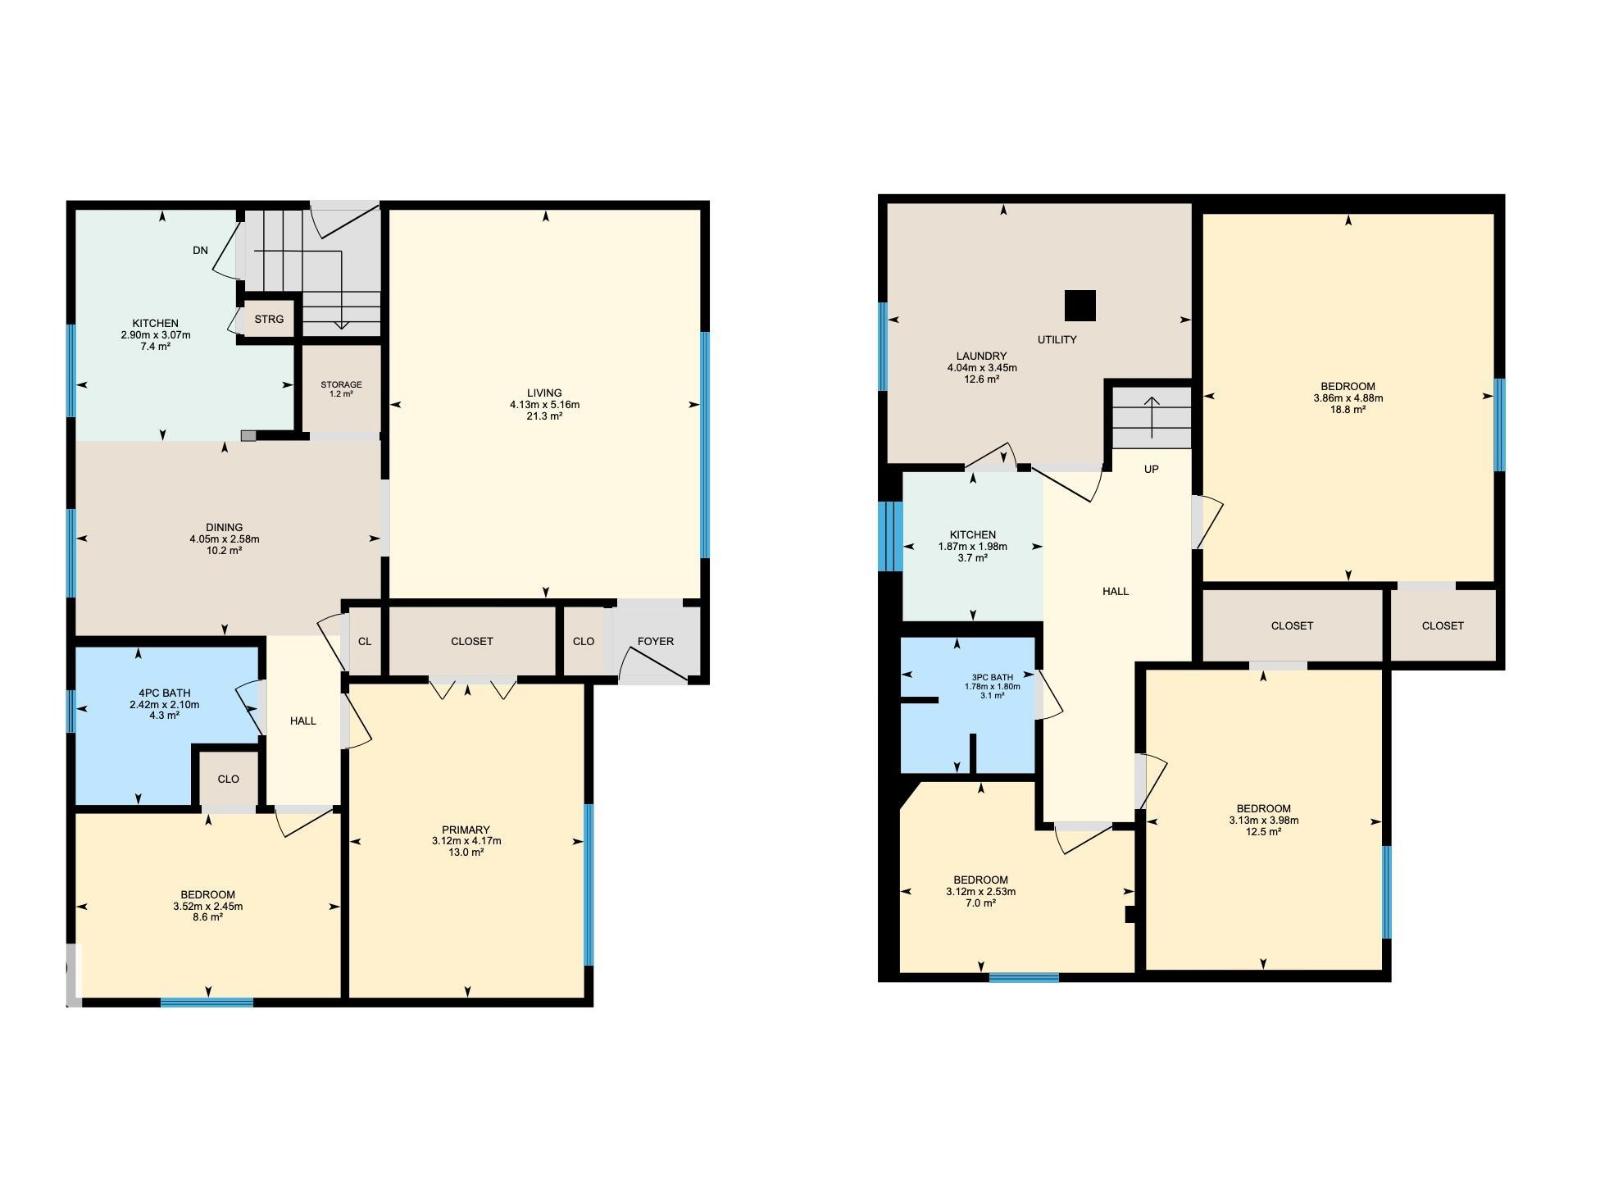
Bring your vision to life in this charming Alberta Avenue bungalow! Offering a functional layout and plenty of space to make your own, this home features a spacious living room, dining area, kitchen, and 2 bedrooms on the main floor. The fully finished basement adds even more versatility with a second kitchen, 3 additional bedrooms, laundry room, full bath and storage space. Outside, enjoy a fenced yard with a patio, back lane access, and a detached single garage. Shingles were replaced in 2023. Conveniently located close to schools, shopping, playgrounds, public transportation, and golf, this home is ready to welcome its next chapter. Come see the possibilities and imagine what you could create here! (id:61582)
| MLS® Number | E4510184 |
| Property Type | Single Family |
| Neigbourhood | Alberta Avenue |
| Amenities Near By | Golf Course, Playground, Public Transit, Schools, Shopping |
| Features | Lane |
| Parking Space Total | 2 |
| Structure | Patio(s) |
| Bathroom Total | 2 |
| Bedrooms Total | 5 |
| Appliances | Dishwasher, Dryer, Hood Fan, Humidifier, Refrigerator, Stove, Washer |
| Architectural Style | Raised Bungalow |
| Basement Development | Finished |
| Basement Type | Full (finished) |
| Constructed Date | 1954 |
| Construction Style Attachment | Detached |
| Heating Type | Forced Air |
| Stories Total | 1 |
| Size Interior | 916 Ft2 |
| Type | House |
| Detached Garage |
| Acreage | No |
| Fence Type | Fence |
| Land Amenities | Golf Course, Playground, Public Transit, Schools, Shopping |
| Size Irregular | 471.84 |
| Size Total | 471.84 M2 |
| Size Total Text | 471.84 M2 |
| Level | Type | Length | Width | Dimensions |
|---|---|---|---|---|
| Basement | Bedroom 3 | 3.12 m | 2.53 m | 3.12 m x 2.53 m |
| Basement | Bedroom 4 | 3.86 m | 4.88 m | 3.86 m x 4.88 m |
| Basement | Bedroom 5 | 3.13 m | 3.98 m | 3.13 m x 3.98 m |
| Basement | Second Kitchen | 1.87 m | 1.98 m | 1.87 m x 1.98 m |
| Basement | Laundry Room | 4.04 m | 3.45 m | 4.04 m x 3.45 m |
| Main Level | Living Room | 4.13 m | 5.16 m | 4.13 m x 5.16 m |
| Main Level | Dining Room | 4.05 m | 2.58 m | 4.05 m x 2.58 m |
| Main Level | Kitchen | 2.9 m | 3.07 m | 2.9 m x 3.07 m |
| Main Level | Primary Bedroom | 3.12 m | 4.17 m | 3.12 m x 4.17 m |
| Main Level | Bedroom 2 | 3.52 m | 2.45 m | 3.52 m x 2.45 m |
| Main Level | Storage | 1.04 m | 1.15 m | 1.04 m x 1.15 m |
Contact us for more information
(403) 262-7653

The trademarks REALTOR®, REALTORS®, and the REALTOR® logo are controlled by The Canadian Real Estate Association (CREA) and identify real estate professionals who are members of CREA. The trademarks MLS®, Multiple Listing Service® and the associated logos are owned by The Canadian Real Estate Association (CREA) and identify the quality of services provided by real estate professionals who are members of CREA. The trademark DDF® is owned by The Canadian Real Estate Association (CREA) and identifies CREA's Data Distribution Facility (DDF®)
Don't have an account? Sign Up