3 Bedroom
2 Bathroom
1,483 ft2
Bi-Level
None
Forced Air
$689,900.00
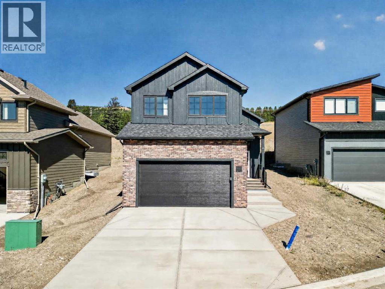
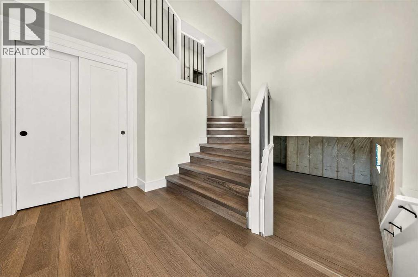
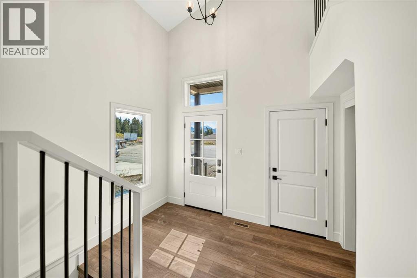
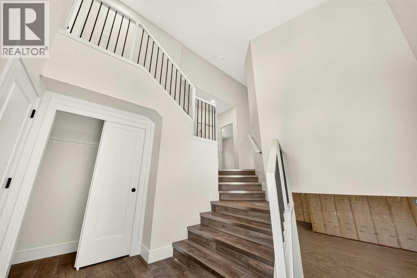
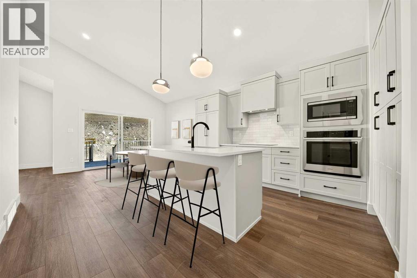
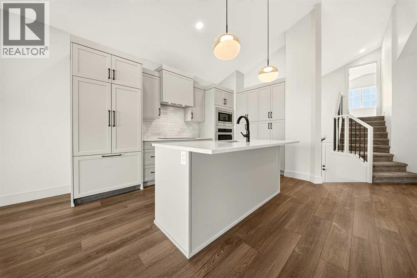
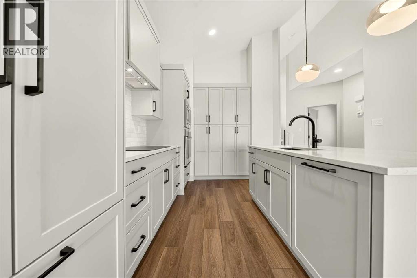
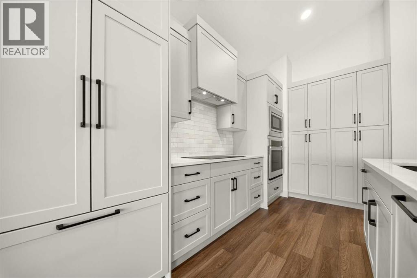
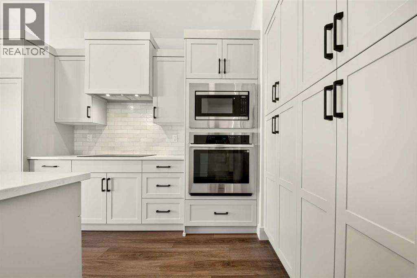
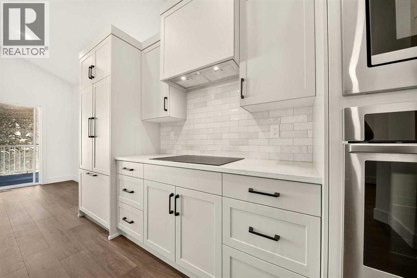
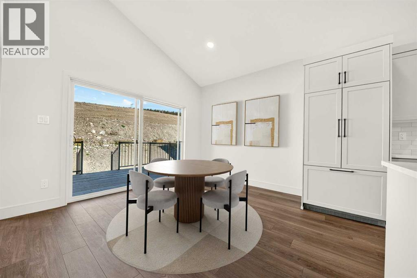
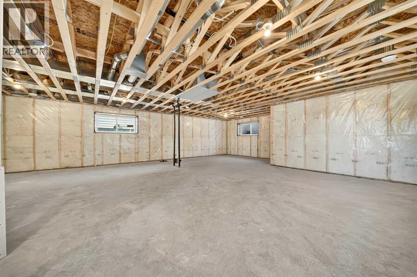
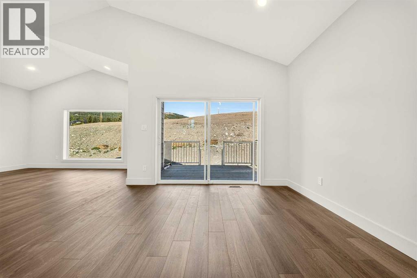
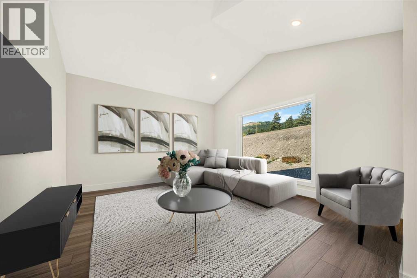
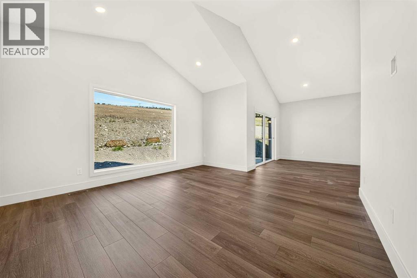
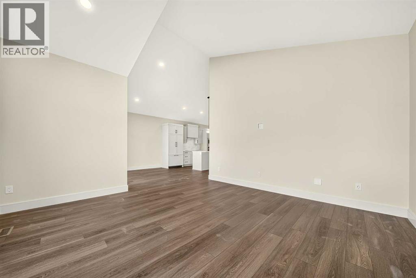
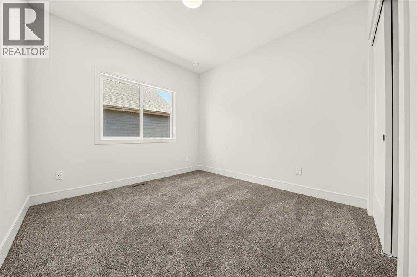
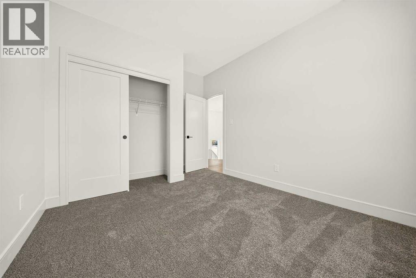
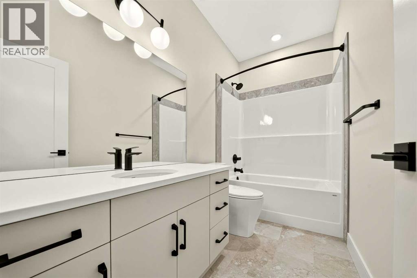
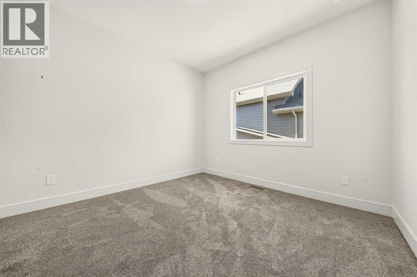
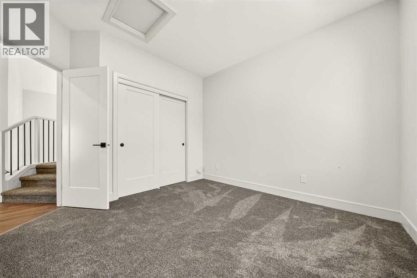
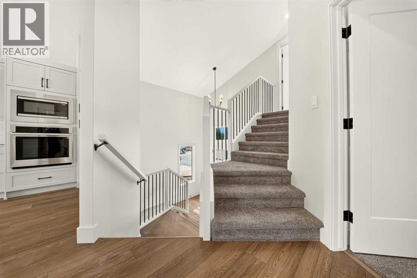
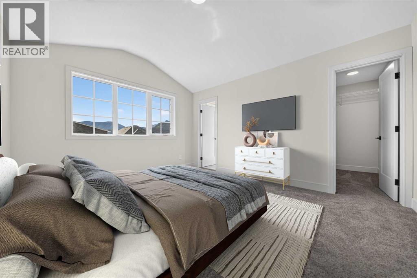
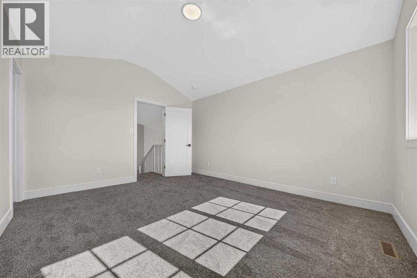
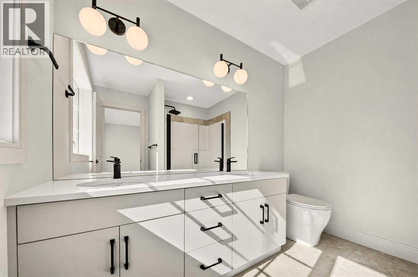
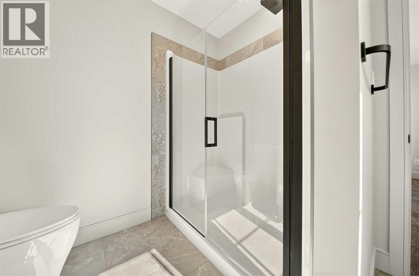
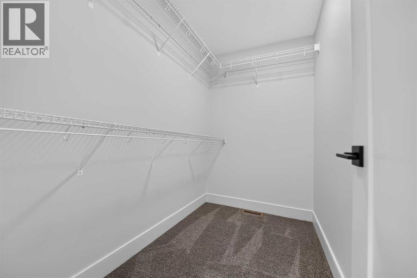
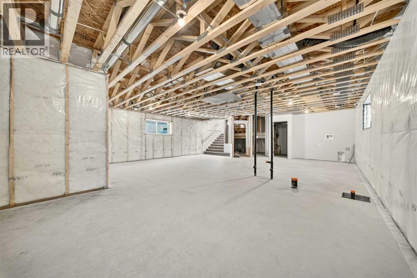
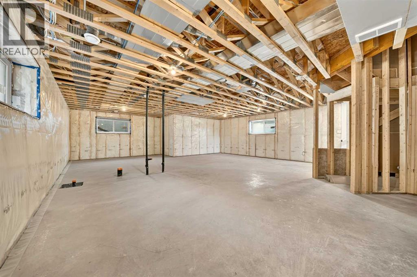
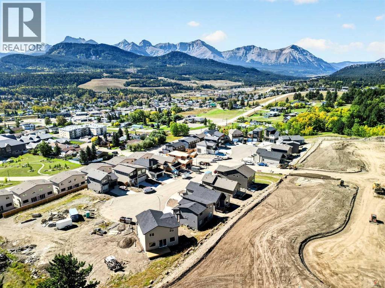
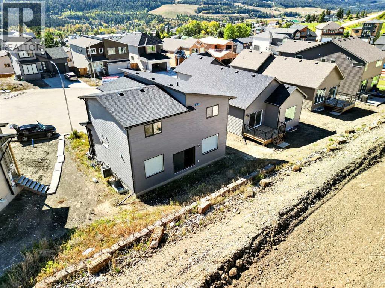
Welcome to Aurora, one of Coleman’s newest developments in the heart of the Crowsnest Pass, where mountain living meets thoughtful design and high-end finishes. This brand-new bi-level built by Stranville Living has been finished with meticulous attention to detail, offering soaring vaulted ceilings, an impressive appliance package, and mountain views from the primary bedroom.From the moment you step inside, the tall ceilings immediately set the tone, carrying throughout the main level and making the home feel bright, open, and spacious. At the heart of the home is a beautifully finished kitchen featuring quartz countertops, sleek cabinetry, and an impressive Fisher & Paykel appliance package. The built-in panelled refrigerator and panelled dishwasher blend seamlessly into the cabinetry, while an induction cooktop and built-in oven and microwave complete the clean, modern look.Just off the kitchen is the dining area with sliding glass doors leading onto the finished deck, giving you an easy extension of your living space outdoors. The spacious living room sits just beyond, creating an open layout that works equally well for everyday living or entertaining. This level also features two generously sized bedrooms and a four-piece bathroom finished with quartz countertops and soft-close cabinetry to match the quality found throughout the rest of the home.Upstairs, the primary retreat gets a level of its own. Vaulted ceilings continue overhead, while the bedroom takes advantage of beautiful mountain views—a pretty great backdrop to wake up to every morning. The ensuite features dual vanities, a large walk-in shower, and access to a spacious walk-in closet.The basement is currently undeveloped, giving you the flexibility to finish it exactly how you want while adding additional living space and future value. There is room for two additional bedrooms, another large living room, a four-piece bathroom, and a dedicated laundry room. For those who would rather skip the future project altogether, there is also the option to have Stranville Living complete the basement.With three bedrooms above grade, premium finishes, a finished deck, an impressive primary retreat, and plenty of room to grow, this brand-new home brings modern living to one of Alberta’s most incredible mountain settings. (id:61582)
Property Details
|
MLS® Number
|
A2347272 |
|
Property Type
|
Single Family |
|
Features
|
Cul-de-sac, Pvc Window, Closet Organizers, No Animal Home, No Smoking Home, Gas Bbq Hookup |
|
Parking Space Total
|
4 |
|
Plan
|
2210833 |
|
Structure
|
Deck |
Building
|
Bathroom Total
|
2 |
|
Bedrooms Above Ground
|
3 |
|
Bedrooms Total
|
3 |
|
Appliances
|
Refrigerator, Dishwasher, Microwave, Oven - Built-in, Cooktop - Induction |
|
Architectural Style
|
Bi-level |
|
Basement Development
|
Unfinished |
|
Basement Type
|
Full (unfinished) |
|
Constructed Date
|
2026 |
|
Construction Style Attachment
|
Detached |
|
Cooling Type
|
None |
|
Exterior Finish
|
Composite Siding |
|
Flooring Type
|
Carpeted, Ceramic Tile, Vinyl Plank |
|
Foundation Type
|
Poured Concrete |
|
Heating Type
|
Forced Air |
|
Size Interior
|
1,483 Ft2 |
|
Total Finished Area
|
1483 Sqft |
|
Type
|
House |
Parking
Land
|
Acreage
|
No |
|
Fence Type
|
Not Fenced |
|
Size Depth
|
32 M |
|
Size Frontage
|
14.93 M |
|
Size Irregular
|
4735.00 |
|
Size Total
|
4735 Sqft|4,051 - 7,250 Sqft |
|
Size Total Text
|
4735 Sqft|4,051 - 7,250 Sqft |
|
Zoning Description
|
R-1 |
Rooms
| Level |
Type |
Length |
Width |
Dimensions |
|
Second Level |
Primary Bedroom |
|
|
11.92 Ft x 14.42 Ft |
|
Main Level |
4pc Bathroom |
|
|
.00 Ft x .00 Ft |
|
Main Level |
Bedroom |
|
|
12.08 Ft x 10.92 Ft |
|
Main Level |
Bedroom |
|
|
13.17 Ft x 10.08 Ft |
|
Main Level |
Dining Room |
|
|
12.00 Ft x 7.92 Ft |
|
Main Level |
Kitchen |
|
|
13.50 Ft x 15.25 Ft |
|
Main Level |
Living Room |
|
|
15.08 Ft x 113.83 Ft |
|
Main Level |
4pc Bathroom |
|
|
.00 Ft x .00 Ft |