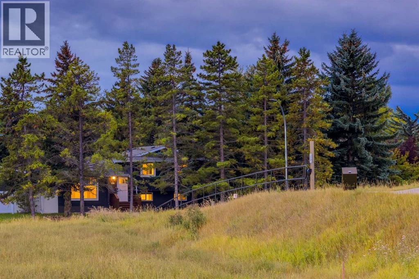
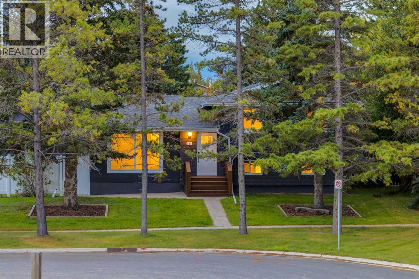
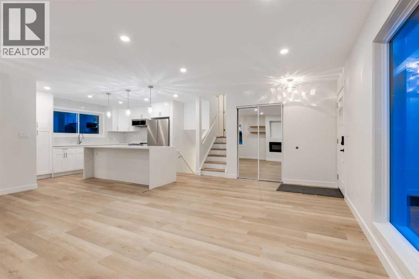
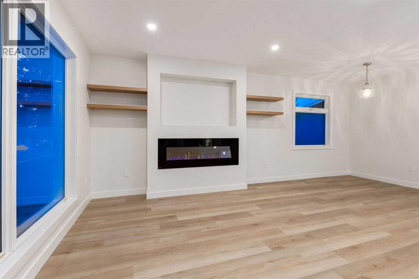
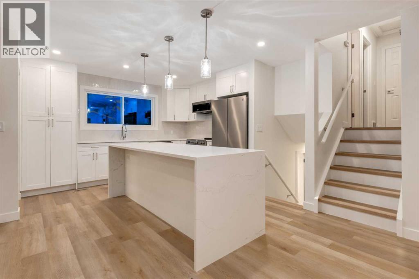
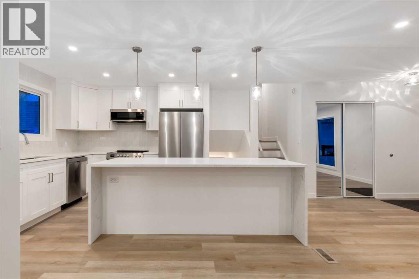
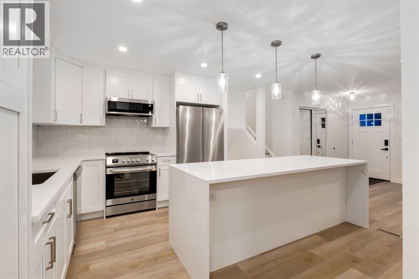
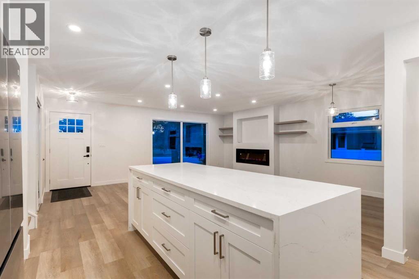
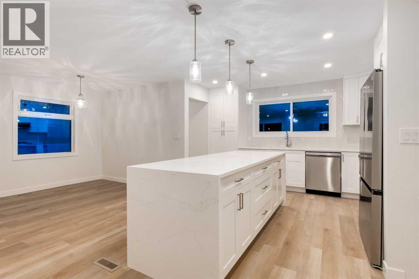
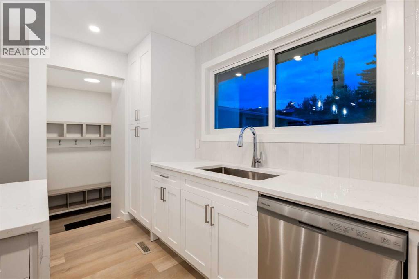
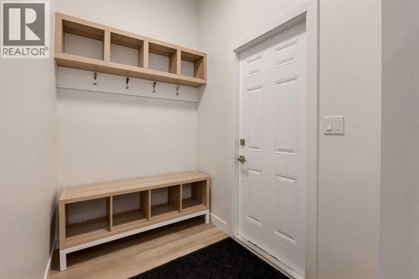
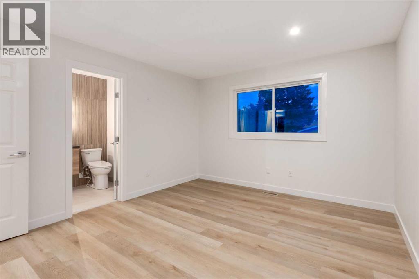
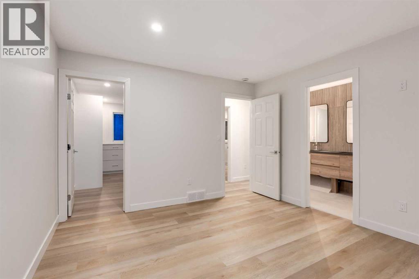
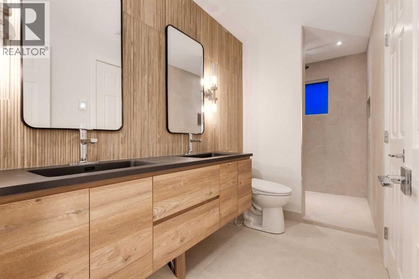
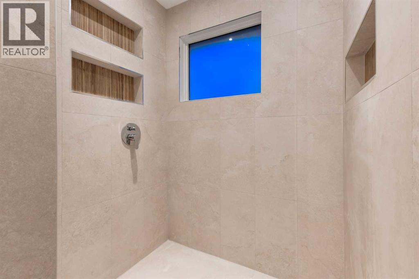
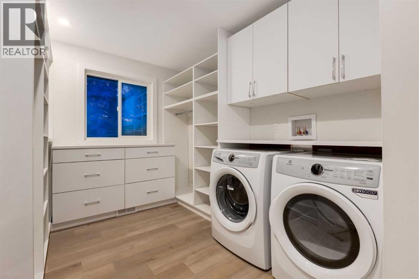
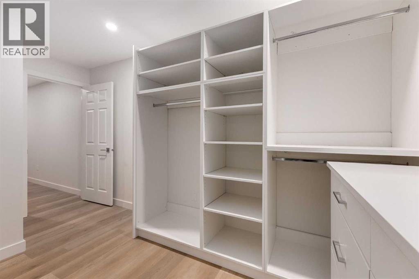
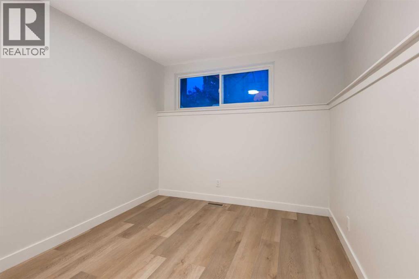
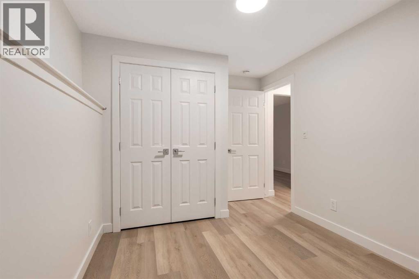
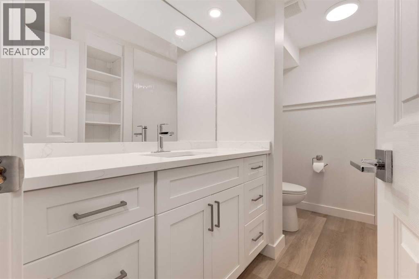
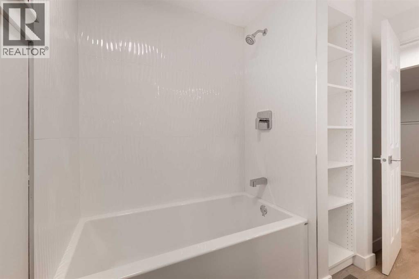
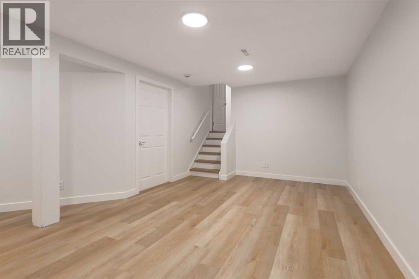
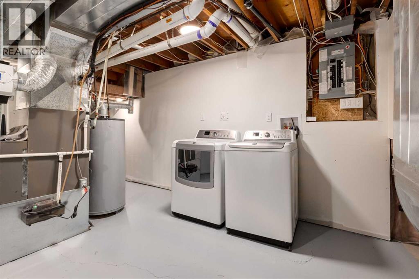
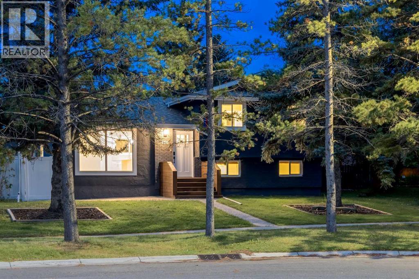
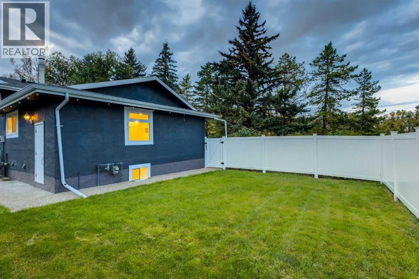
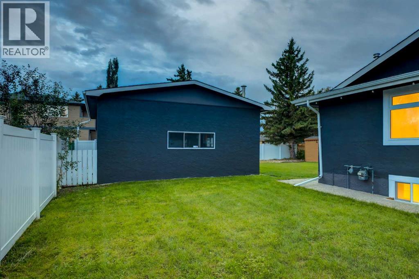
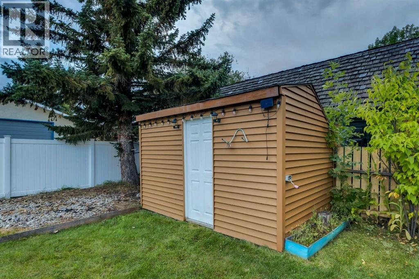
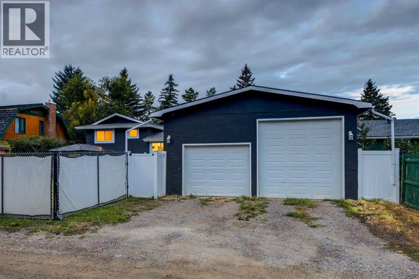
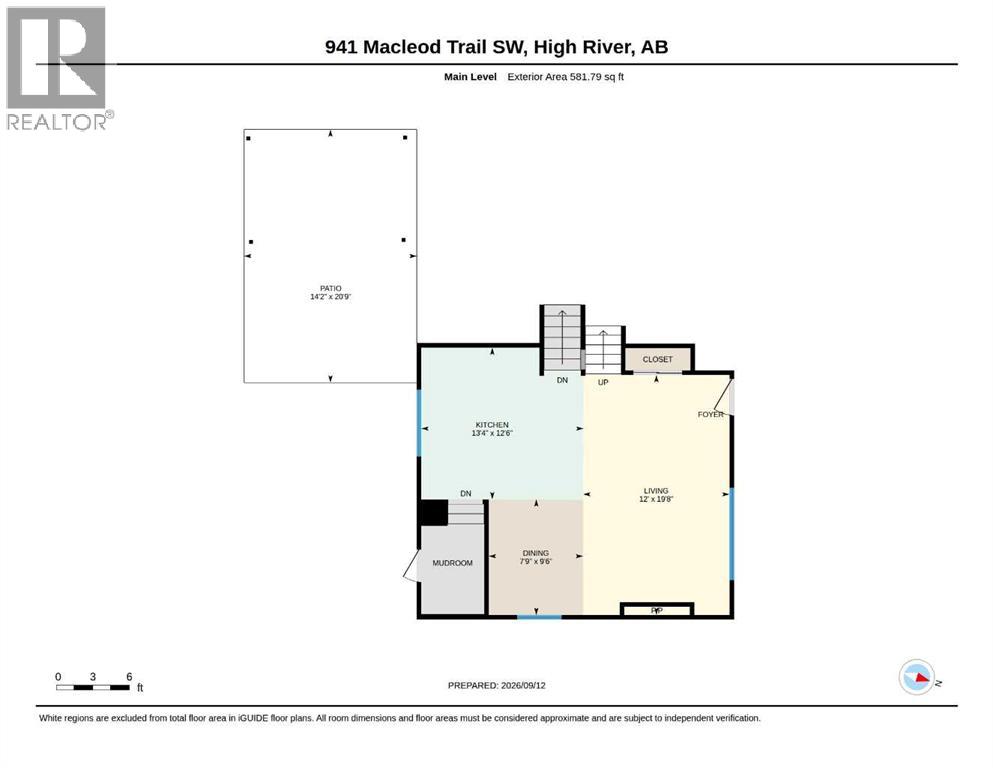
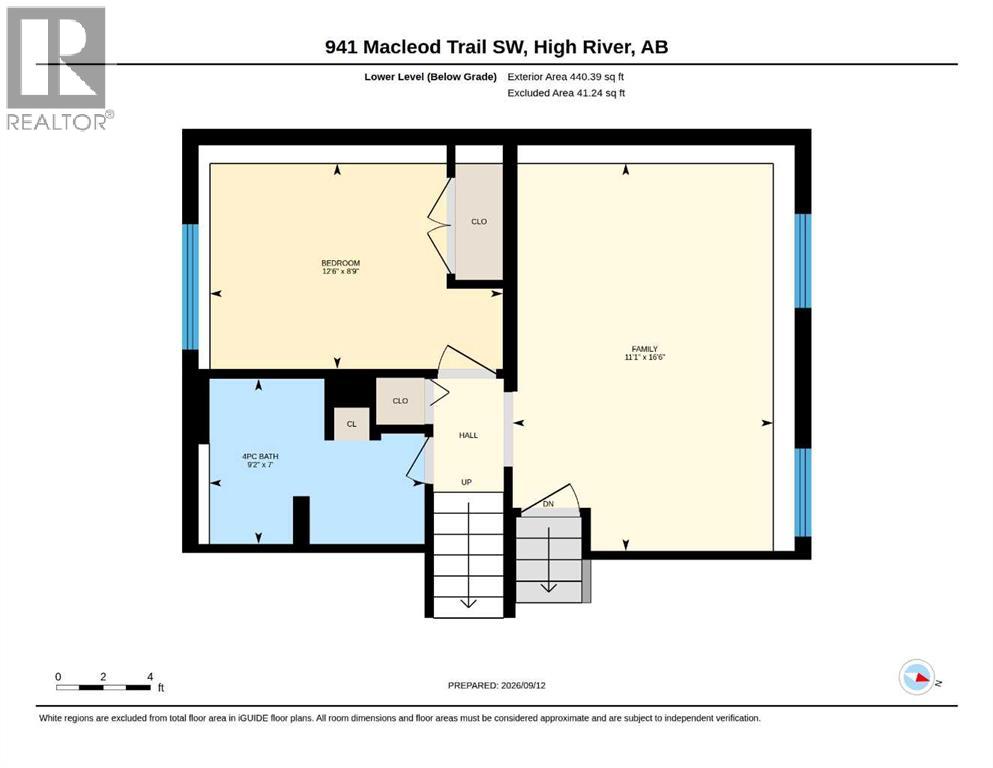
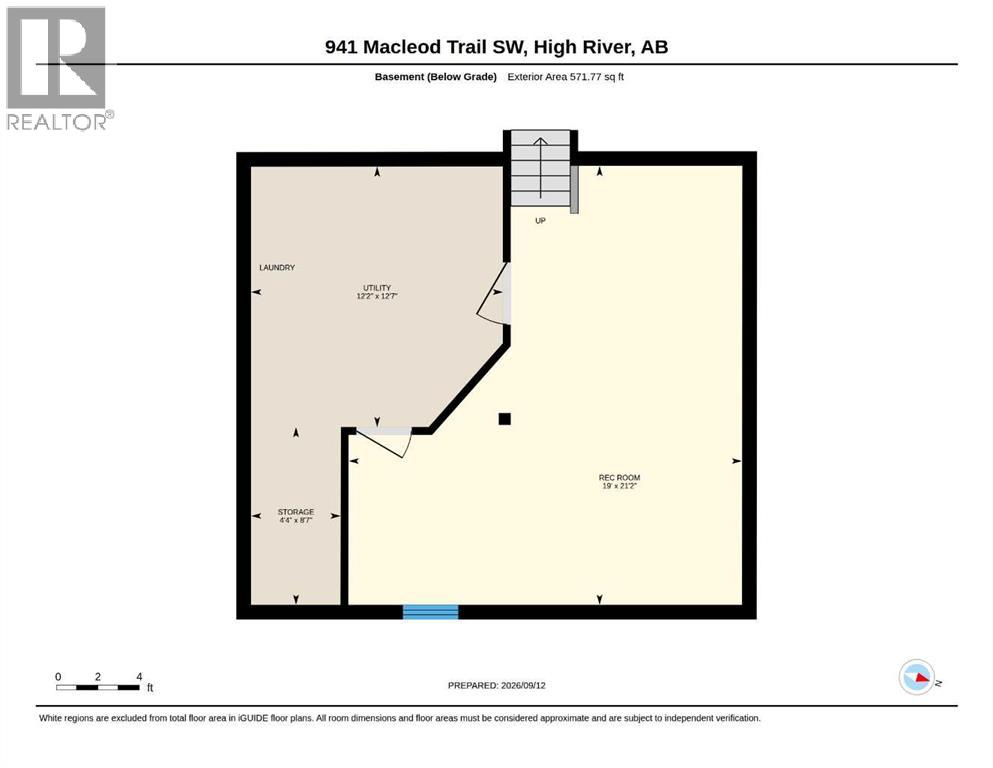
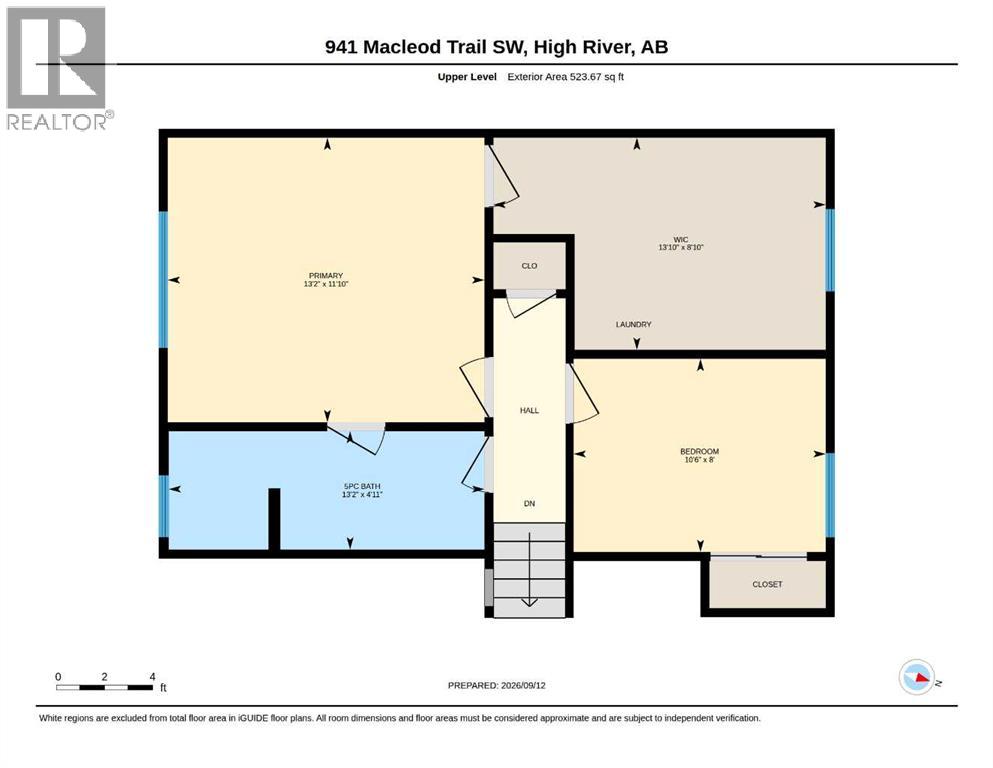
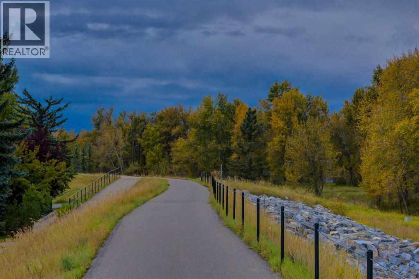
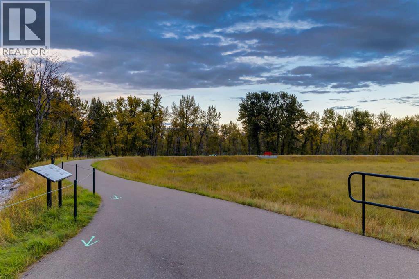
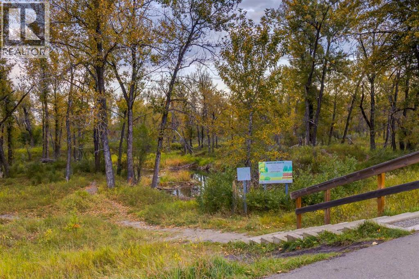
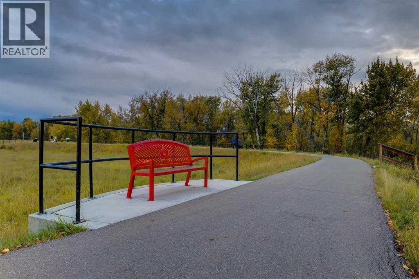
Large lot in a premium High River location overlooking nature, with the pathway system just steps from your front door. This newly updated 3-bedroom home offers a functional multi-level layout, generous outdoor space, RV parking, and an oversized heated double garage with 11ft ceilings.The upper level features two bedrooms, including a primary bedroom with access to a shared luxury bathroom, a spacious walk-in closet, and private laundry.The open-concept main level provides a bright, inviting living space with access to the large back and side yards, gated RV parking, and the oversized double garage.The lower level features a third bedroom, a sparkling guest bathroom, and a family room with large windows. The fully finished basement adds a recreation room, storage, and an additional laundry room.Enjoy an updated home with almost 2000 ft of living space, abundant parking, and direct access to High River’s pathway and natural surroundings in this desirable location. Virtual tour link below. (id:61582)
| MLS® Number | A2347242 |
| Property Type | Single Family |
| Community Name | McLaughlin Meadows |
| Amenities Near By | Schools |
| Features | See Remarks, Back Lane, Pvc Window, No Smoking Home, Gazebo |
| Parking Space Total | 2 |
| Plan | 7411093 |
| Structure | None |
| View Type | View |
| Bathroom Total | 2 |
| Bedrooms Above Ground | 3 |
| Bedrooms Total | 3 |
| Appliances | Washer, Refrigerator, Range - Electric, Dishwasher, Dryer, Microwave Range Hood Combo, Garage Door Opener, Washer & Dryer |
| Architectural Style | 4 Level |
| Basement Development | Finished |
| Basement Type | Full (finished) |
| Constructed Date | 1976 |
| Construction Style Attachment | Detached |
| Cooling Type | Central Air Conditioning |
| Exterior Finish | Brick, Stucco |
| Fire Protection | Smoke Detectors |
| Fireplace Present | Yes |
| Fireplace Total | 1 |
| Flooring Type | Ceramic Tile, Vinyl Plank |
| Foundation Type | Poured Concrete |
| Size Interior | 1,105 Ft2 |
| Total Finished Area | 1105.45 Sqft |
| Type | House |
| Detached Garage | 2 |
| Acreage | No |
| Fence Type | Fence |
| Land Amenities | Schools |
| Size Frontage | 30.6 M |
| Size Irregular | 766.40 |
| Size Total | 766.4 M2|7,251 - 10,889 Sqft |
| Size Total Text | 766.4 M2|7,251 - 10,889 Sqft |
| Zoning Description | Tnd |
| Level | Type | Length | Width | Dimensions |
|---|---|---|---|---|
| Second Level | 4pc Bathroom | 9.17 Ft x 7.00 Ft | ||
| Second Level | Bedroom | 12.50 Ft x 8.75 Ft | ||
| Second Level | Family Room | 11.08 Ft x 16.50 Ft | ||
| Fourth Level | Primary Bedroom | 13.17 Ft x 11.83 Ft | ||
| Fourth Level | Bedroom | 10.50 Ft x 8.00 Ft | ||
| Fourth Level | 5pc Bathroom | 13.17 Ft x 5.92 Ft | ||
| Fourth Level | Other | 13.83 Ft x 8.83 Ft | ||
| Lower Level | Recreational, Games Room | 19.00 Ft x 21.17 Ft | ||
| Main Level | Dining Room | 7.75 Ft x 9.50 Ft | ||
| Main Level | Kitchen | 13.33 Ft x 12.50 Ft | ||
| Main Level | Living Room | 12.00 Ft x 19.67 Ft |
Contact us for more information
(403) 270-2440
www.townresidential.ca/

The trademarks REALTOR®, REALTORS®, and the REALTOR® logo are controlled by The Canadian Real Estate Association (CREA) and identify real estate professionals who are members of CREA. The trademarks MLS®, Multiple Listing Service® and the associated logos are owned by The Canadian Real Estate Association (CREA) and identify the quality of services provided by real estate professionals who are members of CREA. The trademark DDF® is owned by The Canadian Real Estate Association (CREA) and identifies CREA's Data Distribution Facility (DDF®)
Don't have an account? Sign Up