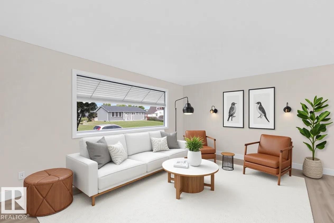
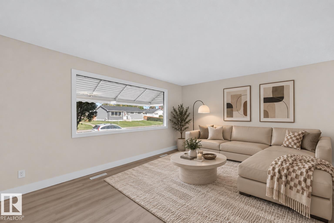
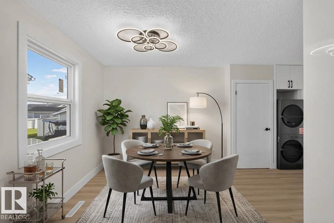
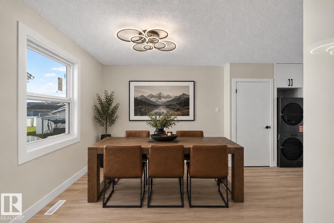
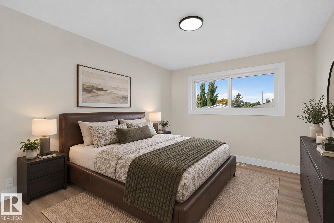
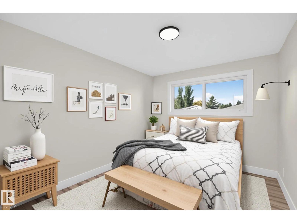
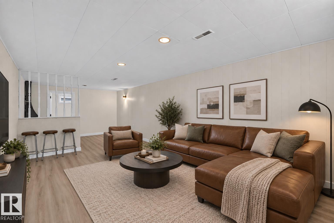
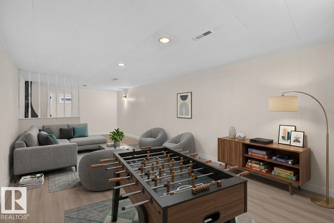
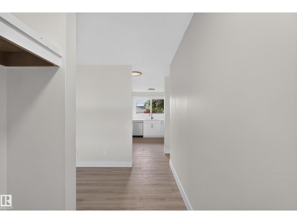
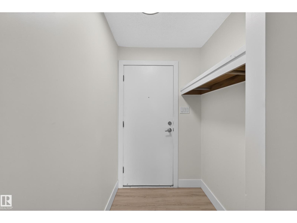
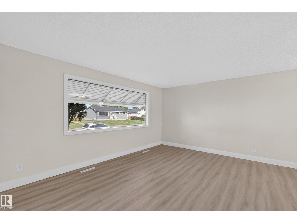
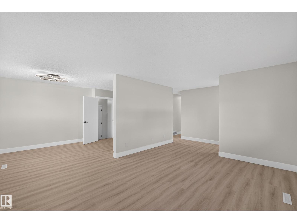
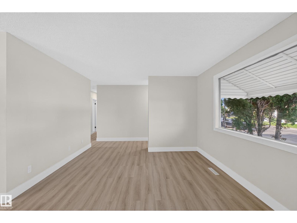
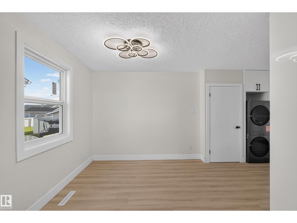
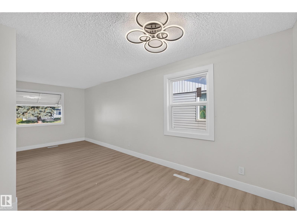
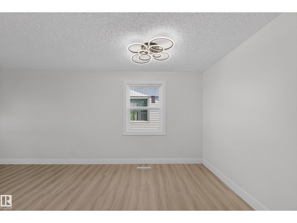
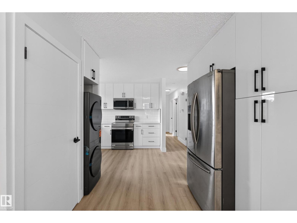
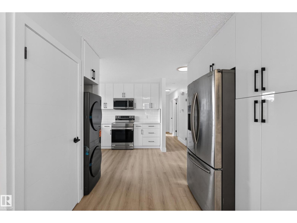
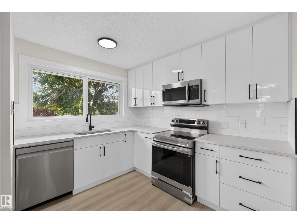
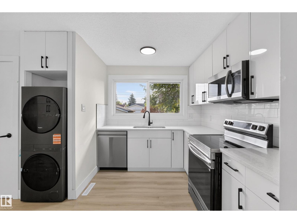
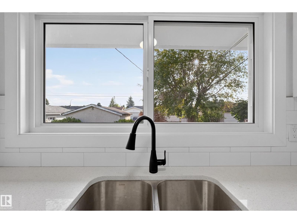
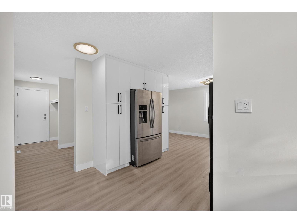
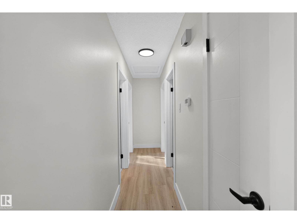
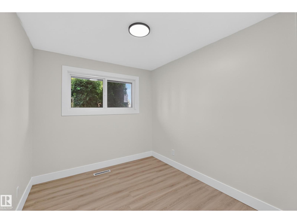
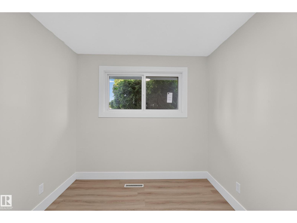
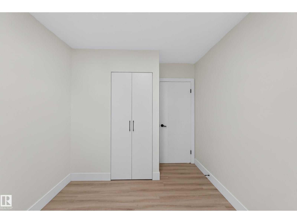
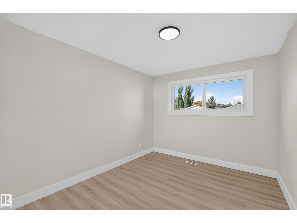
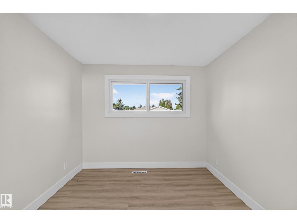
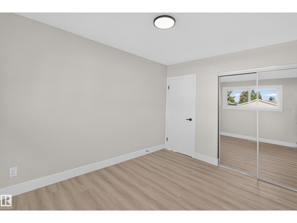
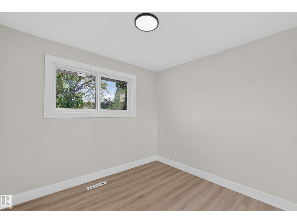
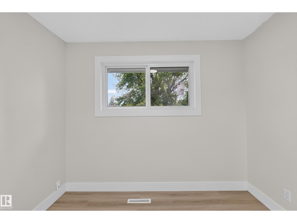
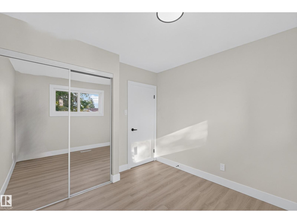
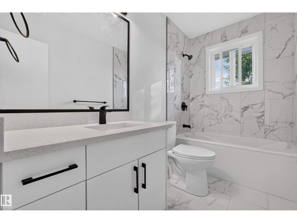
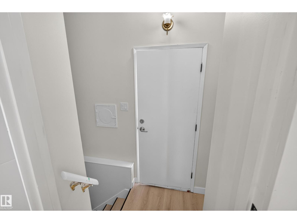
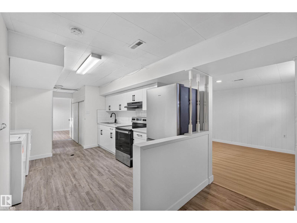
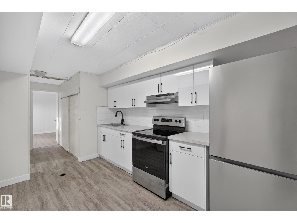
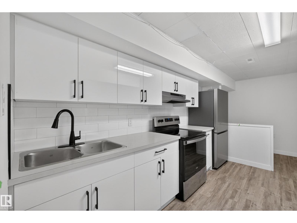
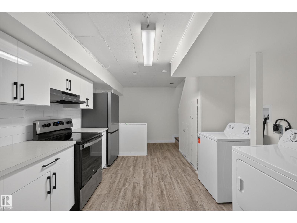
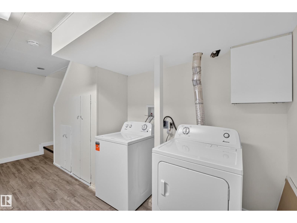
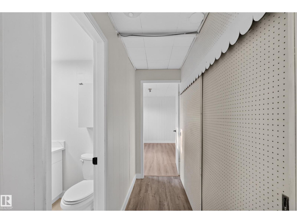
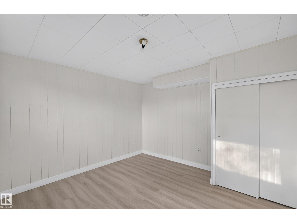
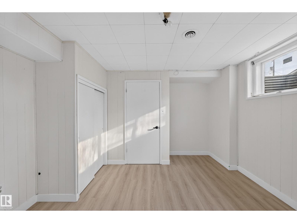
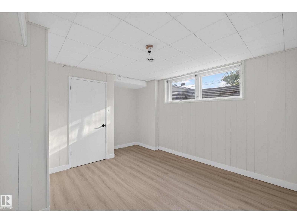
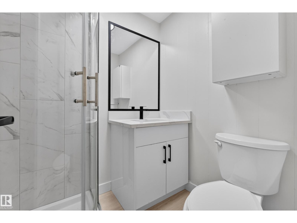
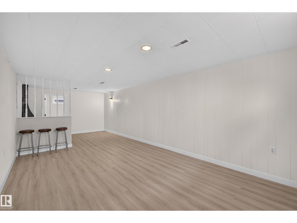
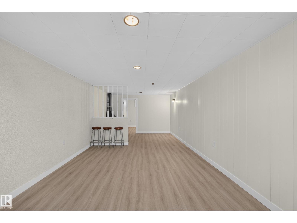
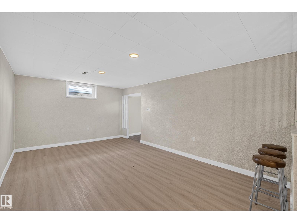
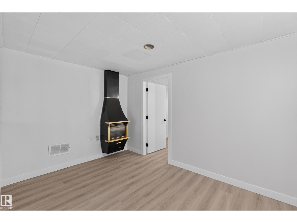
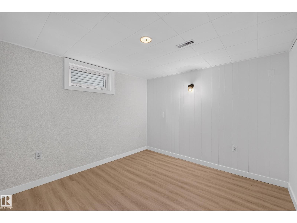
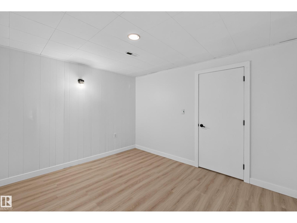
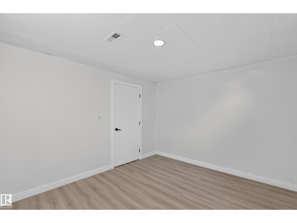
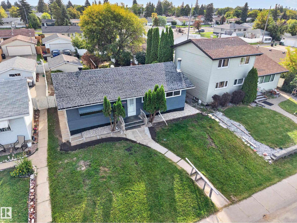
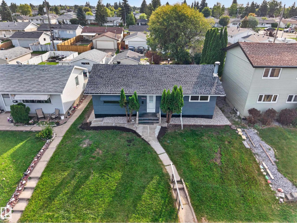
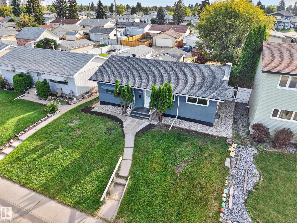
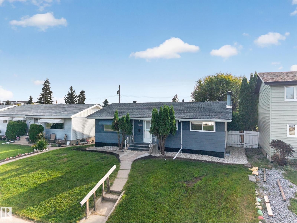
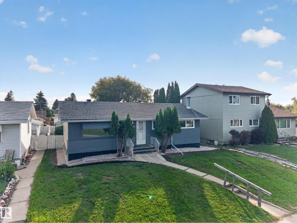
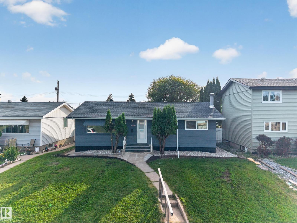
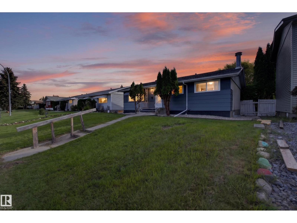
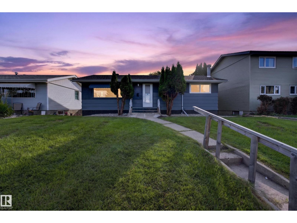
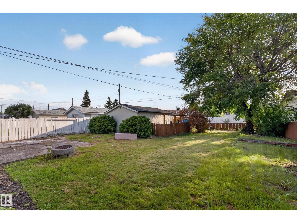
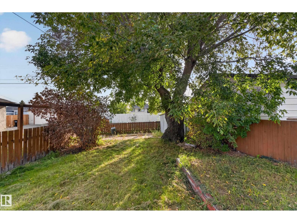
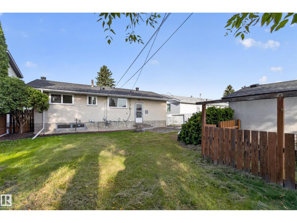
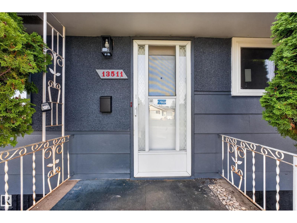
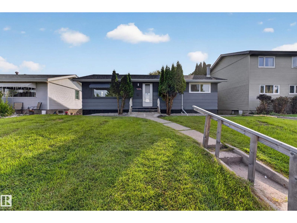
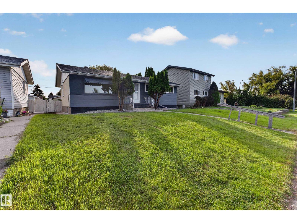
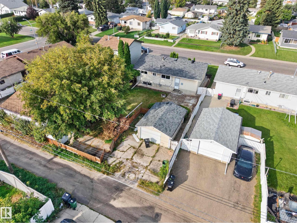
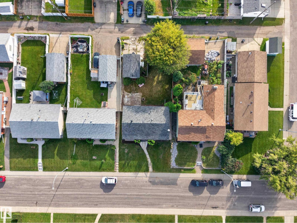
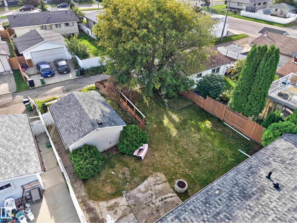
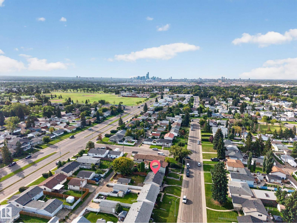
Welcome to desirable Kensington! This beautifully renovated 5-bedroom, 2-bathroom bungalow offers a modern, move-in-ready home with incredible flexibility. Main floor features a bright and spacious living room, 3 bedrooms, and a stunning New kitchen with crisp white cabinetry, quartz countertops, subway tile backsplash, modern black hardware, and brand-new stainless-steel appliances. The renovated 4-piece bathroom and convenient main-floor laundry complete the space. A SEPARATE ENTRANCE leads to the fully finished basement, featuring a large living room, SECOND kitchen, 2 bedrooms, 3-piece bathroom, laundry, storage and utility space. Extensive updates include new vinyl plank flooring, fresh paint, modern lighting and beautifully updated bathrooms. Enjoy a large 557 m² lot with big front yard and rear alley access, RV parking, fenced yard and detached single garage. Ideally located near schools, parks, transit, shopping and major commuter routes. A beautifully renovated home and opportunity in Kensington! (id:61582)
| MLS® Number | E4509837 |
| Property Type | Single Family |
| Neigbourhood | Kensington |
| Amenities Near By | Golf Course, Playground, Public Transit, Schools, Shopping |
| Features | Flat Site, Lane, Closet Organizers, No Animal Home, No Smoking Home |
| Bathroom Total | 2 |
| Bedrooms Total | 5 |
| Amenities | Vinyl Windows |
| Appliances | Dishwasher, Dryer, Hood Fan, Microwave Range Hood Combo, Washer/dryer Stack-up, Washer, Two Refrigerators, Two Stoves |
| Architectural Style | Bungalow |
| Basement Development | Finished |
| Basement Type | Full (finished) |
| Constructed Date | 1961 |
| Construction Style Attachment | Detached |
| Fire Protection | Smoke Detectors |
| Heating Type | Forced Air |
| Stories Total | 1 |
| Size Interior | 1,088 Ft2 |
| Type | House |
| R V | |
| Detached Garage |
| Acreage | No |
| Fence Type | Fence |
| Land Amenities | Golf Course, Playground, Public Transit, Schools, Shopping |
| Size Irregular | 557.02 |
| Size Total | 557.02 M2 |
| Size Total Text | 557.02 M2 |
| Level | Type | Length | Width | Dimensions |
|---|---|---|---|---|
| Basement | Bedroom 4 | 3.65 m | 3.28 m | 3.65 m x 3.28 m |
| Basement | Bedroom 5 | 3.65 m | 4.38 m | 3.65 m x 4.38 m |
| Basement | Second Kitchen | 3.51 m | 5.44 m | 3.51 m x 5.44 m |
| Basement | Recreation Room | 3.65 m | 8.26 m | 3.65 m x 8.26 m |
| Basement | Utility Room | 0.98 m | 2.26 m | 0.98 m x 2.26 m |
| Basement | Storage | 0.92 m | 1.26 m | 0.92 m x 1.26 m |
| Main Level | Living Room | 3.7 m | 6.26 m | 3.7 m x 6.26 m |
| Main Level | Dining Room | 2.85 m | 2.47 m | 2.85 m x 2.47 m |
| Main Level | Kitchen | 4.01 m | 4.8 m | 4.01 m x 4.8 m |
| Main Level | Primary Bedroom | 3.7 m | 2.93 m | 3.7 m x 2.93 m |
| Main Level | Bedroom 2 | 2.97 m | 2.95 m | 2.97 m x 2.95 m |
| Main Level | Bedroom 3 | 3.68 m | 2.58 m | 3.68 m x 2.58 m |
Contact us for more information
(780) 438-2500
(780) 435-0100

The trademarks REALTOR®, REALTORS®, and the REALTOR® logo are controlled by The Canadian Real Estate Association (CREA) and identify real estate professionals who are members of CREA. The trademarks MLS®, Multiple Listing Service® and the associated logos are owned by The Canadian Real Estate Association (CREA) and identify the quality of services provided by real estate professionals who are members of CREA. The trademark DDF® is owned by The Canadian Real Estate Association (CREA) and identifies CREA's Data Distribution Facility (DDF®)
Don't have an account? Sign Up