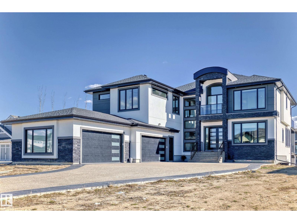
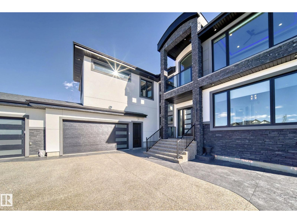
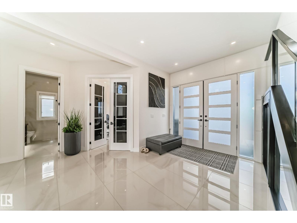
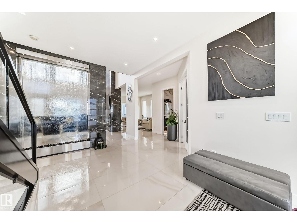
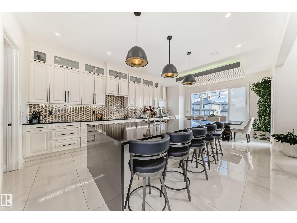
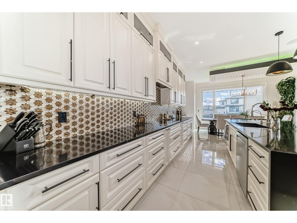
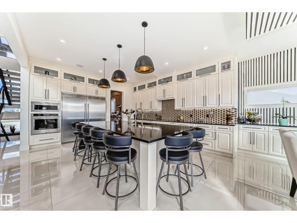
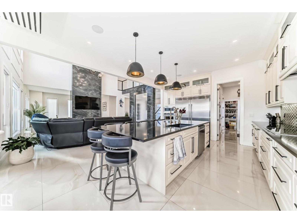
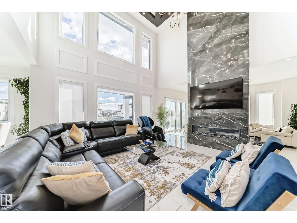
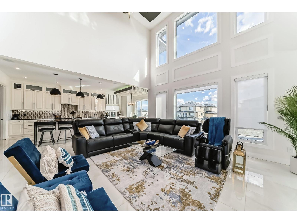
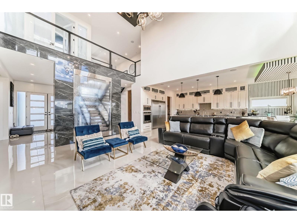
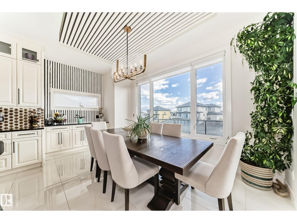
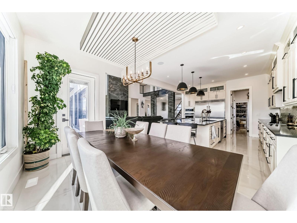
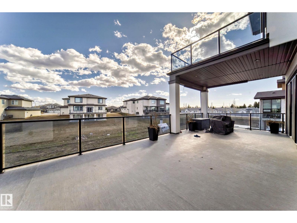
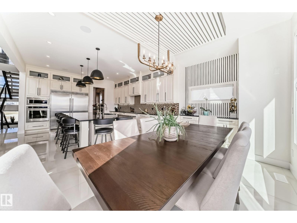
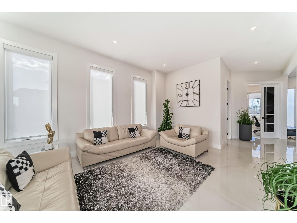
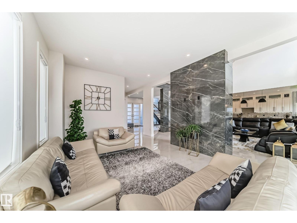
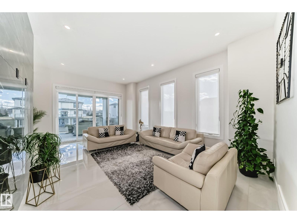
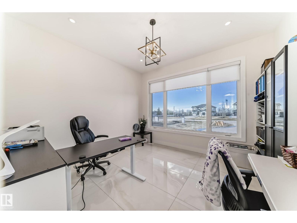
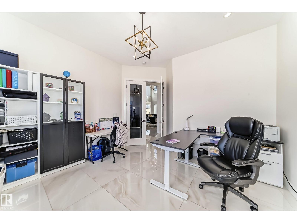
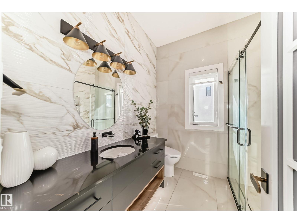
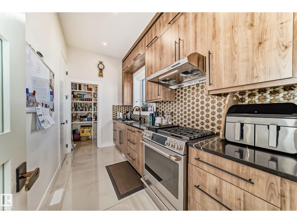
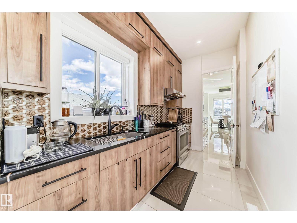
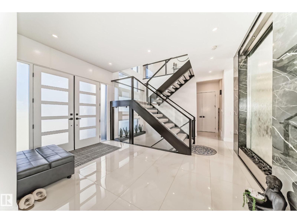
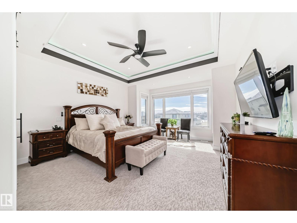
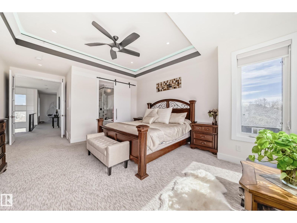
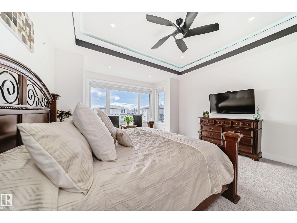
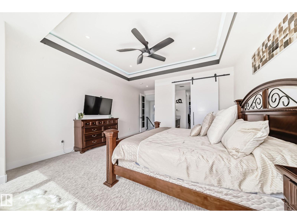
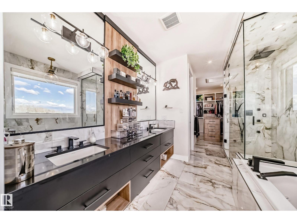
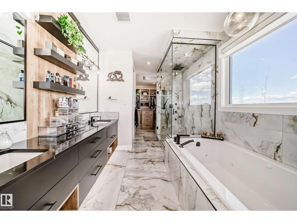
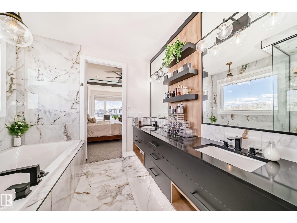
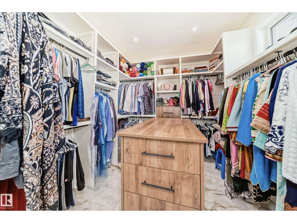
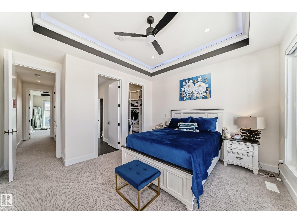
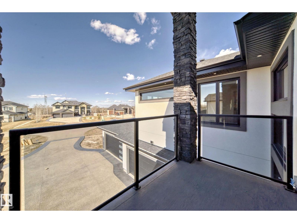
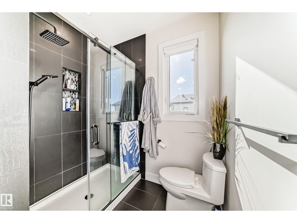
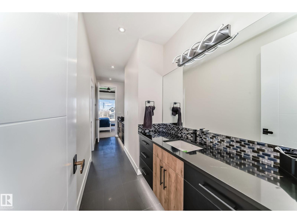
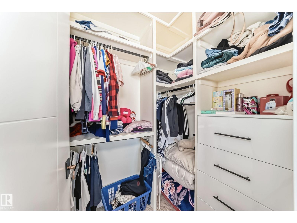
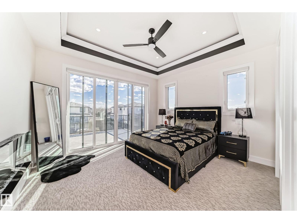
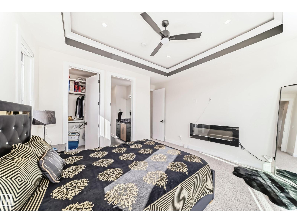
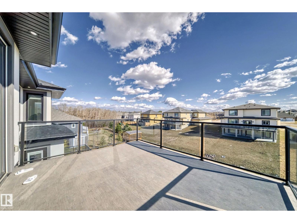
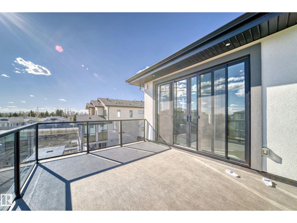
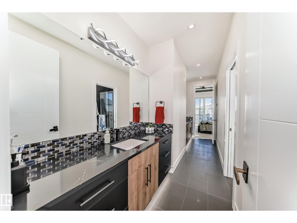
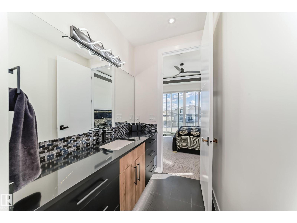
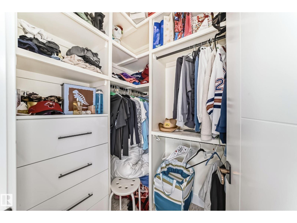
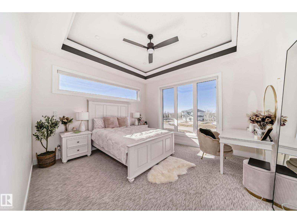
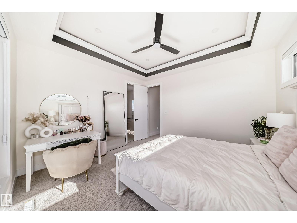
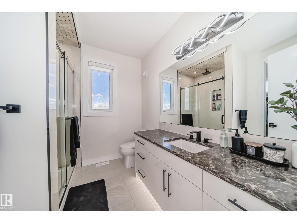
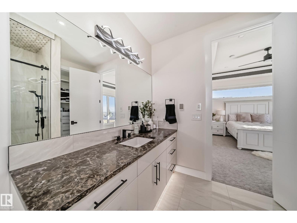
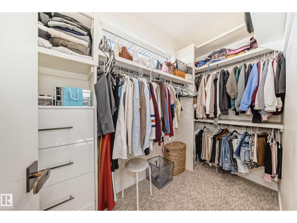
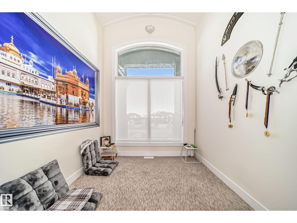
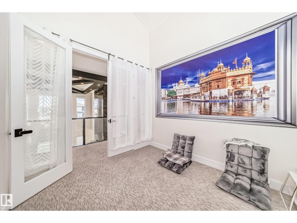
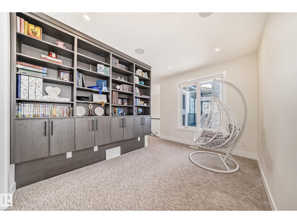
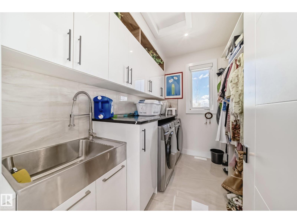
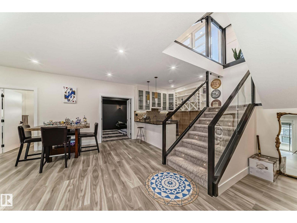
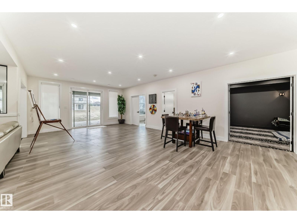
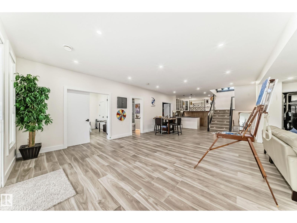
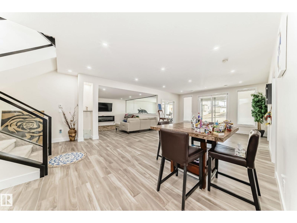
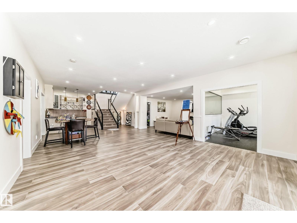
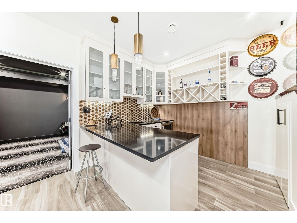
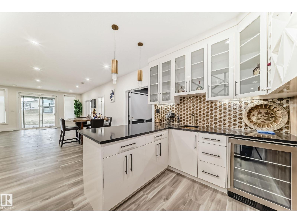
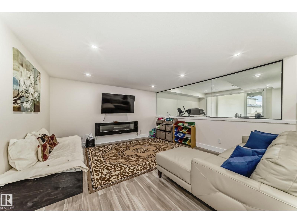
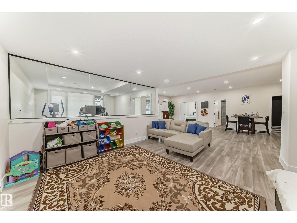
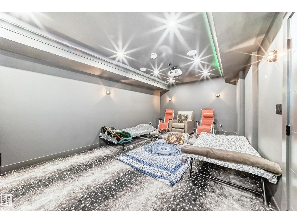
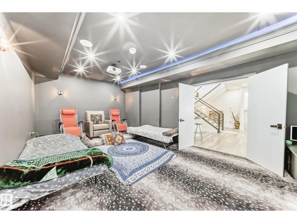
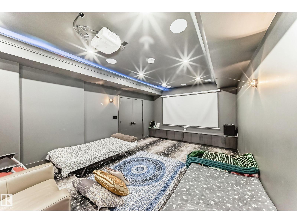
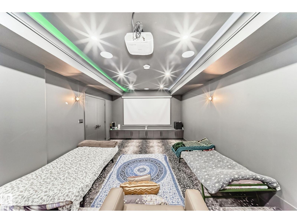
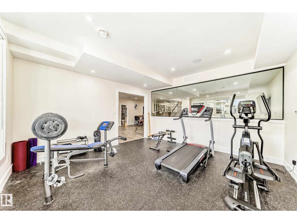
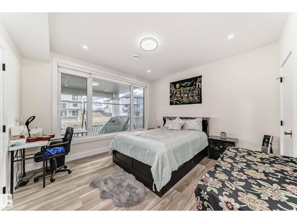
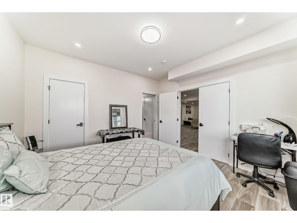
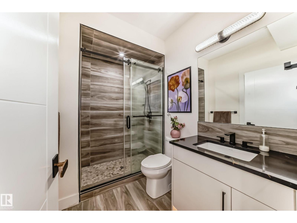
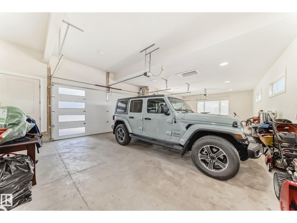
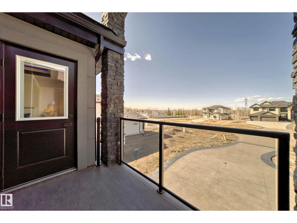
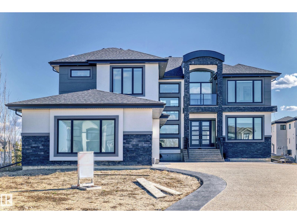
SENSATIONAL LUXURY ESTATE! Over 5,700 sq ft of prime luxury living in Prestigious Park Lane Estates - crafted to impress, completed in 2024. Situated on a generous half acre lot with city water and sewer, this Amazing Home is just 3 minutes from the Anthony Henday in West Edmonton's Nature Big Lake area. This Stunning Fully Finished Walk-Out Bsmt 2-storey offers 20 ft ceilings, an Open Concept Design + transcendental waterfall wall in the grand foyer-creates serenity and harmony the moment You arrive. Entertain with flair or unwind in style with a full theater, gym and expansive living spaces. Featuring 4 bedrooms up plus a main floor flex room/bedroom, prayer room (or library), balconies, 4 ensuites & walk - ins. Complete Chef’s Star & Spice Kitchens w the finest curated finishes throughout. The oversized heated quad garage and massive driveway complete this showstopper. The perfect blend of elegance, comfort, and wellness—This Estate Property Provides A LIVING EXPERIENCE, LIFESTYLE, Many Aspire Too .. (id:61582)
| MLS® Number | E4509864 |
| Property Type | Single Family |
| Neigbourhood | Park Lane Estates (Parkland) |
| Amenities Near By | Playground |
| Features | Cul-de-sac, Sloping, See Remarks, Rolling, Closet Organizers, No Animal Home, No Smoking Home, Environmental Reserve |
| Parking Space Total | 10 |
| Structure | Deck, Patio(s) |
| Bathroom Total | 5 |
| Bedrooms Total | 5 |
| Amenities | Ceiling - 10ft, Ceiling - 9ft, Vinyl Windows |
| Appliances | Dishwasher, Dryer, Garage Door Opener Remote(s), Garage Door Opener, Hood Fan, Oven - Built-in, Refrigerator, Stove, Washer, Window Coverings, Wine Fridge |
| Basement Development | Finished |
| Basement Type | Full (finished) |
| Ceiling Type | Vaulted |
| Constructed Date | 2022 |
| Construction Status | Insulation Upgraded |
| Construction Style Attachment | Detached |
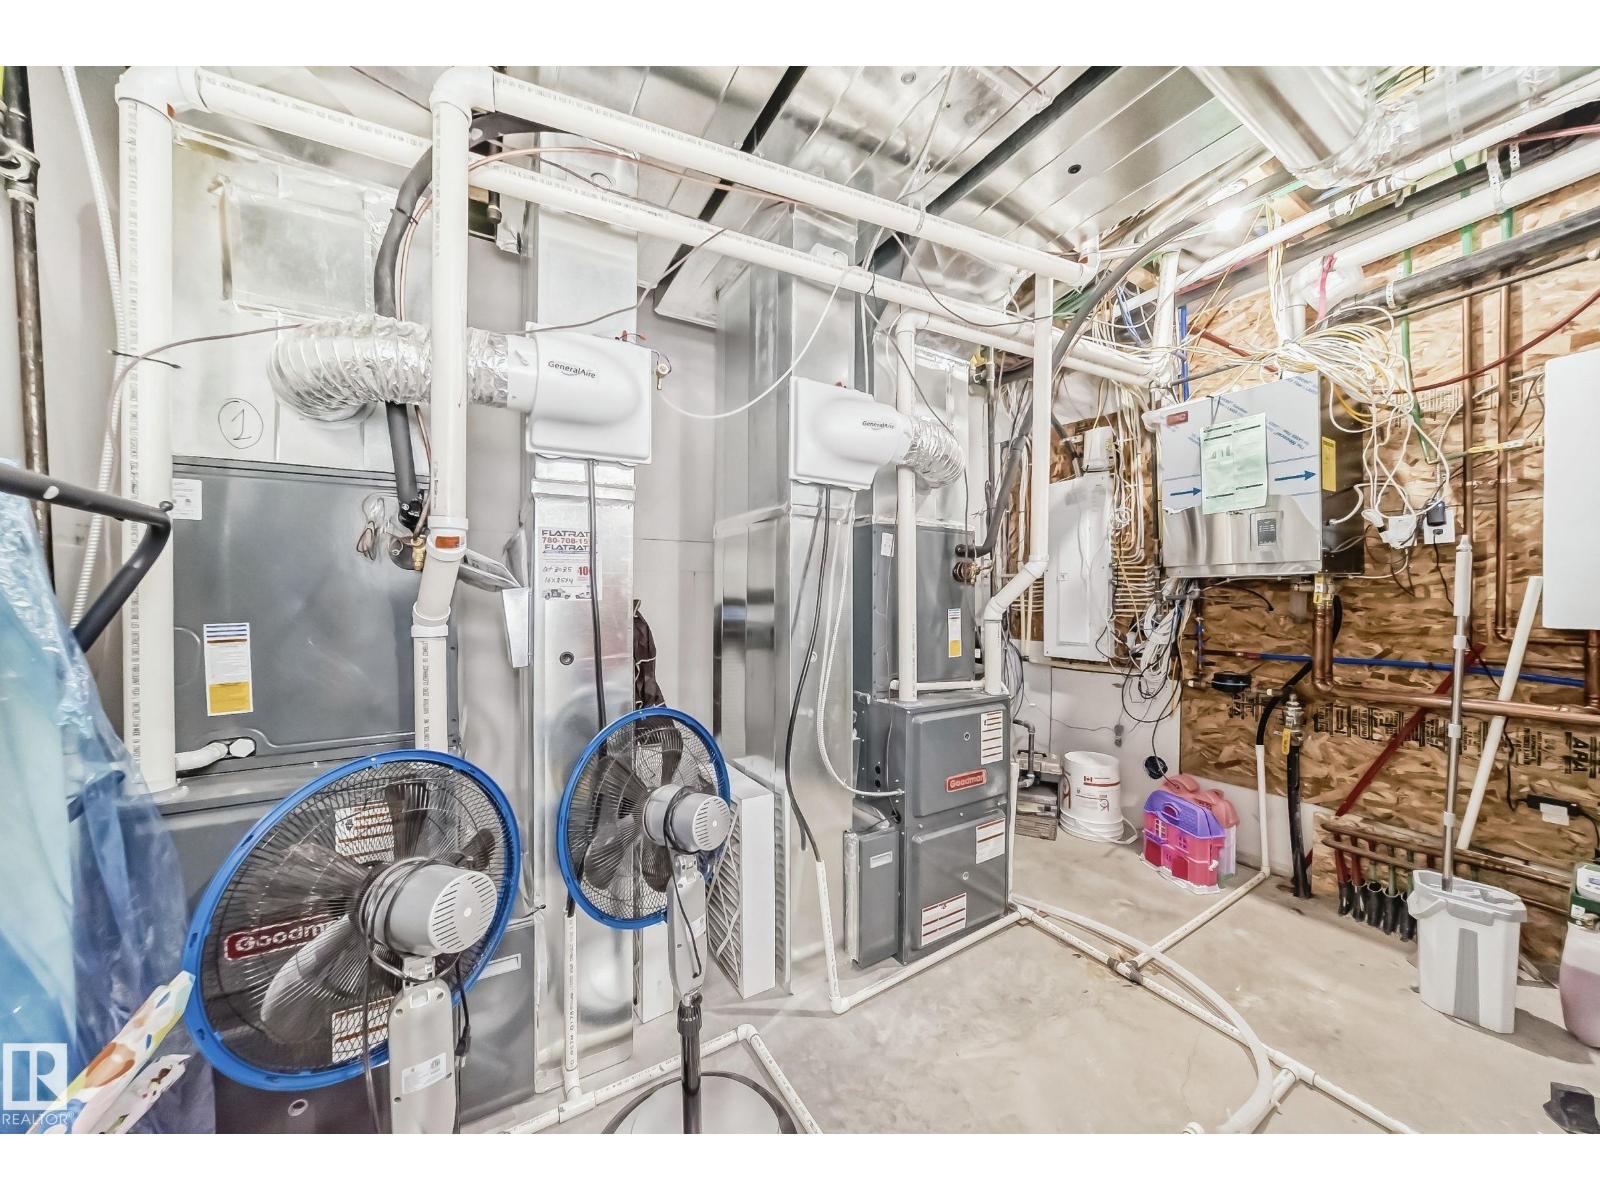
| Cooling Type | Central Air Conditioning |
| Fireplace Fuel | Gas |
| Fireplace Present | Yes |
| Fireplace Type | Unknown |
| Heating Type | Forced Air, In Floor Heating |
| Stories Total | 2 |
| Size Interior | 4,060 Ft2 |
| Type | House |
| Heated Garage | |
| Oversize | |
| Attached Garage |
| Acreage | No |
| Land Amenities | Playground |
| Size Irregular | 0.52 |
| Size Total | 0.52 Ac |
| Size Total Text | 0.52 Ac |
| Level | Type | Length | Width | Dimensions |
|---|---|---|---|---|
| Lower Level | Bonus Room | 3.9 m | 4.35 m | 3.9 m x 4.35 m |
| Lower Level | Bedroom 5 | 3.7 m | 3.87 m | 3.7 m x 3.87 m |
| Lower Level | Recreation Room | 8.39 m | 5.47 m | 8.39 m x 5.47 m |
| Lower Level | Media | 6.31 m | 3.89 m | 6.31 m x 3.89 m |
| Main Level | Living Room | 6.28 m | 4.8 m | 6.28 m x 4.8 m |
| Main Level | Dining Room | 4.11 m | 2.73 m | 4.11 m x 2.73 m |
| Main Level | Kitchen | 4.94 m | 4.72 m | 4.94 m x 4.72 m |
| Main Level | Family Room | 5.8 m | 3.89 m | 5.8 m x 3.89 m |
| Main Level | Den | 3.96 m | 3.7 m | 3.96 m x 3.7 m |
| Upper Level | Primary Bedroom | 5.16 m | 4.54 m | 5.16 m x 4.54 m |
| Upper Level | Bedroom 2 | 4.1 m | 3.73 m | 4.1 m x 3.73 m |
| Upper Level | Bedroom 3 | 4.13 m | 3.47 m | 4.13 m x 3.47 m |
| Upper Level | Bedroom 4 | 4.1 m | 3.83 m | 4.1 m x 3.83 m |
| Upper Level | Library | 4.09 m | 2.82 m | 4.09 m x 2.82 m |
| Upper Level | Laundry Room | 2.81 m | 2.17 m | 2.81 m x 2.17 m |
Contact us for more information
(780) 483-0601
(780) 483-0601

The trademarks REALTOR®, REALTORS®, and the REALTOR® logo are controlled by The Canadian Real Estate Association (CREA) and identify real estate professionals who are members of CREA. The trademarks MLS®, Multiple Listing Service® and the associated logos are owned by The Canadian Real Estate Association (CREA) and identify the quality of services provided by real estate professionals who are members of CREA. The trademark DDF® is owned by The Canadian Real Estate Association (CREA) and identifies CREA's Data Distribution Facility (DDF®)
Don't have an account? Sign Up