Maintenance, Exterior Maintenance, Heat, Insurance, Common Area Maintenance, Other, See Remarks, Property Management, Water
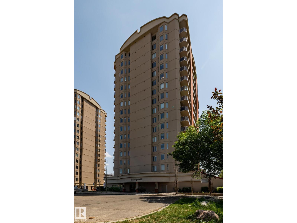
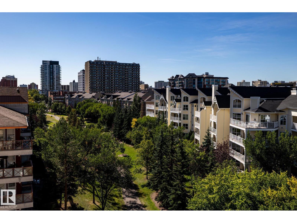
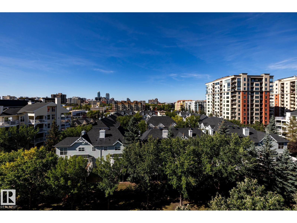
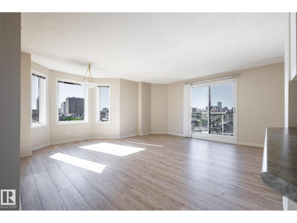
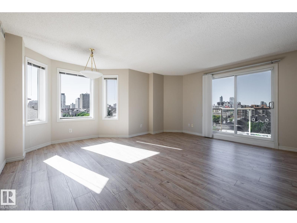
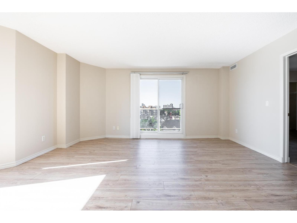
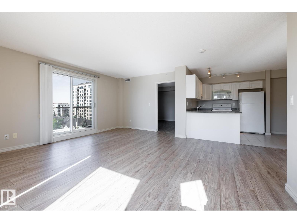
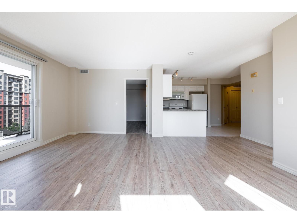
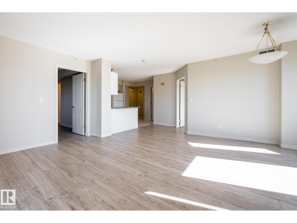
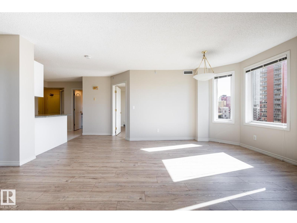
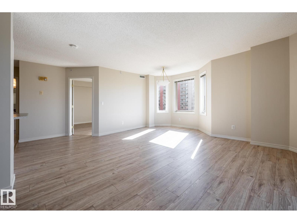
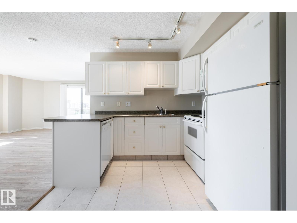
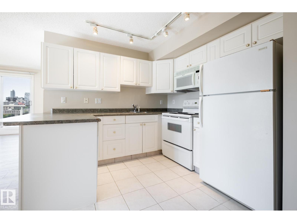
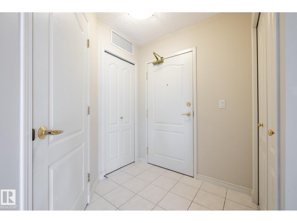
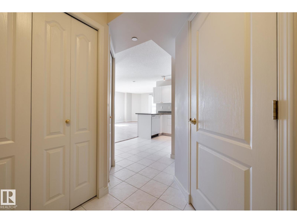
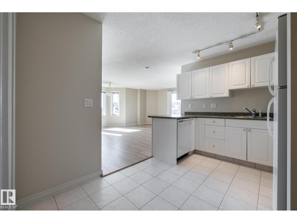
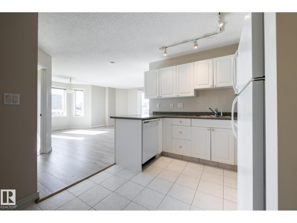
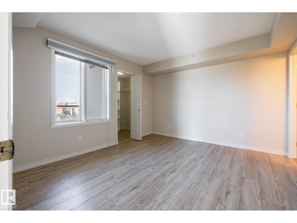
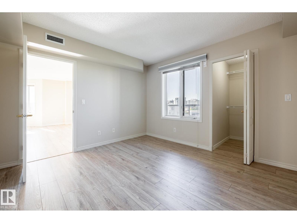
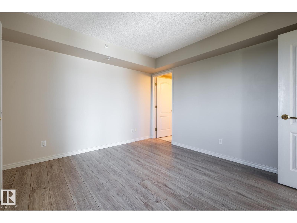
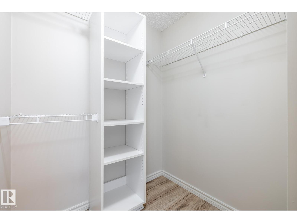
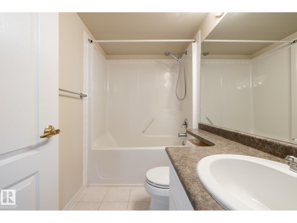
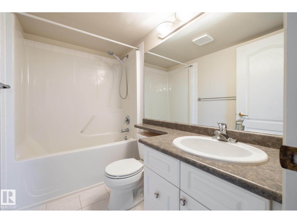
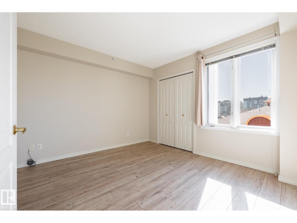
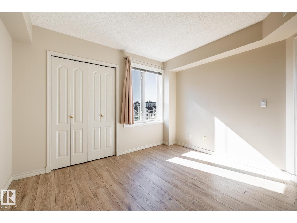
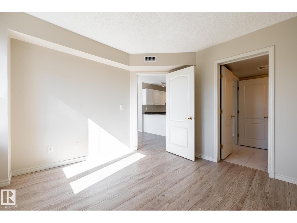
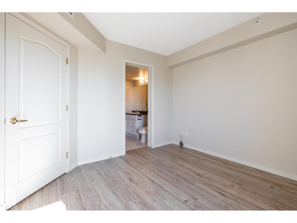
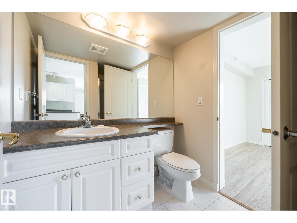
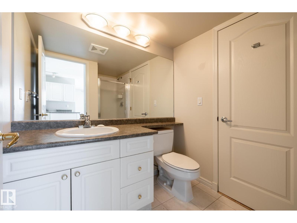
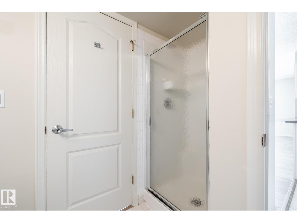
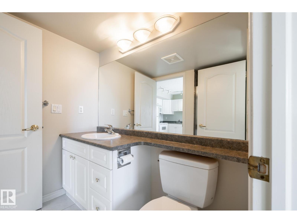
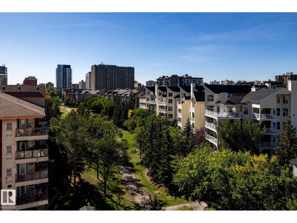
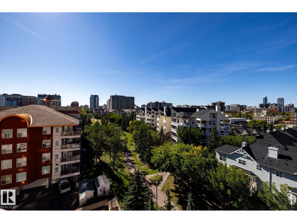
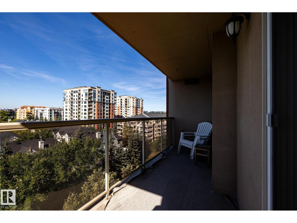
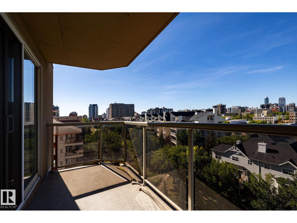
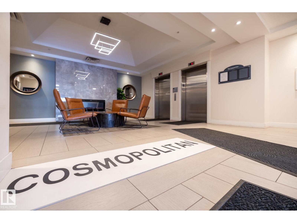
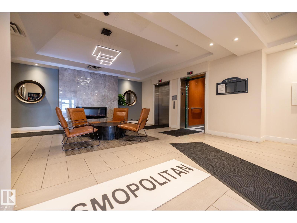
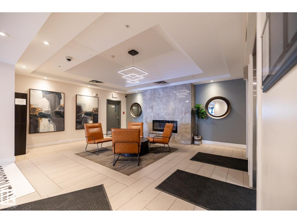
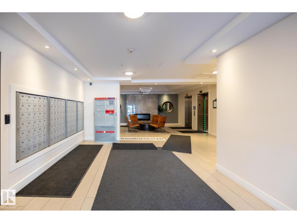
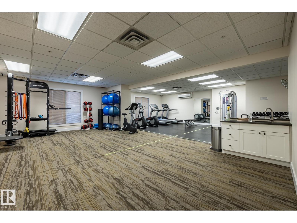
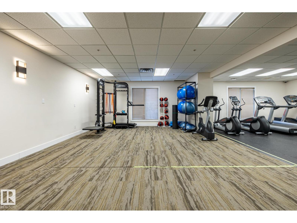
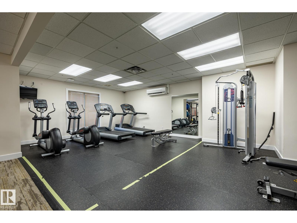
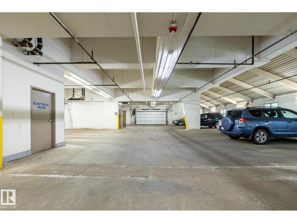
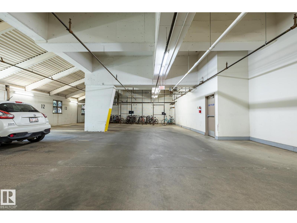
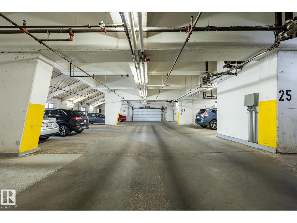
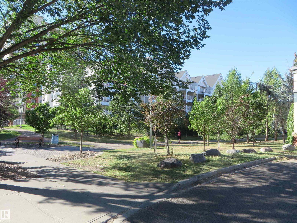
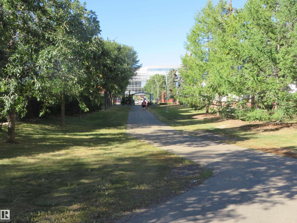
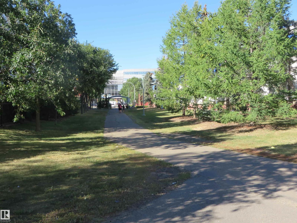
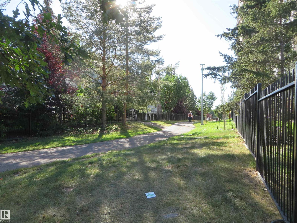
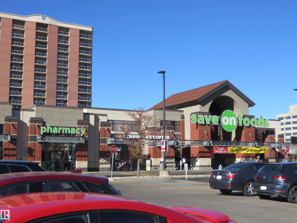
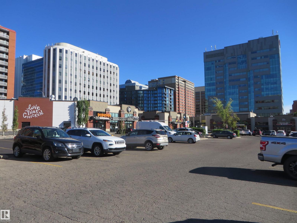
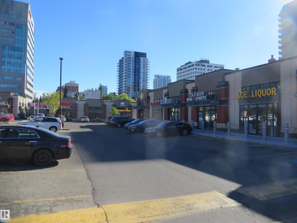
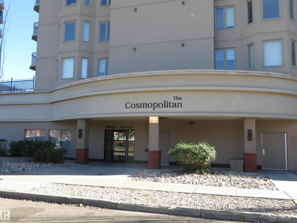
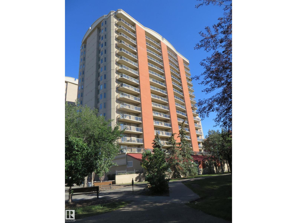
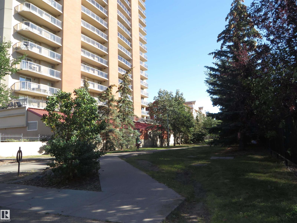
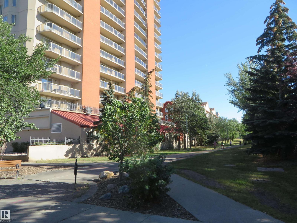
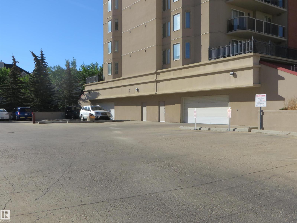
$473.28 MonthlyA fabulous buying opportunity for this beautiful, bright and spacious 2 bedrooms, 2 full bath corner unit, well situated in Downtown Edmonton with a gorgeous city/downtown view and exceptional amenities close by. This well maintained and clean unit has nice open floor plan featuring spacious living room, dining area w/ patio doors to oversized west facing balcony, functional open kitchen w/large pennisula island, and large bedrooms. primary bedroom has full size ensuite bath and large walkin closet. 2nd bedroom has direct accessed to second full bath & walkin closet perfect for privacy/shared living. Other features include upgraded laminated flooring, extra large windows, central AIR CONDITIONING, U/G heated parking and storage cage, Balcony has gas BBQ outlet & nice view of central park great for summer activities. Well managed building w/fitness room, visitor parking, steps away from MacEwan university, Norquest college, and easy access to LRT transit, major shopping and all city amenities. (id:61582)
| MLS® Number | E4509752 |
| Property Type | Single Family |
| Neigbourhood | Downtown (Edmonton) |
| Amenities Near By | Playground, Public Transit, Schools, Shopping |
| Community Features | Public Swimming Pool |
| Features | Park/reserve |
| Parking Space Total | 1 |
| View Type | City View |
| Bathroom Total | 2 |
| Bedrooms Total | 2 |
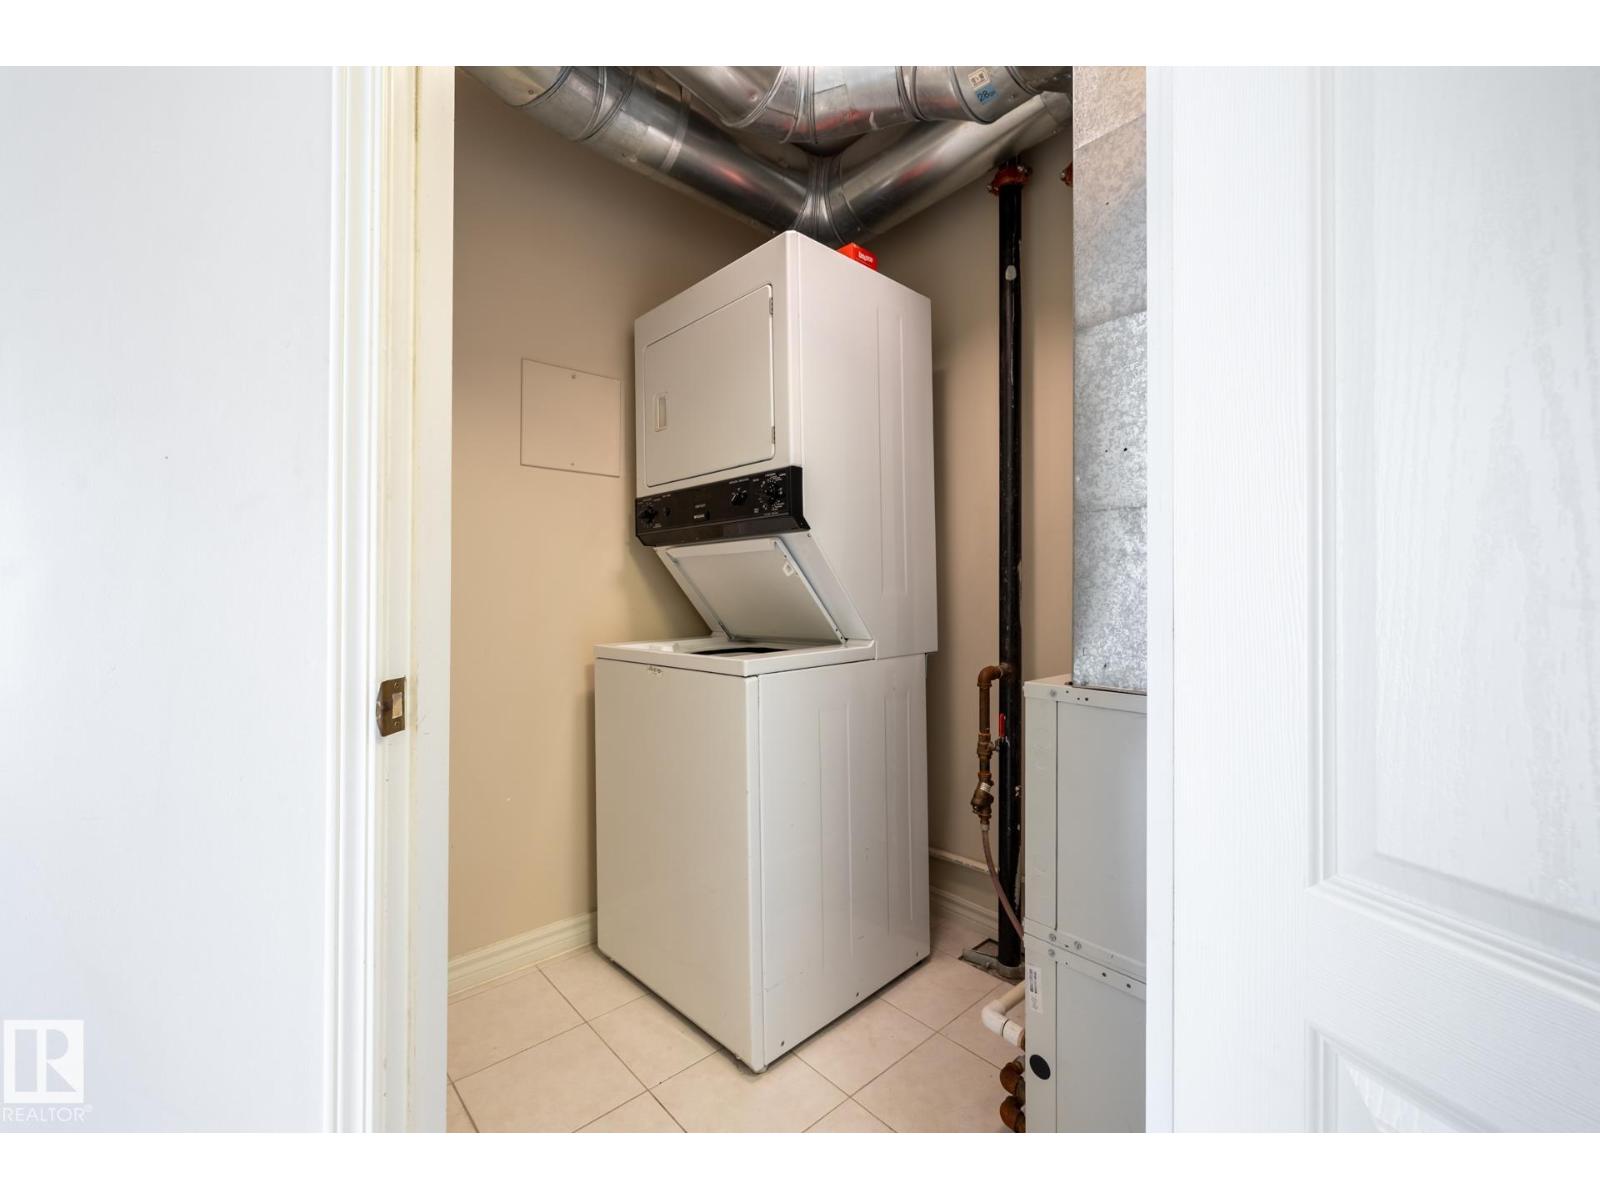
| Appliances | Dishwasher, Microwave Range Hood Combo, Refrigerator, Washer/dryer Stack-up, Stove, Window Coverings |
| Basement Type | None |
| Constructed Date | 2004 |
| Cooling Type | Central Air Conditioning |
| Fire Protection | Smoke Detectors, Sprinkler System-fire |
| Heating Type | Heat Pump |
| Size Interior | 900 Ft2 |
| Type | Apartment |
| Heated Garage | |
| Underground |
| Acreage | No |
| Land Amenities | Playground, Public Transit, Schools, Shopping |
| Level | Type | Length | Width | Dimensions |
|---|---|---|---|---|
| Main Level | Living Room | 4.98 m | 3.34 m | 4.98 m x 3.34 m |
| Main Level | Dining Room | 2.84 m | 2.8 m | 2.84 m x 2.8 m |
| Main Level | Kitchen | 2.5 m | 2.8 m | 2.5 m x 2.8 m |
| Main Level | Primary Bedroom | 3.81 m | 3.47 m | 3.81 m x 3.47 m |
| Main Level | Bedroom 2 | 3.44 m | 3.31 m | 3.44 m x 3.31 m |
Contact us for more information
(780) 438-2500
(780) 435-0100

The trademarks REALTOR®, REALTORS®, and the REALTOR® logo are controlled by The Canadian Real Estate Association (CREA) and identify real estate professionals who are members of CREA. The trademarks MLS®, Multiple Listing Service® and the associated logos are owned by The Canadian Real Estate Association (CREA) and identify the quality of services provided by real estate professionals who are members of CREA. The trademark DDF® is owned by The Canadian Real Estate Association (CREA) and identifies CREA's Data Distribution Facility (DDF®)
Don't have an account? Sign Up