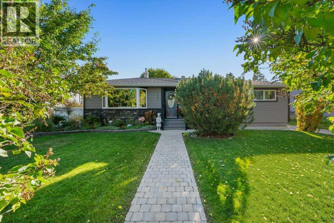
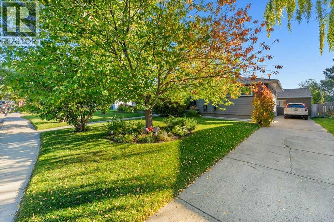
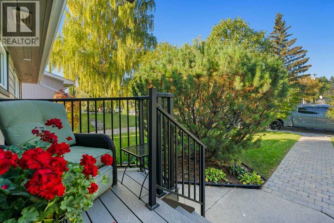
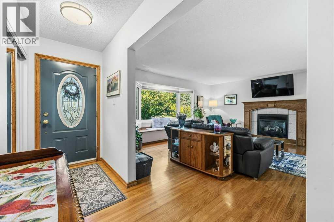
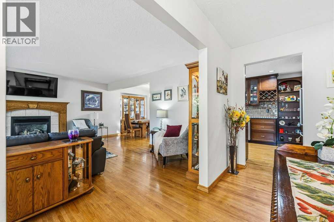
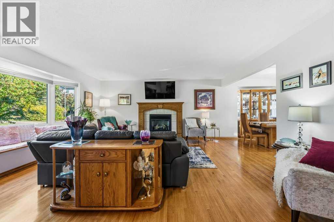
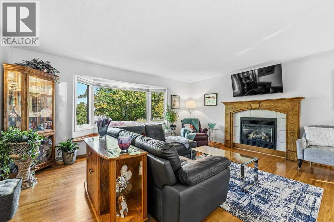
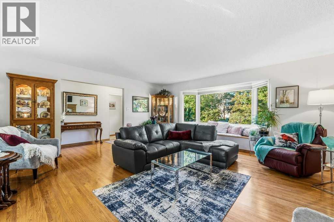
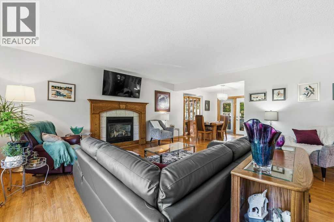
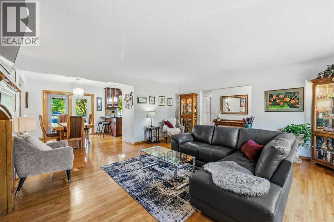
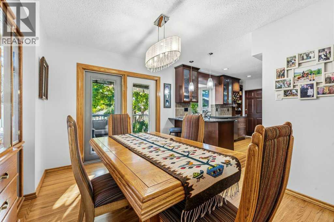
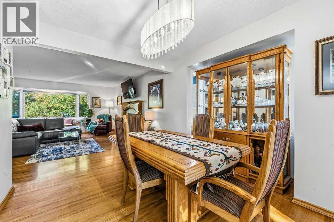
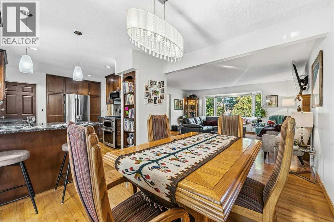
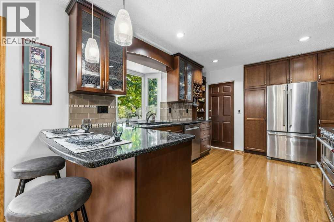
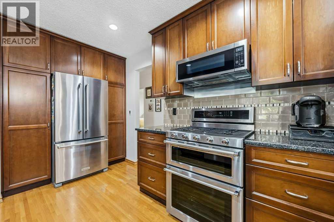
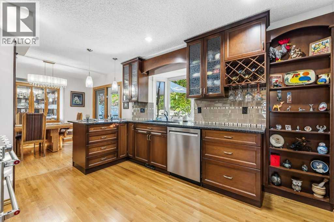
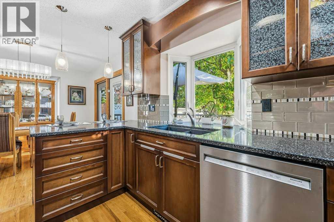
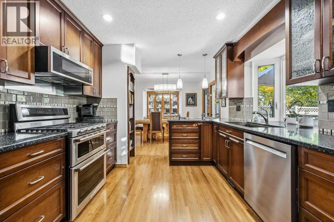
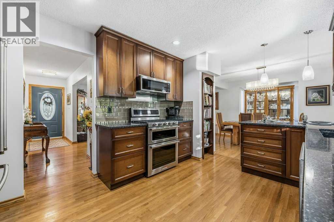
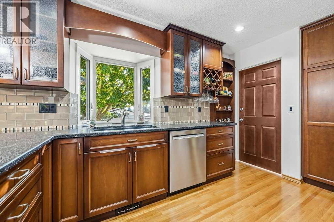
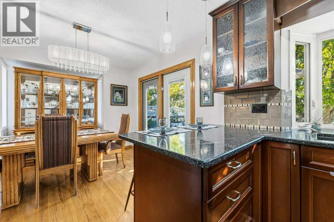
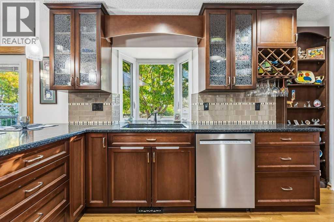
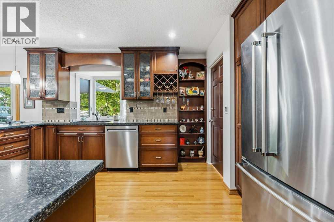
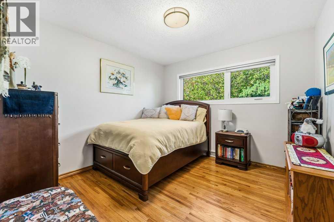
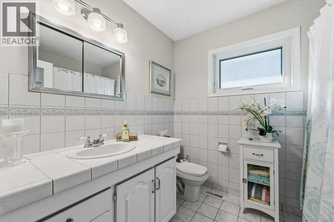
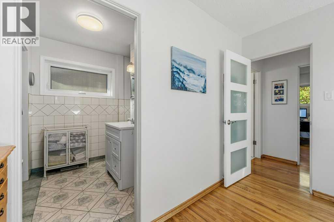
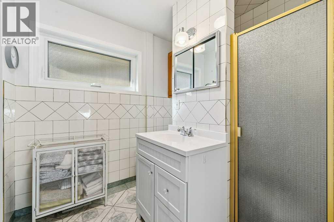
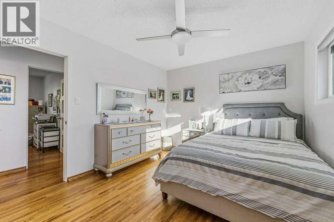
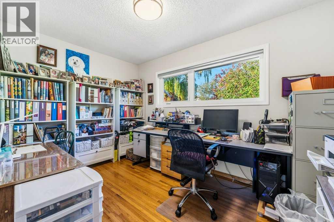
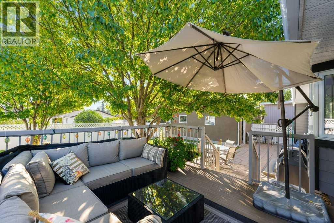
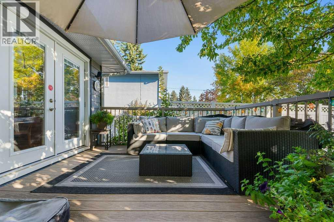
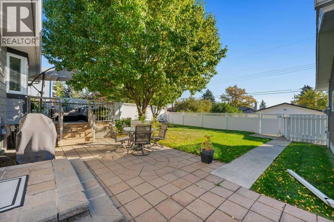
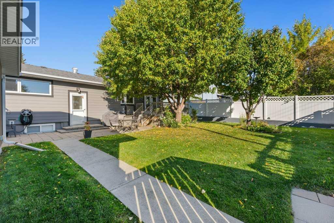
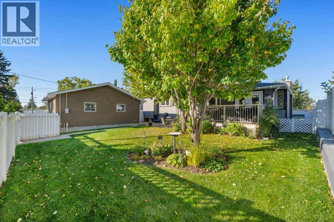
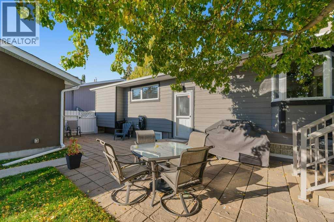
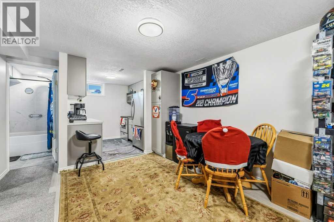
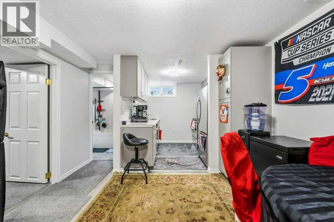
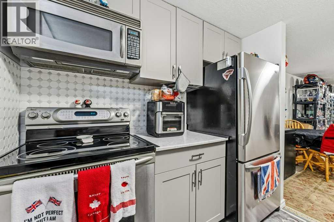
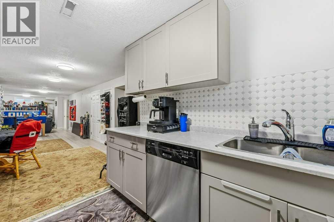
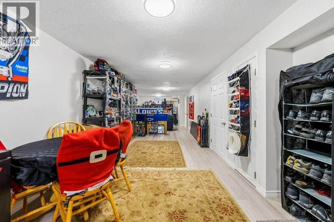
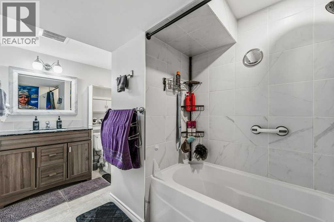
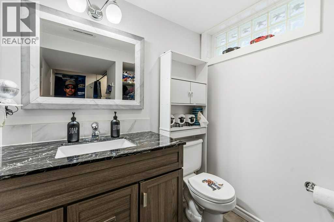
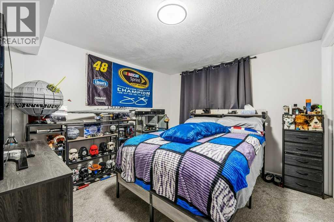
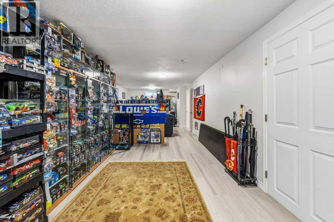
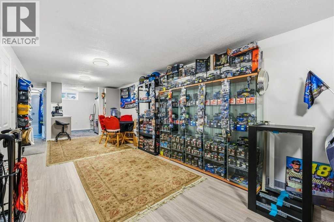
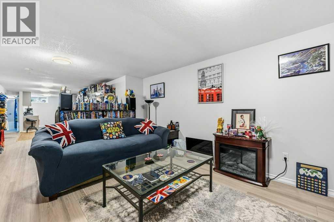
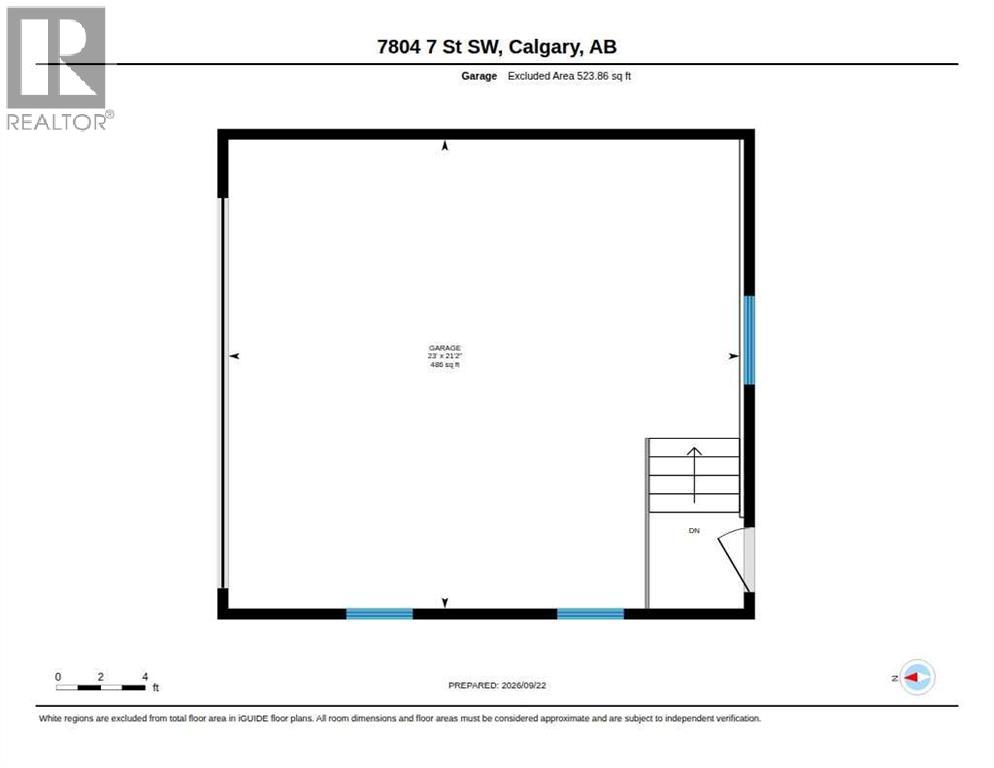
Absolutely gorgeous and thoughtfully UPDATED BUNGALOW on a 66' WIDE LOT in the highly desirable community of Kingsland! Up-sized double-detached 2014 garage (accessed from the lane, with ceiling height easily sufficient for a car lift & gas line to add heater), plus driveway access from the front street. Close to Glenmore Reservoir for tennis, bike rides or long walks! The renovation of this home sets a new standard for PRIDE OF OWNERSHIP with over $230,000 in improvements (see the summary at the end of these remarks)! Great driveway for guest or tenant parking (or for loading up your full-length RV)! Such nice curb appeal - manicured lawn and gorgeous garden plus BAY WINDOW at the front of the home, HARDIE siding, TREX FRONT PORCH and stonework accents. Step inside to discover beautiful and REFINISHED HARDWOOD FLOORING extending through almost the entire main level. Stay comfortable with CENTRAL AIR CONDITIONING. The LIVING ROOM IS MASSIVE, with a bench-seat in the bayed window and a GAS FIREPLACE with tasteful tile and woodwork surround. The living room is connected to the spacious eating area where you can STRETCH OUT YOUR TABLE for a large group of friends or family! YOU WILL LOVE THIS KITCHEN, with warm CINNAMON-TONED CABINETS, and QUARTZ COUNTERTOPS, and STAINLESS-STEEL appliances, plus wine storage and elegant display cabinetry & shelving! Three bedrooms and 2 full baths on the main level. Bathrooms have intricate tilework, and both have an obscured venting window. The backyard is so inviting. Enjoy outdoor time on the upper composite deck or the lower paver-stone patio. Gas line for BBQ. The yard improvements are top-notch! Head downstairs to your finished basement to find PRISTINE VINYL PLANK flooring, ANOTHER BEDROOM, OFFICE, FULL BATHROOM and your RENOVATED summer KITCHEN (or possibly an illegal suite). SEPARATE ENTRY and SEPARATE PARKING is possible (maybe garage parking for upstairs, driveway for down). So many upgrades and impr ovements have been done. IMPROVEMENTS to this home include: A complete main level KITCHEN RENOVATION, and MAJOR LANDSCAPING PROJECT including back patio, composite back deck and some new vinyl fencing (in 2010). NEW SHINGLES on house and garage (in 2012). A NEW DOUBLE CAR GARAGE including new foundation and slab, plus some more vinyl fencing (in 2014). NEW COMPOSITE FRONT DECK AND STAIRS, plus metal railing (in 2020). HARDIE-BOARD Siding (in 2020). Many more improvements were done in 2021 including: INCOMING ELECTRICAL services, FULL DOWNSTAIRS RENOVATION, and TRIPLE PANE windows, window shades (top down & bottom up), new interior doors and electrical fixtures. Also in 2021: REPAINTING the main level and adding NEW MAIN LEVEL KITCHEN-AID APPLIANCES plus a NEW FURNACE, NEW HOT WATER TANK, and 'LIFETIME' HEAT EXCHANGER. In 2022, NEW CENTRAL AIR was added. And 'BLUE LIGHT PIPE LINING' with lifetime warranty to the outgoing sewer line (in 2024). (id:61582)
| MLS® Number | A2347018 |
| Property Type | Single Family |
| Community Name | Kingsland |
| Amenities Near By | Shopping |
| Features | Back Lane |
| Parking Space Total | 2 |
| Plan | 3215hg |
| Structure | Deck |
| Bathroom Total | 3 |
| Bedrooms Above Ground | 3 |
| Bedrooms Below Ground | 1 |
| Bedrooms Total | 4 |
| Appliances | Washer, Refrigerator, Gas Stove(s), Dishwasher, Dryer |
| Architectural Style | Bungalow |
| Basement Development | Finished |
| Basement Features | Separate Entrance, Suite |
| Basement Type | Full (finished) |
| Constructed Date | 1957 |
| Construction Material | Wood Frame |
| Construction Style Attachment | Detached |
| Cooling Type | Central Air Conditioning |
| Exterior Finish | Composite Siding, Stone |
| Fireplace Present | Yes |
| Fireplace Total | 1 |
| Flooring Type | Carpeted, Hardwood, Tile |
| Foundation Type | Poured Concrete |
| Heating Fuel | Natural Gas |
| Heating Type | Forced Air |
| Stories Total | 1 |
| Size Interior | 1,357 Ft2 |
| Total Finished Area | 1357 Sqft |
| Type | House |
| Detached Garage | 2 |
| Acreage | No |
| Fence Type | Fence |
| Land Amenities | Shopping |
| Landscape Features | Landscaped |
| Size Depth | 30.52 M |
| Size Frontage | 20.29 M |
| Size Irregular | 605.00 |
| Size Total | 605 M2|4,051 - 7,250 Sqft |
| Size Total Text | 605 M2|4,051 - 7,250 Sqft |
| Zoning Description | R-c1 |
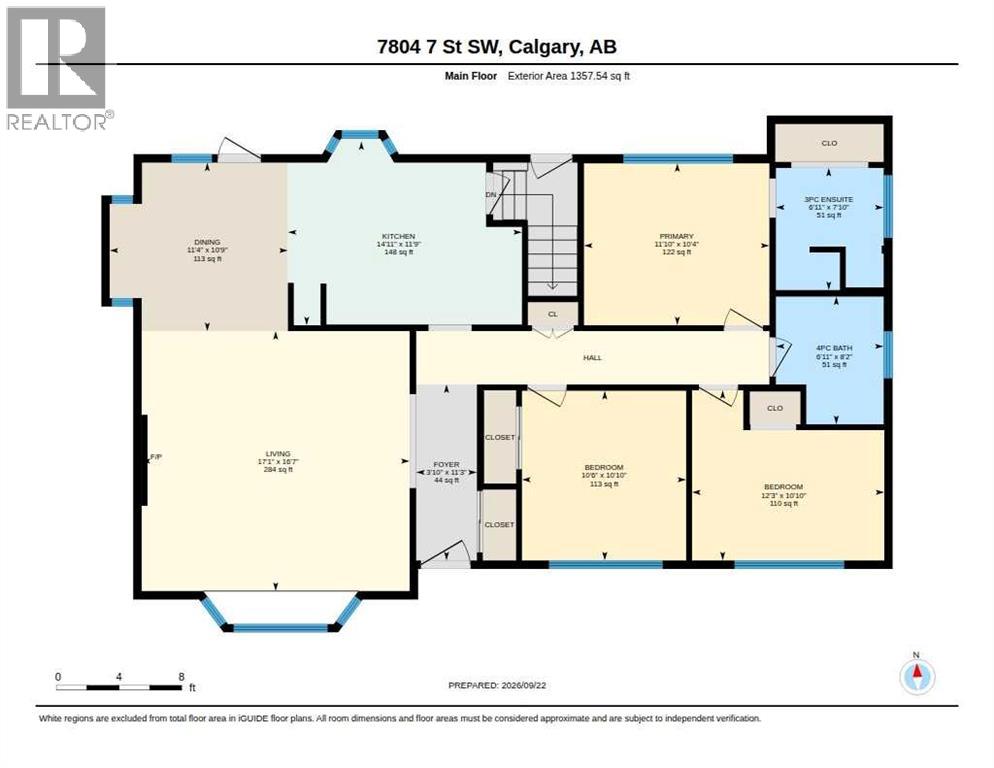
| Level | Type | Length | Width | Dimensions |
|---|---|---|---|---|
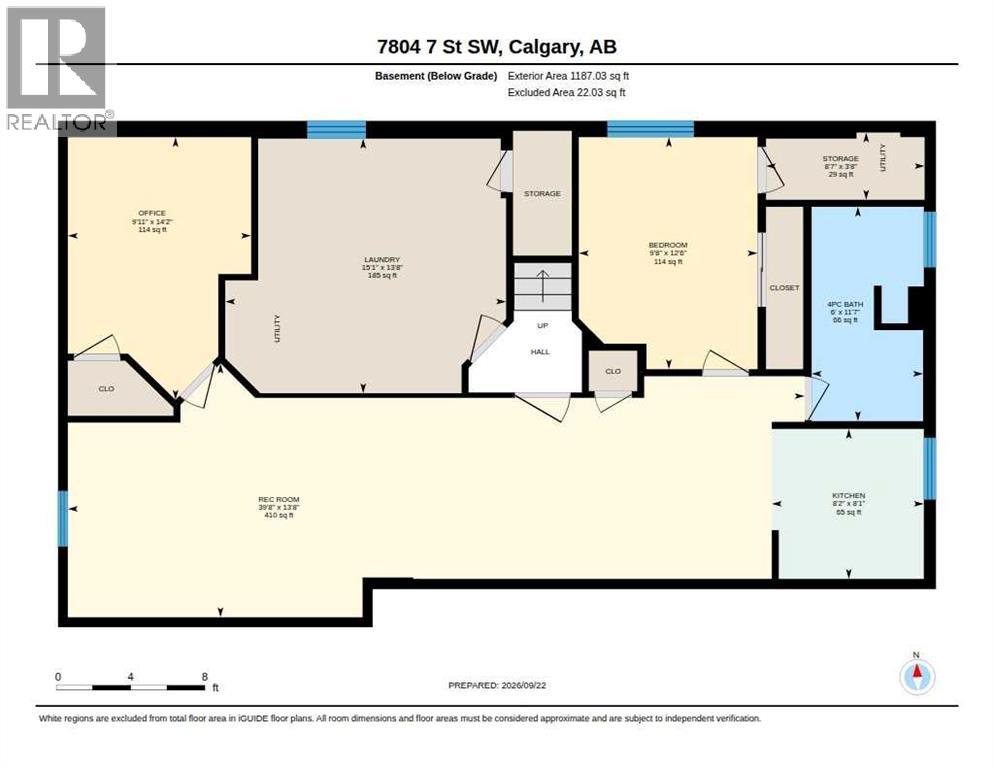
| Lower Level | 4pc Bathroom | 11.58 Ft x 6.00 Ft | ||
| Lower Level | Bedroom | 12.50 Ft x 9.67 Ft | ||
| Lower Level | Office | 14.17 Ft x 9.92 Ft | ||
| Lower Level | Kitchen | 8.08 Ft x 8.17 Ft | ||
| Lower Level | Laundry Room | 13.67 Ft x 15.08 Ft | ||
| Lower Level | Recreational, Games Room | 13.67 Ft x 39.75 Ft | ||
| Lower Level | Storage | 3.67 Ft x 8.58 Ft | ||
| Main Level | 3pc Bathroom | 7.83 Ft x 6.92 Ft | ||
| Main Level | 4pc Bathroom | 8.17 Ft x 6.92 Ft | ||
| Main Level | Bedroom | 10.83 Ft x 12.25 Ft | ||
| Main Level | Bedroom | 10.83 Ft x 10.50 Ft | ||
| Main Level | Dining Room | 10.75 Ft x 11.33 Ft | ||
| Main Level | Foyer | 11.25 Ft x 3.83 Ft | ||
| Main Level | Kitchen | 11.75 Ft x 14.92 Ft | ||
| Main Level | Living Room | 16.58 Ft x 17.08 Ft | ||
| Main Level | Primary Bedroom | 10.33 Ft x 11.83 Ft |
Contact us for more information
(403) 930-8555

The trademarks REALTOR®, REALTORS®, and the REALTOR® logo are controlled by The Canadian Real Estate Association (CREA) and identify real estate professionals who are members of CREA. The trademarks MLS®, Multiple Listing Service® and the associated logos are owned by The Canadian Real Estate Association (CREA) and identify the quality of services provided by real estate professionals who are members of CREA. The trademark DDF® is owned by The Canadian Real Estate Association (CREA) and identifies CREA's Data Distribution Facility (DDF®)
Don't have an account? Sign Up