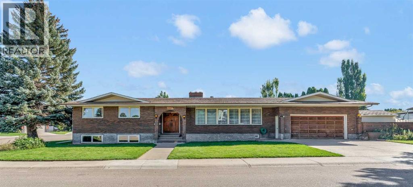
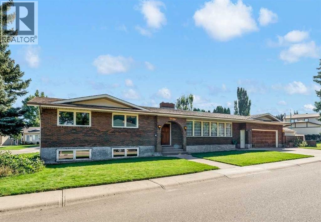
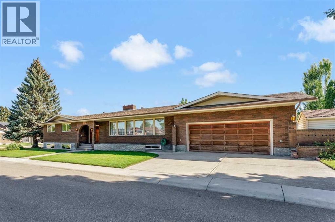
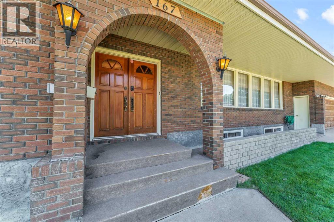
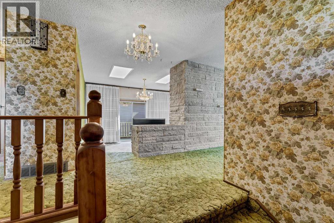
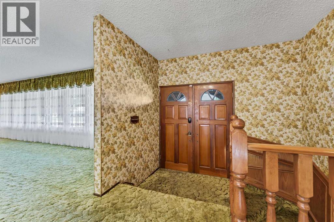
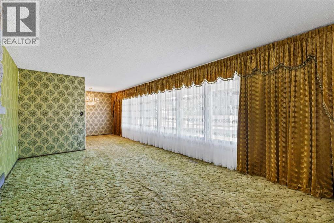
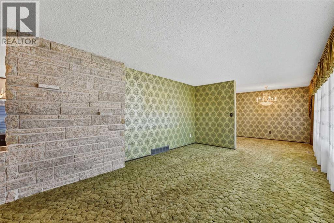
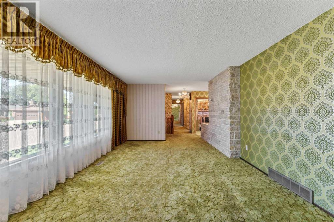
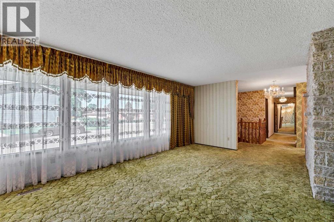
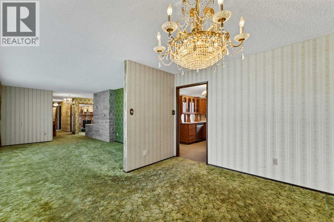
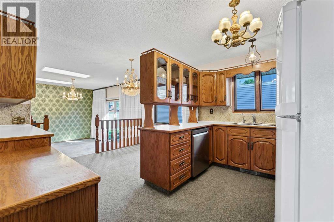
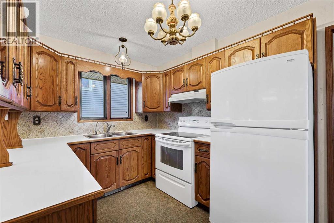
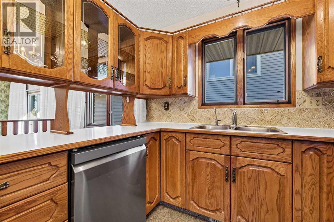
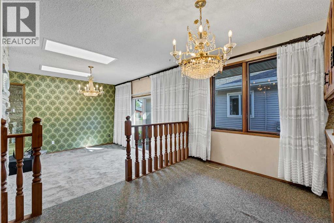
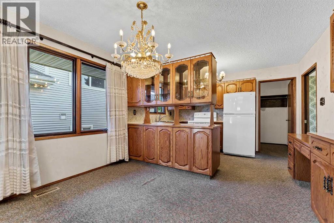
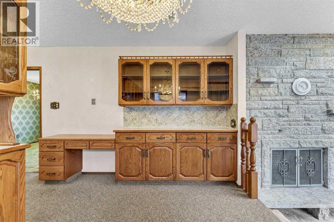
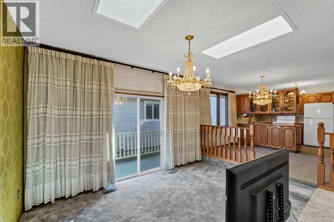
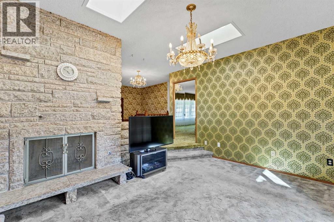
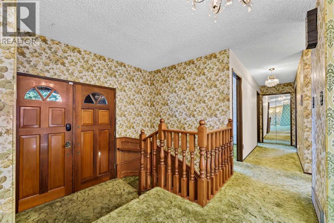
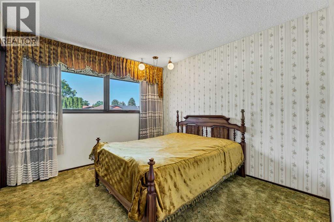
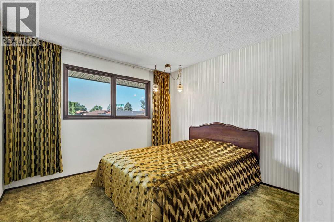
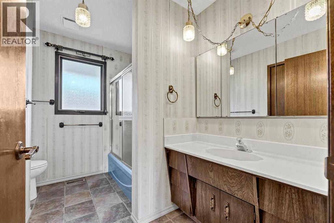
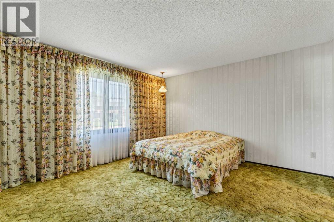
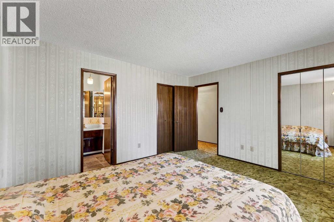
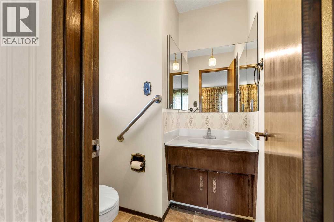
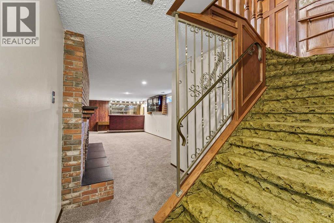
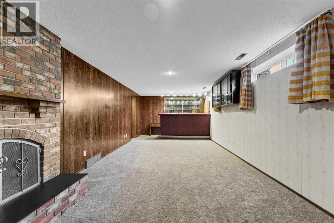
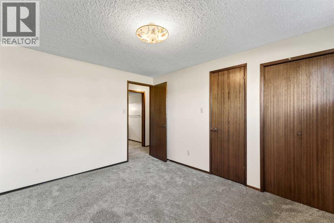
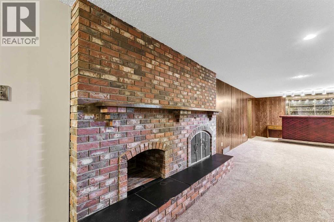
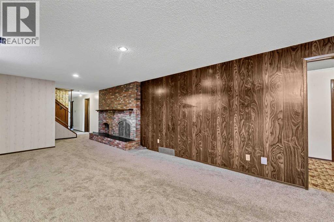
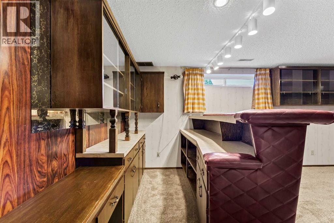
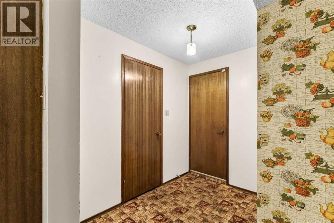
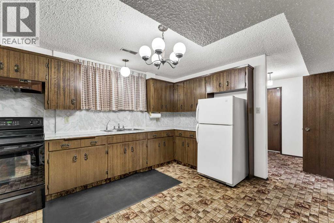
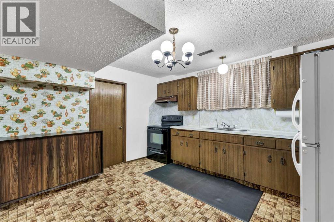
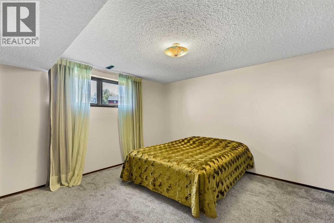
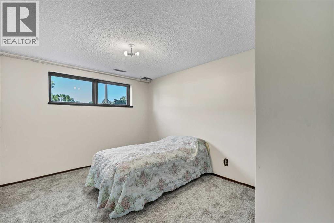
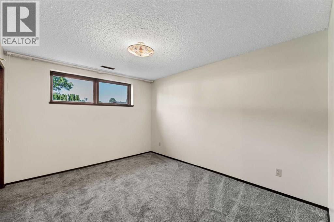
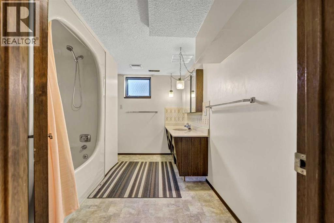
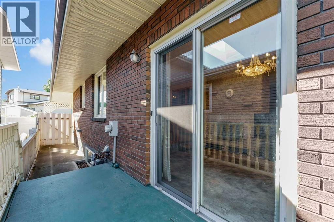
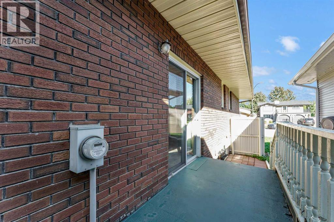
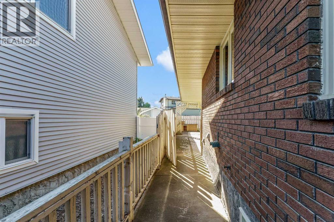
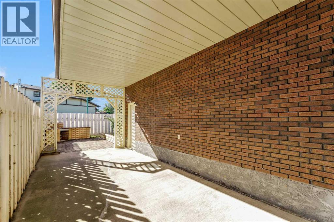
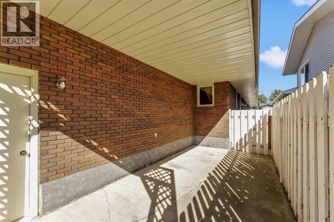
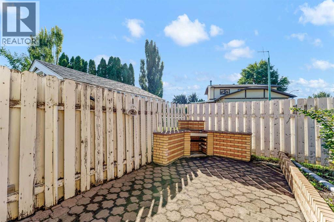
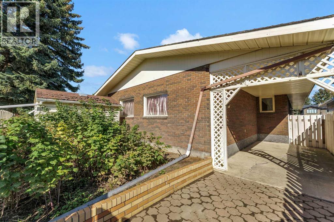
Located in the desirable Connaught area, this quality built 1,635 sq. ft. bungalow is being offered for the first time and is filled with character, timeless style, and plenty of potential. Almost completely original, this well maintained home offers a unique opportunity to own a spacious bungalow with classic features throughout.Situated on a generous corner lot, the home stretches nearly across the entire property and features a great sized double attached garage, with the opportunity to add a heater and make it even more functional. Outside, you'll appreciate the mature trees, concrete patio, garden area, and storage shed.Step inside and the character of this home truly shines. The large, thoughtfully designed entry provides plenty of room to welcome guests, while the sandstone fireplace and designer wallpaper add a timeless touch. The bright main living room features large windows that fill the space with natural light, custom window coverings, and a seamless connection to the formal dining area.The cozy yet functional kitchen provides ample space for preparing family meals and is conveniently located beside the sunken family room. Here you'll find another fireplace and patio doors leading outdoors, creating a comfortable space for relaxing or entertaining.The spacious primary bedroom is impressive for a home of its era, offering generous closet space and a convenient 3-piece ensuite. Two additional well-sized bedrooms and a 4-piece main bathroom complete the main level.A wide staircase leads to the lower level, where you'll find a large family or games area with plenty of windows and a snack bar. For additional cooking space or extended family living, the lower level also features a full kitchenette, a second 4-piece bathroom, and three large bedrooms.Convenience is built into the layout, with access from the double garage to both the main and lower levels.If you're looking for a spacious, character filled home in the established Connaught area, this bun galow offers generous living space, six bedrooms, multiple gathering areas, and plenty of original charm. (id:61582)
| MLS® Number | A2346974 |
| Property Type | Single Family |
| Community Name | Connaught |
| Amenities Near By | Golf Course, Park, Playground, Schools, Shopping |
| Community Features | Golf Course Development |
| Features | See Remarks |
| Parking Space Total | 4 |
| Plan | 7711358 |
| Bathroom Total | 3 |
| Bedrooms Above Ground | 3 |
| Bedrooms Below Ground | 3 |
| Bedrooms Total | 6 |
| Appliances | Refrigerator, Range - Electric, Dishwasher, Microwave, Window Coverings, Garage Door Opener, Washer & Dryer |
| Architectural Style | Bungalow |
| Basement Development | Finished |
| Basement Type | Full (finished) |
| Constructed Date | 1978 |
| Construction Style Attachment | Detached |
| Cooling Type | Central Air Conditioning |
| Fireplace Present | Yes |
| Fireplace Total | 2 |
| Flooring Type | Carpeted, Linoleum, Tile |
| Foundation Type | Poured Concrete |
| Heating Type | Forced Air |
| Stories Total | 1 |
| Size Interior | 1,635 Ft2 |
| Total Finished Area | 1635 Sqft |
| Type | House |
| Attached Garage | 2 |
| Acreage | No |
| Fence Type | Partially Fenced |
| Land Amenities | Golf Course, Park, Playground, Schools, Shopping |
| Landscape Features | Landscaped |
| Size Depth | 15.52 M |
| Size Frontage | 30.56 M |
| Size Irregular | 575.01 |
| Size Total | 575.01 M2|4,051 - 7,250 Sqft |
| Size Total Text | 575.01 M2|4,051 - 7,250 Sqft |
| Zoning Description | R-ld |
| Level | Type | Length | Width | Dimensions |
|---|---|---|---|---|
| Lower Level | Family Room | 28.92 Ft x 12.25 Ft | ||
| Lower Level | Other | 13.08 Ft x 12.08 Ft | ||
| Lower Level | Bedroom | 10.42 Ft x 12.67 Ft | ||
| Lower Level | Bedroom | 10.33 Ft x 11.58 Ft | ||
| Lower Level | Bedroom | 12.83 Ft x 12.08 Ft | ||
| Lower Level | 4pc Bathroom | 8.17 Ft x 12.08 Ft | ||
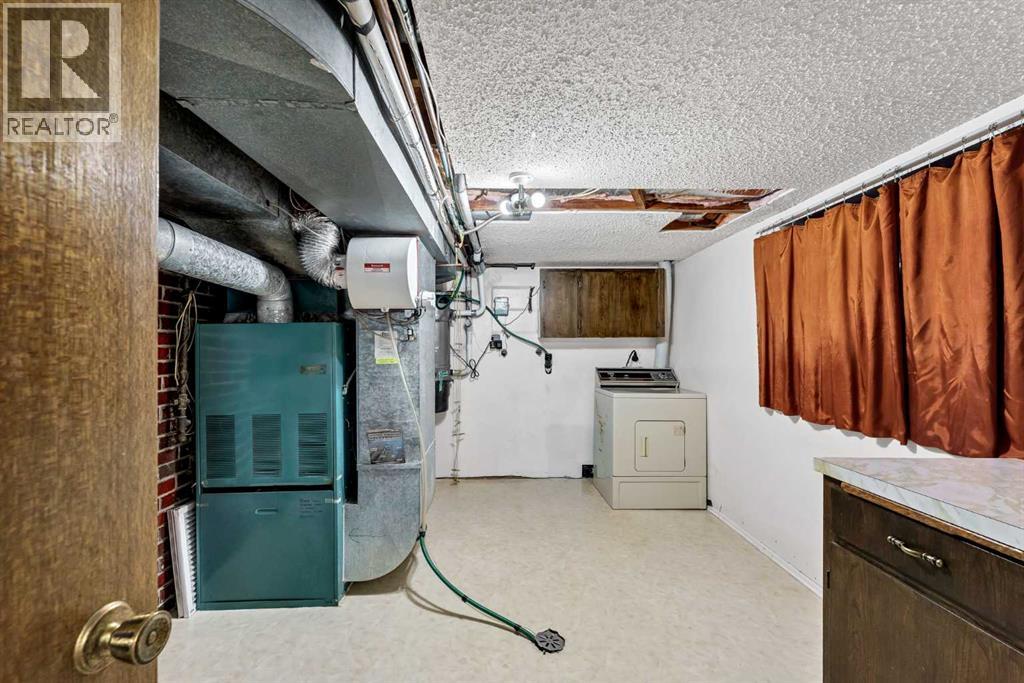
| Lower Level | Furnace | 14.58 Ft x 12.08 Ft | ||
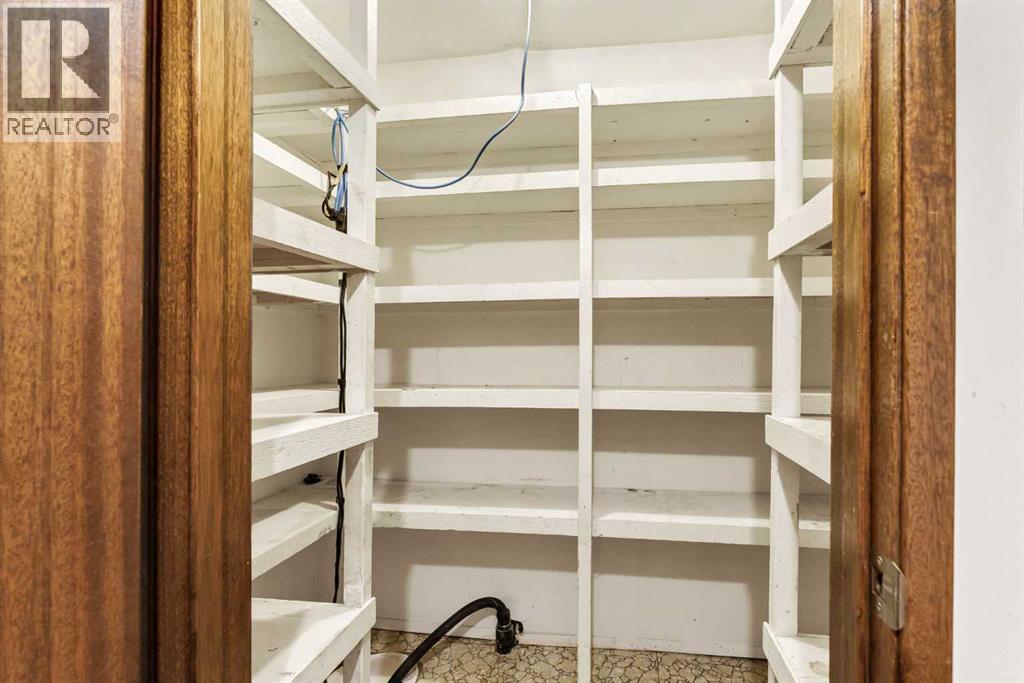
| Lower Level | Storage | 7.83 Ft x 4.08 Ft | ||
| Main Level | Other | 5.75 Ft x 3.92 Ft | ||
| Main Level | Living Room | 19.00 Ft x 12.08 Ft | ||
| Main Level | Family Room | 14.17 Ft x 11.25 Ft | ||
| Main Level | Dining Room | 10.25 Ft x 12.08 Ft | ||
| Main Level | Kitchen | 8.58 Ft x 11.75 Ft | ||
| Main Level | Breakfast | 7.33 Ft x 11.75 Ft | ||
| Main Level | Primary Bedroom | 12.42 Ft x 13.33 Ft | ||
| Main Level | Bedroom | 10.58 Ft x 10.67 Ft | ||
| Main Level | Bedroom | 10.17 Ft x 10.67 Ft | ||
| Main Level | 3pc Bathroom | 5.17 Ft x 8.00 Ft | ||
| Main Level | 4pc Bathroom | 8.33 Ft x 9.50 Ft | ||
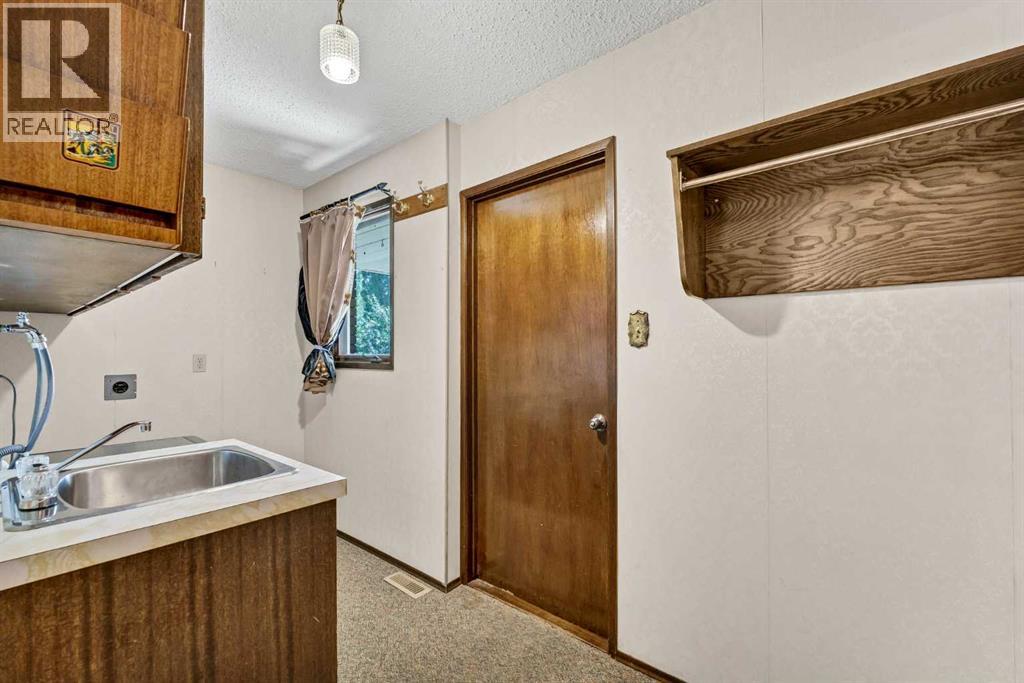
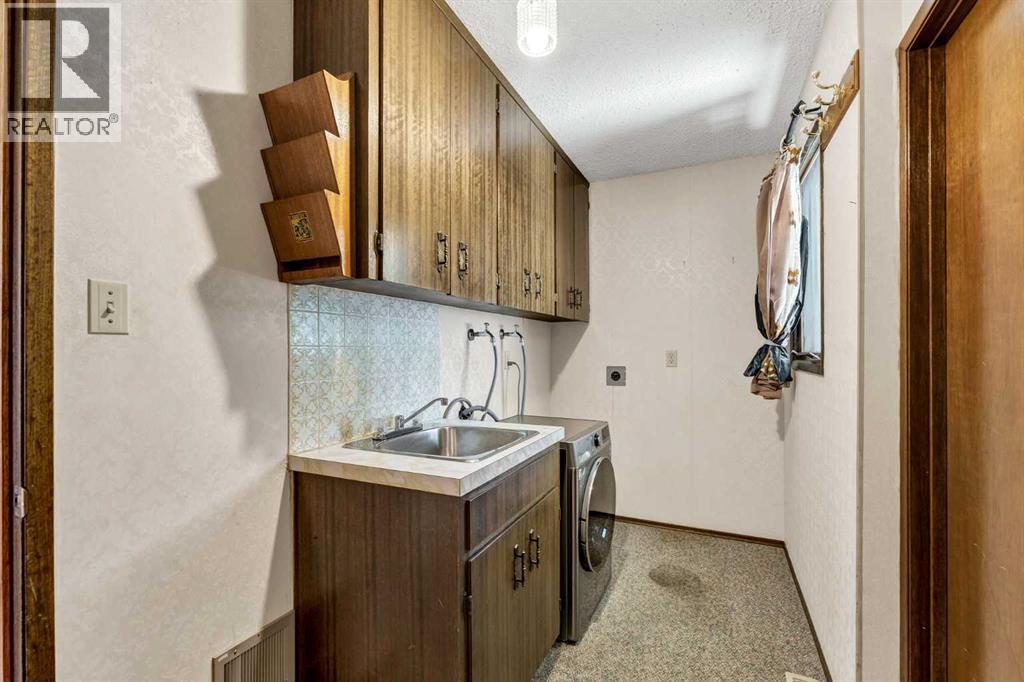
| Main Level | Laundry Room | 5.42 Ft x 11.75 Ft |
Contact us for more information
(403) 526-9249
(403) 529-2662
www.source1realty.ca
(403) 526-9249
(403) 529-2662
www.source1realty.ca

The trademarks REALTOR®, REALTORS®, and the REALTOR® logo are controlled by The Canadian Real Estate Association (CREA) and identify real estate professionals who are members of CREA. The trademarks MLS®, Multiple Listing Service® and the associated logos are owned by The Canadian Real Estate Association (CREA) and identify the quality of services provided by real estate professionals who are members of CREA. The trademark DDF® is owned by The Canadian Real Estate Association (CREA) and identifies CREA's Data Distribution Facility (DDF®)
Don't have an account? Sign Up