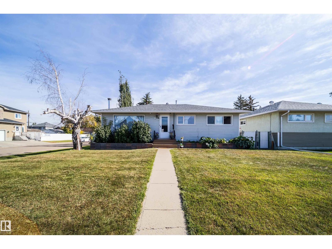
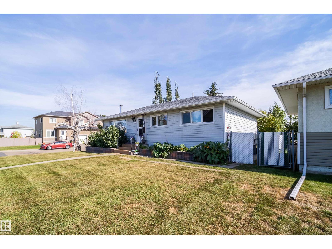
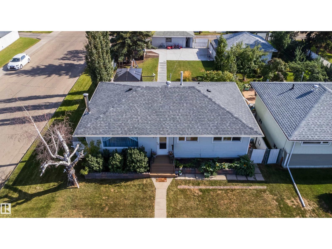
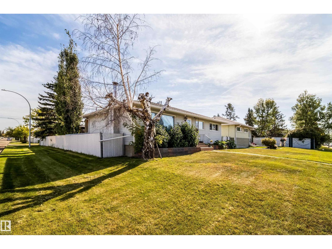
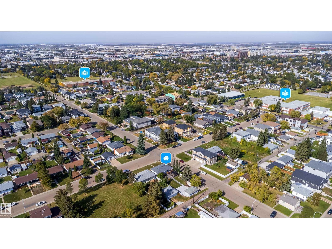
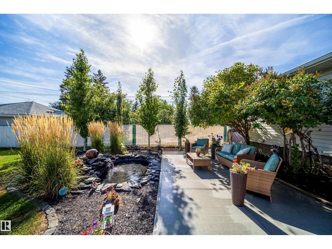
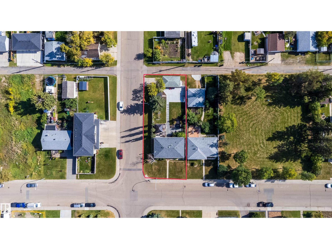
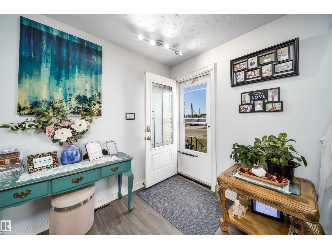
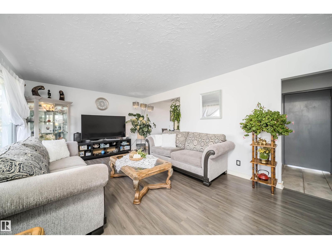
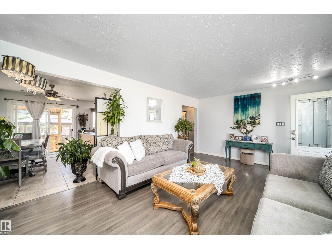
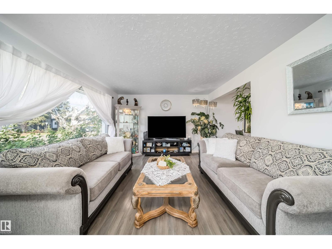
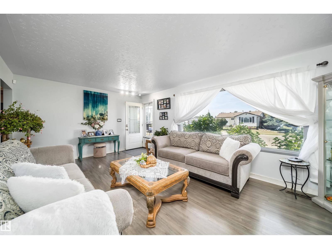
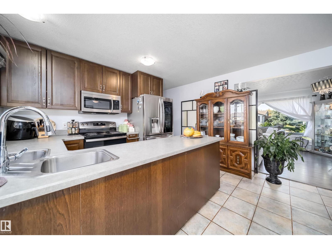
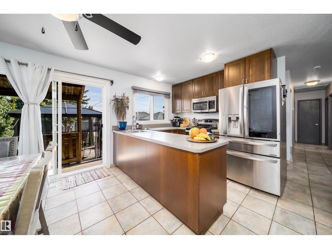
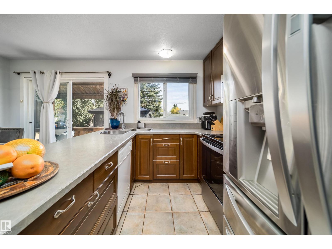
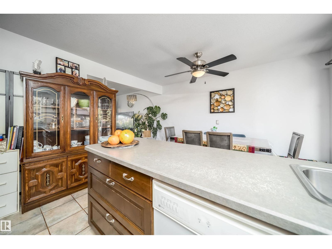
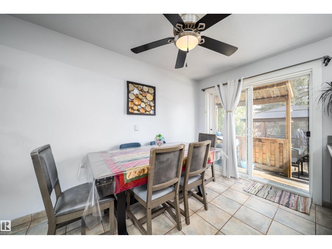
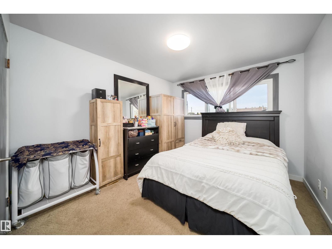
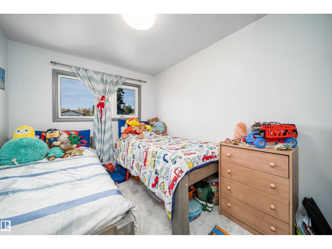
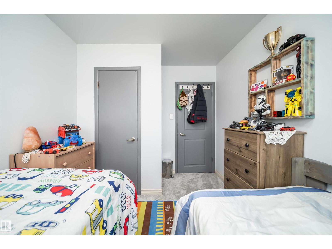
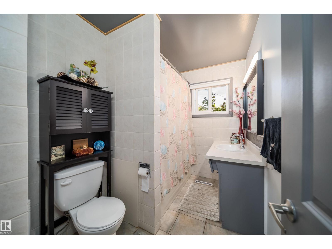
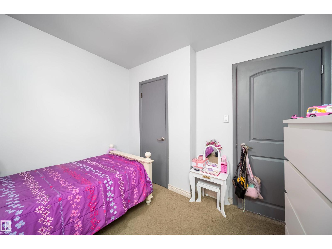
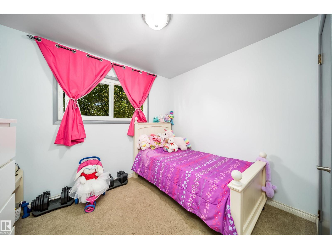
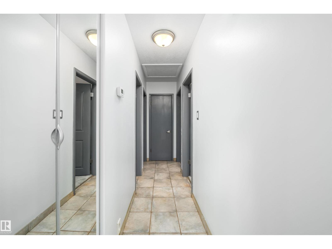
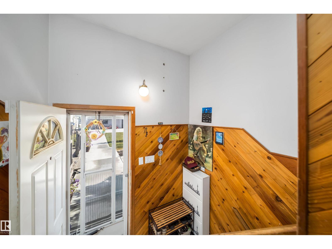
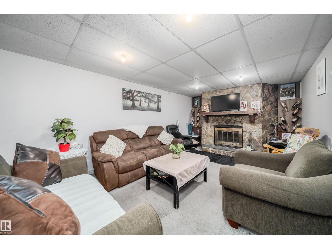
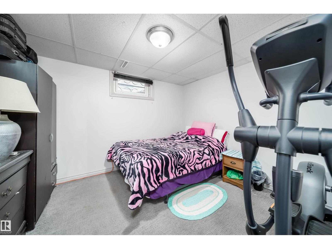
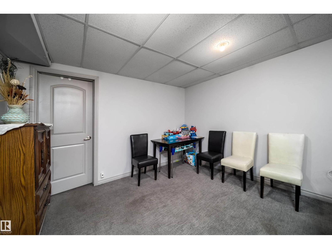
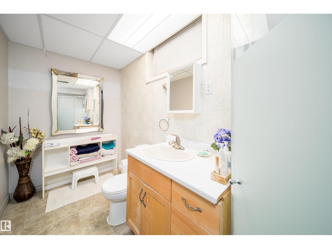
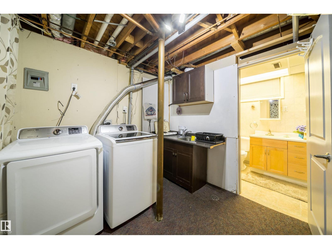
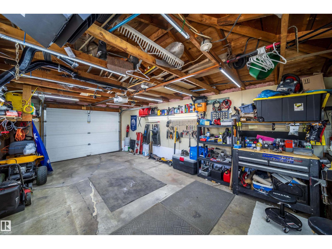
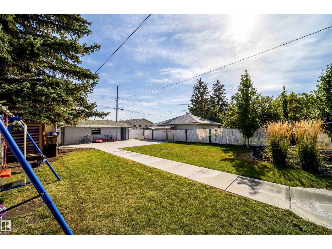
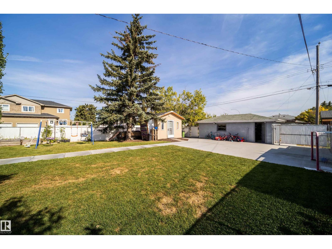
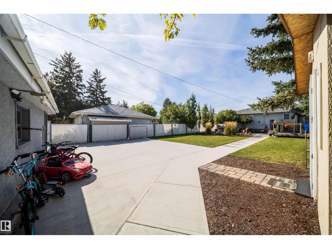
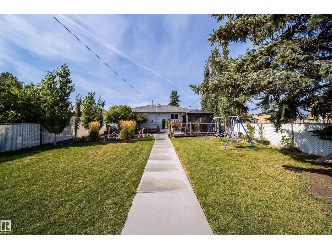
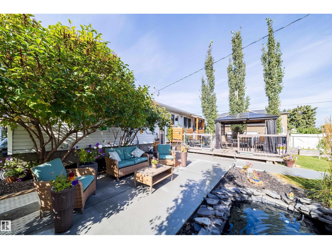
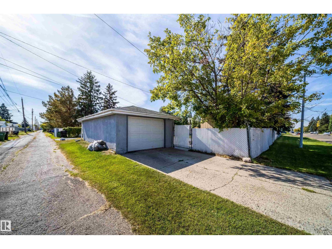
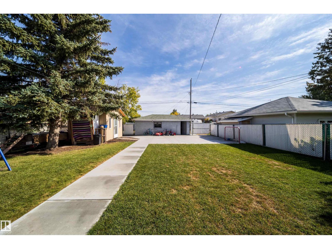
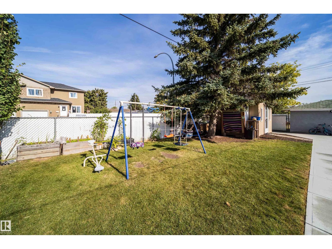
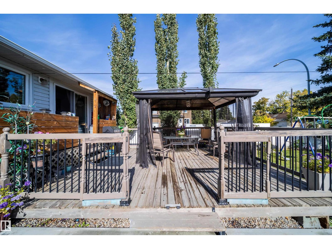
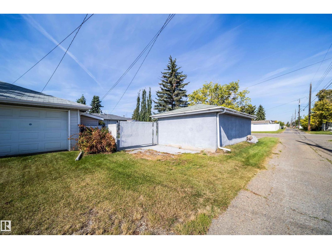
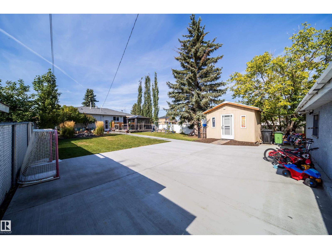
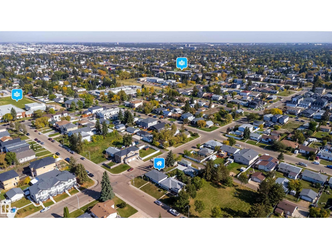
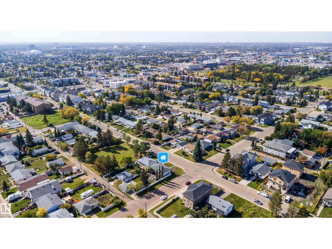
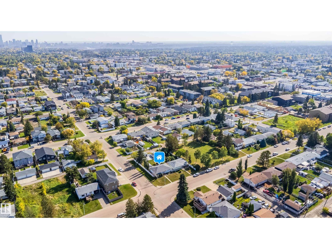
Welcome to this fantastic 4 bedroom home, beautifully upgraded and situated on a huge corner lot with a breathtaking backyard that truly feels like your own private retreat! Featuring 3 bedrooms upstairs plus a spacious bedroom downstairs, this home offers plenty of room for the whole family. The oversized heated and insulated single garage features 220V wiring—perfect for a workshop or hobbyist. The kitchen has been updated with stainless steel appliances, tile flooring and vinyl plank flooring throughout. Major updates include shingles approximately 1 month old, new eavestroughs and downspouts, a 5-year-old furnace, 6-year-old hot water tank and 4-year-old washer and dryer. Most windows are approximately 9 years old, with the exception of the front window. Step outside to enjoy the beautifully upgraded landscaping, gorgeous water feature and 10' x 12' insulated gazebo that stays with the home. A wonderful property offering space, updates and an exceptional outdoor setting, show with confidence! (id:61582)
| MLS® Number | E4509821 |
| Property Type | Single Family |
| Neigbourhood | Britannia Youngstown |
| Amenities Near By | Playground, Public Transit, Schools, Shopping |
| Community Features | Public Swimming Pool |
| Features | Corner Site, See Remarks, No Animal Home, No Smoking Home |
| Structure | Deck, Patio(s) |
| Bathroom Total | 2 |
| Bedrooms Total | 4 |
| Appliances | Dishwasher, Dryer, Garage Door Opener, Microwave Range Hood Combo, Refrigerator, Storage Shed, Stove, Washer, Window Coverings |
| Architectural Style | Bungalow |
| Basement Development | Finished |
| Basement Type | Full (finished) |
| Constructed Date | 1959 |
| Construction Style Attachment | Detached |
| Fireplace Fuel | Wood |
| Fireplace Present | Yes |
| Fireplace Type | Unknown |
| Heating Type | Forced Air |
| Stories Total | 1 |
| Size Interior | 1,055 Ft2 |
| Type | House |
| Oversize | |
| R V | |
| Detached Garage |
| Acreage | No |
| Fence Type | Fence |
| Land Amenities | Playground, Public Transit, Schools, Shopping |
| Size Irregular | 695.94 |
| Size Total | 695.94 M2 |
| Size Total Text | 695.94 M2 |
| Level | Type | Length | Width | Dimensions |
|---|---|---|---|---|
| Basement | Family Room | 8.47 m | 3.69 m | 8.47 m x 3.69 m |
| Basement | Bedroom 4 | 3.13 m | 3.69 m | 3.13 m x 3.69 m |
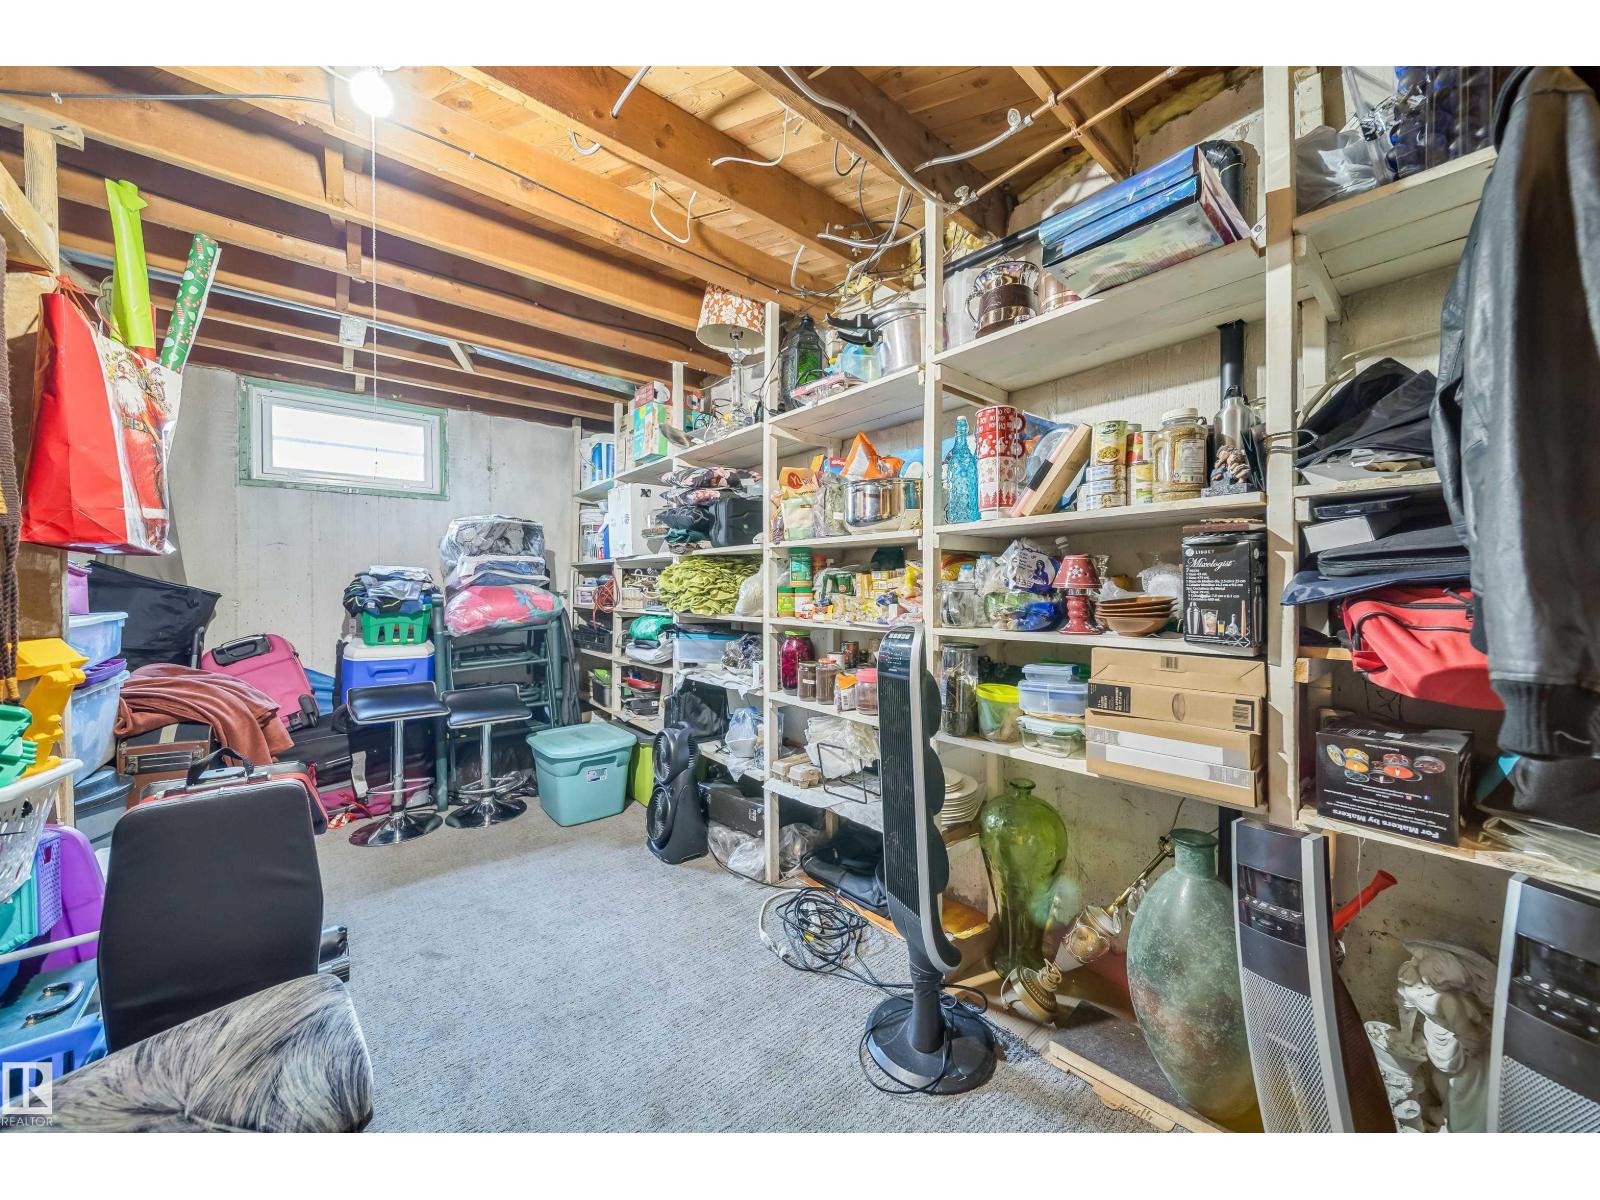
| Basement | Storage | 6.8 m | 3.55 m | 6.8 m x 3.55 m |
| Main Level | Living Room | 6.03 m | 3.62 m | 6.03 m x 3.62 m |
| Main Level | Dining Room | 2.11 m | 3.94 m | 2.11 m x 3.94 m |
| Main Level | Kitchen | 2.5 m | 3.84 m | 2.5 m x 3.84 m |
| Main Level | Primary Bedroom | 3.03 m | 3.62 m | 3.03 m x 3.62 m |
| Main Level | Bedroom 2 | 3.03 m | 2.82 m | 3.03 m x 2.82 m |
| Main Level | Bedroom 3 | 2.65 m | 3.62 m | 2.65 m x 3.62 m |
Contact us for more information
(780) 456-5656

The trademarks REALTOR®, REALTORS®, and the REALTOR® logo are controlled by The Canadian Real Estate Association (CREA) and identify real estate professionals who are members of CREA. The trademarks MLS®, Multiple Listing Service® and the associated logos are owned by The Canadian Real Estate Association (CREA) and identify the quality of services provided by real estate professionals who are members of CREA. The trademark DDF® is owned by The Canadian Real Estate Association (CREA) and identifies CREA's Data Distribution Facility (DDF®)
Don't have an account? Sign Up