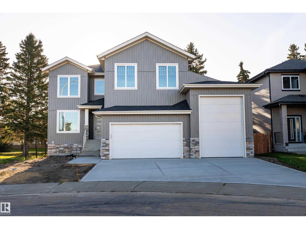
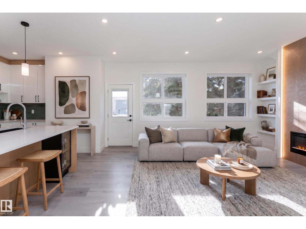
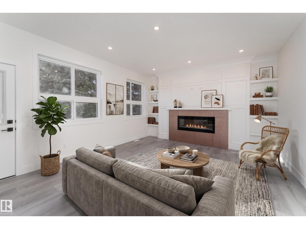
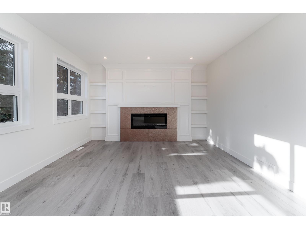
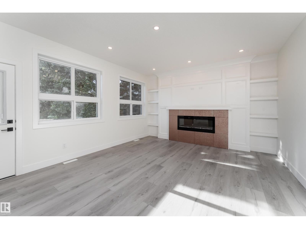
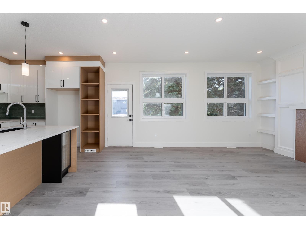
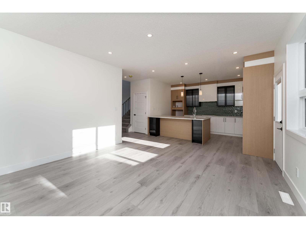
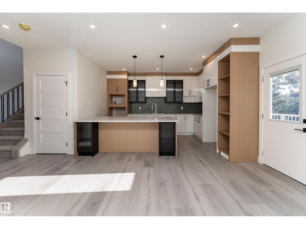
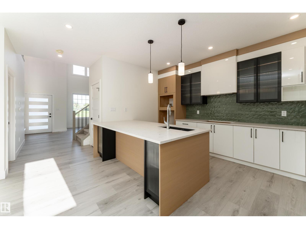
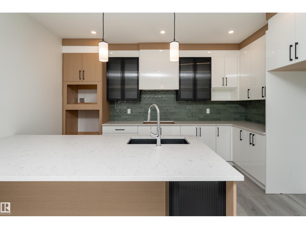
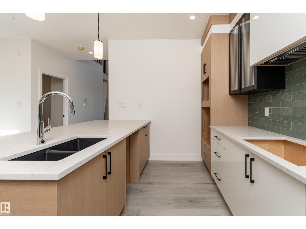
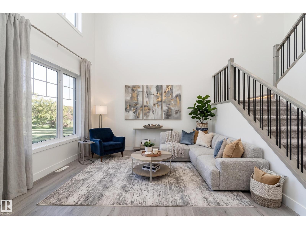
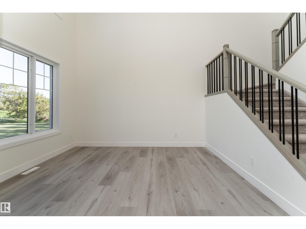
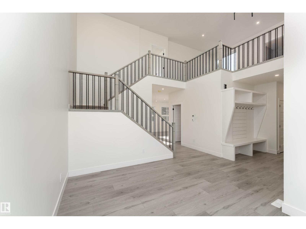
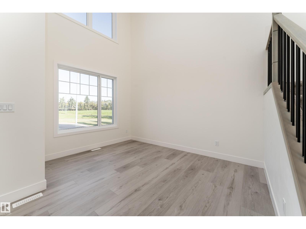
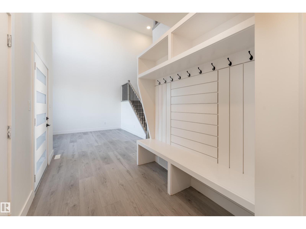
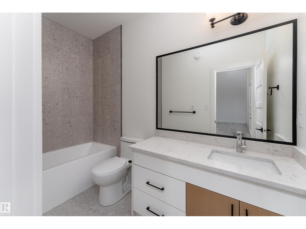
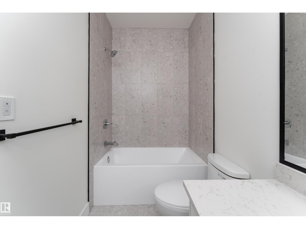
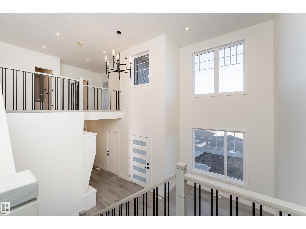
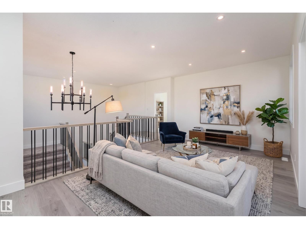
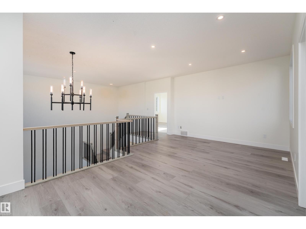
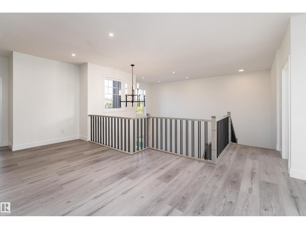
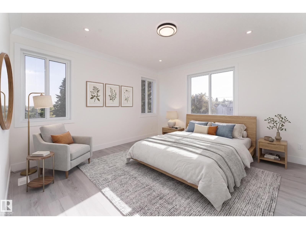
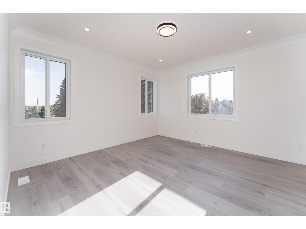
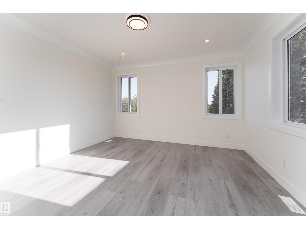
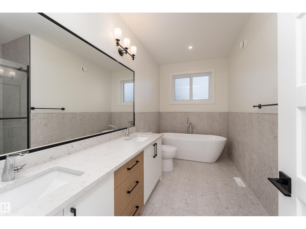
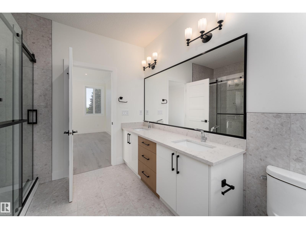
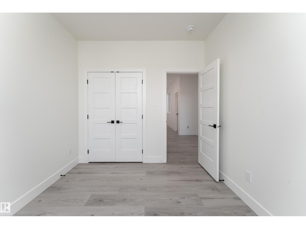
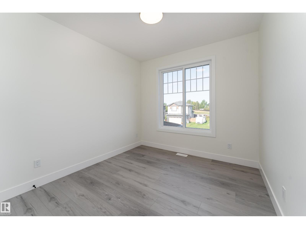
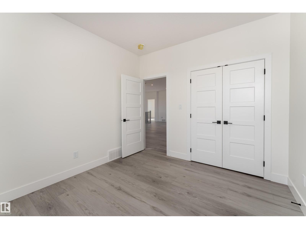
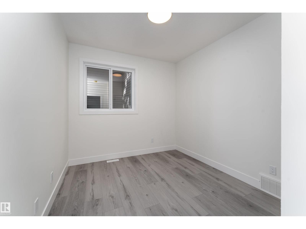
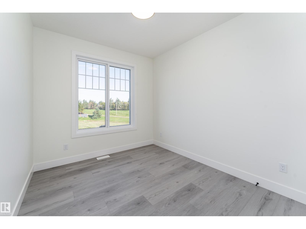
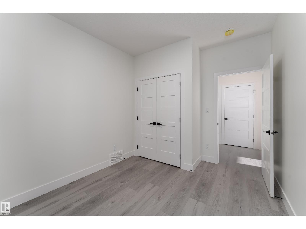
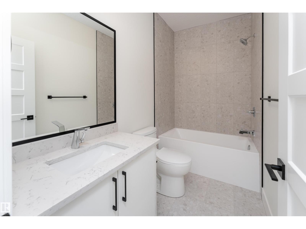
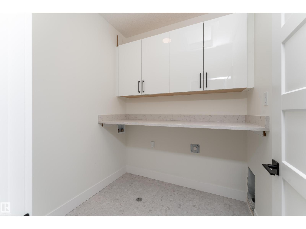
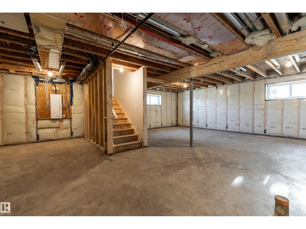
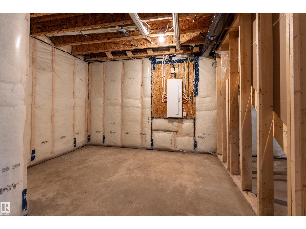
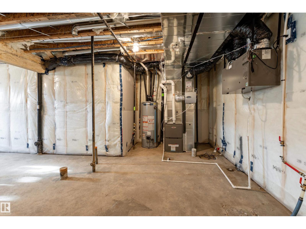
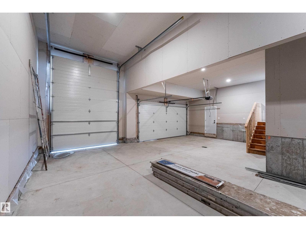
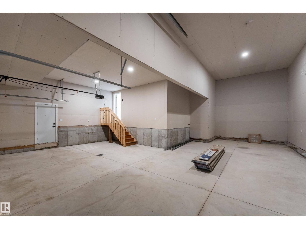
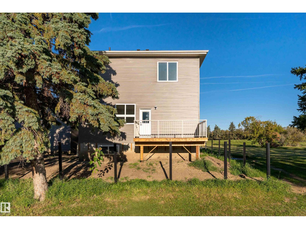
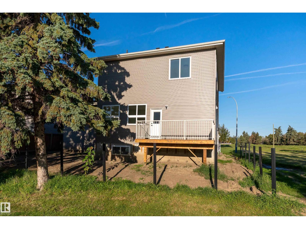
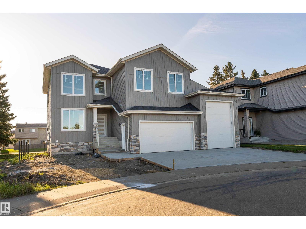
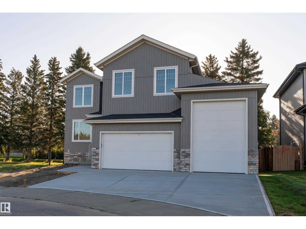
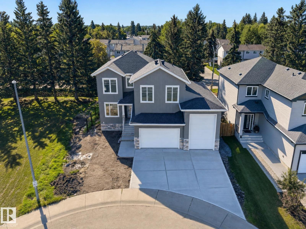
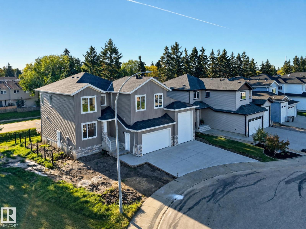
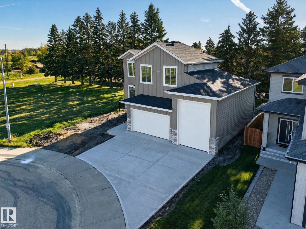
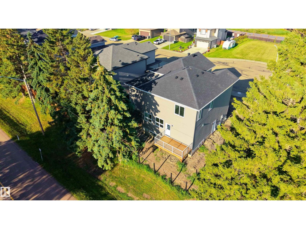
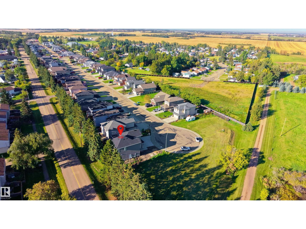
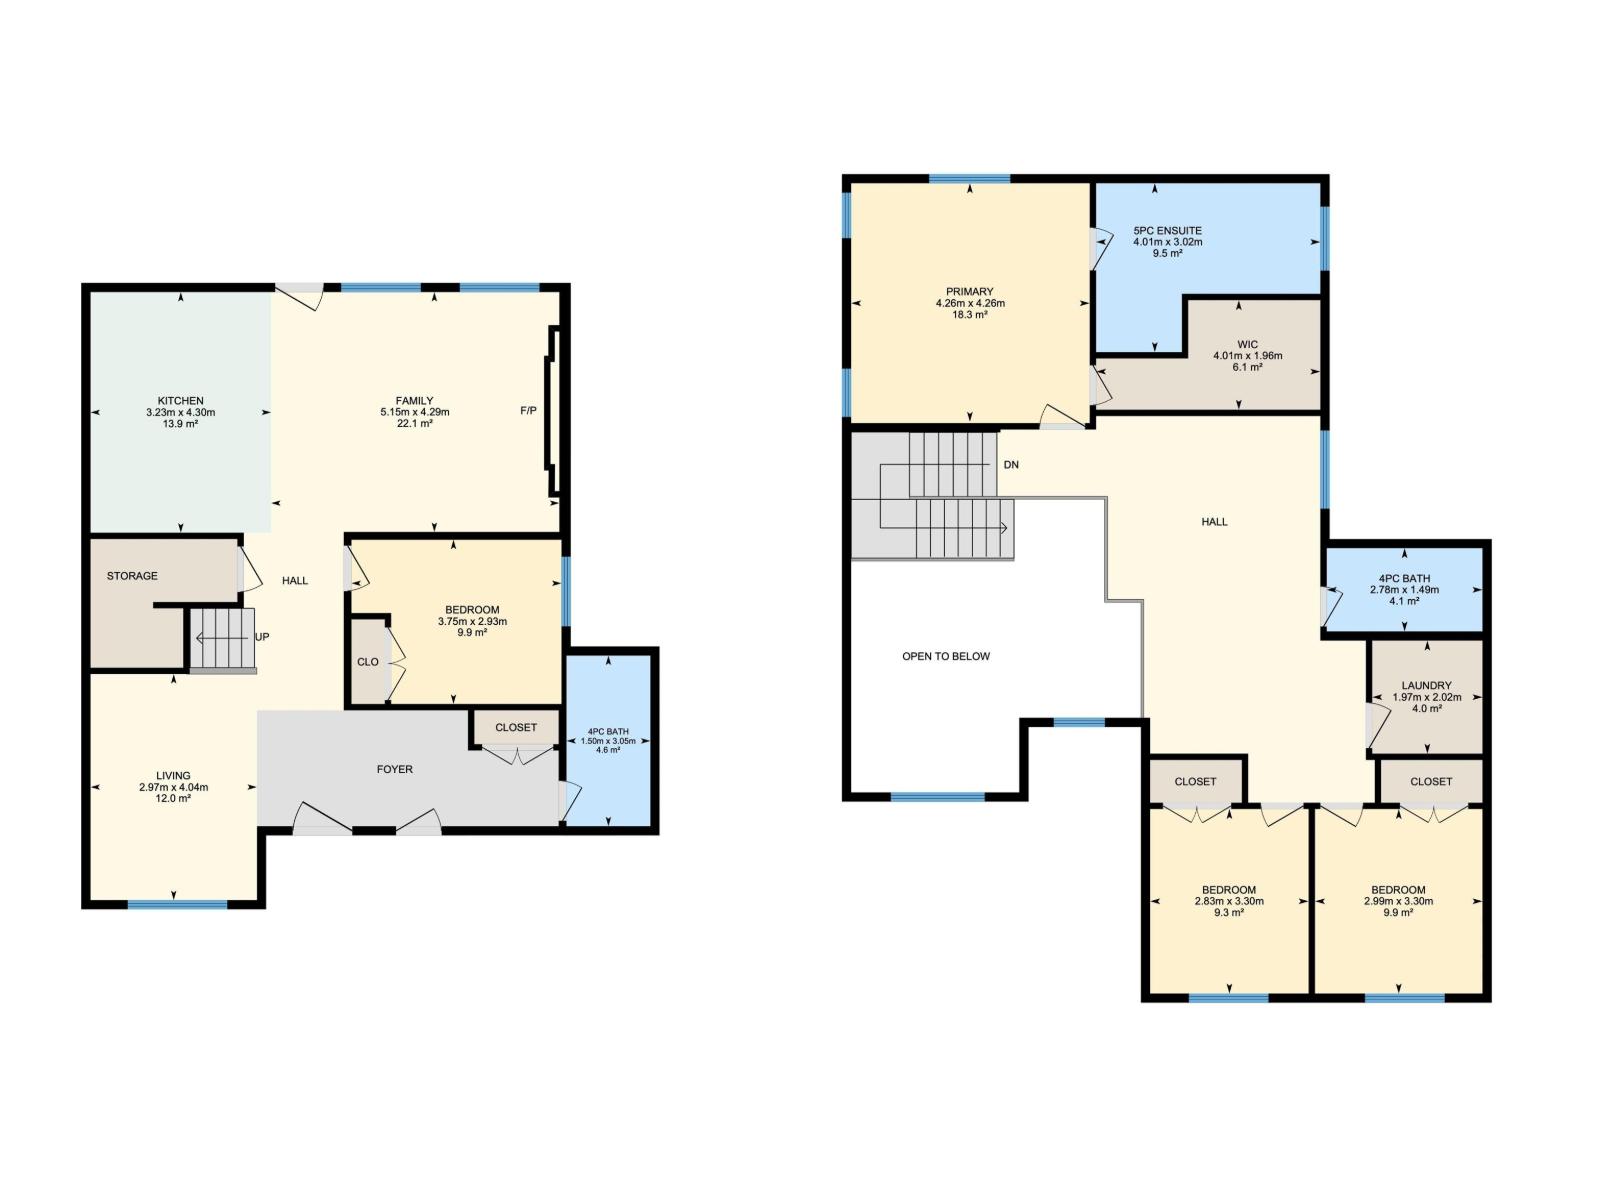
If space, flexibility, and function are at the top of your list, this 2,235 sq. ft. two storey home in the Town of Bon Accord delivers on every level. The main floor offers an open and inviting layout with a sun filled living room, a spacious kitchen with ample cabinetry, centre island, and dining nook with direct access to the deck, plus a family room, main floor bedroom, full bathroom, and a separate entrance ideal for future potential. Upstairs features a generous bonus room, three well sized bedrooms including a spacious primary suite with walk in closet and ensuite, and an additional full bathroom. The unfinished basement with high ceilings and roughed in plumbing is ready for your ideas. A double garage plus a RV garage offers abundant storage and the opportunity for a vehicle lift with 560 sq. ft. The private yard and quiet location close to golf, parks, schools, and amenities complete the package, all just a short drive to Edmonton. Some photos are virtually staged. (id:61582)
| MLS® Number | E4509823 |
| Property Type | Single Family |
| Neigbourhood | Bon Accord |
| Amenities Near By | Golf Course, Playground, Schools, Shopping |
| Features | Closet Organizers, No Animal Home, No Smoking Home |
| Structure | Deck |
| Bathroom Total | 3 |
| Bedrooms Total | 4 |
| Amenities | Ceiling - 9ft |
| Appliances | See Remarks |
| Basement Development | Unfinished |
| Basement Type | Full (unfinished) |
| Constructed Date | 2026 |
| Construction Style Attachment | Detached |
| Fire Protection | Smoke Detectors |
| Fireplace Fuel | Electric |
| Fireplace Present | Yes |
| Fireplace Type | Unknown |
| Heating Type | Forced Air |
| Stories Total | 2 |
| Size Interior | 2,236 Ft2 |
| Type | House |
| R V |
| Acreage | No |
| Land Amenities | Golf Course, Playground, Schools, Shopping |
| Level | Type | Length | Width | Dimensions |
|---|---|---|---|---|
| Main Level | Living Room | 5.14 m | 4.29 m | 5.14 m x 4.29 m |
| Main Level | Dining Room | 2.97 m | 4.04 m | 2.97 m x 4.04 m |
| Main Level | Kitchen | 3.23 m | 4.3 m | 3.23 m x 4.3 m |
| Main Level | Family Room | 6.75 m | 6.91 m | 6.75 m x 6.91 m |
| Main Level | Bedroom 4 | 3.75 m | 2.93 m | 3.75 m x 2.93 m |
| Upper Level | Primary Bedroom | 4.26 m | 4.26 m | 4.26 m x 4.26 m |
| Upper Level | Bedroom 2 | 2.83 m | 3.3 m | 2.83 m x 3.3 m |
| Upper Level | Bedroom 3 | 2.99 m | 3.3 m | 2.99 m x 3.3 m |
| Upper Level | Laundry Room | 1.97 m | 2.02 m | 1.97 m x 2.02 m |
Contact us for more information
(403) 262-7653

The trademarks REALTOR®, REALTORS®, and the REALTOR® logo are controlled by The Canadian Real Estate Association (CREA) and identify real estate professionals who are members of CREA. The trademarks MLS®, Multiple Listing Service® and the associated logos are owned by The Canadian Real Estate Association (CREA) and identify the quality of services provided by real estate professionals who are members of CREA. The trademark DDF® is owned by The Canadian Real Estate Association (CREA) and identifies CREA's Data Distribution Facility (DDF®)
Don't have an account? Sign Up