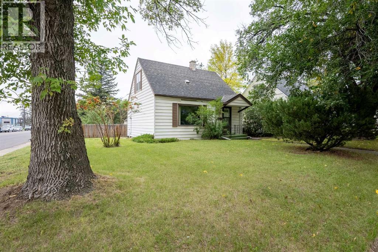
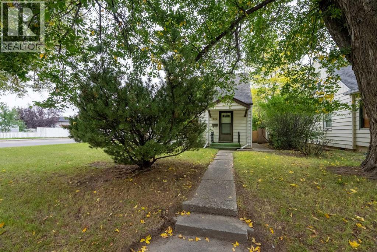
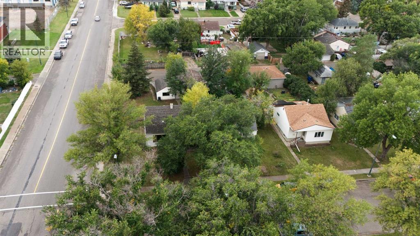
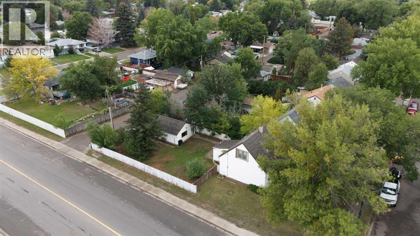
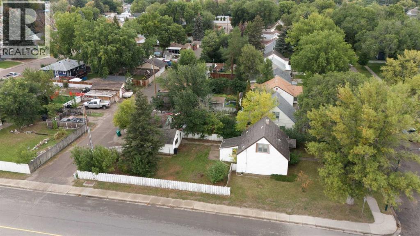
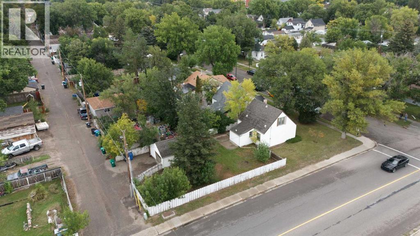
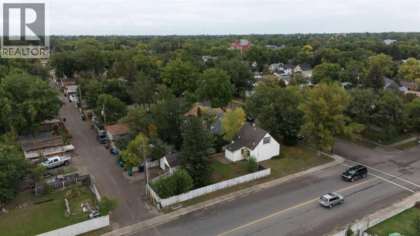
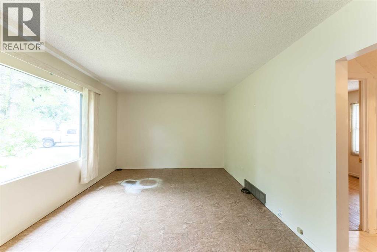
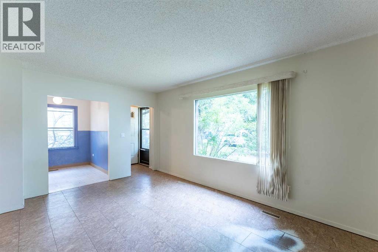
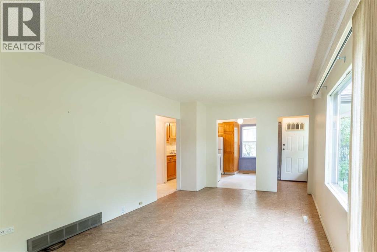
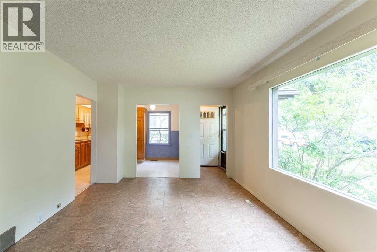
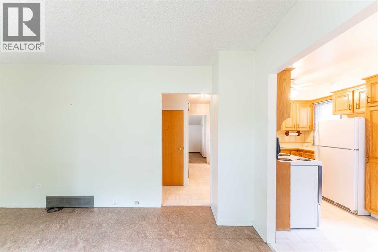
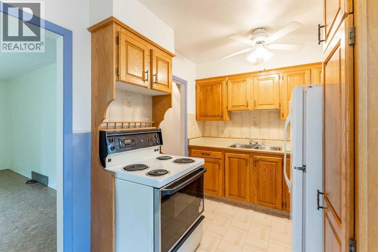
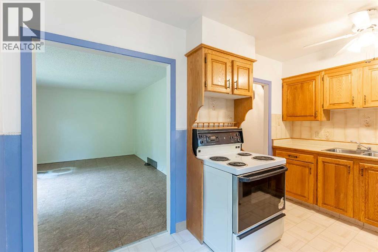
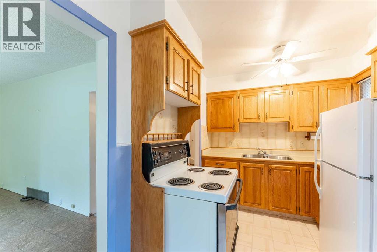
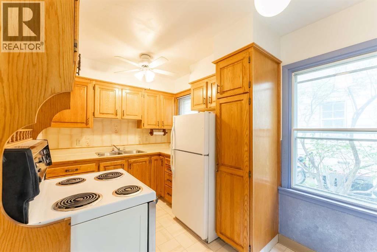
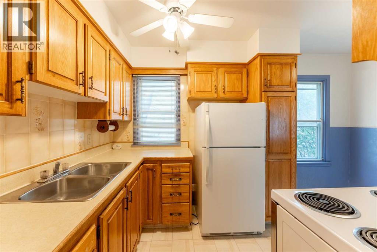
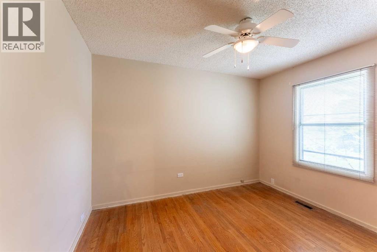
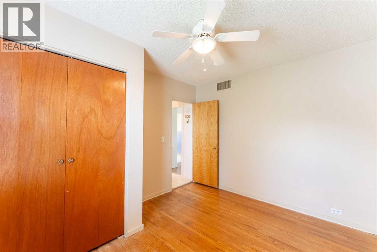
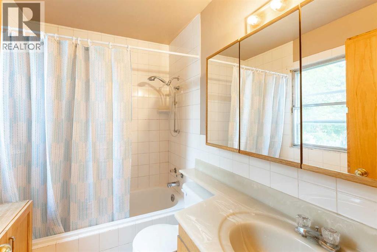
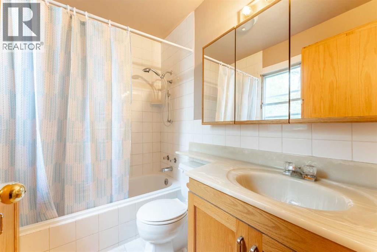
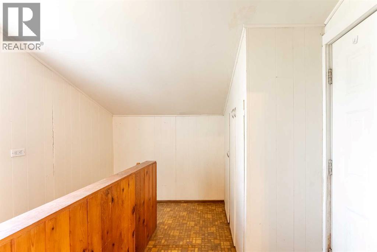
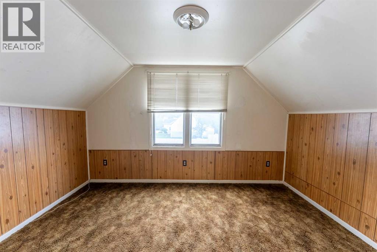
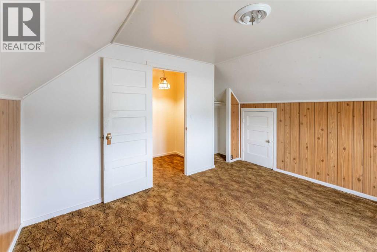
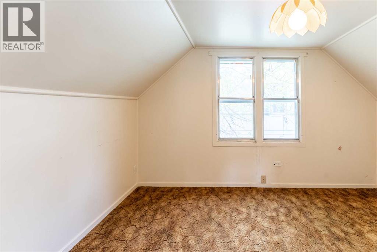
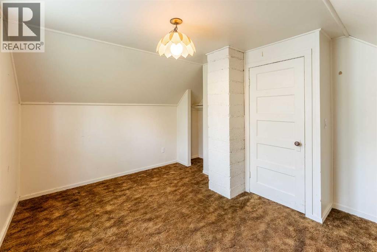
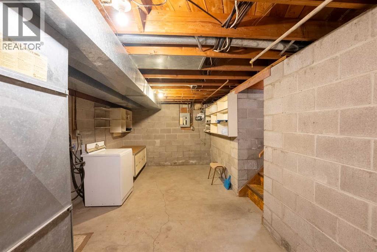
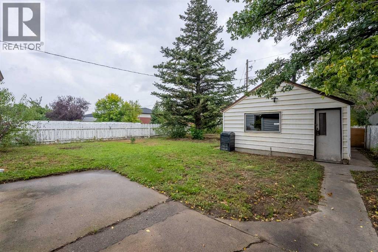
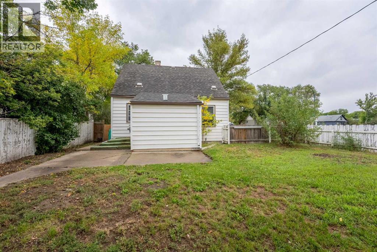
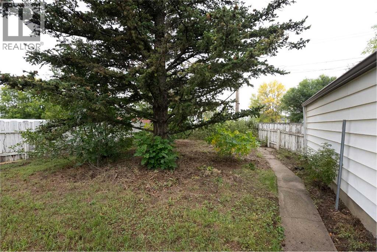
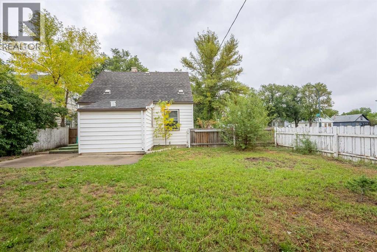
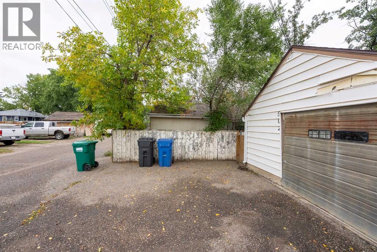
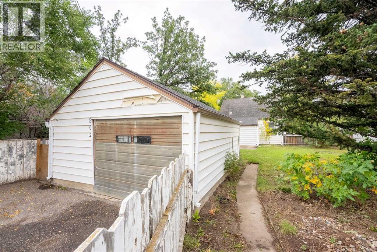
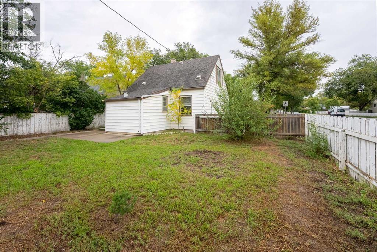
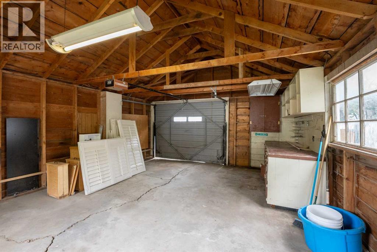
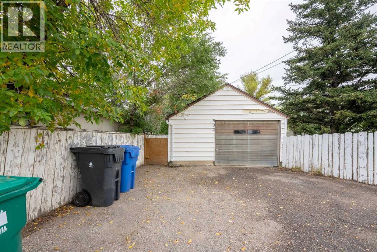
Huge corner lot, oversized garage, and a great location! This charming 3-bedroom, 1-bathroom 1½-storey home offers over 1,000 sq. ft. of above-grade living space, with a practical layout featuring main-floor living and a main-floor primary bedroom, plus two additional bedrooms upstairs. The large corner lot provides plenty of outdoor space, while the super-single detached garage features power and a gas line and is accessed from the alley—ideal for parking, storage, hobbies or a workshop. The home also offers a partial basement, fenced and landscaped yard, and a convenient location close to shops, amenities, schools and multiple major roadways. A great opportunity for a first-time buyer, downsizer, or anyone looking for an affordable home with a large lot and excellent garage space. Quick possession available—move in and make it your own! (id:61582)
| MLS® Number | A2345916 |
| Property Type | Single Family |
| Community Name | Senator Buchanan |
| Amenities Near By | Park, Playground, Schools, Shopping |
| Features | Treed, Back Lane |
| Parking Space Total | 2 |
| Plan | 4275aq |
| Bathroom Total | 1 |
| Bedrooms Above Ground | 3 |
| Bedrooms Total | 3 |
| Appliances | Refrigerator, Stove, Washer & Dryer |
| Basement Development | Unfinished |
| Basement Type | Partial (unfinished) |
| Constructed Date | 1946 |
| Construction Material | Poured Concrete, Wood Frame |
| Construction Style Attachment | Detached |
| Cooling Type | None |
| Exterior Finish | Concrete |
| Flooring Type | Carpeted, Hardwood, Laminate, Linoleum |
| Foundation Type | Block, See Remarks, Poured Concrete |
| Heating Fuel | Natural Gas |
| Heating Type | Forced Air |
| Stories Total | 2 |
| Size Interior | 1,012 Ft2 |
| Total Finished Area | 1012 Sqft |
| Type | House |
| Other | |
| R V | |
| Detached Garage | 1 |
| Acreage | No |
| Fence Type | Fence |
| Land Amenities | Park, Playground, Schools, Shopping |
| Landscape Features | Landscaped, Lawn |
| Size Depth | 39.62 M |
| Size Frontage | 15.85 M |
| Size Irregular | 7660.00 |
| Size Total | 7660 Sqft|7,251 - 10,889 Sqft |
| Size Total Text | 7660 Sqft|7,251 - 10,889 Sqft |
| Zoning Description | R-l |
| Level | Type | Length | Width | Dimensions |
|---|---|---|---|---|
| Second Level | Bedroom | 9.92 Ft x 11.67 Ft | ||
| Second Level | Bedroom | 10.58 Ft x 10.58 Ft | ||
| Main Level | Living Room | 16.25 Ft x 11.33 Ft | ||
| Main Level | Primary Bedroom | 10.00 Ft x 10.17 Ft | ||
| Main Level | 4pc Bathroom | Measurements not available | ||
| Main Level | Other | 7.58 Ft x 128.00 Ft |
Contact us for more information

The trademarks REALTOR®, REALTORS®, and the REALTOR® logo are controlled by The Canadian Real Estate Association (CREA) and identify real estate professionals who are members of CREA. The trademarks MLS®, Multiple Listing Service® and the associated logos are owned by The Canadian Real Estate Association (CREA) and identify the quality of services provided by real estate professionals who are members of CREA. The trademark DDF® is owned by The Canadian Real Estate Association (CREA) and identifies CREA's Data Distribution Facility (DDF®)
Don't have an account? Sign Up