4 Bedroom
3 Bathroom
1,810 ft2
Bungalow
Fireplace
Central Air Conditioning
Forced Air
Acreage
Landscaped
$759,900.00
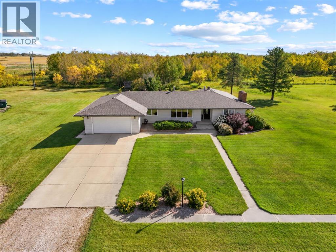
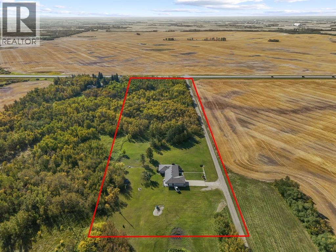
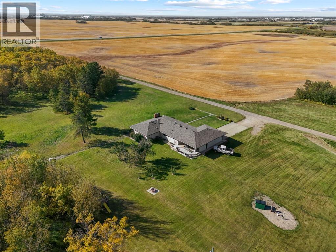
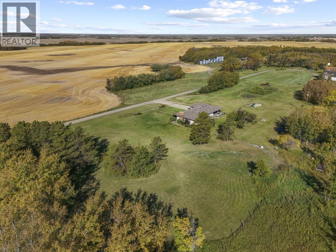
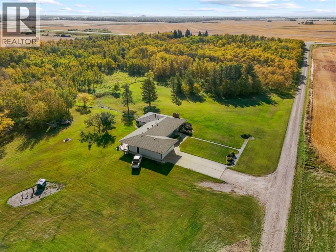
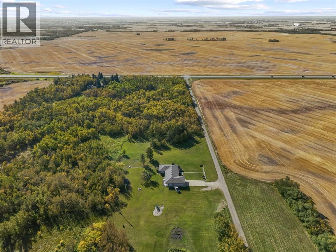
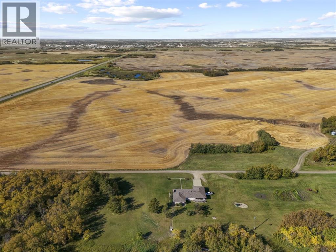
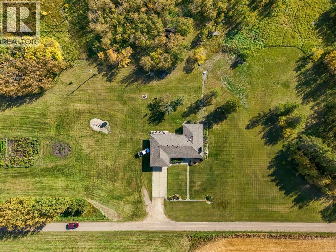
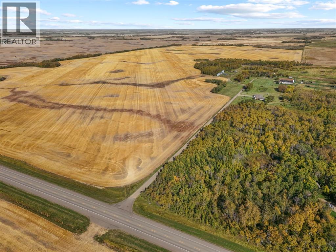
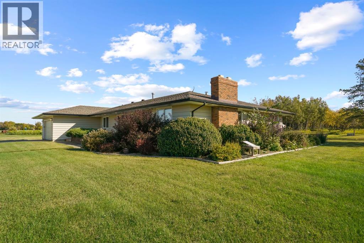
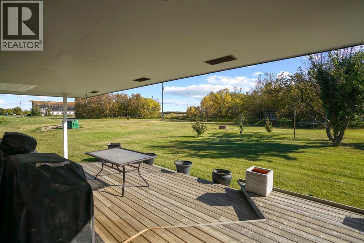
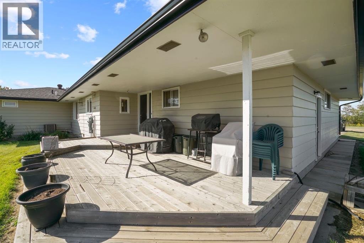
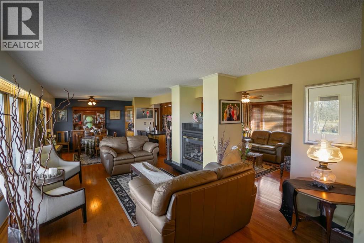
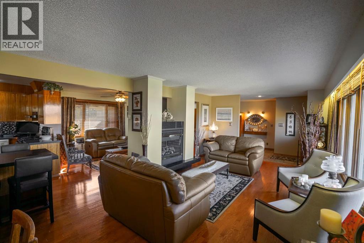
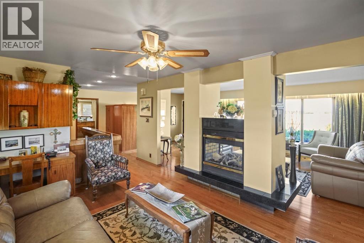
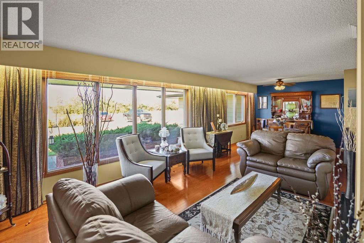
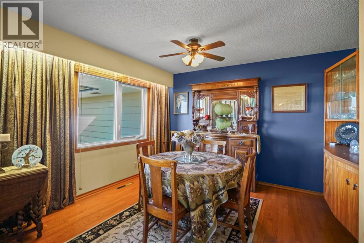
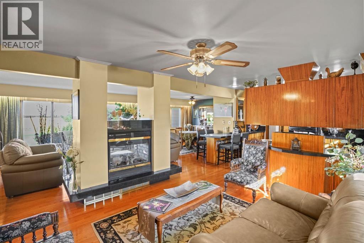
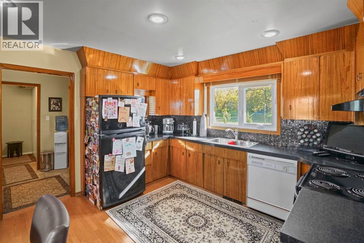
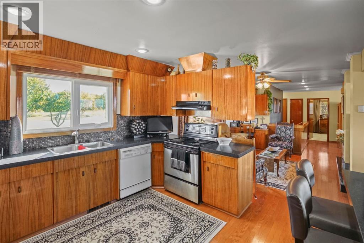
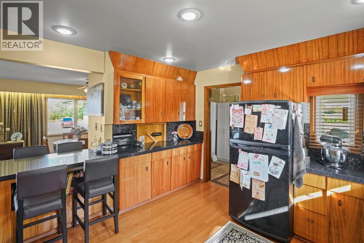
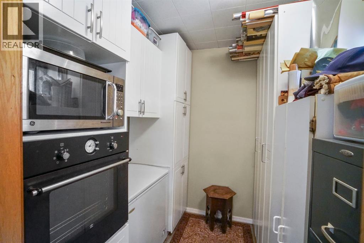
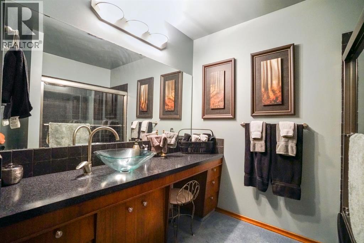
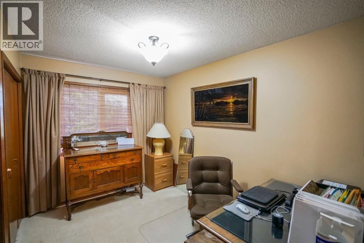
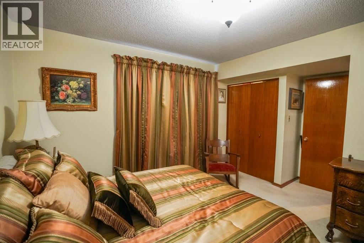
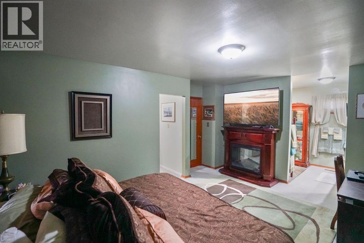
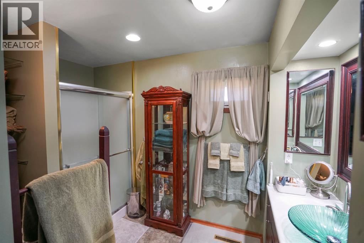
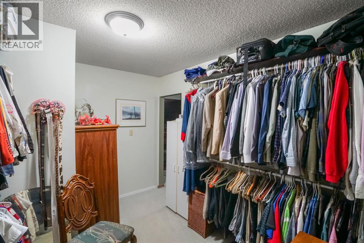
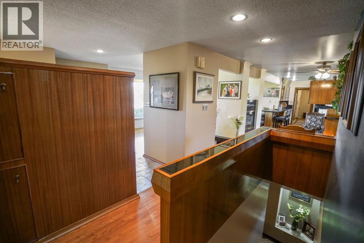
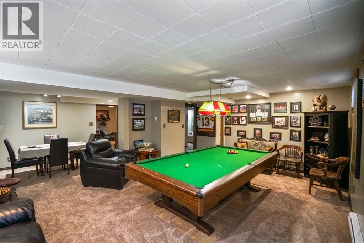
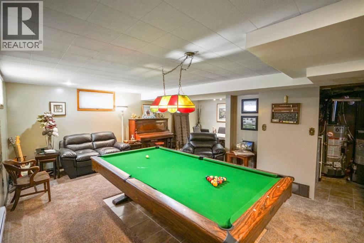
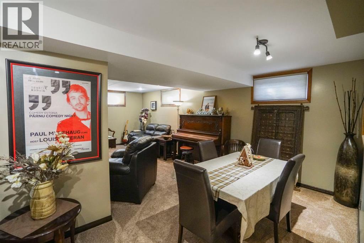
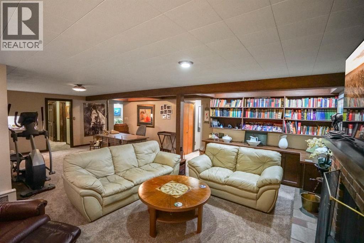
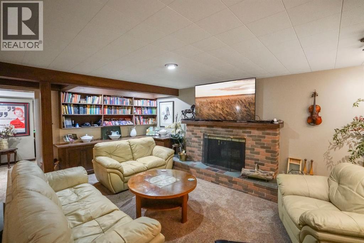
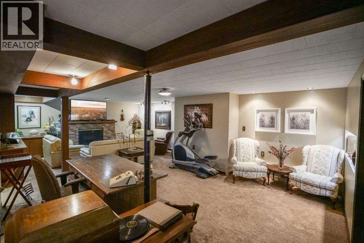
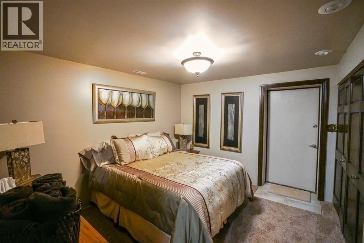
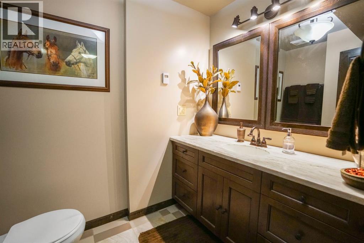
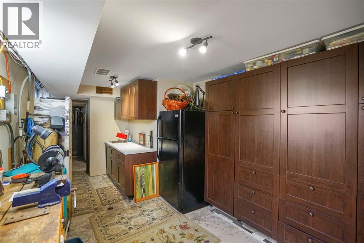
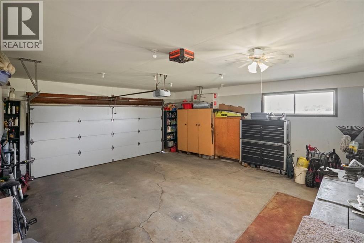
Tucked away on 7.51 private, tree-lined acres just minutes from Camrose, this beautifully maintained bungalow offers over 3,199 sq. ft. of total finished living space and room for the whole family to spread out. Inside, sun-filled windows wash over a spacious living room, while a cozy family room built around a fireplace flows easily into a formal dining room perfect for hosting. The kitchen is charming and functional, finished with rich wood cabinetry and generous counter space for everyday cooking or entertaining. Retreat to the primary suite, complete with a walk-in closet and 3-piece ensuite, or settle into one of two additional main-floor bedrooms. Downstairs, the fully finished basement has an oversized games room ready for a pool table and movie nights, a wood burning fireplace-warmed den lined with built-in shelving, a fourth bedroom, and a 3-piece bath. Outside, unwind on the deck and covered patio, gather around the fire pit under wide-open prairie skies, and enjoy the privacy of trees and country views. A double attached garage, A/C, and three fireplaces round out the comforts of this home. Don't miss this opportunity to view this rare acreage close to town. (id:61582)
Property Details
|
MLS® Number
|
A2346945 |
|
Property Type
|
Single Family |
|
Features
|
Treed, See Remarks |
|
Plan
|
8422407 |
|
Structure
|
Deck |
|
View Type
|
View |
Building
|
Bathroom Total
|
3 |
|
Bedrooms Above Ground
|
3 |
|
Bedrooms Below Ground
|
1 |
|
Bedrooms Total
|
4 |
|
Appliances
|
Refrigerator, Dishwasher, Stove, Window Coverings, Washer & Dryer |
|
Architectural Style
|
Bungalow |
|
Basement Development
|
Finished |
|
Basement Type
|
Full (finished) |
|
Constructed Date
|
1968 |
|
Construction Style Attachment
|
Detached |
|
Cooling Type
|
Central Air Conditioning |
|
Exterior Finish
|
Brick, Wood Siding |
|
Fireplace Present
|
Yes |
|
Fireplace Total
|
3 |
|
Flooring Type
|
Carpeted, Hardwood, Tile |
|
Foundation Type
|
Poured Concrete |
|
Heating Type
|
Forced Air |
|
Stories Total
|
1 |
|
Size Interior
|
1,810 Ft2 |
|
Total Finished Area
|
1810 Sqft |
|
Type
|
House |
|
Utility Water
|
Well |
Parking
Land
|
Acreage
|
Yes |
|
Fence Type
|
Not Fenced |
|
Landscape Features
|
Landscaped |
|
Sewer
|
Holding Tank |
|
Size Irregular
|
7.51 |
|
Size Total
|
7.51 Ac|5 - 9.99 Acres |
|
Size Total Text
|
7.51 Ac|5 - 9.99 Acres |
|
Zoning Description
|
A |
Rooms
| Level |
Type |
Length |
Width |
Dimensions |
|
Lower Level |
Bedroom |
|
|
13.08 Ft x 10.92 Ft |
|
Lower Level |
Recreational, Games Room |
|
|
30.00 Ft x 17.67 Ft |
|
Lower Level |
Den |
|
|
22.50 Ft x 23.67 Ft |
|
Lower Level |
3pc Bathroom |
|
|
Measurements not available |
|
Main Level |
Primary Bedroom |
|
|
16.50 Ft x 12.92 Ft |
|
Main Level |
Bedroom |
|
|
10.92 Ft x 8.33 Ft |
|
Main Level |
Bedroom |
|
|
14.75 Ft x 9.08 Ft |
|
Main Level |
4pc Bathroom |
|
|
Measurements not available |
|
Main Level |
3pc Bathroom |
|
|
Measurements not available |
|
Main Level |
Kitchen |
|
|
12.08 Ft x 9.75 Ft |
|
Main Level |
Family Room |
|
|
14.17 Ft x 9.75 Ft |
|
Main Level |
Dining Room |
|
|
12.67 Ft x 13.17 Ft |
|
Main Level |
Living Room |
|
|
15.75 Ft x 13.17 Ft |