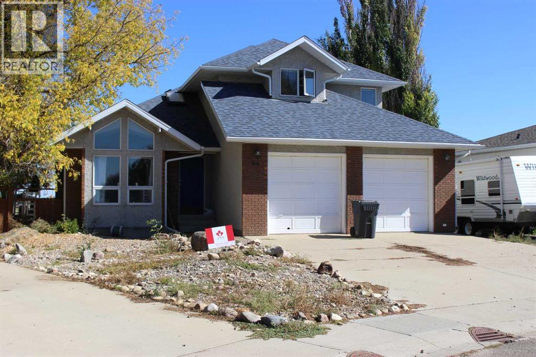
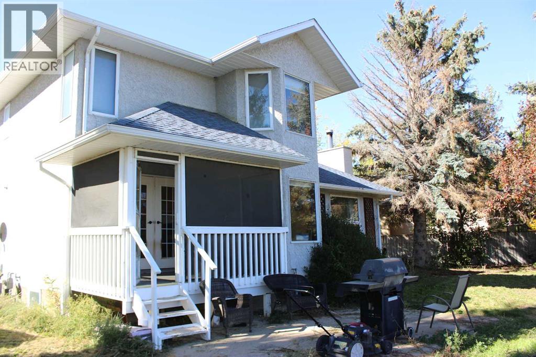
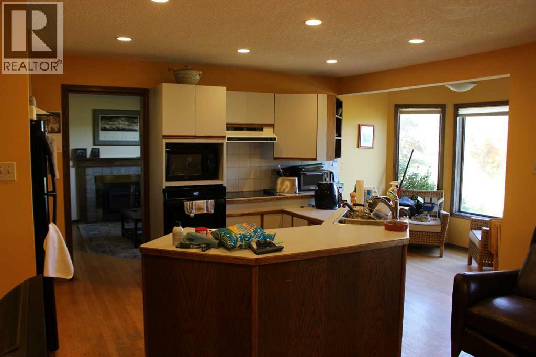
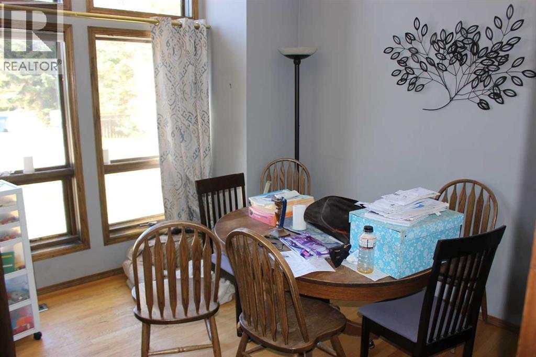
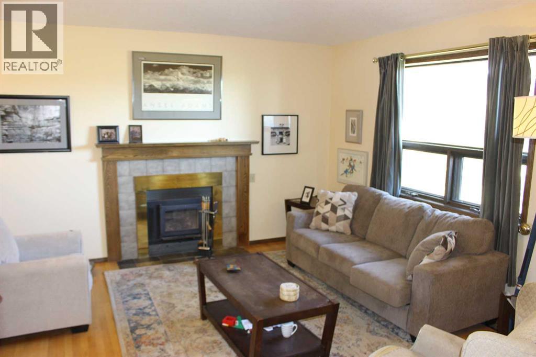
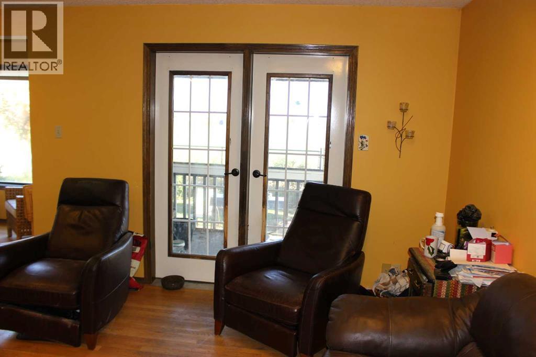
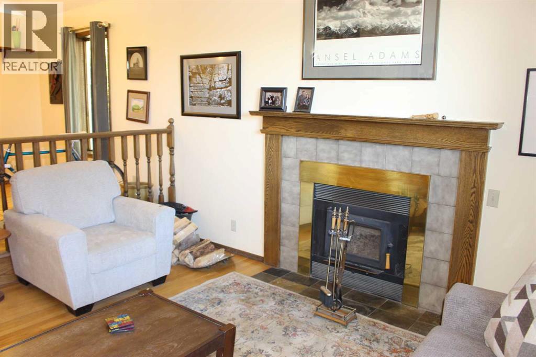
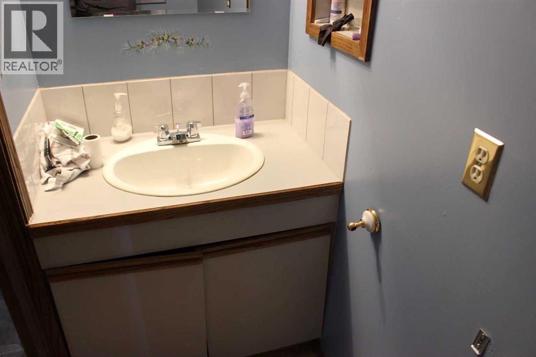
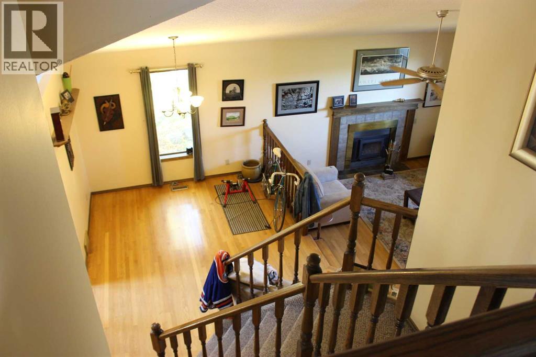
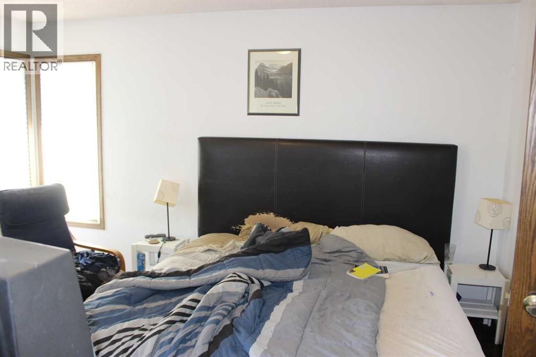
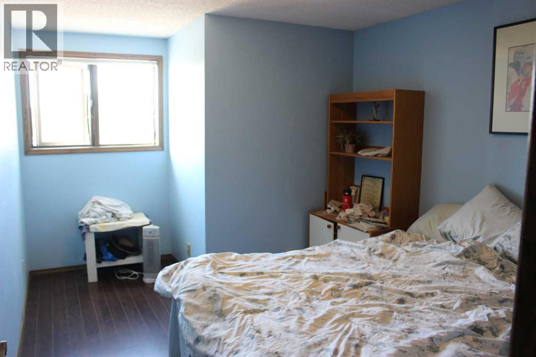
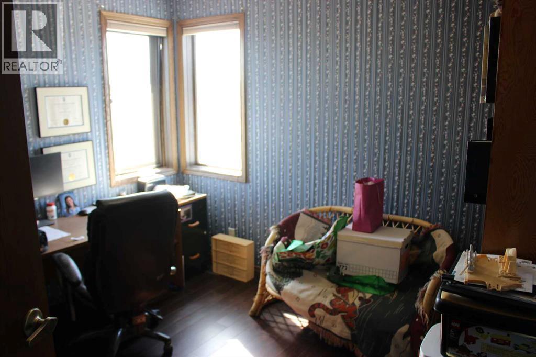
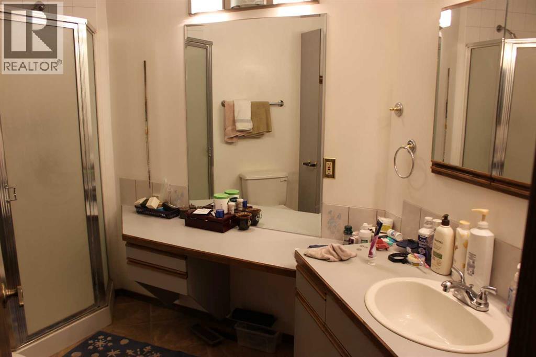
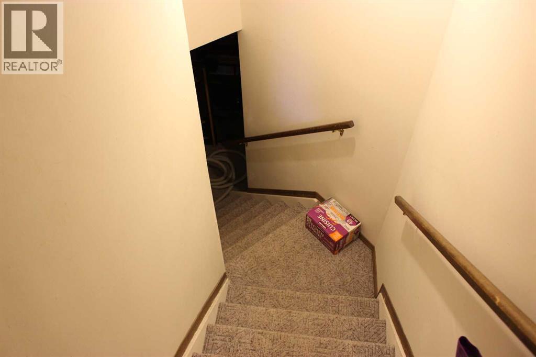
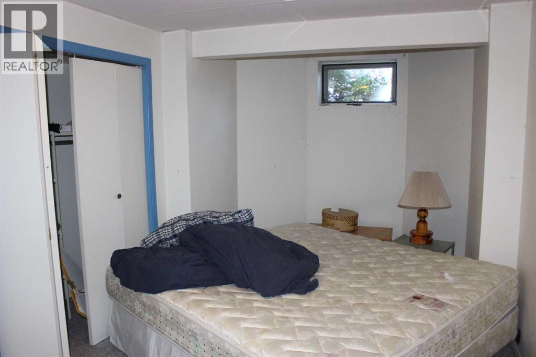
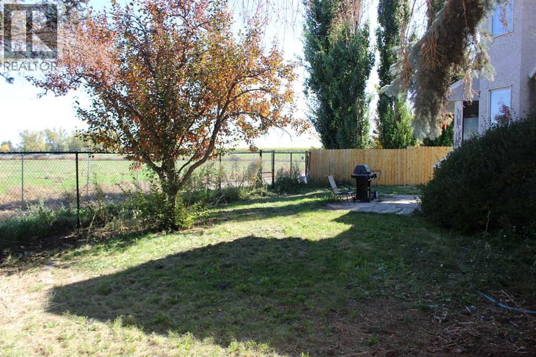
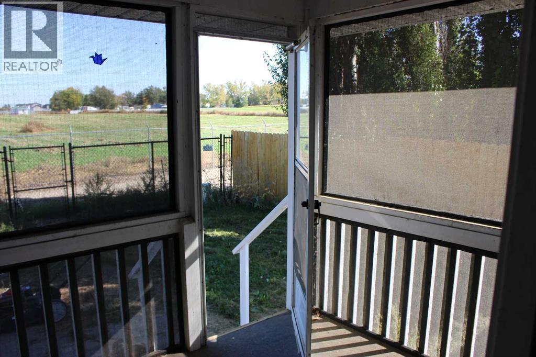
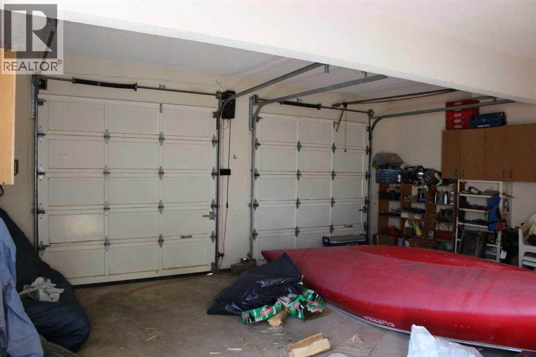
This custom built 2 storey split level home has been in the same family since new. The main floor has a large vaulted entryway with sunken living room and wood burning fireplace. There is an 11' x 11' den or office with closet, situated right beside the front door. There is a bright open kitchen with an east facing breakfast nook, and back yard access via an enclosed 3 season sun deck. There is also main floor laundry with a 2 piece bathroom. Heading upstairs you will find a 4 piece main bath, and 3 decent bedrooms, with the primary bedroom having tons of closet space, a spacious 3 piece ensuite, and a cozy sitting retreat. The basement has a large family room, 1 bedroom finished, 1 bedroom partially framed, along with a massive storage room. There is also a newer furnace and H/W tank and roughed in bathroom as well. The back yard is very lush and private, but a bit rustic, and needs some elbow grease to make it shine. Great value, in a great location, especially if you are willing to put in some time and energy to whip this family home back into shape! (id:61582)
| MLS® Number | A2345848 |
| Property Type | Single Family |
| Features | Other, Back Lane, No Neighbours Behind |
| Parking Space Total | 4 |
| Plan | 8410262 |
| Structure | Deck |
| Bathroom Total | 3 |
| Bedrooms Above Ground | 3 |
| Bedrooms Below Ground | 2 |
| Bedrooms Total | 5 |
| Appliances | Refrigerator, Cooktop - Electric, Dishwasher, Oven - Built-in, Window Coverings, Washer & Dryer |
| Basement Development | Partially Finished |
| Basement Type | Full (partially Finished) |
| Constructed Date | 1989 |
| Construction Style Attachment | Detached |
| Cooling Type | Central Air Conditioning |
| Exterior Finish | Stucco |
| Fireplace Present | Yes |
| Fireplace Total | 1 |
| Flooring Type | Carpeted, Hardwood, Vinyl Plank |
| Foundation Type | Poured Concrete |
| Half Bath Total | 1 |
| Heating Type | Forced Air |
| Stories Total | 2 |
| Size Interior | 1,643 Ft2 |
| Total Finished Area | 1643 Sqft |
| Type | House |
| Attached Garage | 2 |
| Acreage | No |
| Fence Type | Fence |
| Size Frontage | 14.63 M |
| Size Irregular | 7761.00 |
| Size Total | 7761 Sqft|7,251 - 10,889 Sqft |
| Size Total Text | 7761 Sqft|7,251 - 10,889 Sqft |
| Zoning Description | R1 |
| Level | Type | Length | Width | Dimensions |
|---|---|---|---|---|
| Second Level | Primary Bedroom | 12.00 Ft x 15.00 Ft | ||
| Second Level | Bedroom | 10.00 Ft x 14.50 Ft | ||
| Second Level | Bedroom | 9.25 Ft x 10.00 Ft | ||
| Second Level | 4pc Bathroom | Measurements not available | ||
| Second Level | 3pc Bathroom | Measurements not available | ||
| Basement | Bedroom | 11.75 Ft x 15.00 Ft | ||
| Basement | Bedroom | 11.50 Ft x 10.50 Ft | ||
| Basement | Family Room | 16.00 Ft x 19.00 Ft | ||
| Basement | Storage | 12.50 Ft x 15.00 Ft | ||
| Main Level | Kitchen | 20.00 Ft x 20.00 Ft | ||
| Main Level | Living Room | 14.00 Ft x 16.00 Ft | ||
| Main Level | Dining Room | 10.50 Ft x 11.50 Ft | ||
| Main Level | Laundry Room | 10.00 Ft x 4.50 Ft | ||
| Main Level | Office | 11.00 Ft x 11.00 Ft | ||
| Main Level | 2pc Bathroom | Measurements not available |
Contact us for more information
(403) 732-4567
(403) 732-4308
www.remaxlethbridge.ca/

The trademarks REALTOR®, REALTORS®, and the REALTOR® logo are controlled by The Canadian Real Estate Association (CREA) and identify real estate professionals who are members of CREA. The trademarks MLS®, Multiple Listing Service® and the associated logos are owned by The Canadian Real Estate Association (CREA) and identify the quality of services provided by real estate professionals who are members of CREA. The trademark DDF® is owned by The Canadian Real Estate Association (CREA) and identifies CREA's Data Distribution Facility (DDF®)
Don't have an account? Sign Up