Maintenance, Heat, Insurance, Landscaping, Property Management, Other, See Remarks, Security, Water
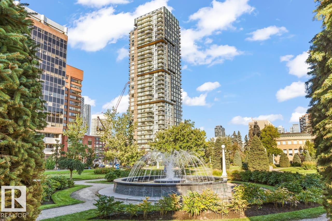
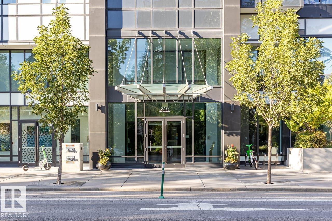
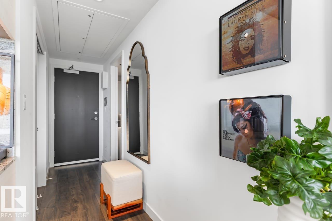
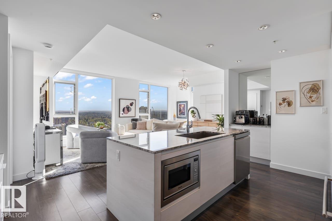
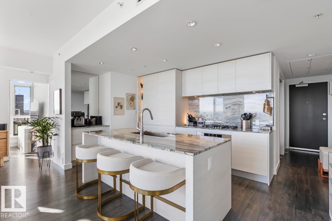
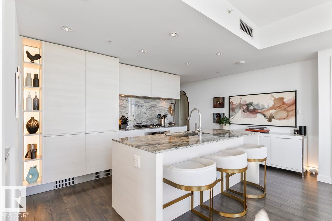
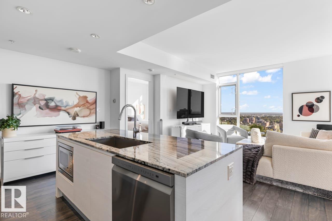
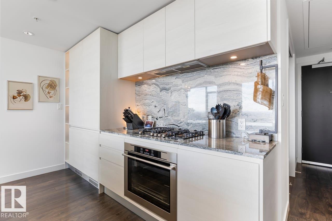
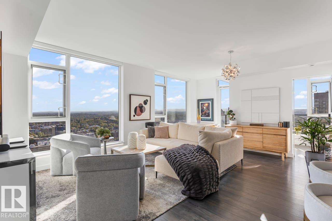
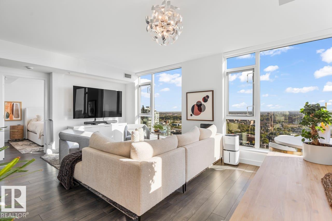
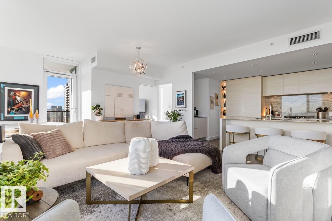
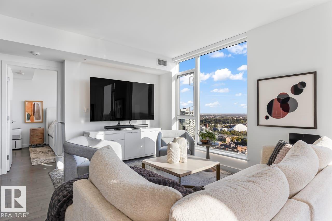
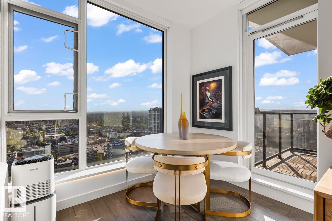
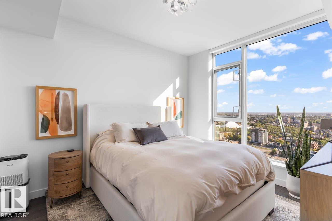
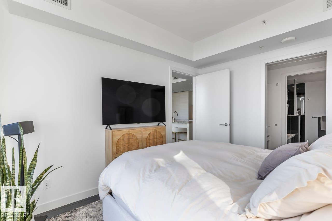
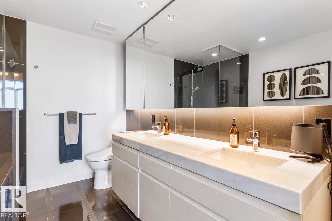
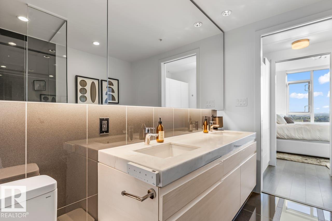
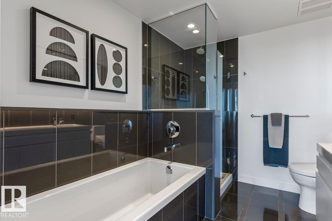
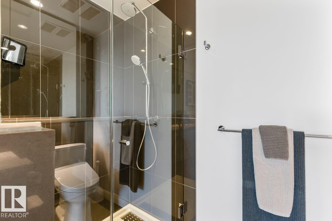
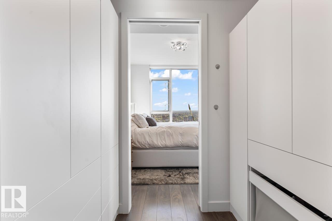
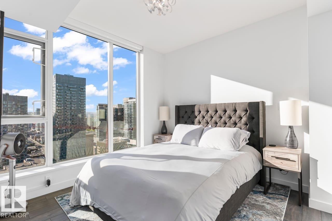
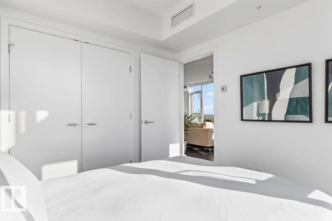
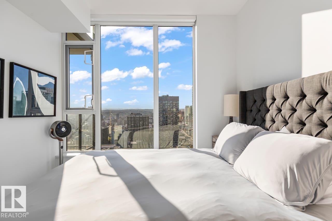
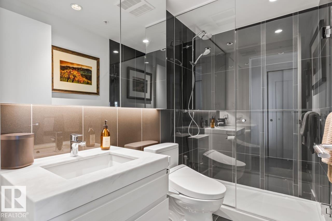
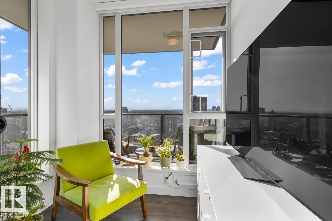
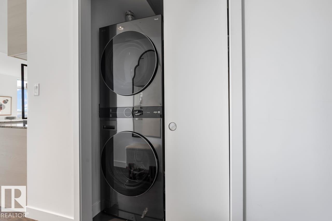
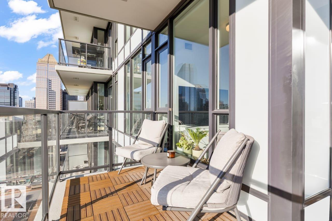
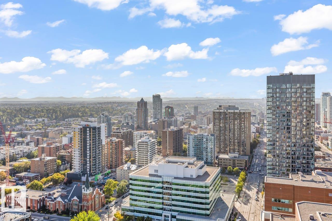
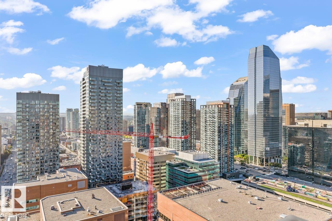
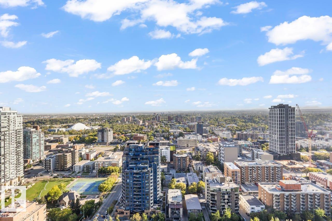
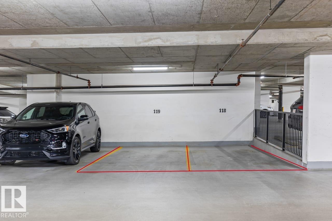
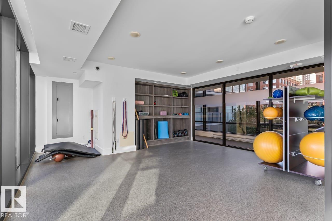
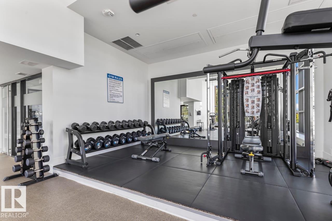
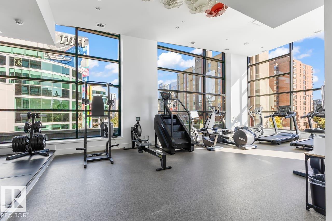
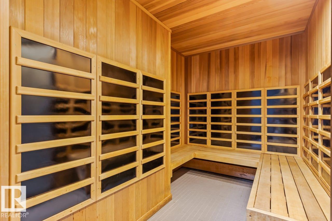
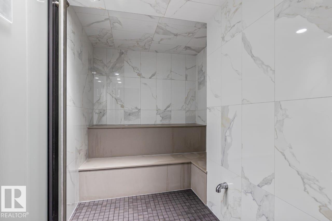
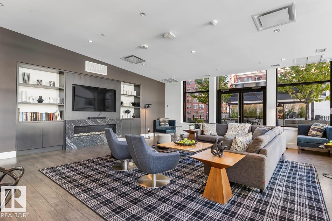
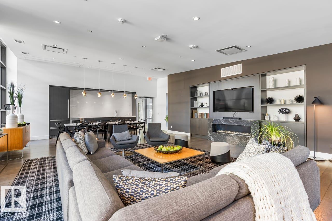
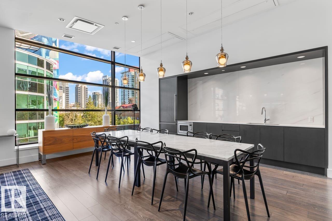
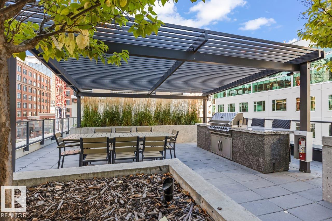
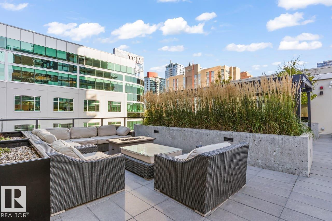
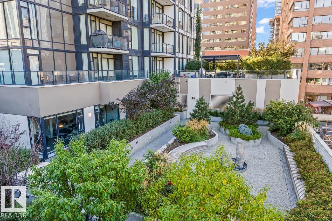
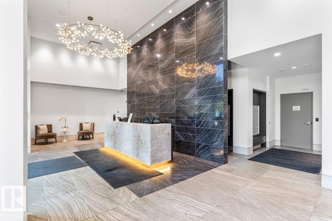
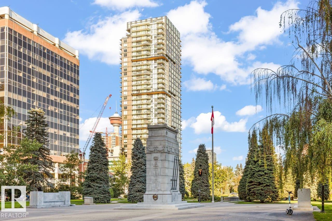
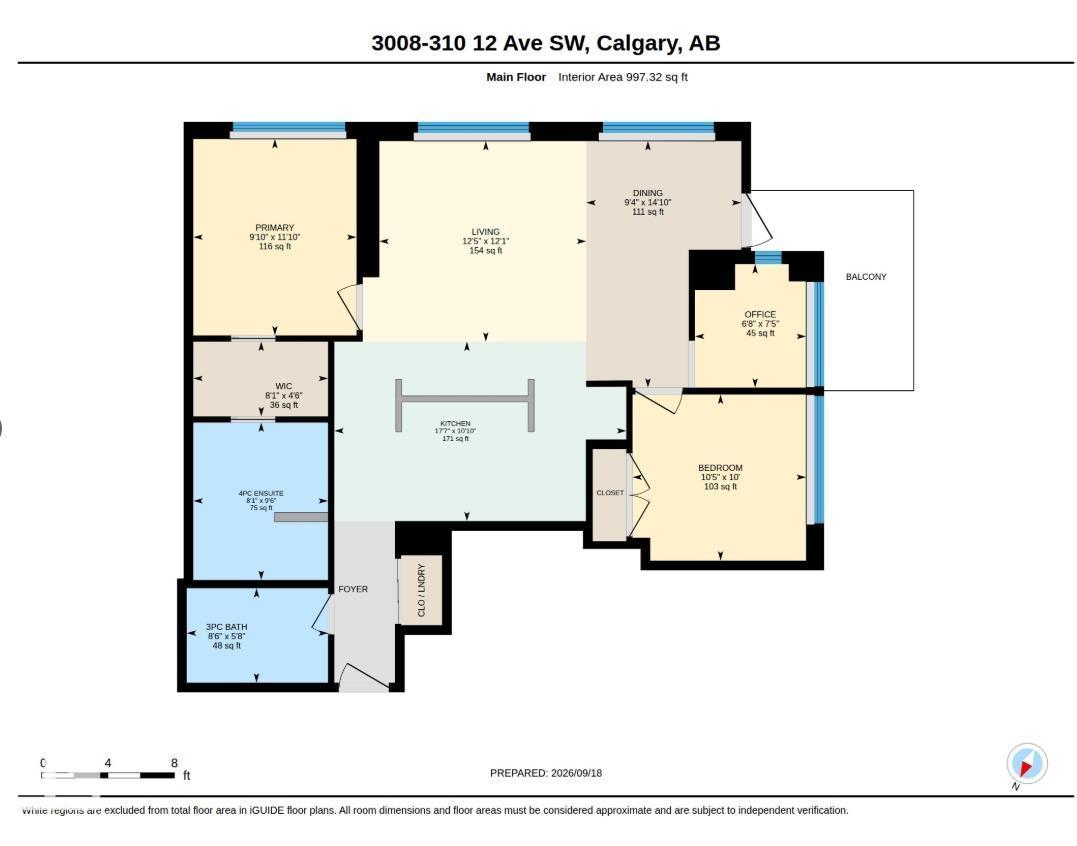
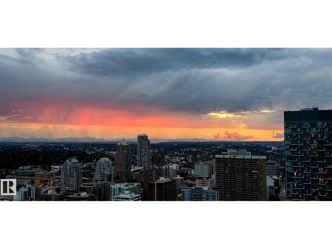
$935.14 MonthlyWelcome to Park Point, one of Calgary's most sought-after addresses, where the Beltline's best restaurants, cafes, and culture sit right outside your door. This bright 2-bedroom, 2-bathroom + den residence rises above Central Memorial Park with sun-filled floor-to-ceiling windows and views of the park and Rocky Mountain skyline. The open-concept layout with European-inspired kitchen is built for home chefs, with integrated appliances, a gas cooktop, a built-in oven, a breakfast bar, and a coffee station for your morning ritual. Step onto the balcony for golden-hour sunsets over the mountains, or stay in and let the natural light do the work. The primary suite features a walk-through closet and a spa-inspired ensuite featuring a soaker tub, a separate shower, and double vanities. Central air conditioning, upgraded full size laundry, custom California closets in bedrooms, bathrooms upgraded with Toto Drake 2 bidet toilets, and 2 titled underground parking stalls. 3rd floor amenities and 24hr concierge. (id:61582)
| MLS® Number | E4509666 |
| Property Type | Single Family |
| Neigbourhood | Beltline |
| Amenities Near By | Public Transit |
| Features | See Remarks |
| Parking Space Total | 2 |
| View Type | City View |
| Bathroom Total | 2 |
| Bedrooms Total | 2 |
| Appliances | Dishwasher, Garage Door Opener Remote(s), Oven - Built-in, Microwave, Refrigerator, Washer/dryer Stack-up, Stove, Window Coverings |
| Basement Type | None |
| Constructed Date | 2018 |
| Cooling Type | Central Air Conditioning |
| Heating Type | Coil Fan |
| Size Interior | 997 Ft2 |
| Type | Apartment |
| Heated Garage | |
| Underground |
| Acreage | No |
| Land Amenities | Public Transit |
| Level | Type | Length | Width | Dimensions |
|---|---|---|---|---|
| Main Level | Living Room | 3.79 m | 3.68 m | 3.79 m x 3.68 m |
| Main Level | Dining Room | 2.84 m | 4.53 m | 2.84 m x 4.53 m |
| Main Level | Kitchen | 5.35 m | 3.3 m | 5.35 m x 3.3 m |
| Main Level | Den | 2.04 m | 2.27 m | 2.04 m x 2.27 m |
| Main Level | Primary Bedroom | 2.99 m | 3.61 m | 2.99 m x 3.61 m |
| Main Level | Bedroom 2 | 3.18 m | 3.05 m | 3.18 m x 3.05 m |
Contact us for more information
(780) 451-0037

The trademarks REALTOR®, REALTORS®, and the REALTOR® logo are controlled by The Canadian Real Estate Association (CREA) and identify real estate professionals who are members of CREA. The trademarks MLS®, Multiple Listing Service® and the associated logos are owned by The Canadian Real Estate Association (CREA) and identify the quality of services provided by real estate professionals who are members of CREA. The trademark DDF® is owned by The Canadian Real Estate Association (CREA) and identifies CREA's Data Distribution Facility (DDF®)
Don't have an account? Sign Up