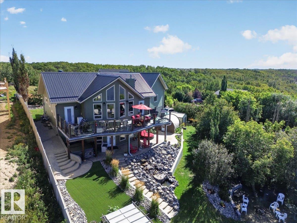
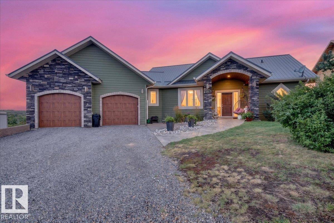
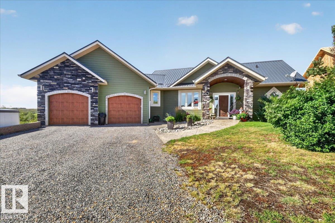
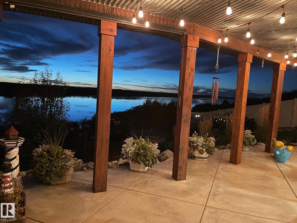
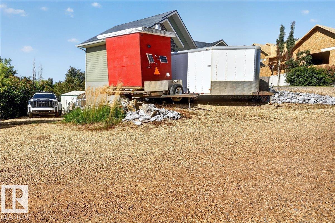
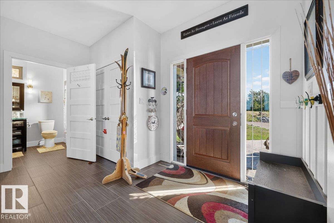
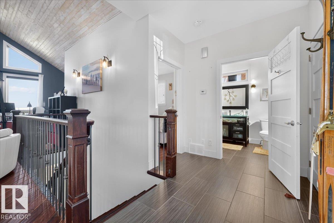
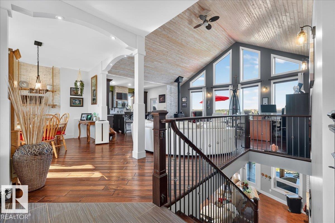
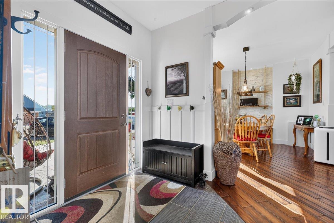
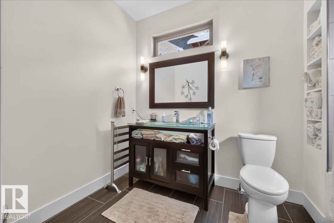
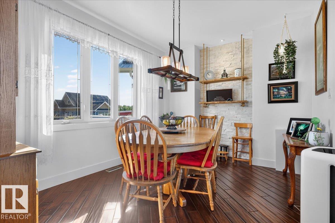
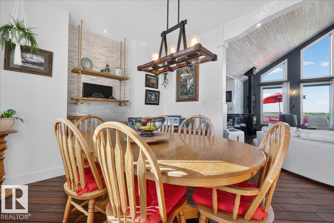
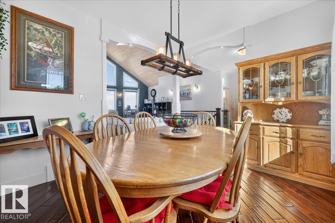
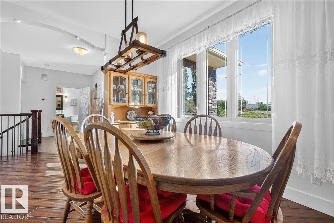
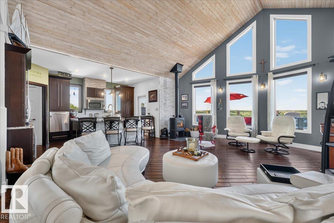
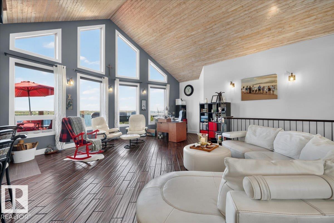
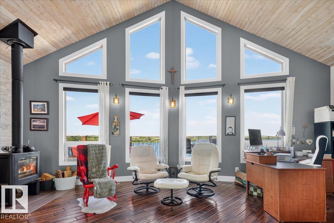
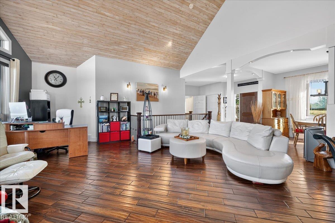
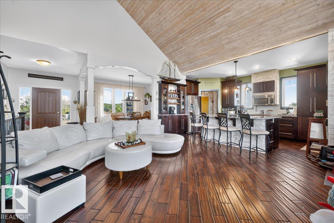
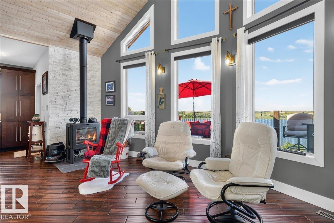
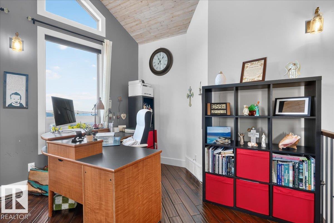
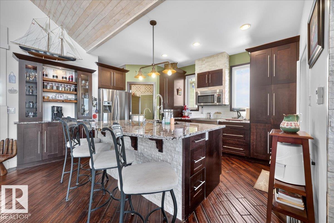
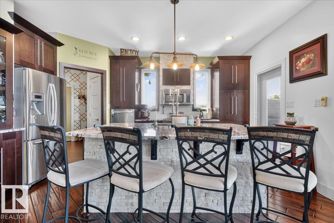
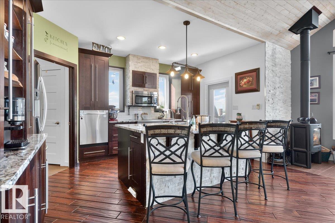
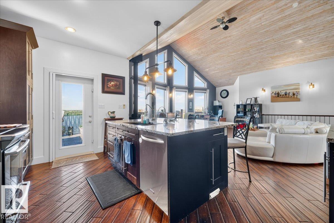
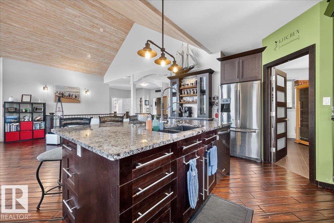
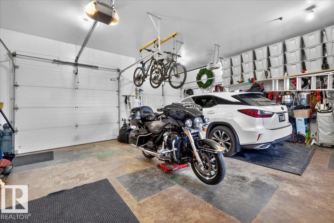
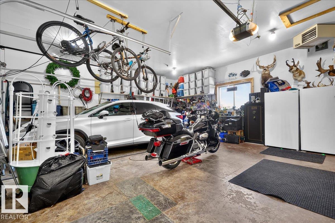
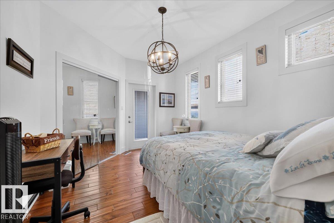
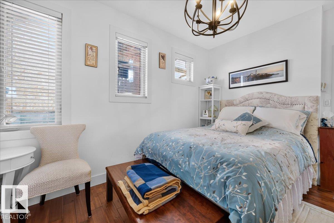
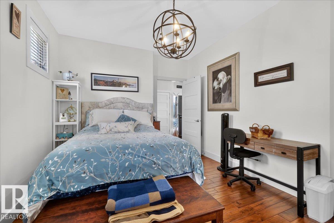
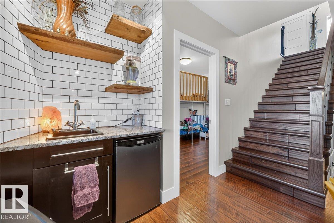
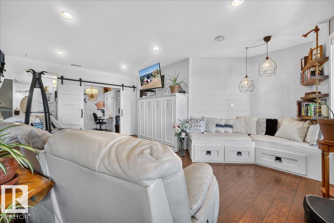
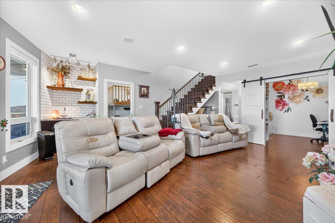
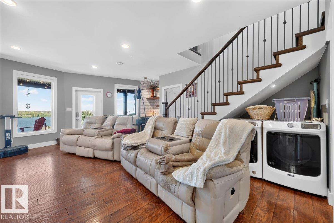
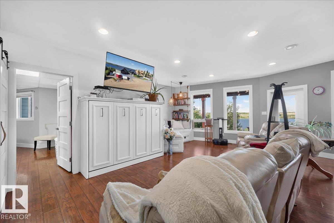
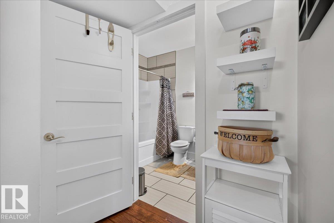
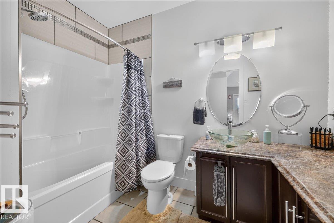
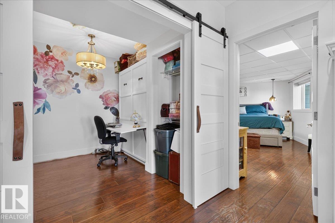
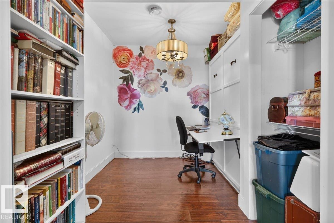
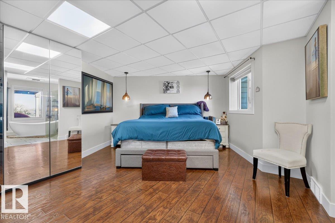
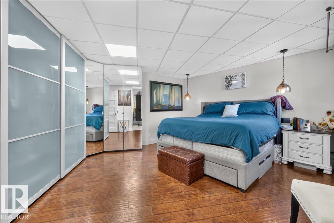
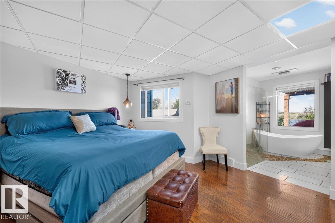
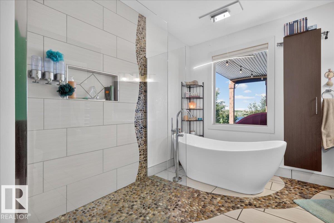
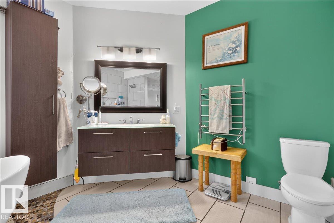
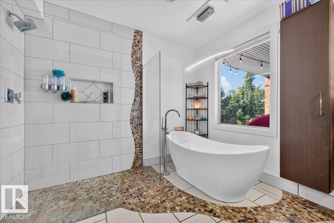
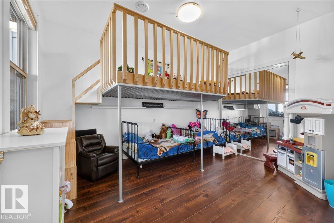
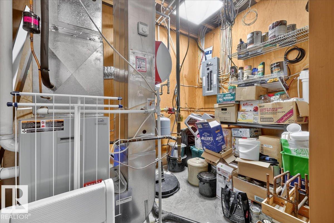
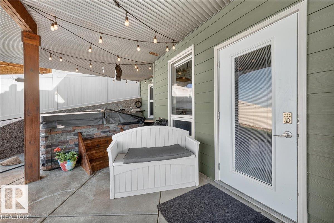
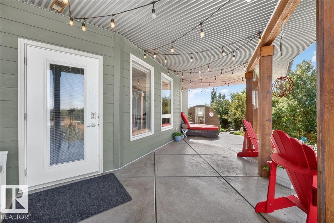
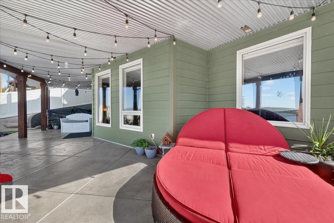
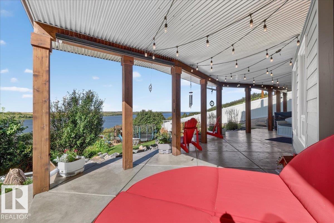
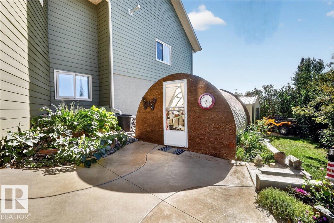
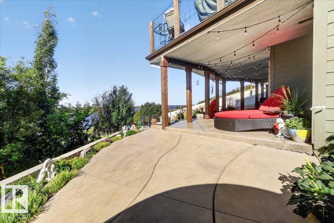
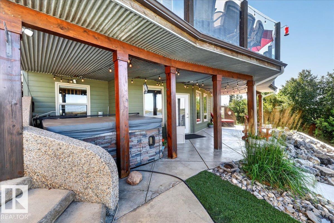
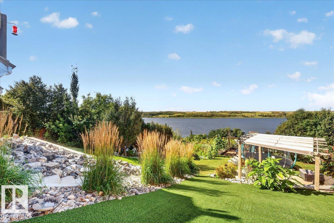
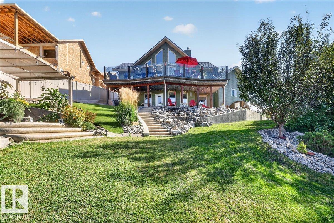
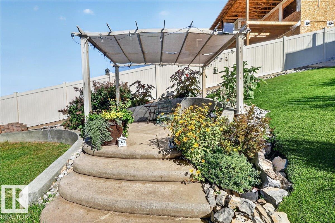
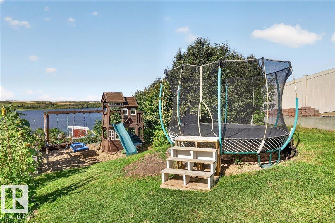
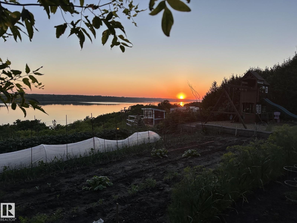
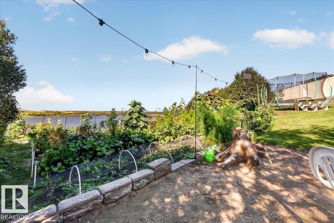
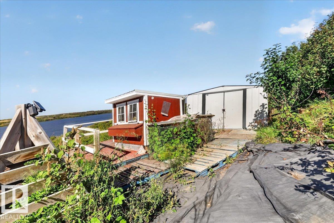
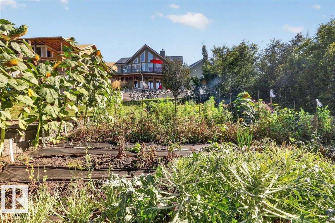
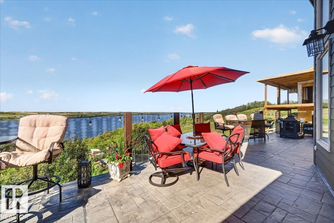
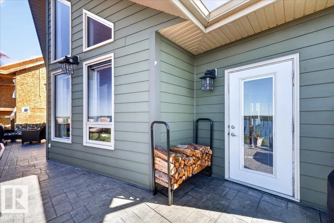
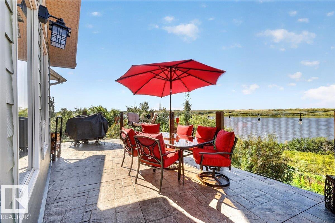
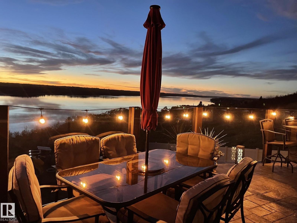
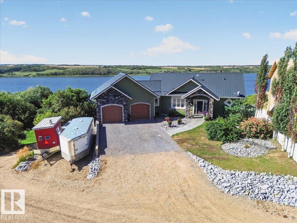
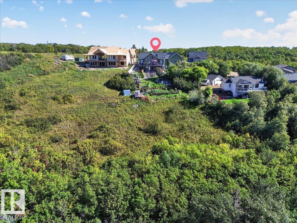
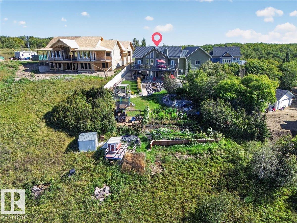
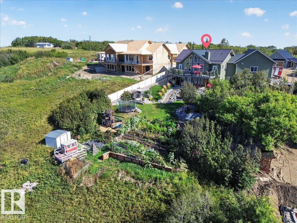
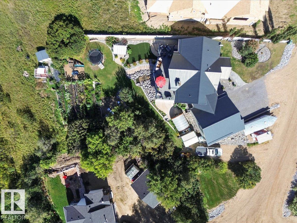
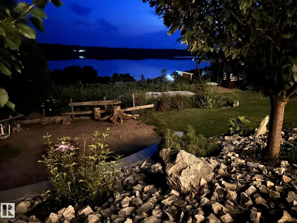
Wake up to beautiful lake views in this impressive walkout bungalow, perfectly situated on 0.75 acres near Tillicum Beach. Designed to embrace its peaceful setting, the home features soaring 16' vaulted ceilings and expansive lake-facing windows that fill the open-concept living space with natural light. The kitchen, dining and living areas flow together beautifully, creating an inviting space for entertaining or simply enjoying the view. Offering 3 bedrooms, 3 bathrooms and a fully developed walkout basement, there’s plenty of room for family and guests. Quality construction includes an ICF foundation, while a new metal roof installed in 2025 adds lasting value. Step outside to enjoy the spacious yard, garden, RV parking and room to unwind by the lake. Complete with a heated double attached garage, hot water on demand, newer washer/dryer and 2 Murphy beds, this is a wonderful opportunity to enjoy relaxed lake-country living. (id:61582)
| MLS® Number | E4509681 |
| Property Type | Single Family |
| Neigbourhood | Lakeview Acres_CCAM |
| Amenities Near By | Park, Golf Course |
| Features | Cul-de-sac, Exterior Walls- 2x6", No Smoking Home |
| Structure | Deck, Fire Pit, Porch |
| View Type | Lake View |
| Bathroom Total | 3 |
| Bedrooms Total | 3 |
| Appliances | Dryer, Garage Door Opener Remote(s), Garage Door Opener, Microwave Range Hood Combo, Refrigerator, Stove, Washer, Dishwasher |
| Architectural Style | Bungalow |
| Basement Development | Finished |
| Basement Type | Full (finished) |
| Ceiling Type | Vaulted |
| Constructed Date | 2012 |
| Construction Style Attachment | Detached |
| Fireplace Fuel | Gas |
| Fireplace Present | Yes |
| Fireplace Type | Unknown |
| Heating Type | Forced Air |
| Stories Total | 1 |
| Size Interior | 1,294 Ft2 |
| Type | House |
| Attached Garage | |
| Heated Garage | |
| Oversize |
| Access Type | Boat Access |
| Acreage | No |
| Land Amenities | Park, Golf Course |
| Size Irregular | 0.75 |
| Size Total | 0.75 Ac |
| Size Total Text | 0.75 Ac |
| Level | Type | Length | Width | Dimensions |
|---|---|---|---|---|
| Basement | Primary Bedroom | 5.03 m | 5.5 m | 5.03 m x 5.5 m |
| Basement | Bedroom 3 | 3.78 m | 3.07 m | 3.78 m x 3.07 m |
| Basement | Office | 2.96 m | 2.71 m | 2.96 m x 2.71 m |
| Basement | Recreation Room | 6.7 m | 6.39 m | 6.7 m x 6.39 m |
| Basement | Utility Room | 3.52 m | 3.28 m | 3.52 m x 3.28 m |
| Main Level | Living Room | 8.61 m | 6.99 m | 8.61 m x 6.99 m |
| Main Level | Dining Room | 3.24 m | 4.27 m | 3.24 m x 4.27 m |
| Main Level | Kitchen | 5.11 m | 4.26 m | 5.11 m x 4.26 m |
| Main Level | Bedroom 2 | 4.54 m | 3.23 m | 4.54 m x 3.23 m |
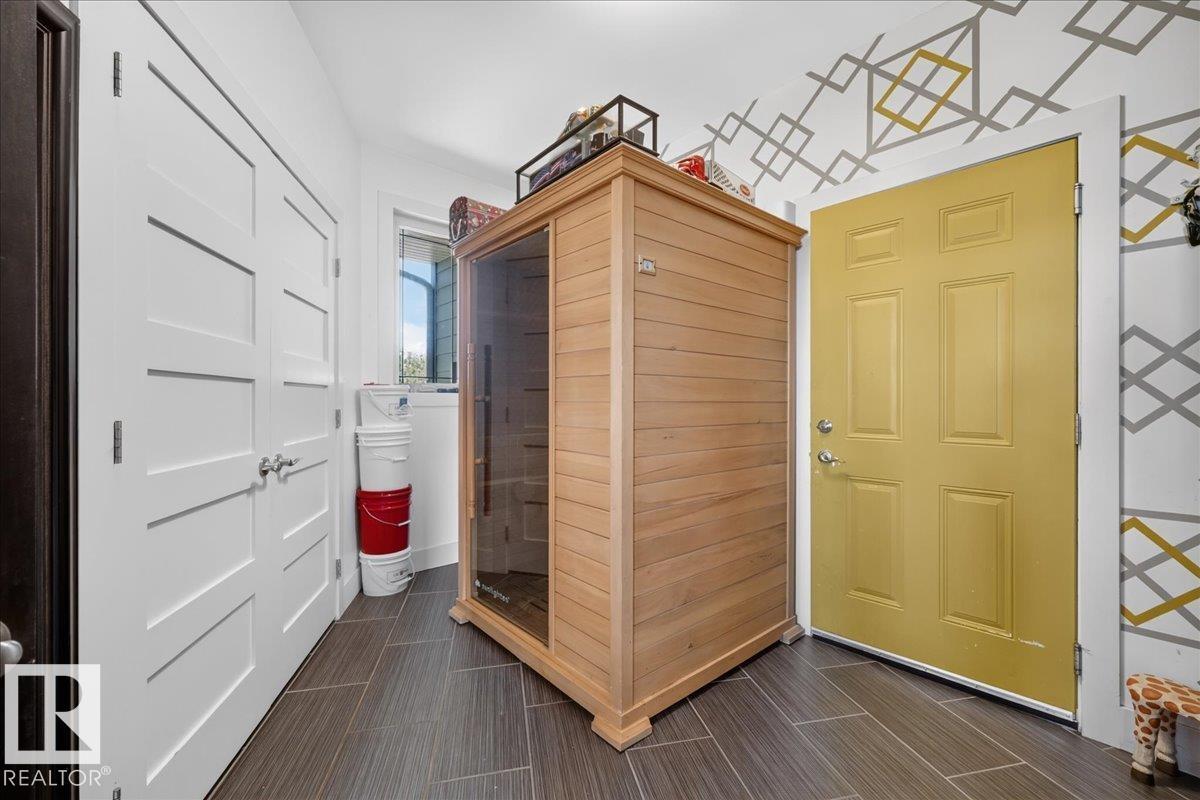
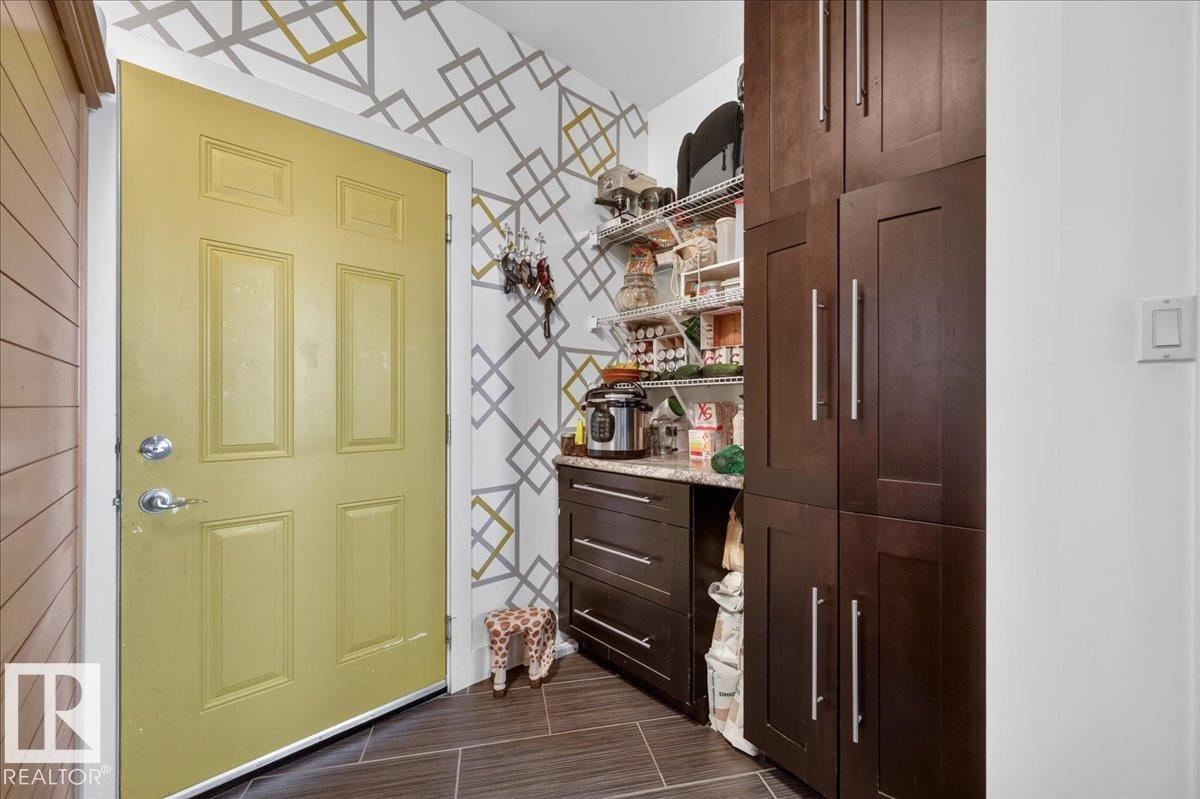
| Main Level | Mud Room | 4.18 m | 3.06 m | 4.18 m x 3.06 m |
Contact us for more information
(780) 481-2950
(780) 481-1144

The trademarks REALTOR®, REALTORS®, and the REALTOR® logo are controlled by The Canadian Real Estate Association (CREA) and identify real estate professionals who are members of CREA. The trademarks MLS®, Multiple Listing Service® and the associated logos are owned by The Canadian Real Estate Association (CREA) and identify the quality of services provided by real estate professionals who are members of CREA. The trademark DDF® is owned by The Canadian Real Estate Association (CREA) and identifies CREA's Data Distribution Facility (DDF®)
Don't have an account? Sign Up