Maintenance, Exterior Maintenance, Heat, Insurance, Landscaping, Property Management, Other, See Remarks, Water
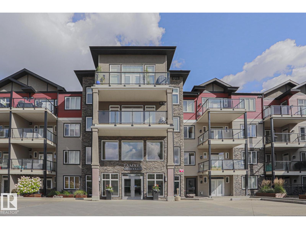
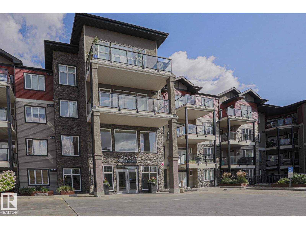
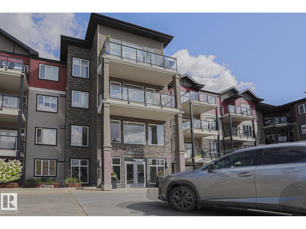
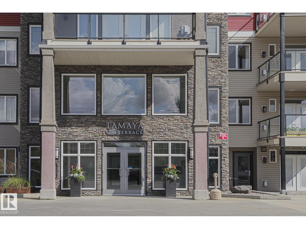
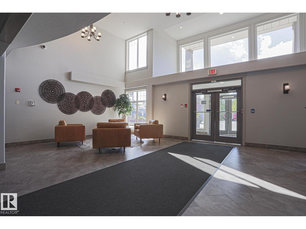
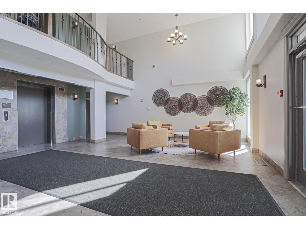
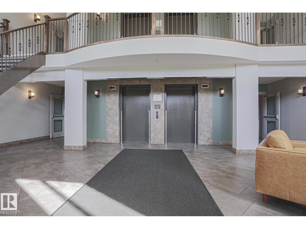
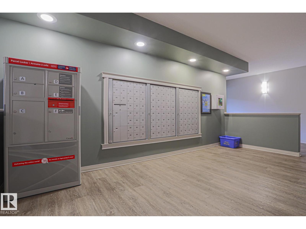
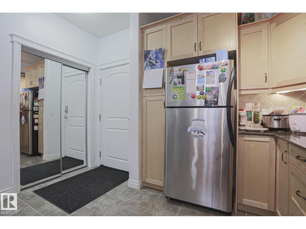
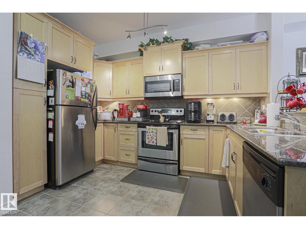
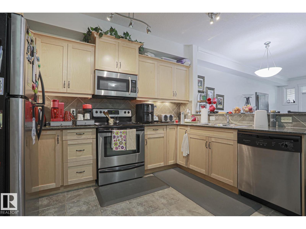
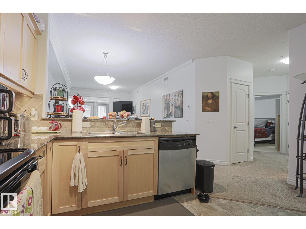
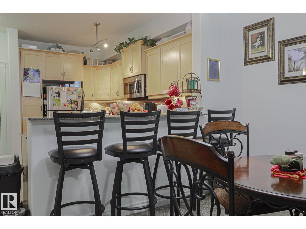
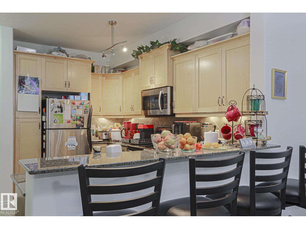
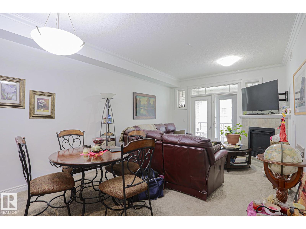
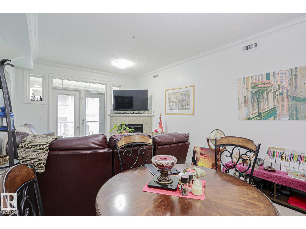
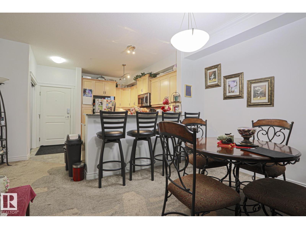
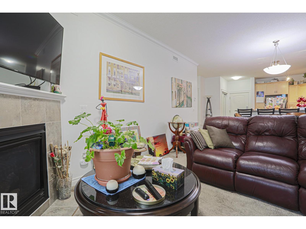
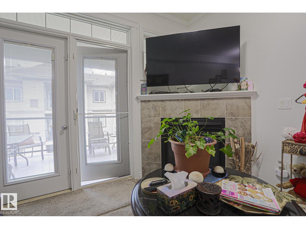
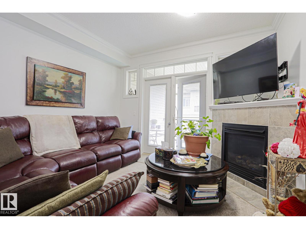
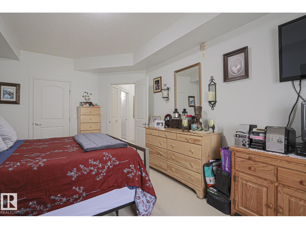
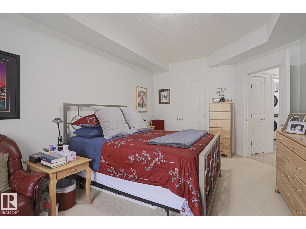
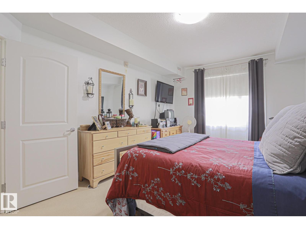
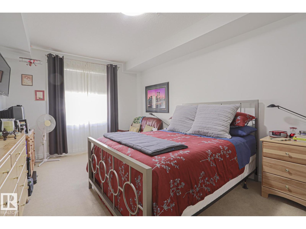
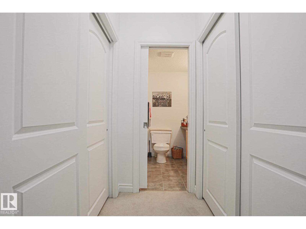
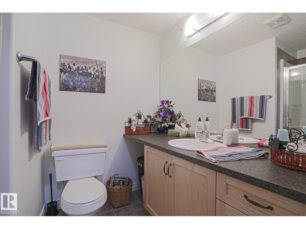
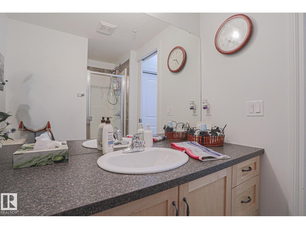
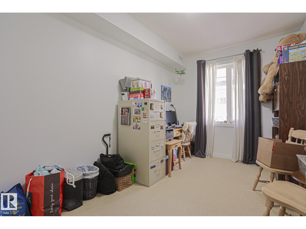
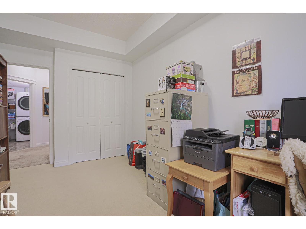
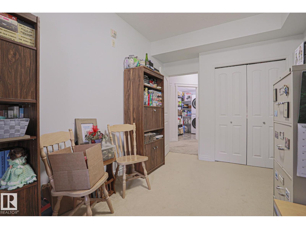
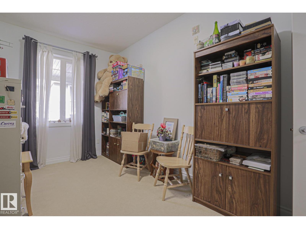
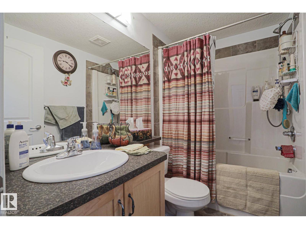
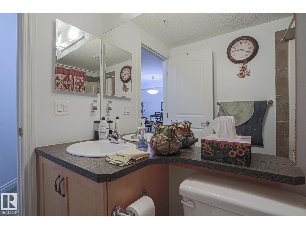
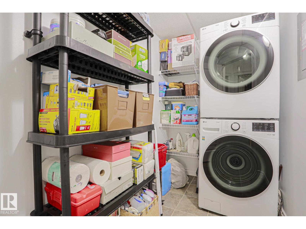
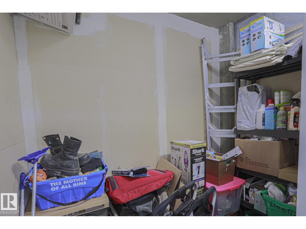
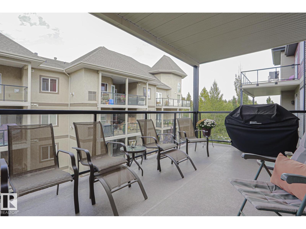
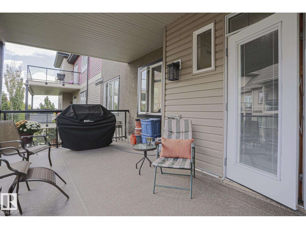
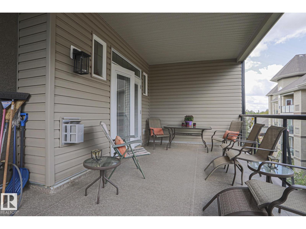
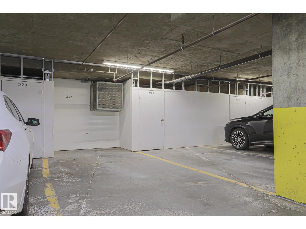
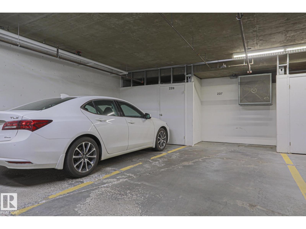
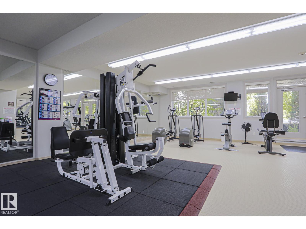
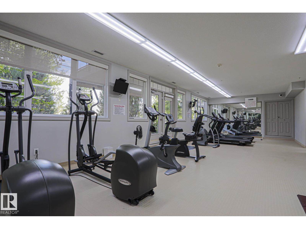
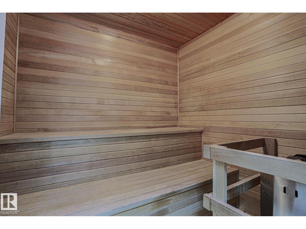
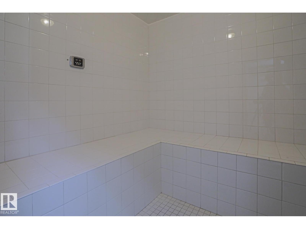
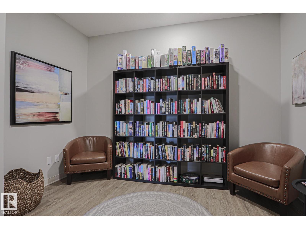
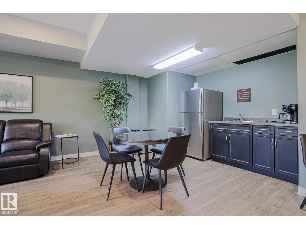
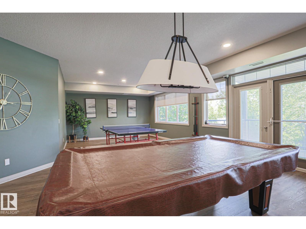
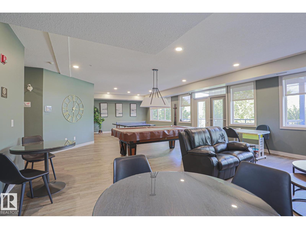
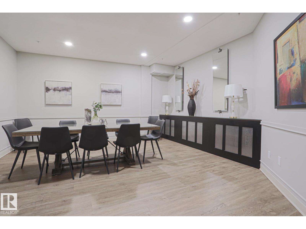
$485.79 MonthlyWelcome to adult living in Rutherford! This spacious 2 bedroom, 2 bathroom condo offers 9ft ceilings, central a/c, and a corner gas fireplace. The kitchen features granite counter tops, maple cabinetry and stainless steel appliances. The primary bedroom has a walk through closet leading to 3-piece ensuite, while the second bedroom provides plenty of space for guests or an office. You'll also appreciate the 4-piece main bathroom and large in-suite laundry/storage room with stacked washer/dryer. Enjoy your own large covered patio and take advantage of the many building amenities including a gym, guest suite, party room, library, meeting room, sauna and car wash. Located close to parks, walking and bike trails, shopping, restaurants,public transit, Anthony Henday with a future LRT station near by. A great place to call home! (id:61582)
| MLS® Number | E4509680 |
| Property Type | Single Family |
| Neigbourhood | Rutherford (Edmonton) |
| Amenities Near By | Golf Course, Playground, Public Transit, Shopping |
| Features | Treed, See Remarks |
| Parking Space Total | 1 |
| Bathroom Total | 2 |
| Bedrooms Total | 2 |
| Appliances | Dishwasher, Microwave Range Hood Combo, Refrigerator, Washer/dryer Stack-up, Stove, Window Coverings, See Remarks |
| Basement Type | None |
| Constructed Date | 2006 |
| Fireplace Fuel | Gas |
| Fireplace Present | Yes |
| Fireplace Type | Corner |
| Heating Type | Forced Air |
| Size Interior | 1,017 Ft2 |
| Type | Apartment |
| Heated Garage | |
| Stall | |
| Underground |
| Acreage | No |
| Land Amenities | Golf Course, Playground, Public Transit, Shopping |
| Level | Type | Length | Width | Dimensions |
|---|---|---|---|---|
| Main Level | Living Room | 3.67 m | 3.37 m | 3.67 m x 3.37 m |
| Main Level | Dining Room | 4.25 m | 2.94 m | 4.25 m x 2.94 m |
| Main Level | Kitchen | 4.24 m | 3.58 m | 4.24 m x 3.58 m |
| Main Level | Primary Bedroom | 3.45 m | 5.39 m | 3.45 m x 5.39 m |
| Main Level | Bedroom 2 | 2.74 m | 4.43 m | 2.74 m x 4.43 m |
| Main Level | Laundry Room | 1.48 m | 3.28 m | 1.48 m x 3.28 m |
Contact us for more information
(780) 439-9818
(780) 439-1257

The trademarks REALTOR®, REALTORS®, and the REALTOR® logo are controlled by The Canadian Real Estate Association (CREA) and identify real estate professionals who are members of CREA. The trademarks MLS®, Multiple Listing Service® and the associated logos are owned by The Canadian Real Estate Association (CREA) and identify the quality of services provided by real estate professionals who are members of CREA. The trademark DDF® is owned by The Canadian Real Estate Association (CREA) and identifies CREA's Data Distribution Facility (DDF®)
Don't have an account? Sign Up