Maintenance, Common Area Maintenance, Property Management, Reserve Fund Contributions, Waste Removal
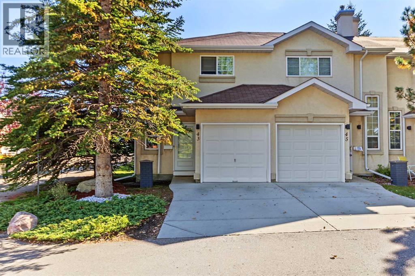
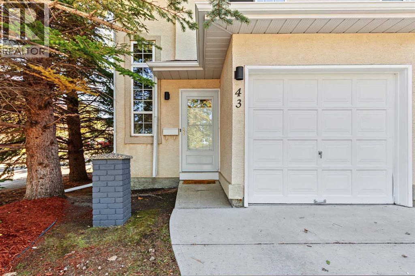
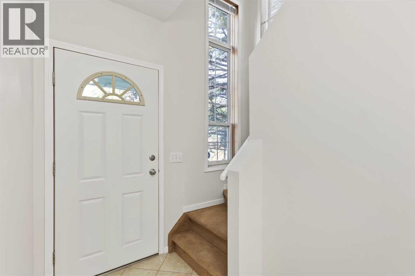
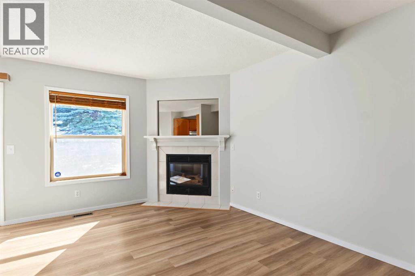
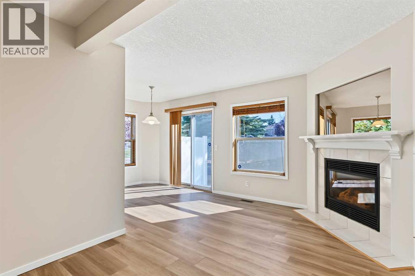
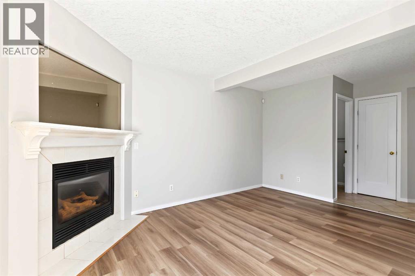
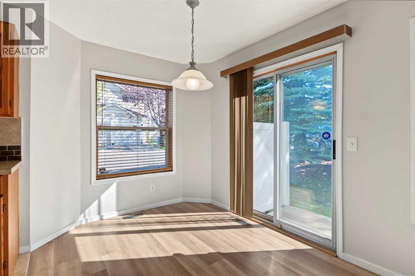
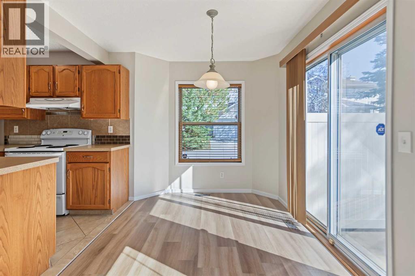
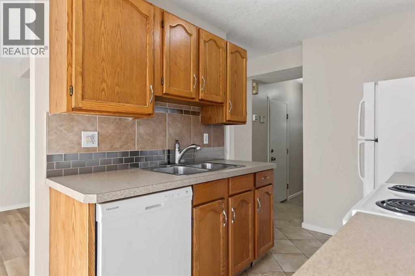
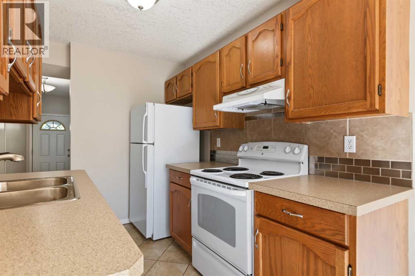
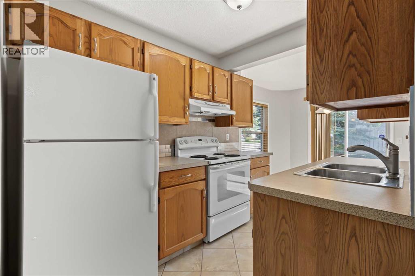
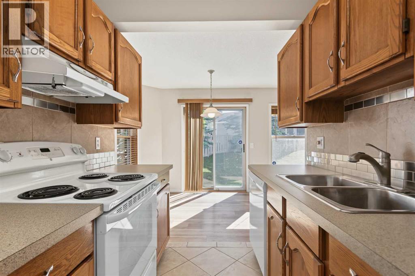
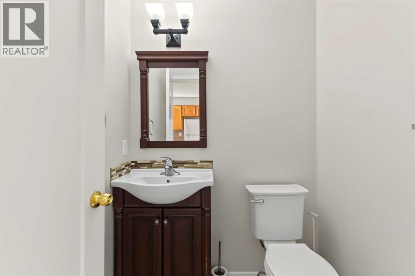
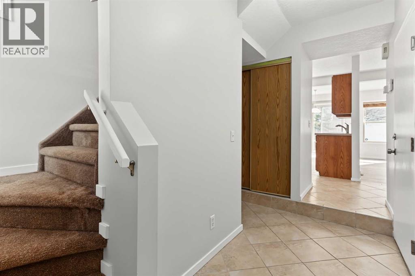
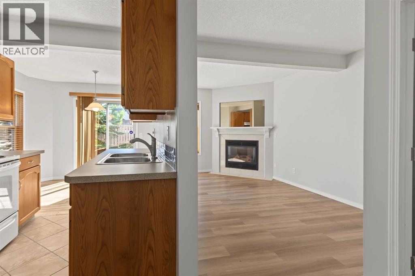
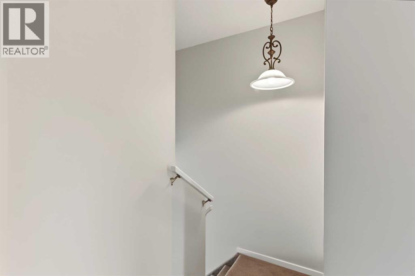
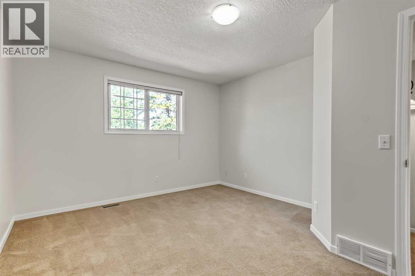
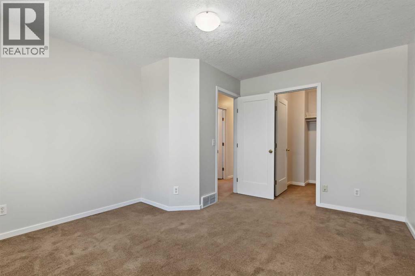
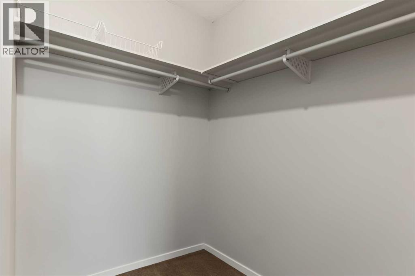
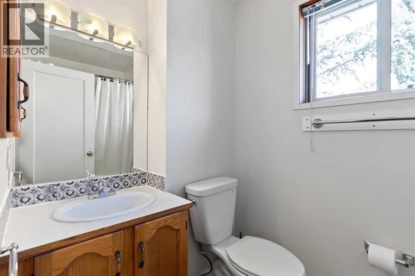
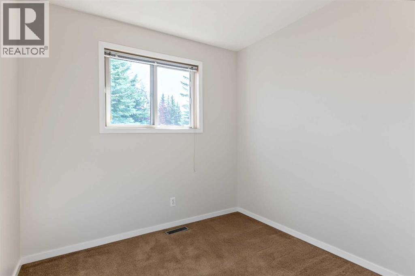
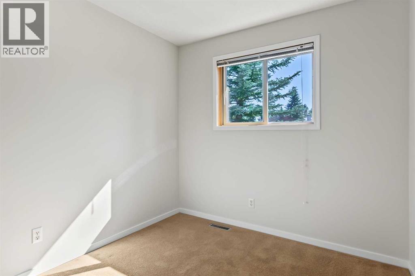
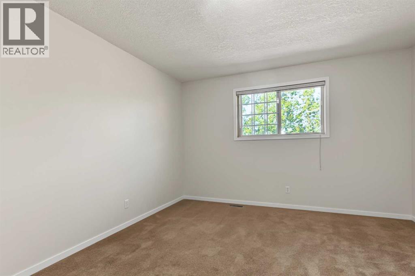
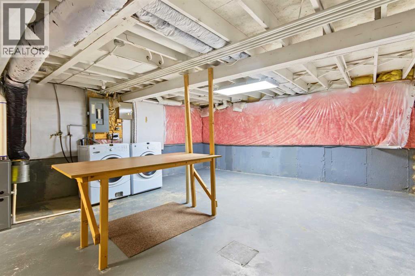
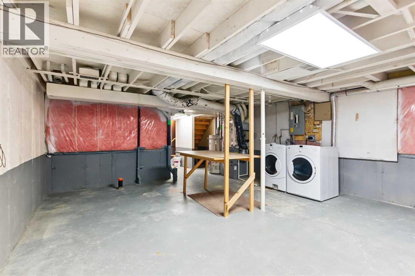
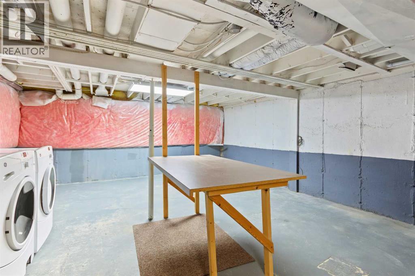
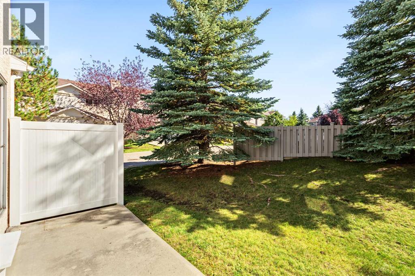
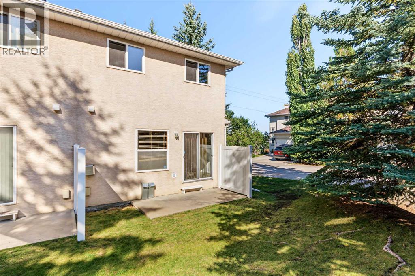
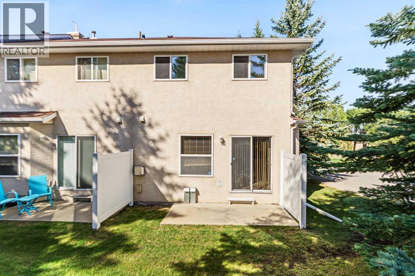
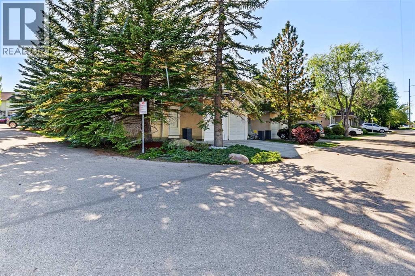
$275.00 MonthlyWelcome home to this bright end-unit townhome. The spacious foyer offers convenient garage access and a closet. The light-filled main floor features a welcoming living room with a gas fireplace, perfect for chilly days. The adjacent dining room opens through sliding doors to a patio bordering green space. The kitchen offers generous counter and cupboard space, plus a pantry, and a conveniently located half bath completes this level. Upstairs, the primary bedroom includes a large walk-in closet, along with two additional bedrooms and a full bathroom. The unfinished basement is ready for your creative ideas. Freshly painted, with cleaned carpets, this home is move-in ready. Enjoy easy access to schools, parks, pathways, Shawnessy Barn, shopping, and transit. (id:61582)
| MLS® Number | A2346970 |
| Property Type | Single Family |
| Community Name | Shawnessy |
| Amenities Near By | Playground, Schools, Shopping |
| Community Features | Pets Allowed |
| Features | Cul-de-sac, Pvc Window, No Smoking Home, Level |
| Parking Space Total | 2 |
| Plan | 9310925 |
| Bathroom Total | 2 |
| Bedrooms Above Ground | 3 |
| Bedrooms Total | 3 |
| Appliances | Washer, Refrigerator, Dishwasher, Stove, Dryer, Hood Fan |
| Basement Development | Unfinished |
| Basement Type | Full (unfinished) |
| Constructed Date | 1993 |
| Construction Style Attachment | Attached |
| Cooling Type | None |
| Exterior Finish | Stucco |
| Fireplace Present | Yes |
| Fireplace Total | 1 |
| Flooring Type | Carpeted, Tile, Vinyl Plank |
| Foundation Type | Poured Concrete |
| Half Bath Total | 1 |
| Heating Type | Forced Air |
| Stories Total | 2 |
| Size Interior | 1,111 Ft2 |
| Total Finished Area | 1111.25 Sqft |
| Type | Row / Townhouse |
| Attached Garage | 1 |
| Acreage | No |
| Fence Type | Not Fenced |
| Land Amenities | Playground, Schools, Shopping |
| Landscape Features | Landscaped, Lawn |
| Size Depth | 22.4 M |
| Size Frontage | 8.55 M |
| Size Irregular | 276.00 |
| Size Total | 276 M2|0-4,050 Sqft |
| Size Total Text | 276 M2|0-4,050 Sqft |
| Zoning Description | M-c1 D75 |
| Level | Type | Length | Width | Dimensions |
|---|---|---|---|---|
| Second Level | Primary Bedroom | 12.00 Ft x 14.25 Ft | ||
| Second Level | Bedroom | 8.42 Ft x 8.58 Ft | ||
| Second Level | Bedroom | 8.42 Ft x 8.58 Ft | ||
| Second Level | 4pc Bathroom | 4.92 Ft x 8.58 Ft | ||
| Main Level | Living Room | 9.67 Ft x 14.58 Ft | ||
| Main Level | Dining Room | 9.00 Ft x 7.83 Ft | ||
| Main Level | Kitchen | 7.08 Ft x 9.67 Ft | ||
| Main Level | 2pc Bathroom | 4.92 Ft x 5.00 Ft |
Contact us for more information
(403) 547-4102
(403) 547-6150
(403) 547-4102
(403) 547-6150

The trademarks REALTOR®, REALTORS®, and the REALTOR® logo are controlled by The Canadian Real Estate Association (CREA) and identify real estate professionals who are members of CREA. The trademarks MLS®, Multiple Listing Service® and the associated logos are owned by The Canadian Real Estate Association (CREA) and identify the quality of services provided by real estate professionals who are members of CREA. The trademark DDF® is owned by The Canadian Real Estate Association (CREA) and identifies CREA's Data Distribution Facility (DDF®)
Don't have an account? Sign Up