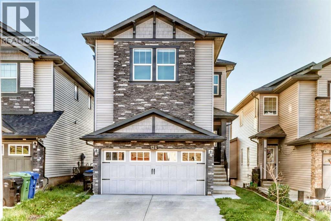
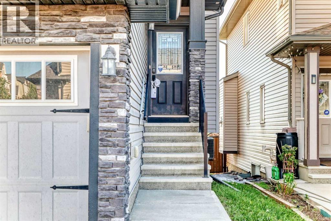
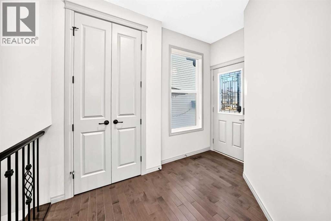
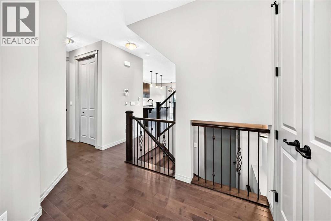
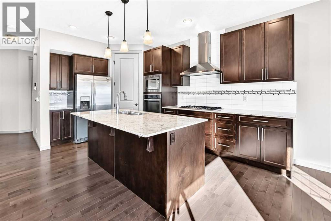
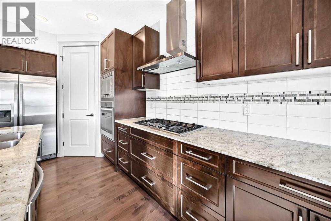
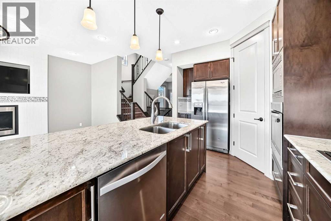
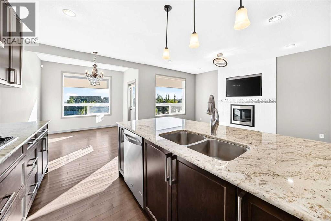
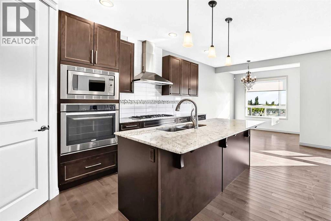
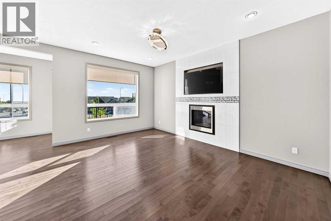
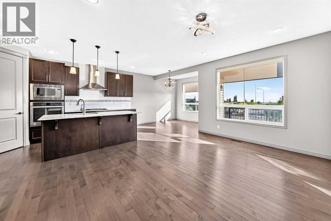
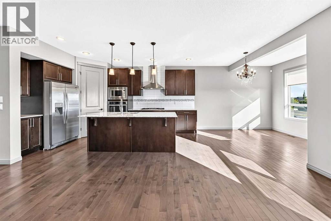
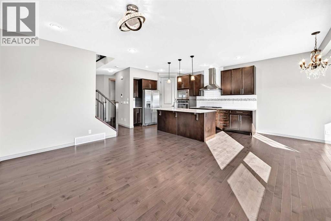
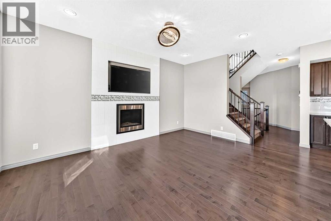
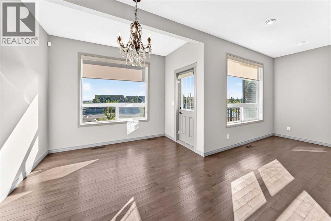
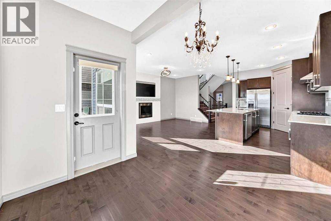
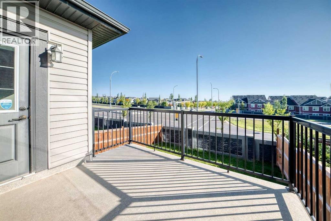
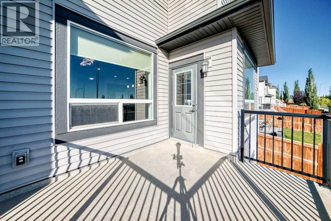
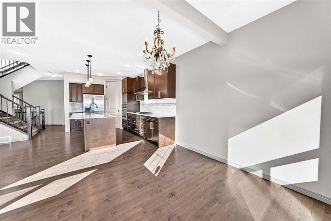
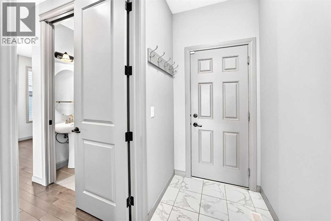
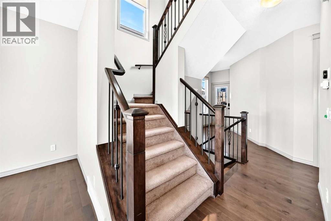
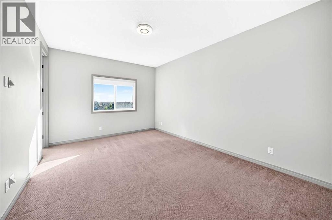
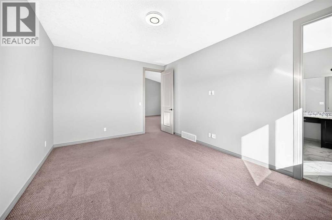
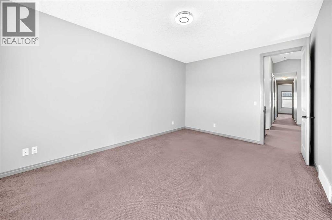
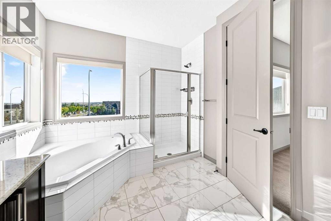
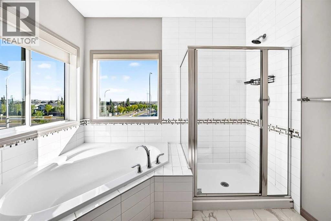
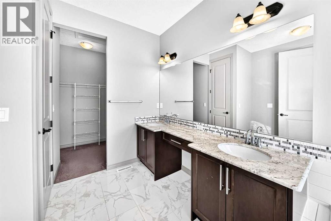
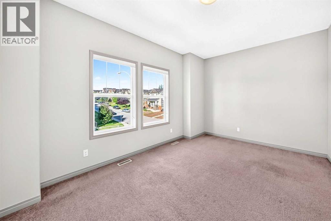
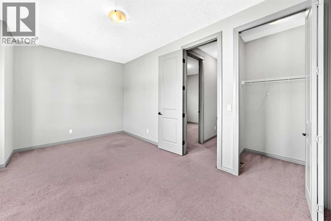
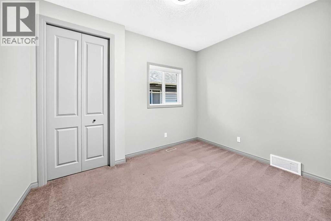
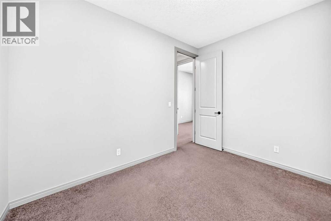
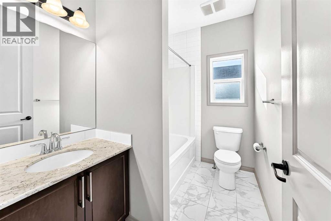
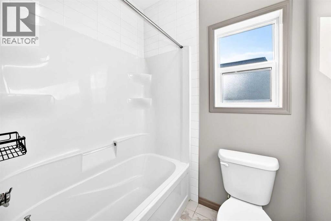
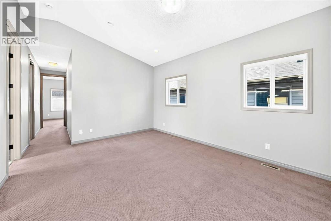
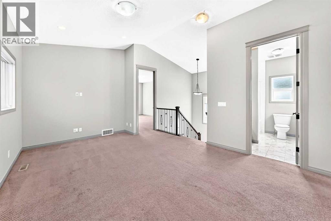
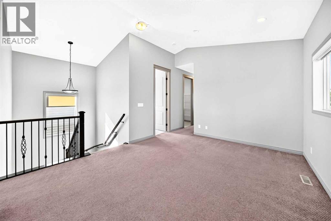
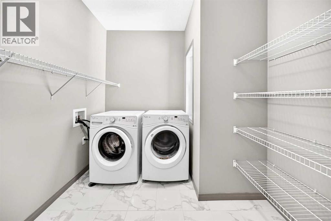
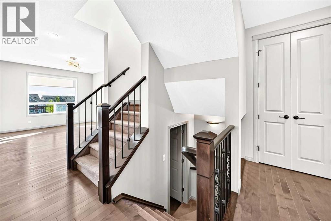
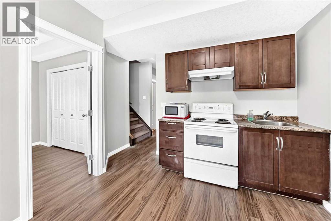
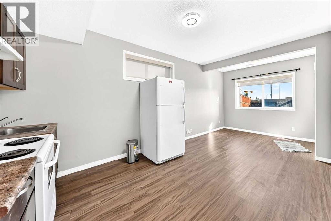
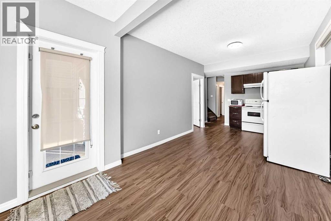
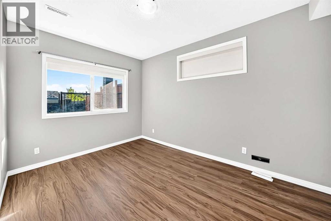
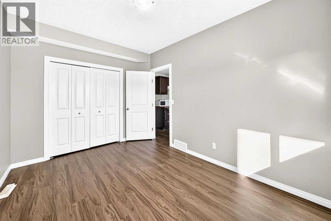
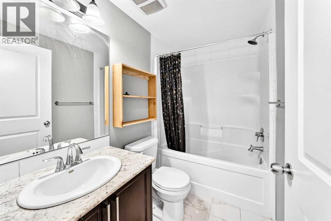
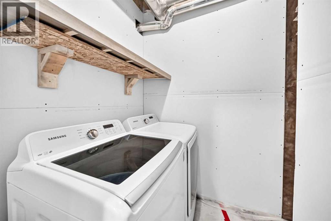
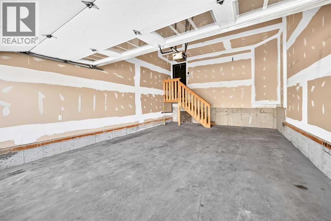
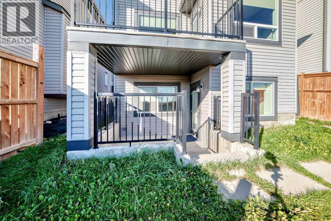
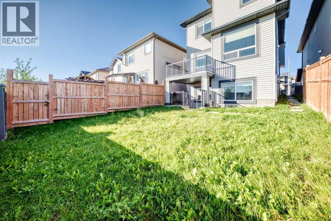
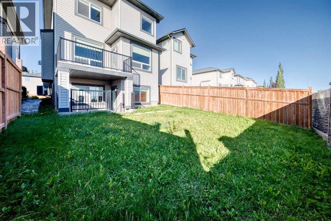
Click brochure link for more details. Welcome to this beautifully upgraded and fully customized 2-storey home offering 2,711 sq.ft. of total finished living space, walk-out in-law quarters, and a prime location in Nolan Hills NW. Thoughtfully designed with high-end finishes throughout, this home delivers comfort, functionality, and modern style for today’s families. The main floor opens with a spacious foyer and large front closet, leading into a chef-inspired kitchen featuring rich dark shaker cabinetry, quartz countertops, full-height tile backsplash, premium SLS appliances (wall oven, gas cooktop, built-in microwave), a walk-in pantry, and a central island perfect for cooking and entertaining. The bright dining area offers ample space for a large table and direct access to the rear deck, creating seamless indoor/outdoor living. The cozy living room is anchored by a striking gas fireplace with a custom feature wall. Upstairs, a bright bonus room provides a great family retreat. The luxurious primary includes a 5-pc spa ensuite with dual sinks, quartz vanity, oversized glass shower, and a king-sized soaker tub with body jets, plus a walk-in closet. Two additional bedrooms, a full 4-pc bathroom, and a dedicated laundry room complete the upper level. The walk-out lower level features in-law quarters with its own private entrance, full kitchen, bedroom, 4-pc bathroom, comfortable living area, and separate laundry — ideal for multi-generational living. Outside, the large landscaped yard and upper deck offer plenty of space for relaxation and gatherings. Situated near Beacon Hill Shopping Centre, nearby schools, parks, playgrounds, and family-friendly amenities, this home is perfectly positioned for both convenience and a great family lifestyle. With a double attached garage, modern upgrades throughout, and quick possession available, this move-in-ready home is a rare opportunity in Nolan Hills. (id:61582)
| MLS® Number | A2346044 |
| Property Type | Single Family |
| Community Name | Nolan Hill |
| Amenities Near By | Golf Course, Park, Playground, Schools, Shopping |
| Community Features | Golf Course Development |
| Features | See Remarks, No Neighbours Behind, Closet Organizers, No Animal Home, No Smoking Home |
| Parking Space Total | 4 |
| Plan | 1212448 |
| Structure | Deck |
| Bathroom Total | 4 |
| Bedrooms Above Ground | 3 |
| Bedrooms Below Ground | 1 |
| Bedrooms Total | 4 |
| Appliances | See Remarks |
| Basement Development | Finished |
| Basement Features | Walk Out, Suite |
| Basement Type | Full (finished) |
| Constructed Date | 2014 |
| Construction Material | Wood Frame |
| Construction Style Attachment | Detached |
| Cooling Type | Central Air Conditioning |
| Exterior Finish | Brick, Vinyl Siding |
| Fire Protection | Smoke Detectors |
| Fireplace Present | Yes |
| Fireplace Total | 1 |
| Flooring Type | Carpeted, Ceramic Tile, Hardwood |
| Foundation Type | Poured Concrete |
| Half Bath Total | 1 |
| Heating Fuel | Natural Gas |
| Heating Type | Forced Air |
| Stories Total | 2 |
| Size Interior | 1,984 Ft2 |
| Total Finished Area | 1983.6 Sqft |
| Type | House |
| Attached Garage | 1 |
| Acreage | No |
| Fence Type | Fence |
| Land Amenities | Golf Course, Park, Playground, Schools, Shopping |
| Landscape Features | Landscaped |
| Size Frontage | 9.16 M |
| Size Irregular | 316.00 |
| Size Total | 316 M2|0-4,050 Sqft |
| Size Total Text | 316 M2|0-4,050 Sqft |
| Zoning Description | R-g |
| Level | Type | Length | Width | Dimensions |
|---|---|---|---|---|
| Basement | Family Room | 11.83 Ft x 9.92 Ft | ||
| Basement | Bedroom | 9.33 Ft x 13.58 Ft | ||
| Basement | Kitchen | 9.92 Ft x 9.58 Ft | ||
| Basement | 4pc Bathroom | 7.83 Ft x 4.83 Ft | ||
| Main Level | Dining Room | 10.92 Ft x 10.00 Ft | ||
| Main Level | Kitchen | 8.75 Ft x 16.00 Ft | ||
| Main Level | Pantry | 4.08 Ft x 6.83 Ft | ||
| Main Level | Other | 4.08 Ft x 6.00 Ft | ||
| Main Level | Living Room | 11.08 Ft x 15.83 Ft | ||
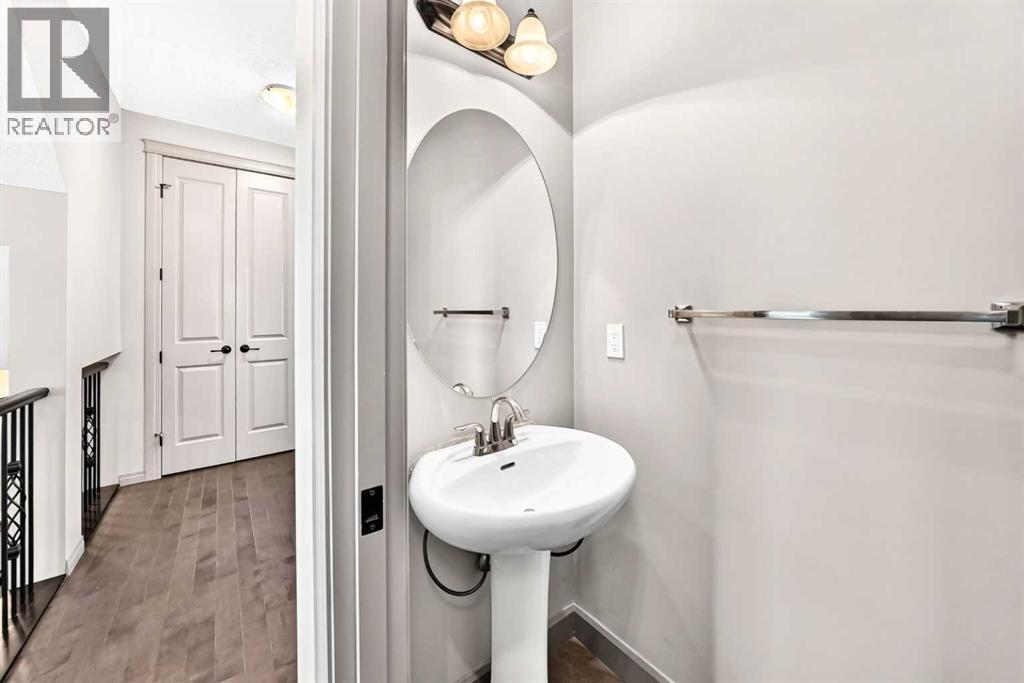
| Main Level | 2pc Bathroom | 2.67 Ft x 6.33 Ft | ||
| Upper Level | 5pc Bathroom | 9.00 Ft x 12.75 Ft | ||
| Upper Level | Primary Bedroom | 16.00 Ft x 11.42 Ft | ||
| Upper Level | 4pc Bathroom | 8.17 Ft x 5.92 Ft | ||
| Upper Level | Bonus Room | 12.42 Ft x 17.42 Ft | ||
| Upper Level | Other | 3.75 Ft x 4.08 Ft | ||
| Upper Level | Bedroom | 10.25 Ft x 17.25 Ft | ||
| Upper Level | Bedroom | 11.67 Ft x 9.00 Ft | ||
| Upper Level | Other | 5.67 Ft x 9.08 Ft | ||
| Upper Level | Laundry Room | 8.17 Ft x 8.42 Ft |
Contact us for more information
(780) 965-4662

The trademarks REALTOR®, REALTORS®, and the REALTOR® logo are controlled by The Canadian Real Estate Association (CREA) and identify real estate professionals who are members of CREA. The trademarks MLS®, Multiple Listing Service® and the associated logos are owned by The Canadian Real Estate Association (CREA) and identify the quality of services provided by real estate professionals who are members of CREA. The trademark DDF® is owned by The Canadian Real Estate Association (CREA) and identifies CREA's Data Distribution Facility (DDF®)
Don't have an account? Sign Up