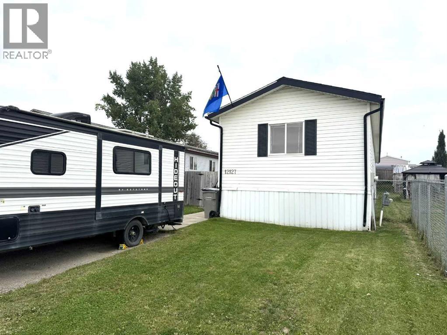
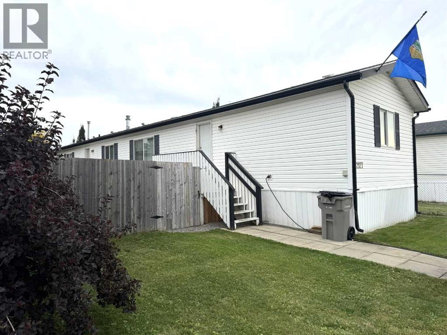
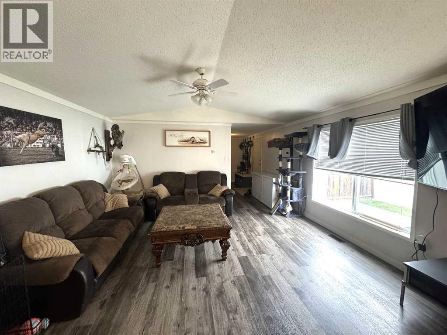
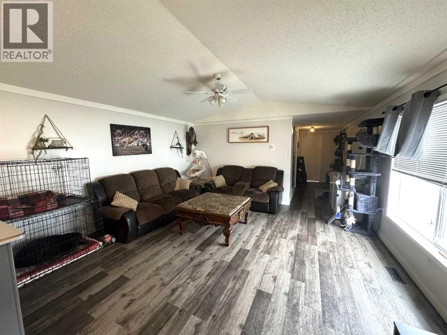
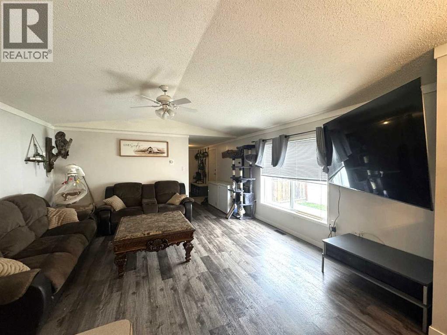
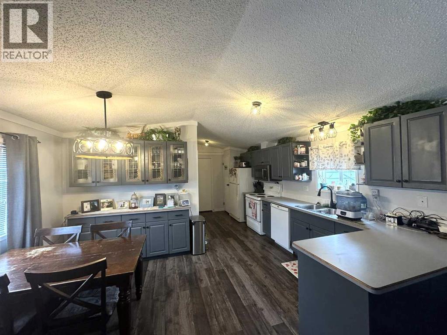
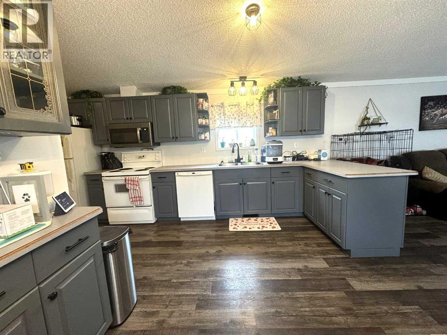
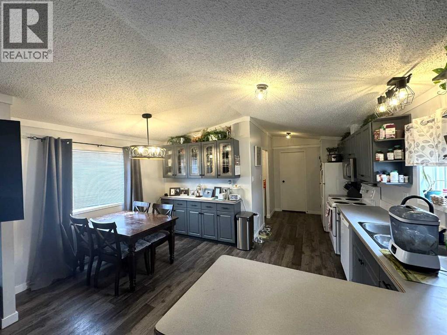
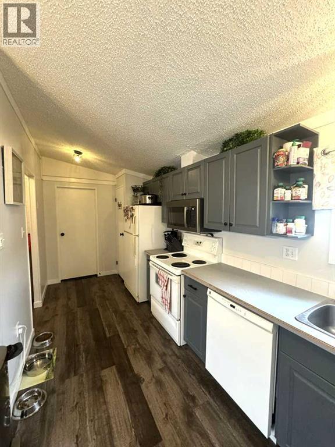
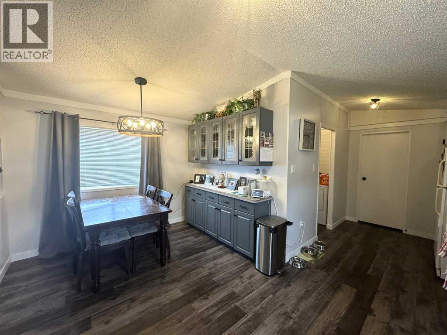
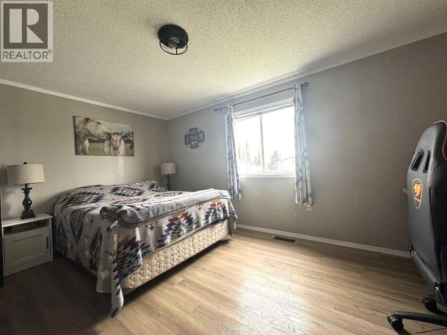
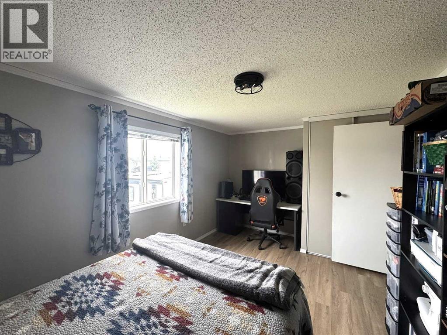
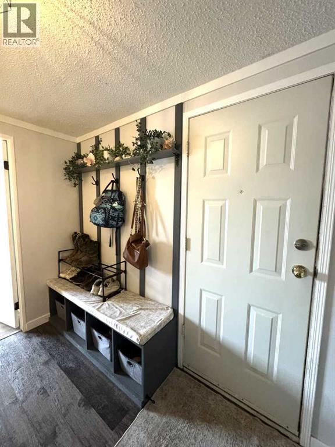
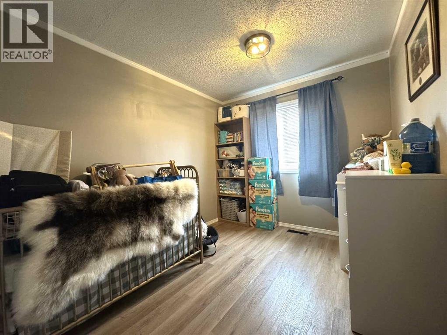
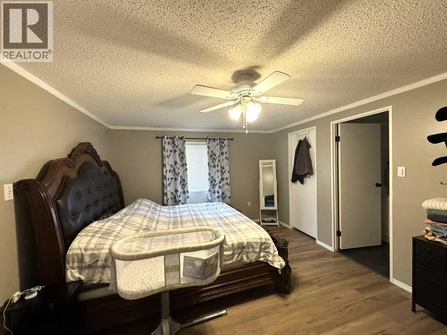
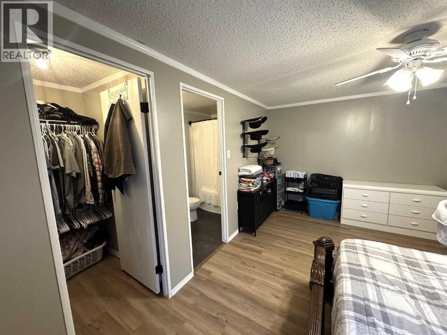
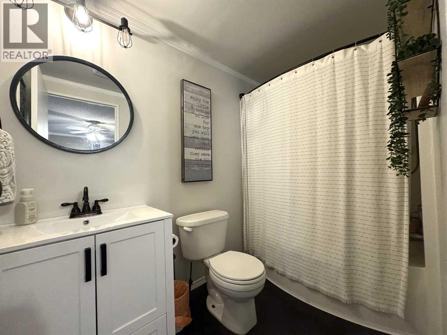
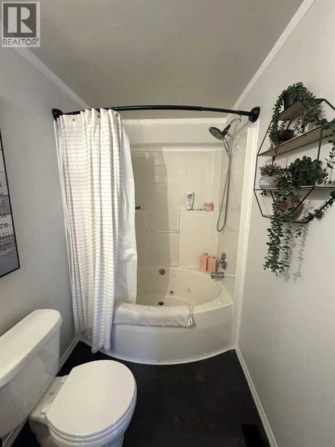
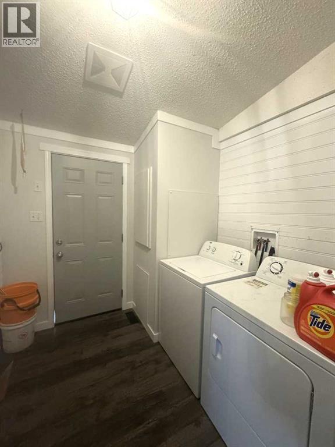
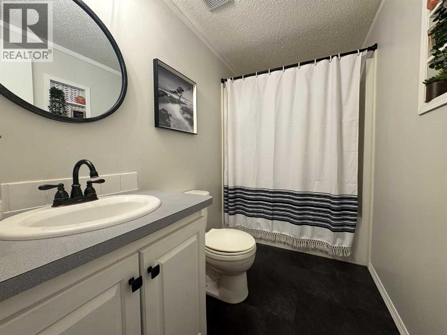
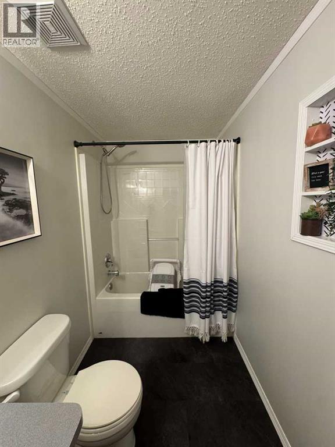
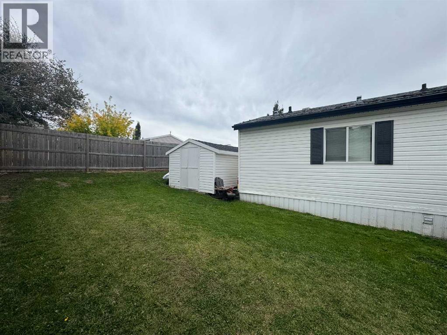
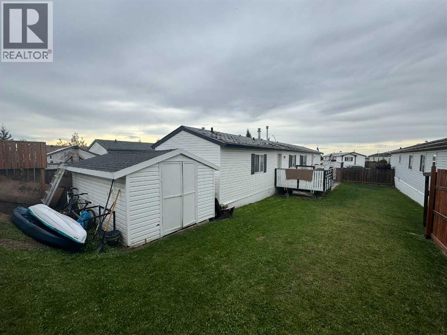
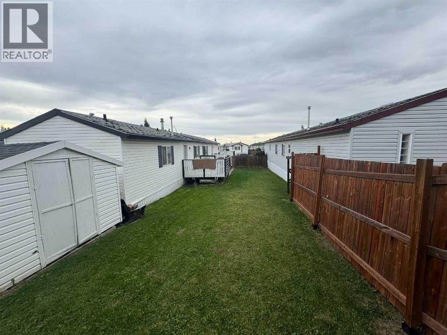
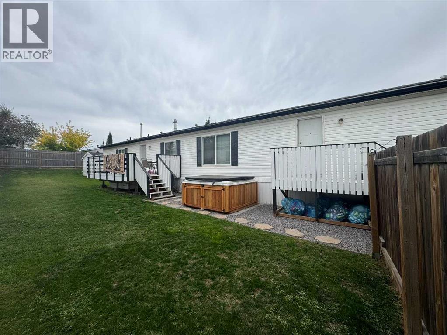
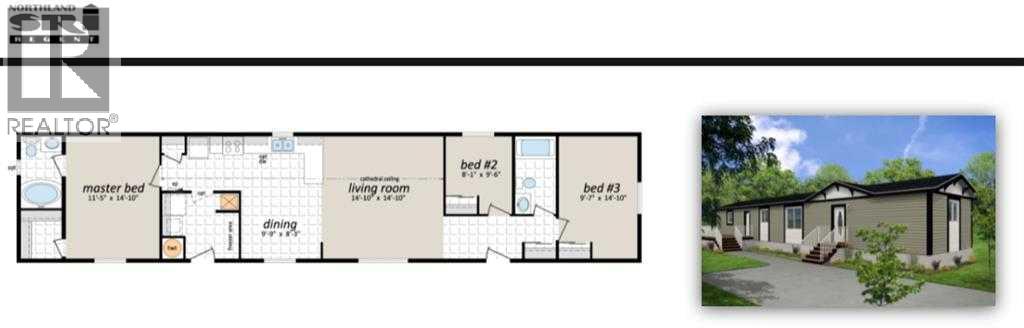
Welcome to this wonderful updated modular in Crystal Ridge! This property boasts a fenced yard, 12x 16 shed with new shingles, 10 x 16 ft deck and Hot-tub pad. The home has been modernized and well cared for by the current owners; fresh paint thoughout, new vinyl plank flooring, new basboards, new bathroom vanities and fixtures, and new lighting. There was a new furnace installed in 2018, the northside shingles of the home were also replaced. The entrance has an adorable custom bench and coat rack, two well appointed bedrooms and full bathroom at the front of the home. The open concept living room and kitchen has plenty of space for a family or young couple to entertain family and friends. The cupboards have been painted and bring a modern clean update to the kitchen. The primary suite is more than big enough for a King size bed and furniture, walk in closet and 3 piece ensuite has a modern new bathroom vanity. This home is conveniently located to all amenities and a great starter property! Call a Realtor today for viewing! (id:61582)
| MLS® Number | A2347002 |
| Property Type | Single Family |
| Community Name | Crystal Ridge |
| Amenities Near By | Schools, Shopping |
| Features | See Remarks, No Smoking Home |
| Parking Space Total | 2 |
| Plan | 9824472 |
| Structure | Deck |
| Bathroom Total | 2 |
| Bedrooms Above Ground | 3 |
| Bedrooms Total | 3 |
| Appliances | Washer, Refrigerator, Dishwasher, Oven, Dryer, Microwave Range Hood Combo |
| Architectural Style | Mobile Home |
| Basement Type | None |
| Constructed Date | 2001 |
| Construction Style Attachment | Detached |
| Cooling Type | None |
| Exterior Finish | Vinyl Siding |
| Flooring Type | Vinyl, Vinyl Plank |
| Foundation Type | Piled |
| Heating Fuel | Natural Gas |
| Heating Type | Forced Air |
| Stories Total | 1 |
| Size Interior | 1,216 Ft2 |
| Total Finished Area | 1216 Sqft |
| Type | Manufactured Home |
| Other |
| Acreage | No |
| Fence Type | Fence |
| Land Amenities | Schools, Shopping |
| Size Depth | 35.96 M |
| Size Frontage | 12.5 M |
| Size Irregular | 4844.00 |
| Size Total | 4844 Sqft|4,051 - 7,250 Sqft |
| Size Total Text | 4844 Sqft|4,051 - 7,250 Sqft |
| Zoning Description | Mhs |
| Level | Type | Length | Width | Dimensions |
|---|---|---|---|---|
| Main Level | Primary Bedroom | 14.83 Ft x 11.42 Ft | ||
| Main Level | 3pc Bathroom | 9.00 Ft x 5.00 Ft | ||
| Main Level | Bedroom | 8.08 Ft x 9.50 Ft | ||
| Main Level | Bedroom | 14.83 Ft x 9.58 Ft | ||
| Main Level | 3pc Bathroom | 9.00 Ft x 5.00 Ft |
Contact us for more information
(780) 354-3313
(780) 354-3315
www.allpeacerealty.com/

The trademarks REALTOR®, REALTORS®, and the REALTOR® logo are controlled by The Canadian Real Estate Association (CREA) and identify real estate professionals who are members of CREA. The trademarks MLS®, Multiple Listing Service® and the associated logos are owned by The Canadian Real Estate Association (CREA) and identify the quality of services provided by real estate professionals who are members of CREA. The trademark DDF® is owned by The Canadian Real Estate Association (CREA) and identifies CREA's Data Distribution Facility (DDF®)
Don't have an account? Sign Up