Maintenance, Electricity, Exterior Maintenance, Heat, Other, See Remarks, Property Management, Water
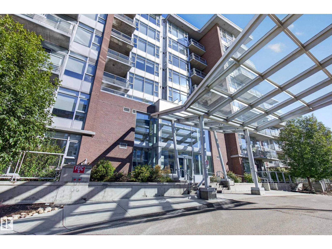
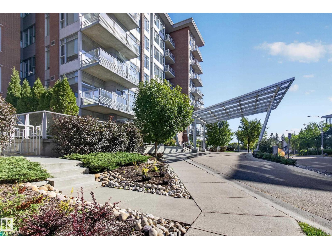
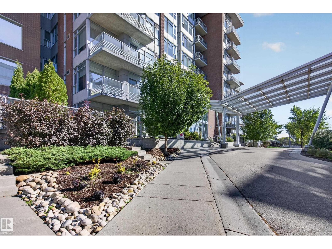
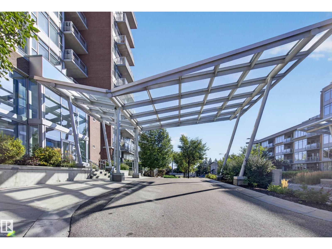
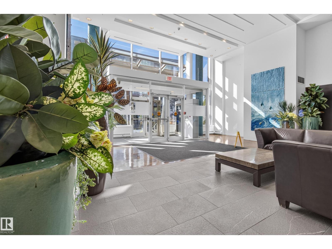
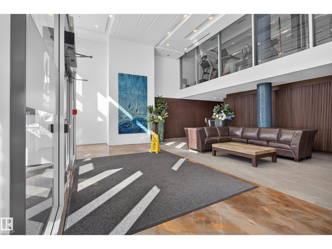
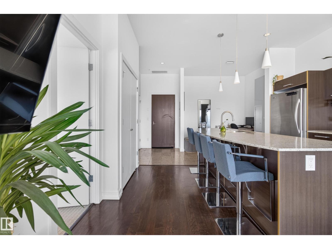
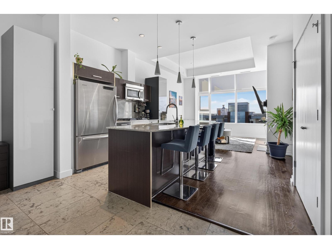
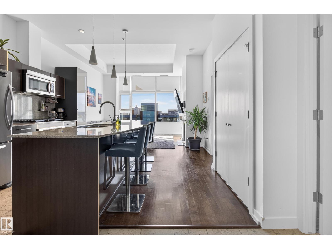
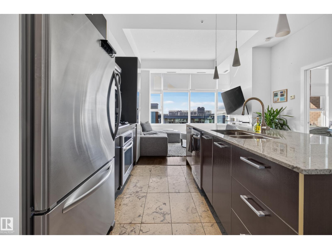
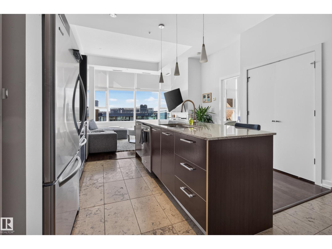
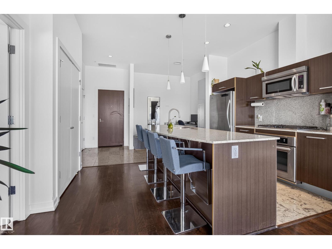
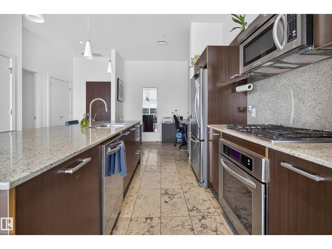
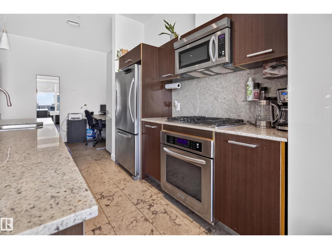
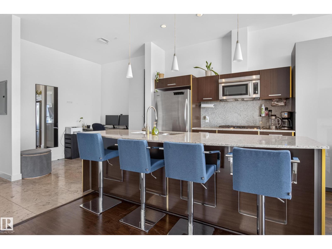
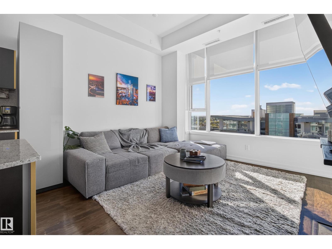
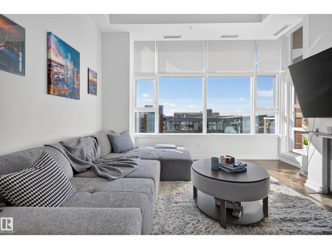
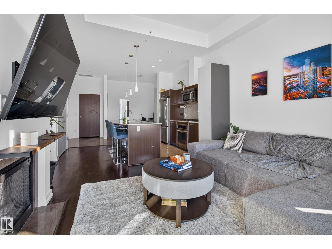
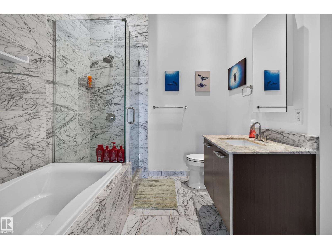
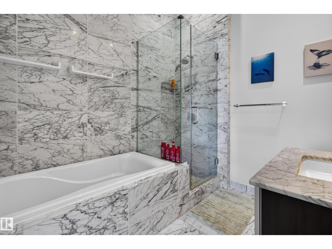
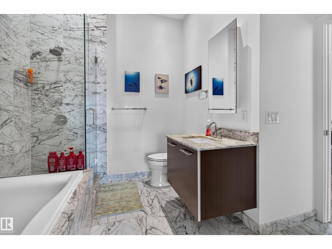
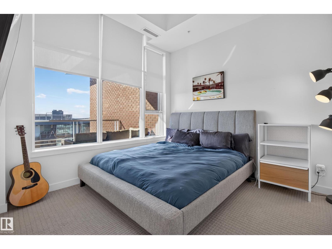
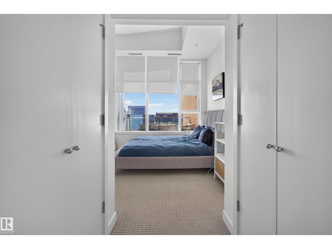
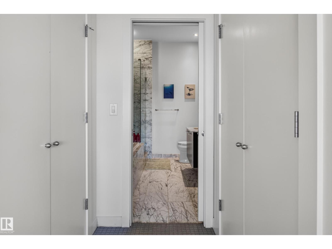
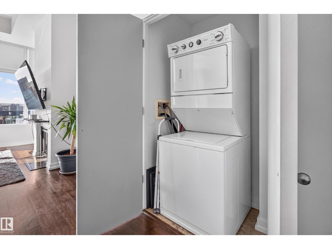
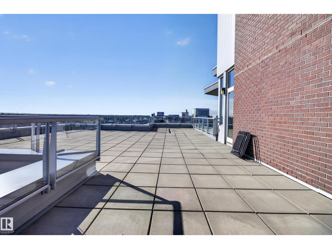
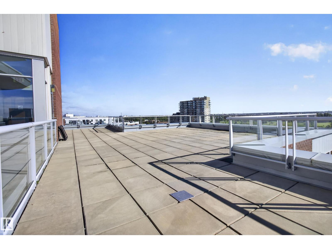
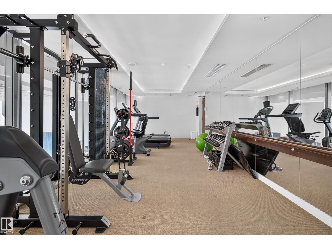
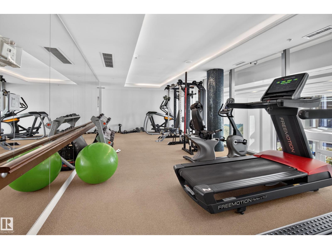
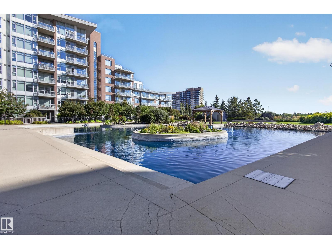
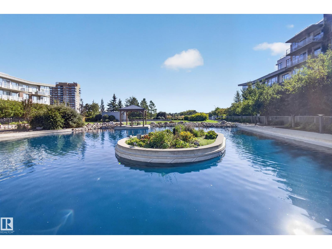
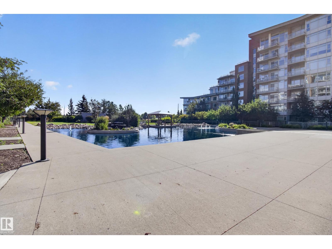
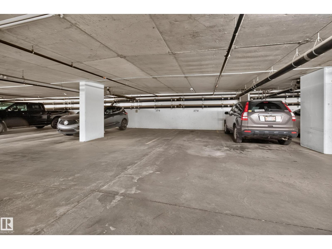
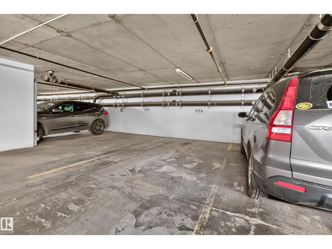
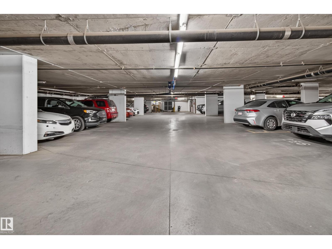
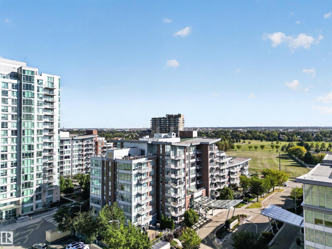
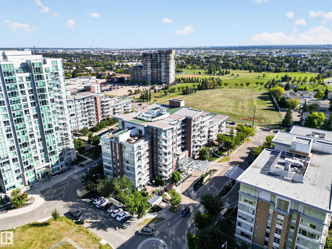
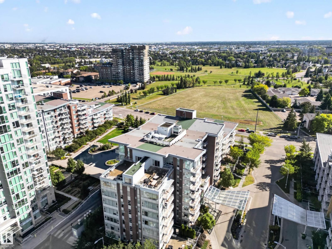
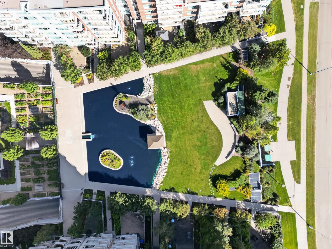
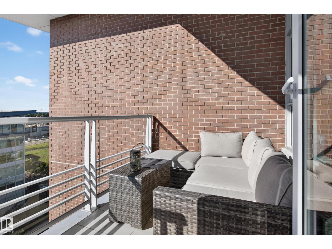
$635.00 MonthlyExperience exceptional top-floor living at Regent Century Park! This beautifully upgraded 1-bedroom, 1-bathroom condo is located on the eighth and top floor, offering a rare private patio exclusive to eighth-floor residents. The concrete building provides peace and privacy, while heated underground parking includes one titled parking stall and storage unit. Inside, enjoy a thoughtfully upgraded home with in-suite laundry and a bright, comfortable living space designed for effortless everyday living. The building features a fitness centre, the location puts you close to the LRT, shopping, restaurants, and everyday amenities. One of the standout features is the incredibly inclusive condo fee, covering electricity, heat, water, sewer, internet, and more—making budgeting simple and predictable. With premium upgrades, exceptional amenities, top-floor privacy, and a location that puts everything within easy reach, this is more than a condo—it’s a lifestyle. Quality of life truly shines at Regent Century Park. (id:61582)
| MLS® Number | E4509634 |
| Property Type | Single Family |
| Neigbourhood | Ermineskin |
| Amenities Near By | Airport, Playground, Public Transit, Schools, Shopping |
| Parking Space Total | 1 |
| View Type | City View |
| Bathroom Total | 1 |
| Bedrooms Total | 1 |
| Appliances | Dishwasher, Dryer, Microwave Range Hood Combo, Oven - Built-in, Refrigerator, Stove, Washer, Window Coverings |
| Basement Type | None |
| Constructed Date | 2009 |
| Cooling Type | Central Air Conditioning |
| Fire Protection | Smoke Detectors |
| Heating Type | Coil Fan |
| Size Interior | 703 Ft2 |
| Type | Apartment |
| Heated Garage | |
| Underground |
| Acreage | No |
| Land Amenities | Airport, Playground, Public Transit, Schools, Shopping |
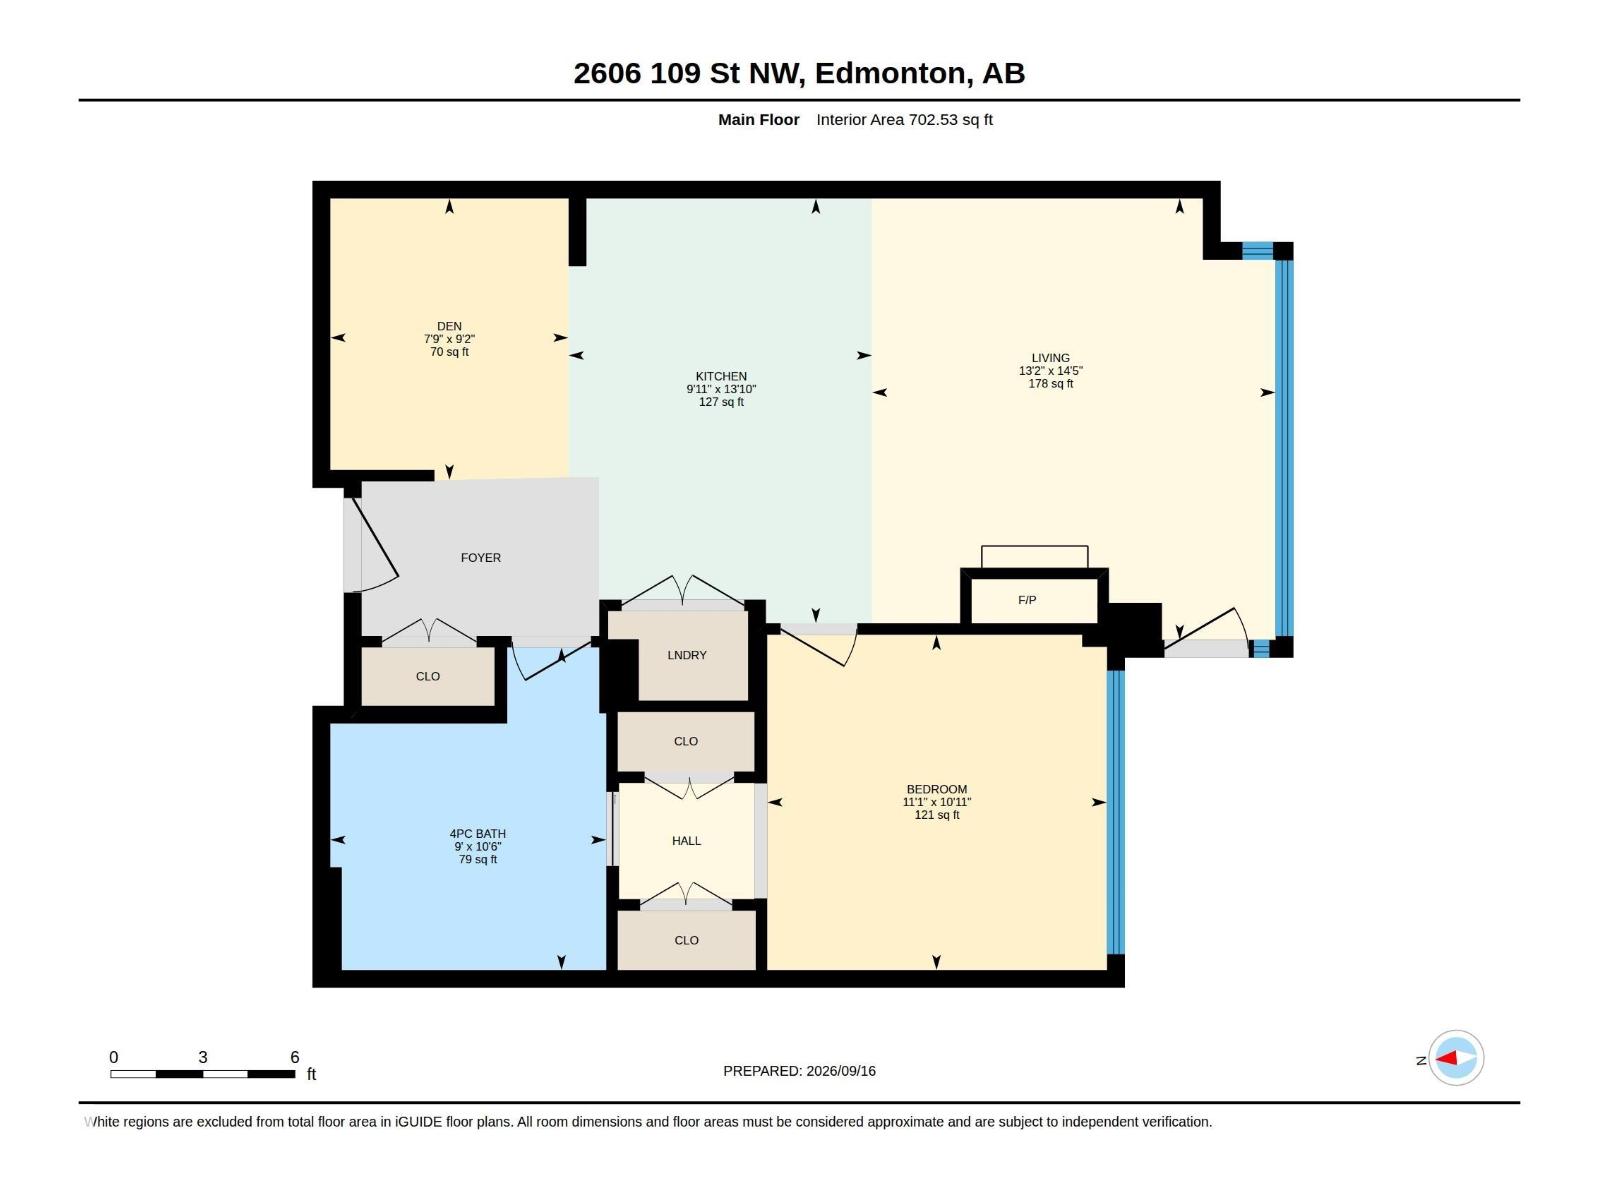
| Level | Type | Length | Width | Dimensions |
|---|---|---|---|---|
| Main Level | Living Room | 4.39 m | 4.01 m | 4.39 m x 4.01 m |
| Main Level | Kitchen | 4.22 m | 3.02 m | 4.22 m x 3.02 m |
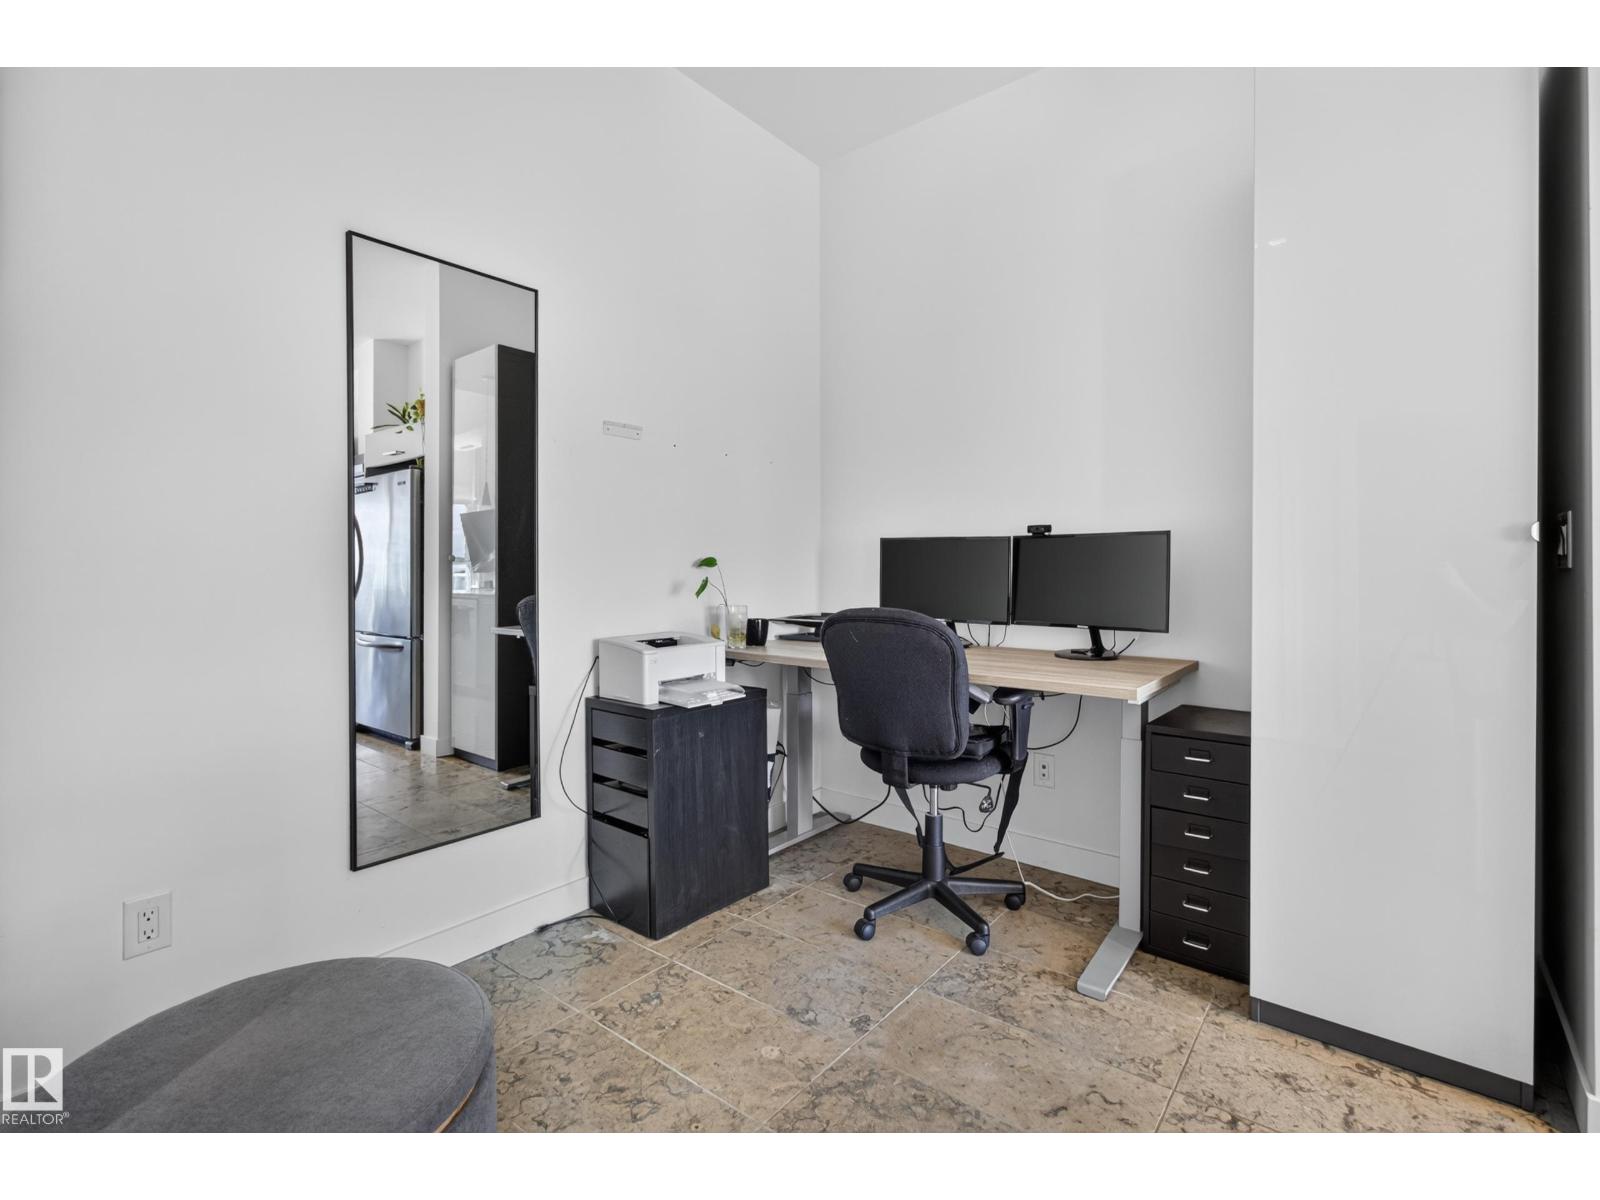
| Main Level | Den | 2.8 m | 2.37 m | 2.8 m x 2.37 m |
| Main Level | Primary Bedroom | 3.33 m | 3.38 m | 3.33 m x 3.38 m |
Contact us for more information
(780) 570-9650

The trademarks REALTOR®, REALTORS®, and the REALTOR® logo are controlled by The Canadian Real Estate Association (CREA) and identify real estate professionals who are members of CREA. The trademarks MLS®, Multiple Listing Service® and the associated logos are owned by The Canadian Real Estate Association (CREA) and identify the quality of services provided by real estate professionals who are members of CREA. The trademark DDF® is owned by The Canadian Real Estate Association (CREA) and identifies CREA's Data Distribution Facility (DDF®)
Don't have an account? Sign Up