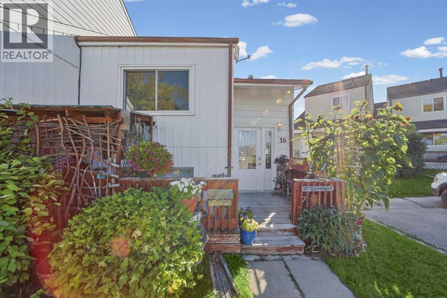
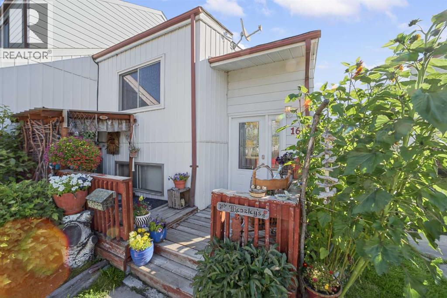
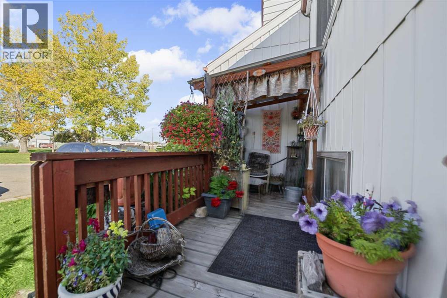
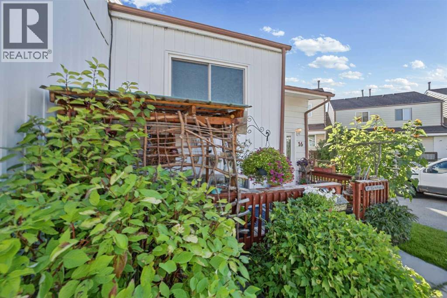
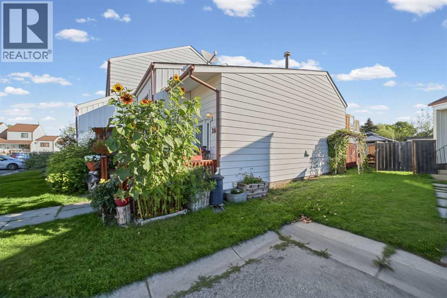
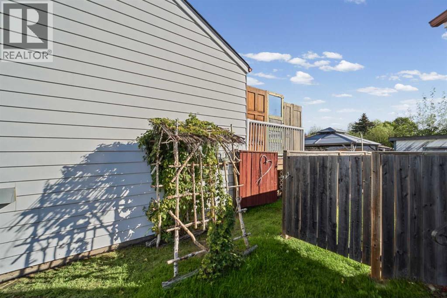
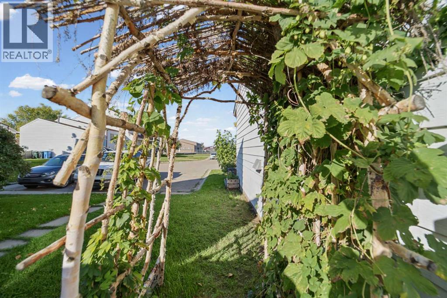
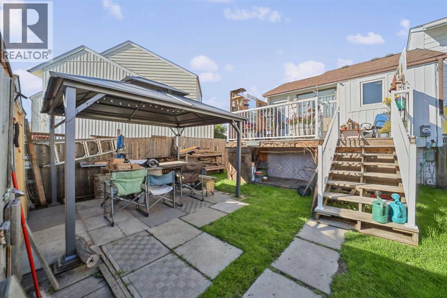
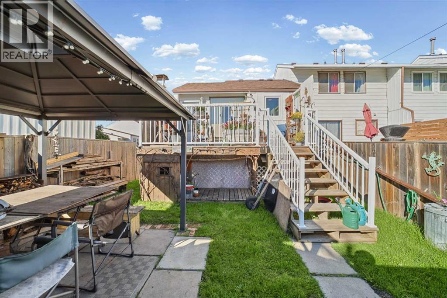
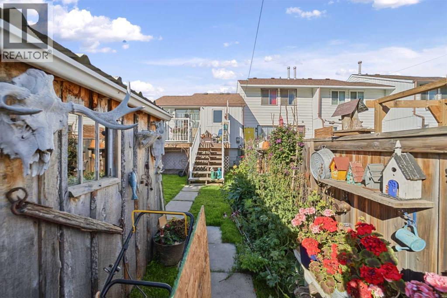
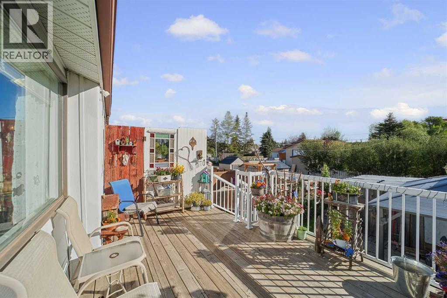
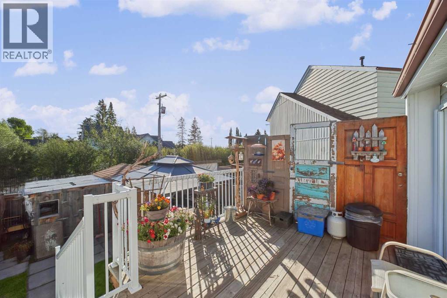
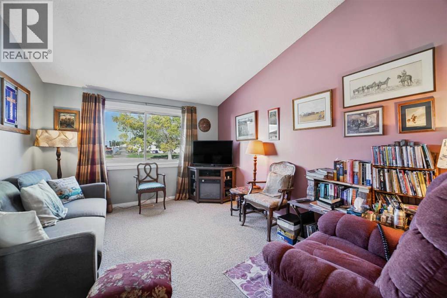
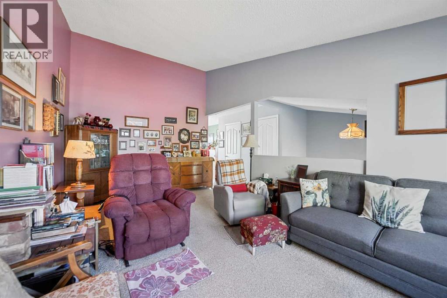
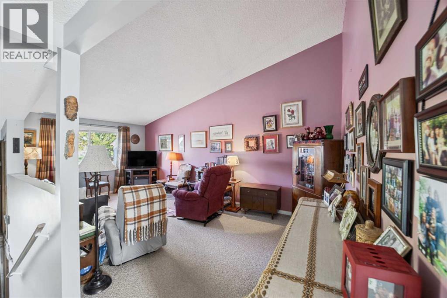
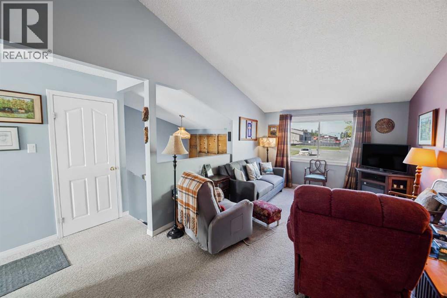
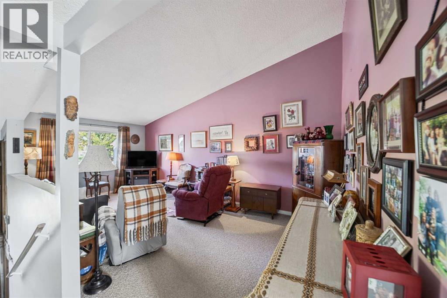
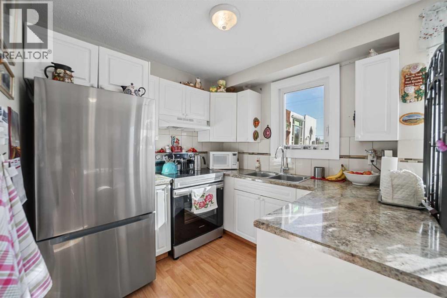
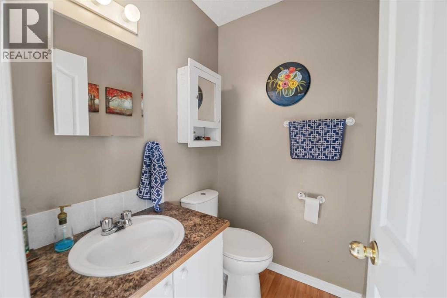
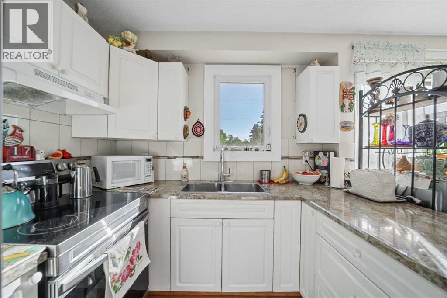
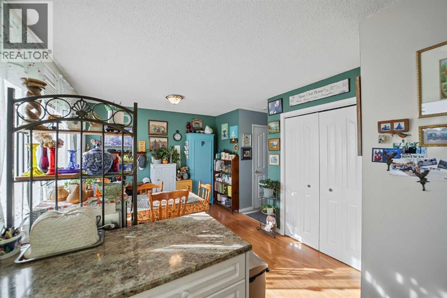
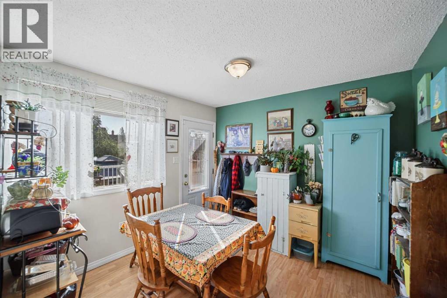
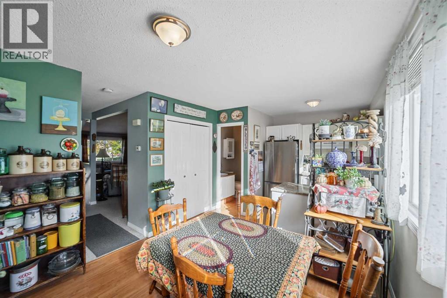
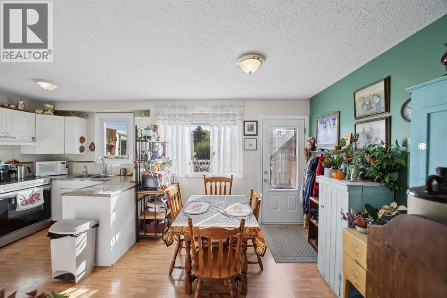
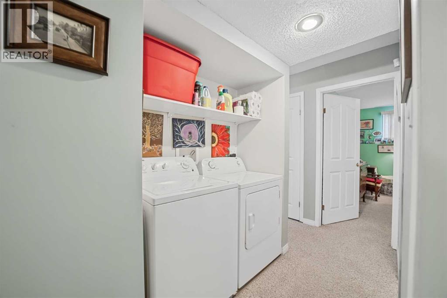
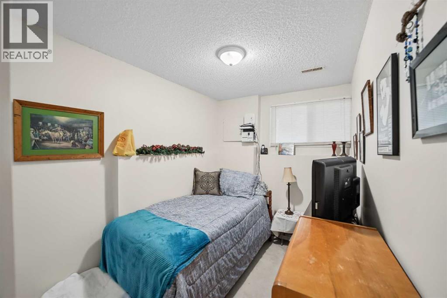
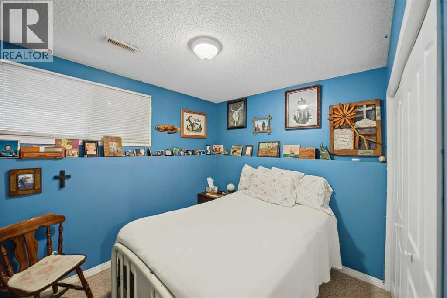
VERY AFFORDABLE 3 BEDROOM TOWNHOUSE LOCATED IN CENTRAL DIDSBURY - WALKING DISTANCE TO SCHOOLS - SHOPS - RESTAURANTS & SPORTSPLEX - UPGRADED FRONT & BACK DOORS ALLOWING LIGHT TO FLOW THRU - CATHERAL CEILING IN LIVING ROOM - LAUNDRY WITH NEW WASHER & DRYER INCLUDED LOCATED DOWNSTAIRS WHERE THERE ARE 3 BEDROOMS - THE BEDROOMS ARE BELOW GRADE THEREFORE 612 SQFT ON EACH LEVEL - LARGE DECK WITH NO MAINTENANCE RAILING FENCED YARD WITH GAZEBO WITH METAL ROOF - GREAT LITTLE STORAGE SHED & WORK SHOP FOR THE HANDYMAN - FRONT DECK HAS SMALL COVERED PATIO FOR YOUR RELAXATION - VERY PRACTICAL MAIN FLOOR WITH KITCHEN/DINING - PANTRY CLOSET NEW FRIDGE & STOVE - GOOD SIZED LIVING ROOM + 2 PIECE BATH ON MAIN - THIS DELIGHTFUL BILEVEL TOWNHOUSE END UNIT IS FULL OF CHARM & CHARACTER - DOORS ON THE EAST PATIO WILL STAY ALLOWING PRIVACY AND WIND PROTECTION - GREAT STARTER HOME (id:61582)
| MLS® Number | A2346645 |
| Property Type | Single Family |
| Amenities Near By | Golf Course, Playground, Recreation Nearby, Schools, Shopping |
| Community Features | Golf Course Development |
| Features | Cul-de-sac, Back Lane, No Smoking Home |
| Parking Space Total | 3 |
| Plan | 7910008 |
| Structure | Workshop, Shed, Deck |
| Bathroom Total | 2 |
| Bedrooms Below Ground | 3 |
| Bedrooms Total | 3 |
| Appliances | Washer, Refrigerator, Stove, Dryer, Freezer, Window Coverings |
| Architectural Style | Bi-level |
| Basement Development | Finished |
| Basement Type | Full (finished) |
| Constructed Date | 1978 |
| Construction Style Attachment | Attached |
| Cooling Type | None |
| Exterior Finish | Aluminum Siding |
| Flooring Type | Carpeted, Laminate, Linoleum |
| Foundation Type | Poured Concrete |
| Half Bath Total | 1 |
| Heating Type | Forced Air |
| Size Interior | 612 Ft2 |
| Total Finished Area | 612 Sqft |
| Type | Row / Townhouse |
| None |
| Acreage | No |
| Fence Type | Fence |
| Land Amenities | Golf Course, Playground, Recreation Nearby, Schools, Shopping |
| Size Frontage | 6.4 M |
| Size Irregular | 2174.00 |
| Size Total | 2174 Sqft|0-4,050 Sqft |
| Size Total Text | 2174 Sqft|0-4,050 Sqft |
| Zoning Description | R5 |
| Level | Type | Length | Width | Dimensions |
|---|---|---|---|---|
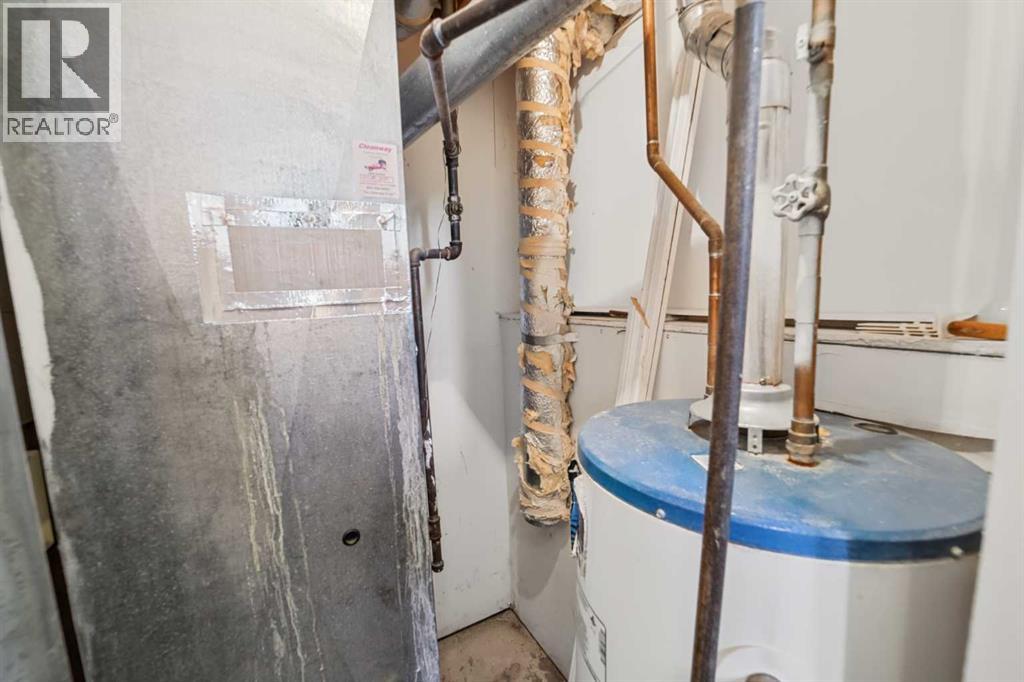
| Basement | Furnace | 4.67 Ft x 4.92 Ft | ||
| Basement | Storage | 3.00 Ft x 3.42 Ft | ||
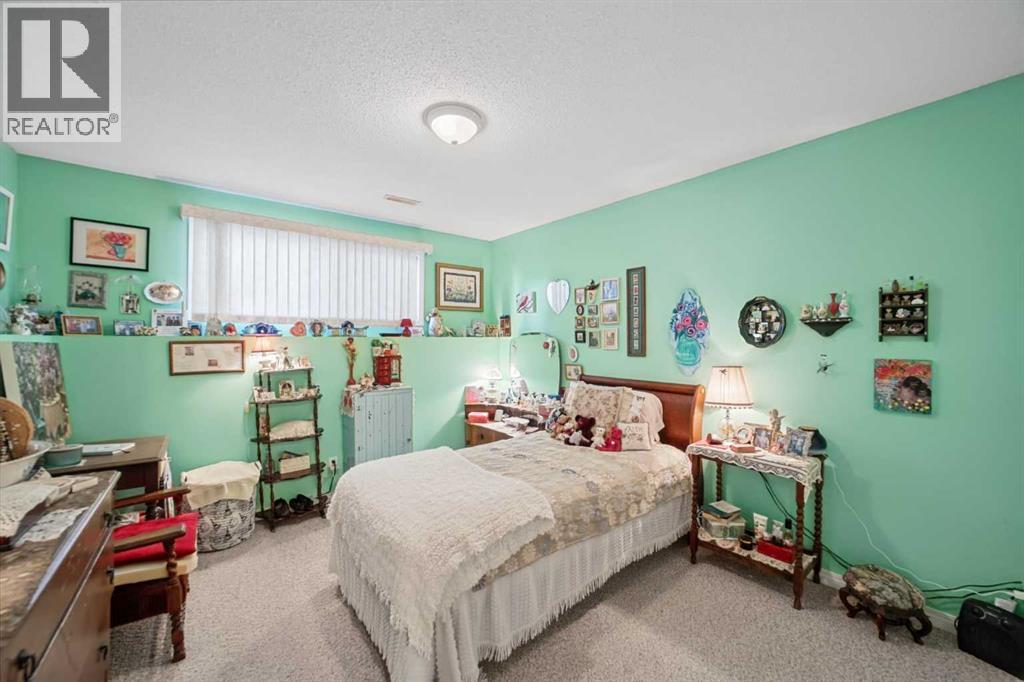
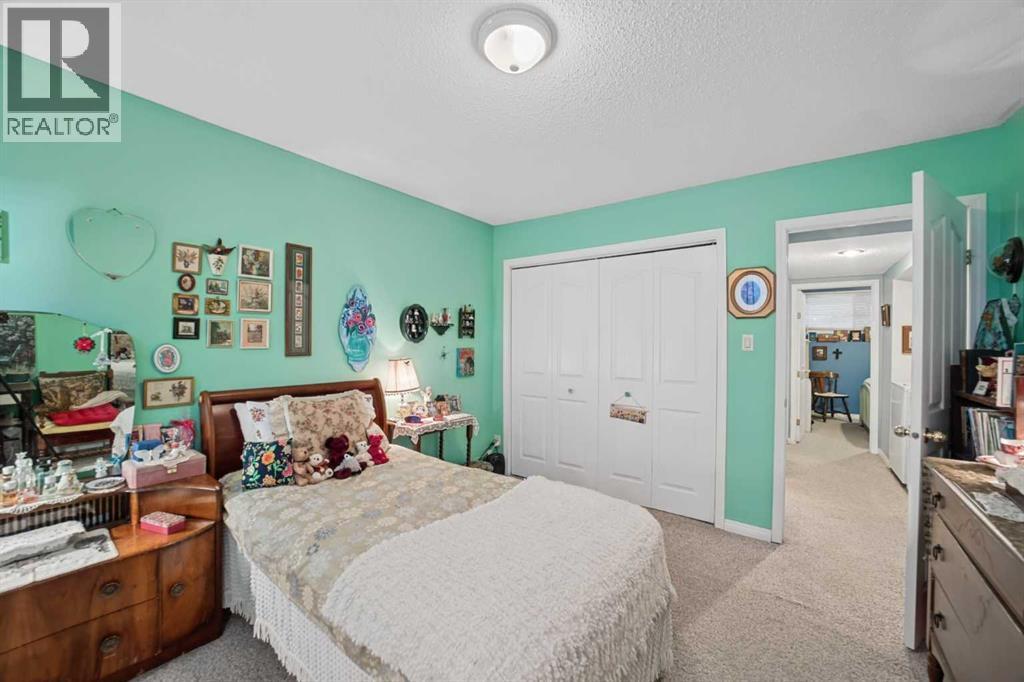
| Basement | Bedroom | 11.08 Ft x 12.00 Ft | ||
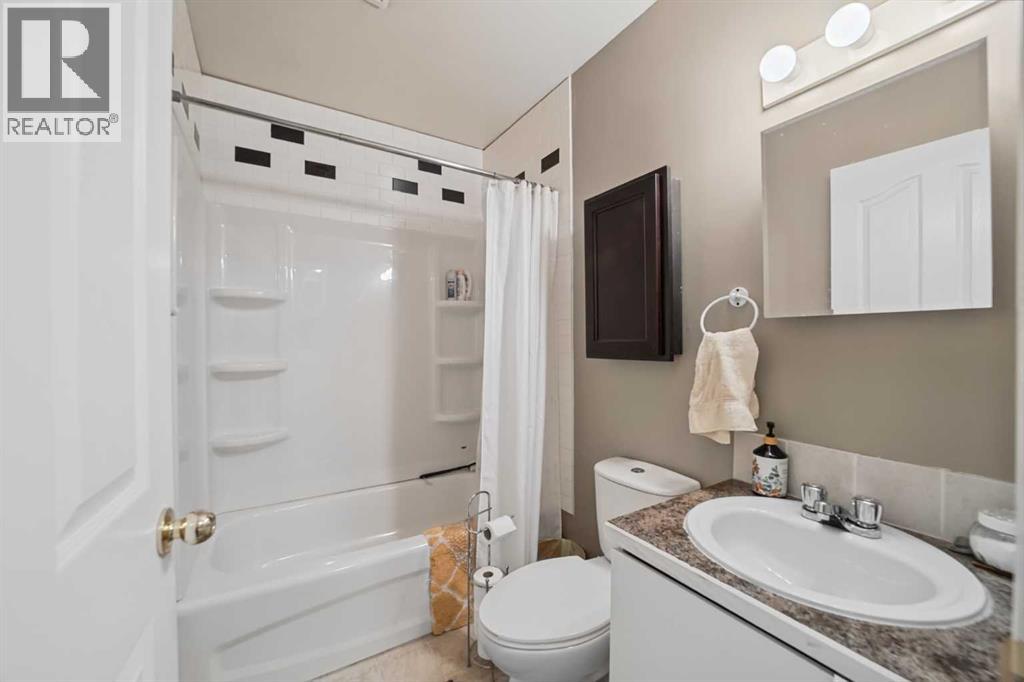
| Basement | 4pc Bathroom | 4.92 Ft x 7.42 Ft | ||
| Basement | Laundry Room | 2.33 Ft x 5.00 Ft | ||
| Basement | Bedroom | 11.58 Ft x 7.00 Ft | ||
| Basement | Bedroom | 9.75 Ft x 8.25 Ft | ||
| Main Level | Other | 3.75 Ft x 6.75 Ft | ||
| Main Level | Living Room | 19.83 Ft x 11.00 Ft | ||
| Main Level | Kitchen | 8.17 Ft x 8.33 Ft | ||
| Main Level | Dining Room | 9.58 Ft x 10.00 Ft | ||
| Main Level | 2pc Bathroom | 4.33 Ft x 4.92 Ft | ||
| Main Level | Storage | 3.92 Ft x 3.50 Ft | ||
| Main Level | Storage | 3.42 Ft x 2.92 Ft |
Contact us for more information
(403) 547-8401
(403) 374-1710

The trademarks REALTOR®, REALTORS®, and the REALTOR® logo are controlled by The Canadian Real Estate Association (CREA) and identify real estate professionals who are members of CREA. The trademarks MLS®, Multiple Listing Service® and the associated logos are owned by The Canadian Real Estate Association (CREA) and identify the quality of services provided by real estate professionals who are members of CREA. The trademark DDF® is owned by The Canadian Real Estate Association (CREA) and identifies CREA's Data Distribution Facility (DDF®)
Don't have an account? Sign Up