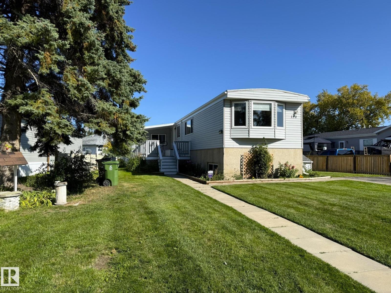
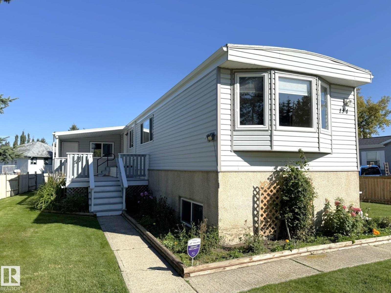
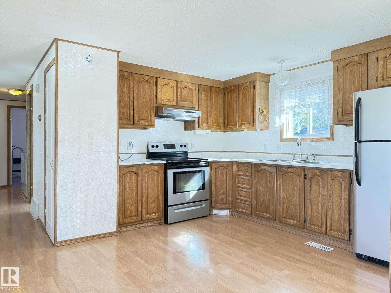
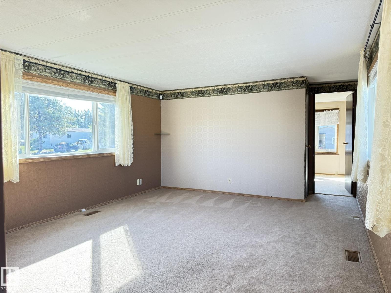
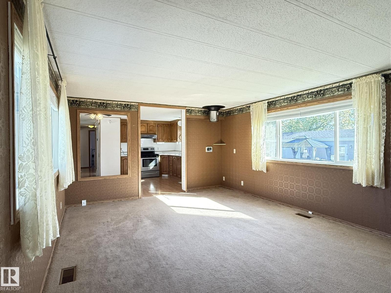
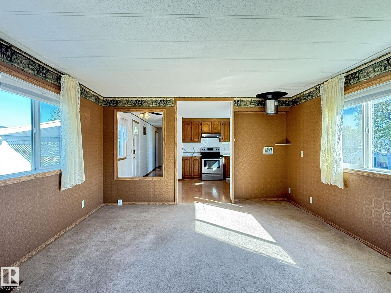
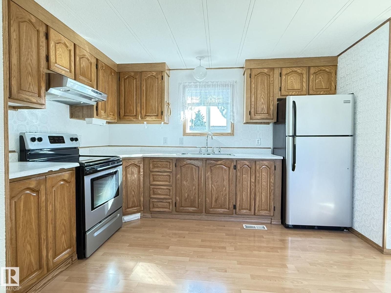
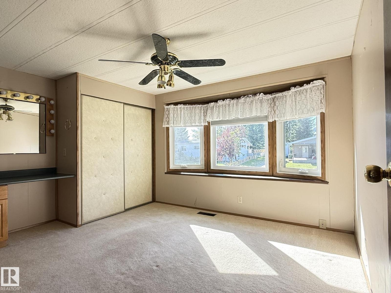
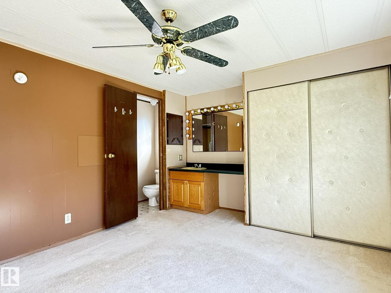
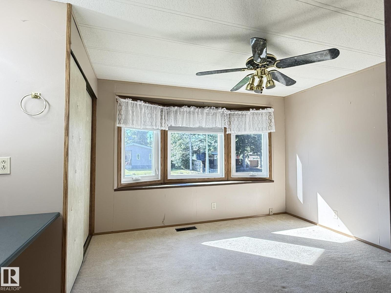
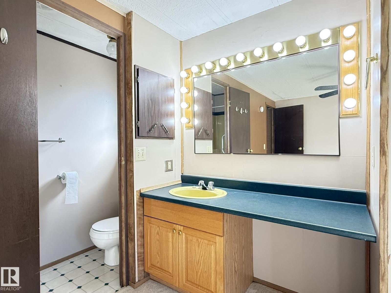
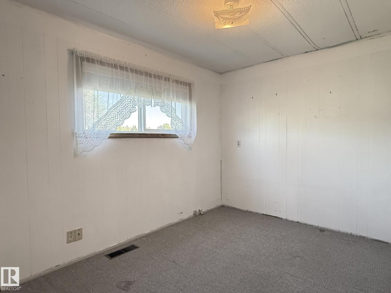
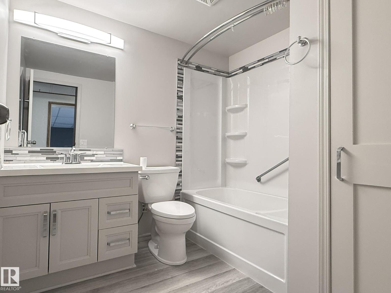
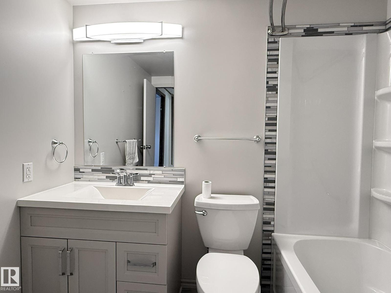
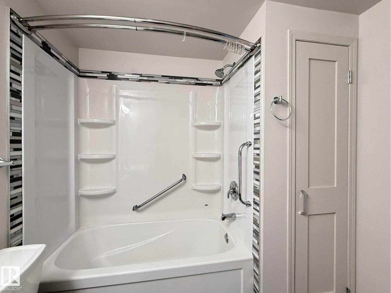
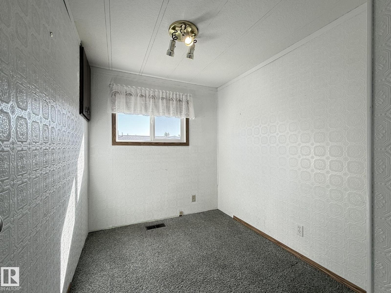
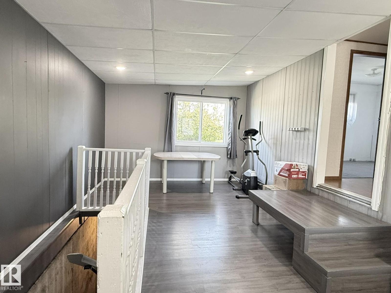
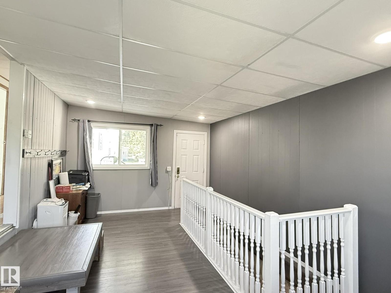
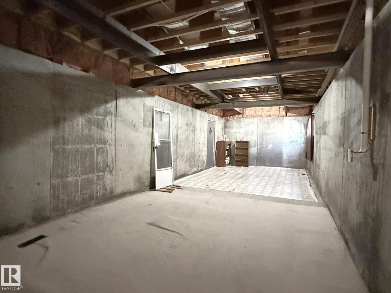
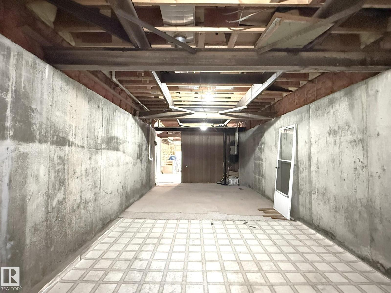
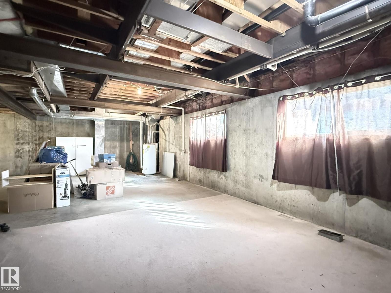
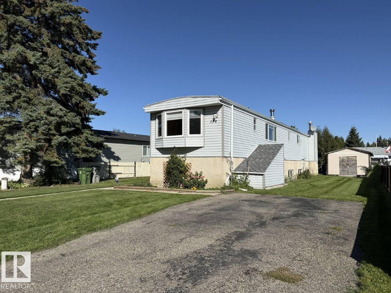
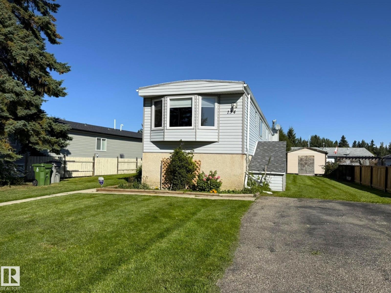
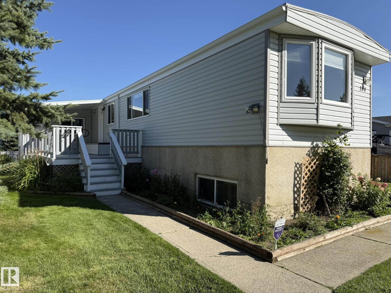
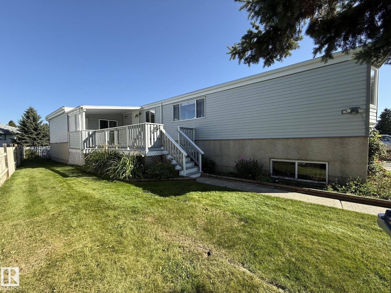
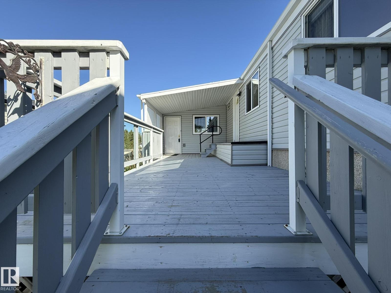
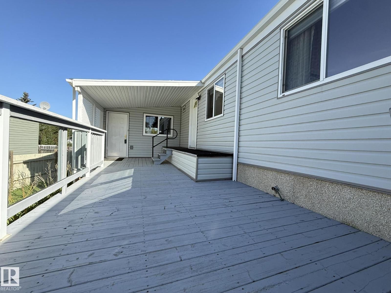
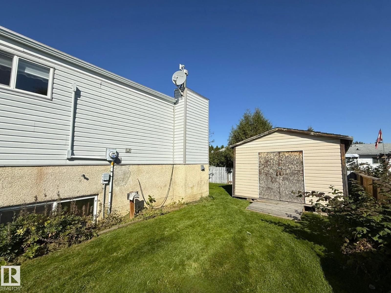
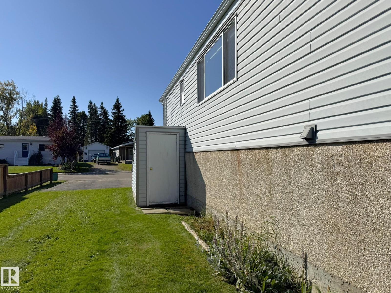
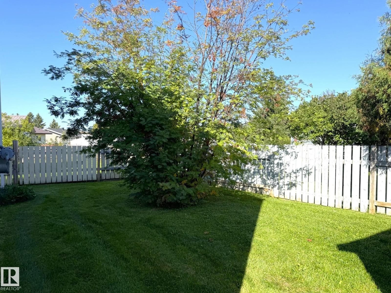
Move in ready home on full basement with walk out! 3 bedroom, 2 bathroom. Primary with 3 piece ensuite and bay window. Spacous kitchen and living room. Large porch has access to basement, ready to develop with large windows and separate entrance. Updates include newer vinyl windows throughout, a renovated main bathroom, deck, and a paved parking pad. A solid, comfortable home with great potential and a walk-out basement—ready for its next owner. (id:61582)
| MLS® Number | E4509607 |
| Property Type | Single Family |
| Neigbourhood | Breton |
| Amenities Near By | Playground, Schools, Shopping |
| Features | No Back Lane |
| Structure | Deck |
| Bathroom Total | 2 |
| Bedrooms Total | 3 |
| Appliances | Dryer, Hood Fan, Refrigerator, Storage Shed, Stove, Washer, Window Coverings |
| Architectural Style | Bungalow |
| Basement Development | Unfinished |
| Basement Type | Full (unfinished) |
| Constructed Date | 1978 |
| Construction Style Attachment | Detached |
| Heating Type | Forced Air |
| Stories Total | 1 |
| Size Interior | 1,158 Ft2 |
| Type | House |
| Acreage | No |
| Fence Type | Fence |
| Land Amenities | Playground, Schools, Shopping |
| Level | Type | Length | Width | Dimensions |
|---|---|---|---|---|
| Main Level | Living Room | 3.985 m | 4.951 m | 3.985 m x 4.951 m |
| Main Level | Kitchen | 3.987 m | 3.753 m | 3.987 m x 3.753 m |
| Main Level | Primary Bedroom | 3.989 m | 3.256 m | 3.989 m x 3.256 m |
| Main Level | Bedroom 2 | 3.328 m | 2.292 m | 3.328 m x 2.292 m |
| Main Level | Bedroom 3 | 3.041 m | 2.094 m | 3.041 m x 2.094 m |
| Main Level | Enclosed Porch | 3.574 m | 5.923 m | 3.574 m x 5.923 m |
Contact us for more information
(780) 986-2900

The trademarks REALTOR®, REALTORS®, and the REALTOR® logo are controlled by The Canadian Real Estate Association (CREA) and identify real estate professionals who are members of CREA. The trademarks MLS®, Multiple Listing Service® and the associated logos are owned by The Canadian Real Estate Association (CREA) and identify the quality of services provided by real estate professionals who are members of CREA. The trademark DDF® is owned by The Canadian Real Estate Association (CREA) and identifies CREA's Data Distribution Facility (DDF®)
Don't have an account? Sign Up