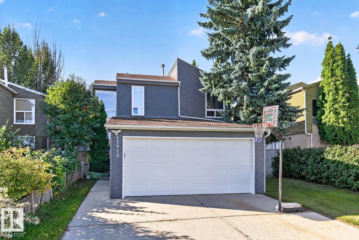
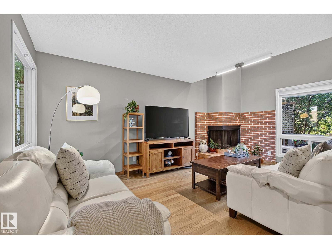
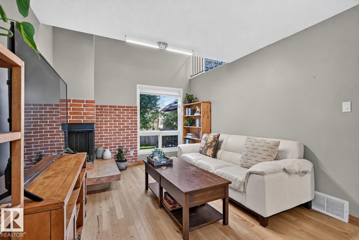
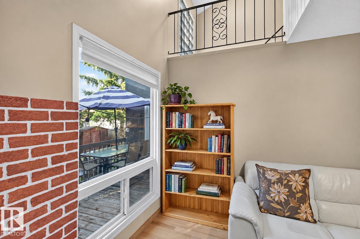
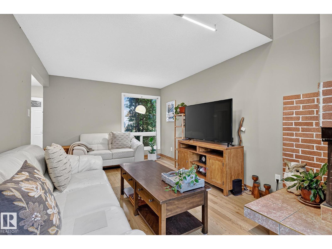
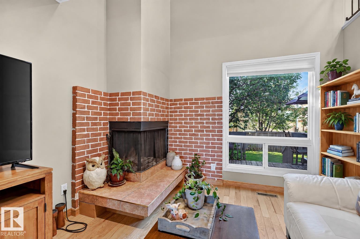
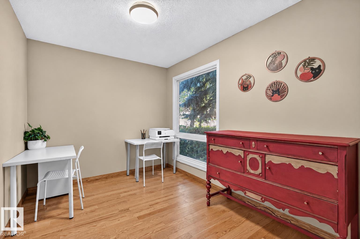
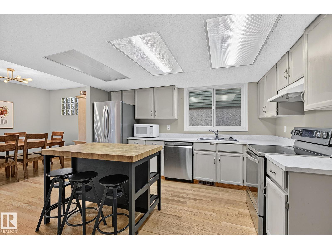
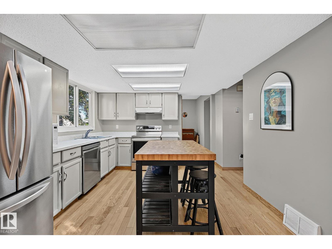
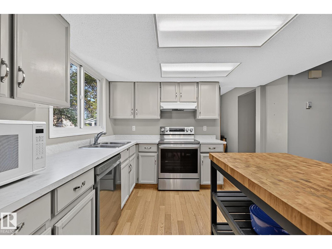
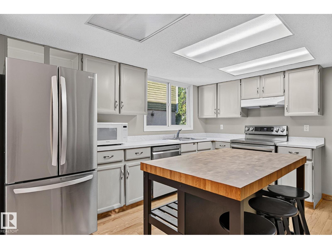
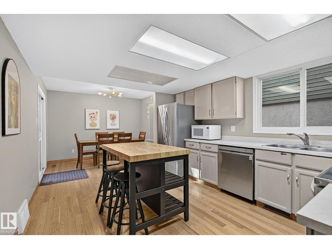
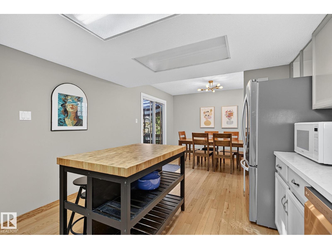
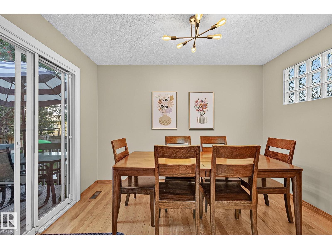
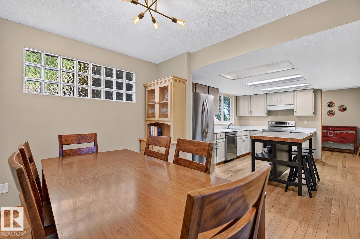
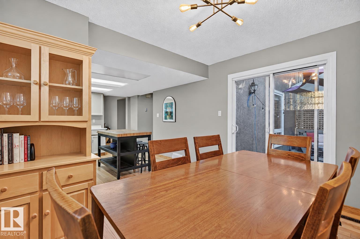
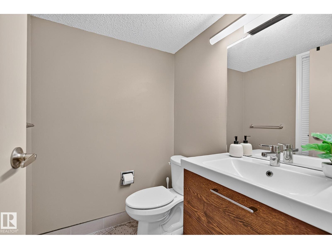
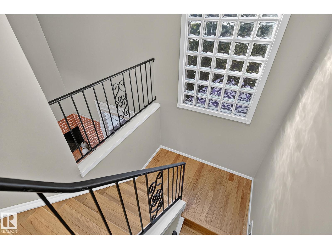
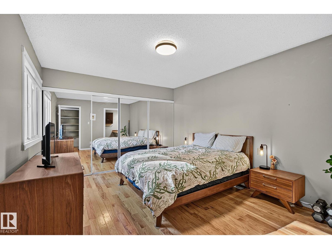
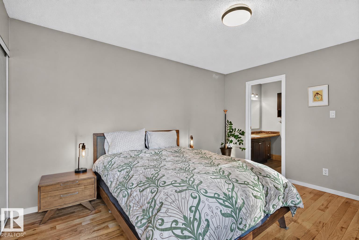
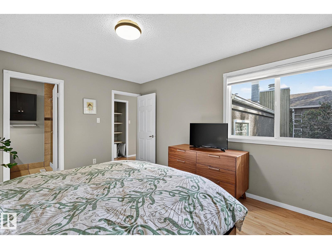
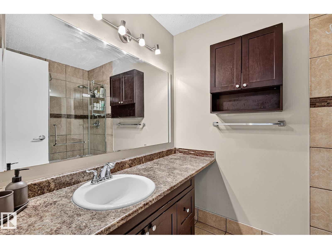
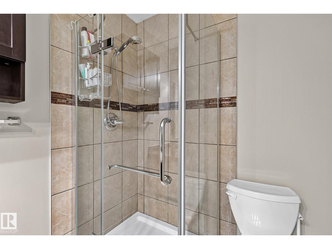
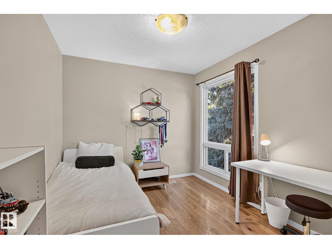
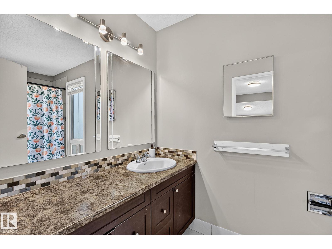
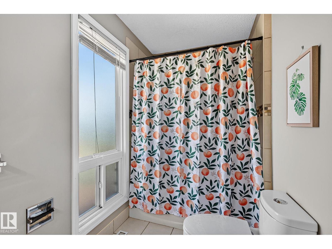
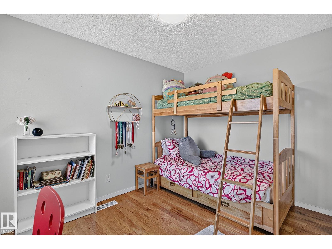
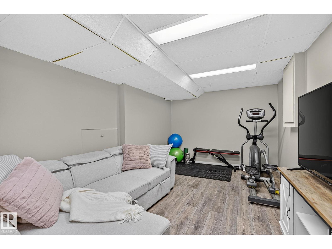
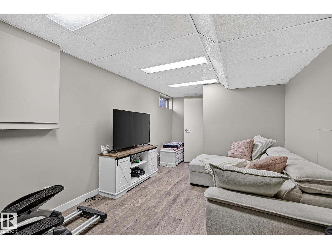
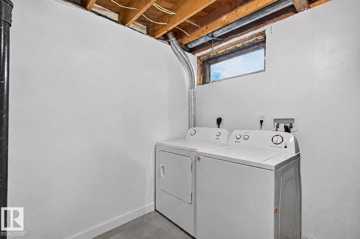
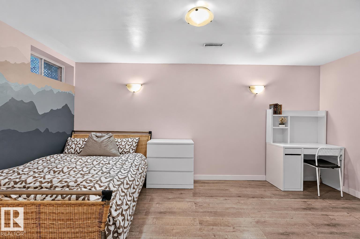
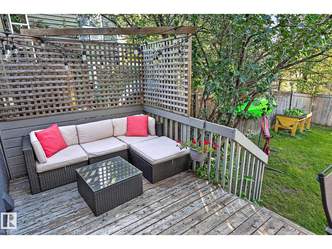
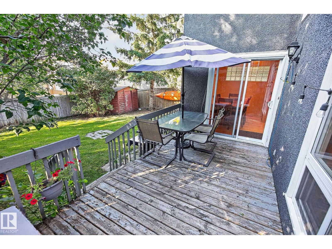
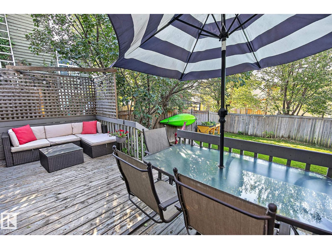
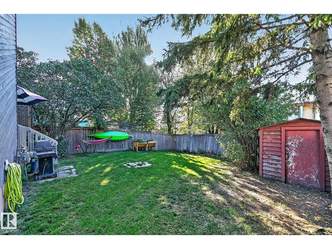
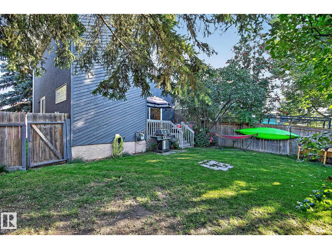
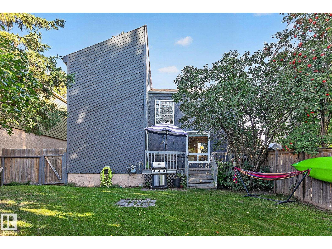
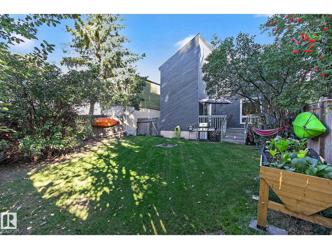
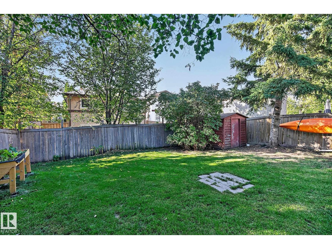
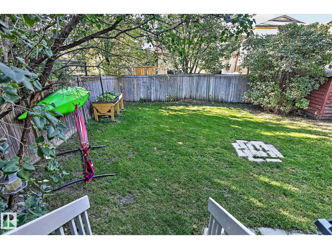
CALLING ALL FIRST-TIME HOME BUYERS—THIS IS THE ONE! Stylish updates, a double detached garage and sunny south-facing backyard make this home a must-see. The inviting living room features an open-to-above detail and wood-burning fireplace with timeless brick surround. Beautiful hardwood flows into the dining area and open kitchen, featuring modern-toned cabinetry, newer appliances and a movable island for added prep space. The dining area opens onto a wonderful deck overlooking the backyard, perfect for summer entertaining! A stylish 2-piece bath completes the main floor. Upstairs offers three spacious bedrooms, including a generous primary with exceptional closet space and a private ensuite with full vanity and glass shower. A second 4-piece bath completes the upper level. The finished basement adds a fourth bedroom, family room, laundry/utility area and rough-ins for another bathroom. Stylish, functional and move-in ready, this wonderful home offers plenty of room to grow. WELCOME HOME! (id:61582)
| MLS® Number | E4509532 |
| Property Type | Single Family |
| Neigbourhood | Lymburn |
| Amenities Near By | Playground, Public Transit, Schools |
| Features | See Remarks, Flat Site, Closet Organizers, No Smoking Home |
| Structure | Deck |
| Bathroom Total | 3 |
| Bedrooms Total | 4 |
| Amenities | Vinyl Windows |
| Appliances | Dishwasher, Dryer, Garage Door Opener Remote(s), Garage Door Opener, Hood Fan, Refrigerator, Storage Shed, Stove, Washer, Window Coverings, Two Refrigerators |
| Basement Development | Finished |
| Basement Type | Full (finished) |
| Constructed Date | 1979 |
| Construction Style Attachment | Detached |
| Fire Protection | Smoke Detectors |
| Fireplace Fuel | Wood |
| Fireplace Present | Yes |
| Fireplace Type | Corner |
| Half Bath Total | 1 |
| Heating Type | Forced Air |
| Stories Total | 2 |
| Size Interior | 1,508 Ft2 |
| Type | House |
| Detached Garage |
| Acreage | No |
| Fence Type | Fence |
| Land Amenities | Playground, Public Transit, Schools |
| Level | Type | Length | Width | Dimensions |
|---|---|---|---|---|
| Basement | Bedroom 4 | 4.88 m | 2.98 m | 4.88 m x 2.98 m |
| Basement | Laundry Room | 2.98 m | 2.57 m | 2.98 m x 2.57 m |
| Basement | Recreation Room | 5.97 m | 3.08 m | 5.97 m x 3.08 m |
| Main Level | Living Room | 5.39 m | 3.27 m | 5.39 m x 3.27 m |
| Main Level | Dining Room | 3.42 m | 2.66 m | 3.42 m x 2.66 m |
| Main Level | Kitchen | 3.96 m | 3.41 m | 3.96 m x 3.41 m |
| Main Level | Den | 3.41 m | 2.56 m | 3.41 m x 2.56 m |
| Upper Level | Primary Bedroom | 4.15 m | 3.41 m | 4.15 m x 3.41 m |
| Upper Level | Bedroom 2 | 3.09 m | 2.71 m | 3.09 m x 2.71 m |
| Upper Level | Bedroom 3 | 3.57 m | 2.54 m | 3.57 m x 2.54 m |
Contact us for more information
(780) 481-2950
(780) 481-1144
(780) 481-2950
(780) 481-1144
(780) 481-2950
(780) 481-1144

The trademarks REALTOR®, REALTORS®, and the REALTOR® logo are controlled by The Canadian Real Estate Association (CREA) and identify real estate professionals who are members of CREA. The trademarks MLS®, Multiple Listing Service® and the associated logos are owned by The Canadian Real Estate Association (CREA) and identify the quality of services provided by real estate professionals who are members of CREA. The trademark DDF® is owned by The Canadian Real Estate Association (CREA) and identifies CREA's Data Distribution Facility (DDF®)
Don't have an account? Sign Up