Maintenance, Exterior Maintenance, Insurance, Common Area Maintenance, Property Management, Other, See Remarks
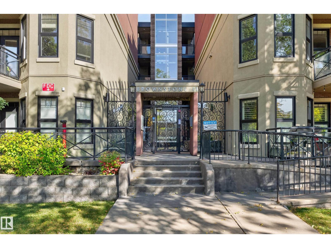
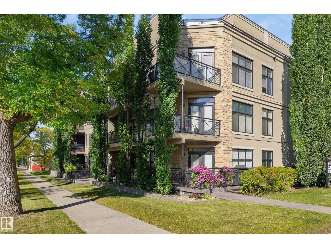
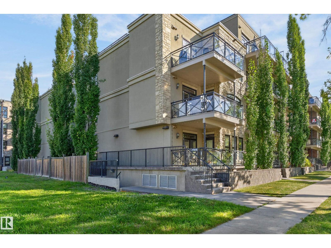
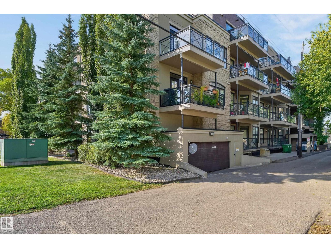
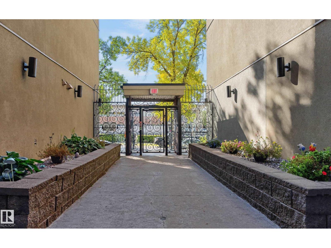
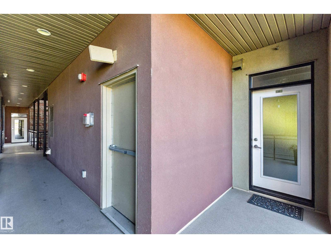
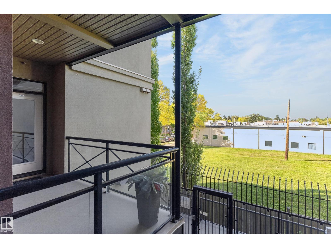
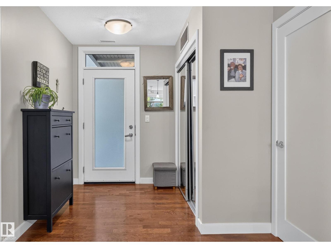
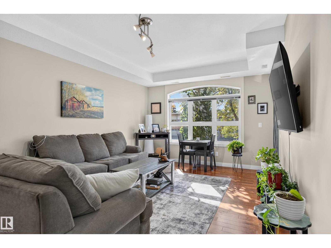
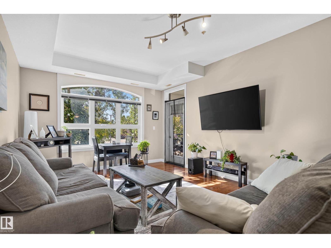
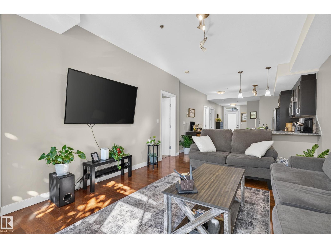
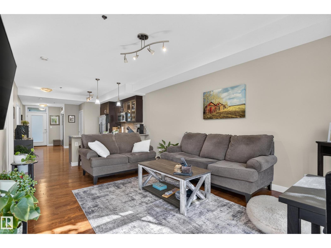
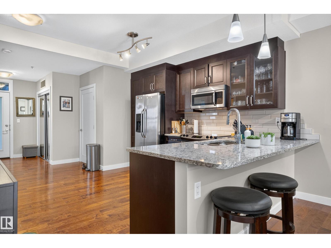
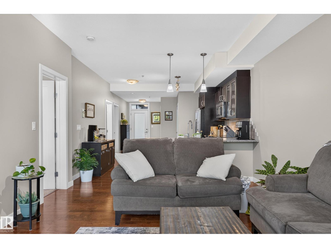
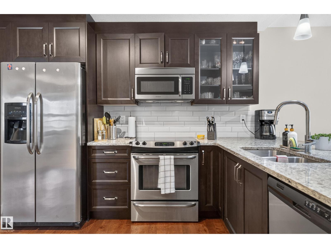
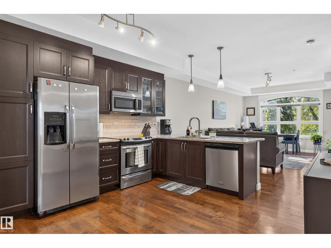
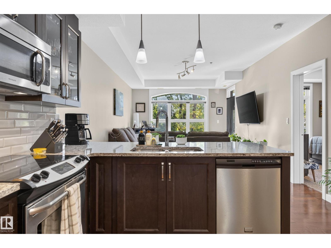
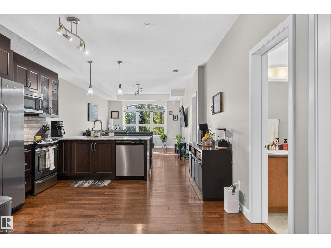
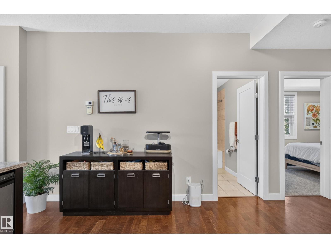
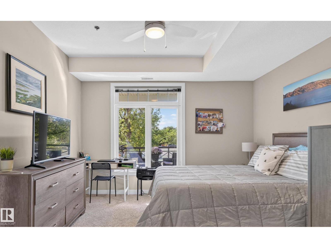
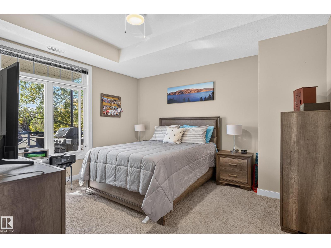
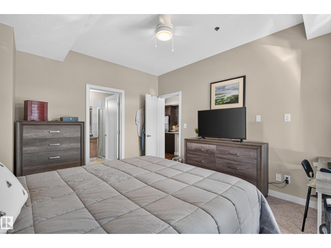
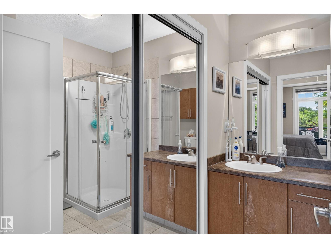
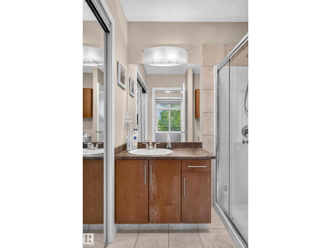
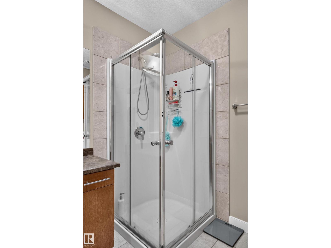
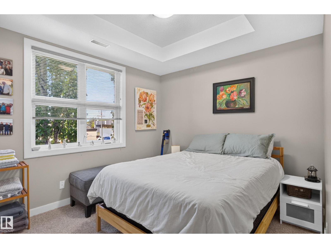
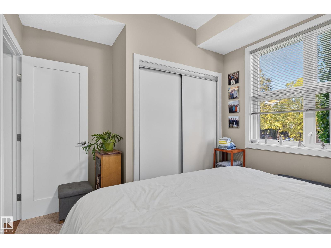
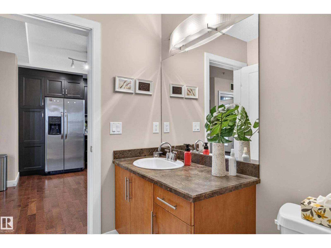
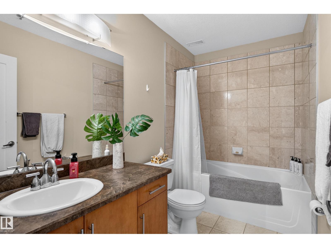
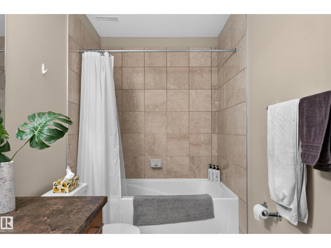
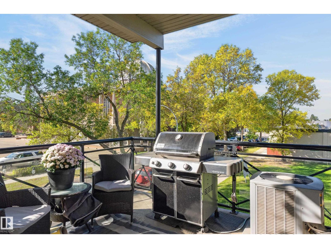
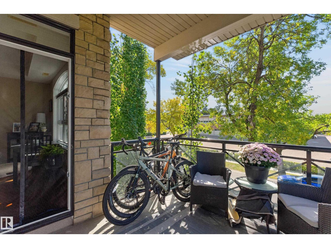
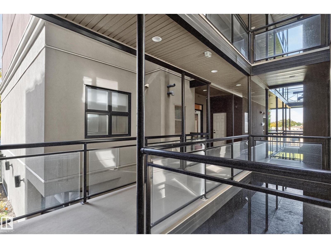
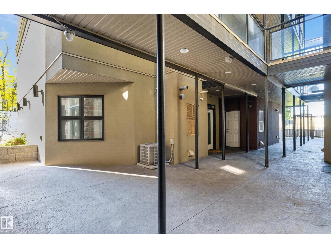
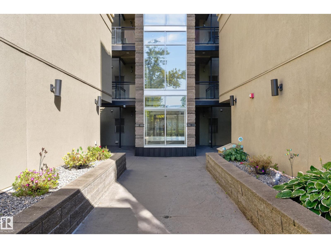
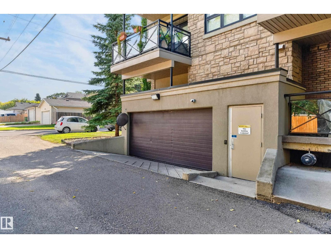
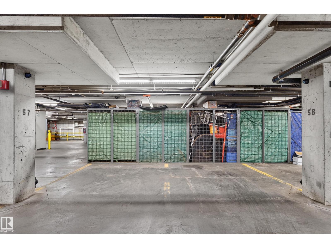
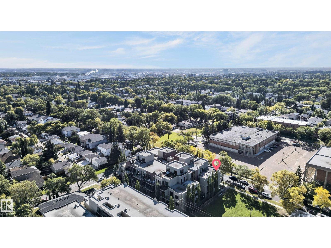
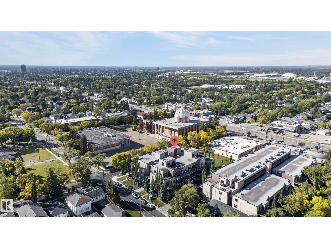
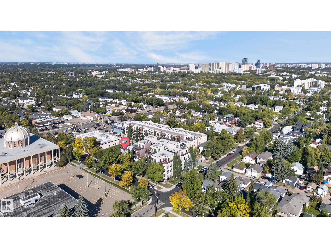
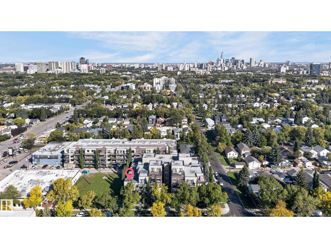
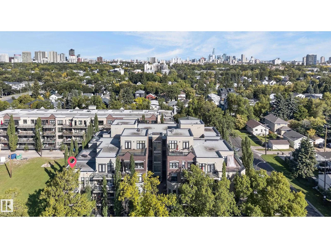
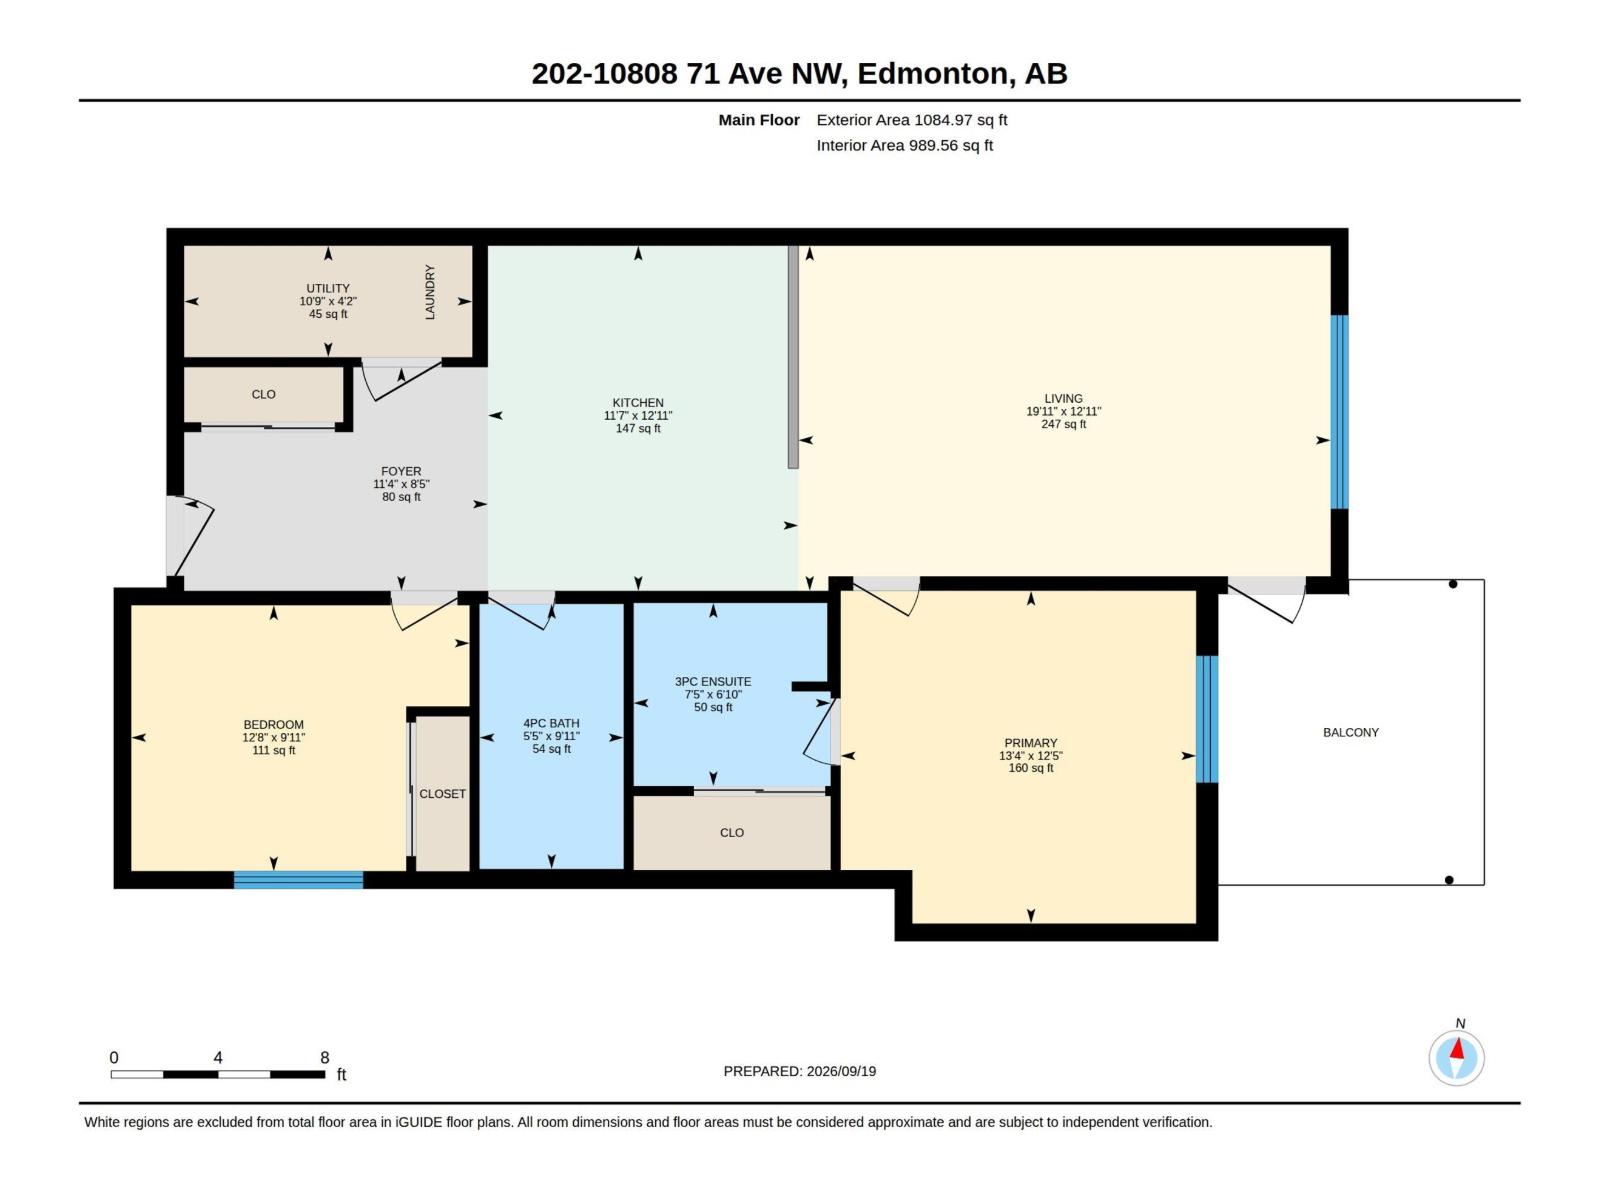
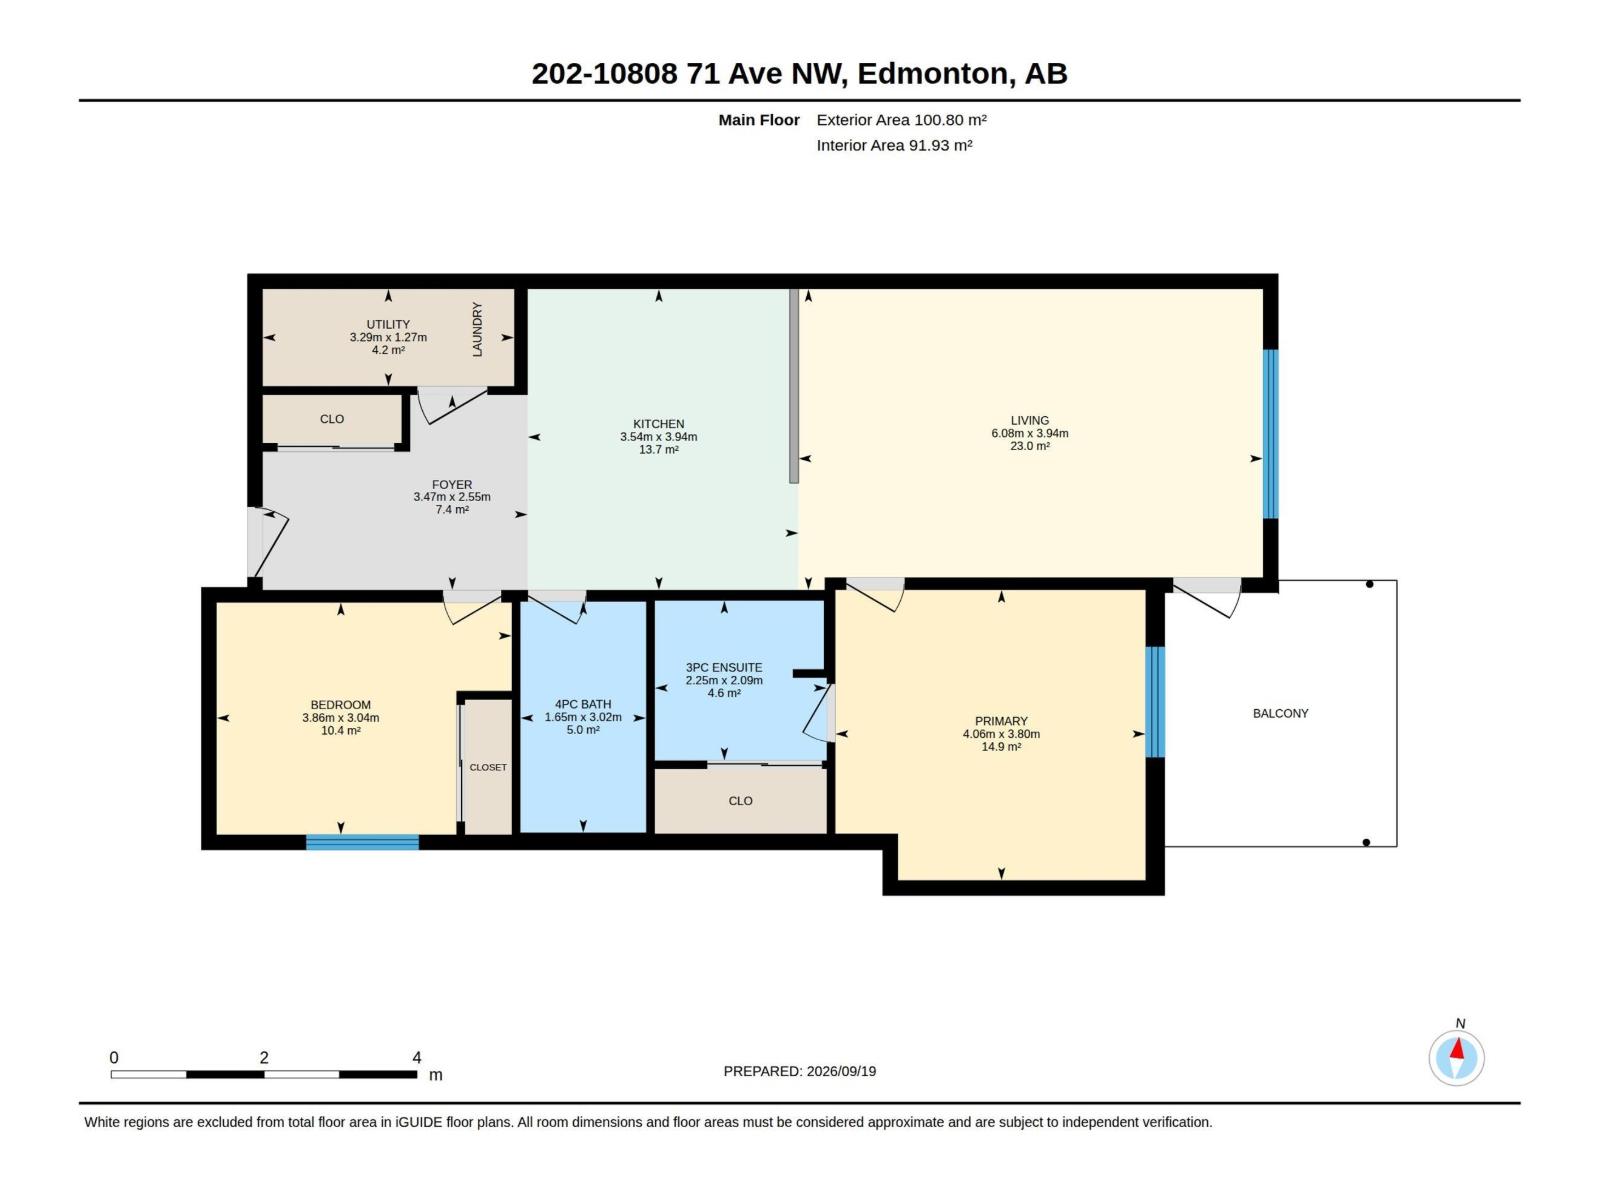
$575.00 MonthlyWELCOME home to this IMMACULATE & BEAUTIFULLY UPGRADED two bedroom CORNER unit in popular Brownstones II with TWO side by side u/g parking stalls. CAREFREE condo LIVING at its BEST! Just minutes to the U of A, U of A hospital, the vibrant Whyte Ave District & close to all the amenities including your favourite coffee shops, restaurants & shopping venues with easy access to everywhere. Gourmet kitchen with quality stylish cabinets & beautiful granite counter-top was installed a few years ago. Pony wall on the counter edge was removed thus creates an open & cozy ambience. The sunlit south facing spacious living room has huge picturesque windows that overlooks some big trees outside. Garden door to the unobstructed private balcony. King sized Master bedroom has walk-in closet & a large shower ensuite. Well positioned second bedroom has large window next to the main bath (A window that actually opens to the outside & not onto the hallway) Nicely tucked away in the corner. Gleaming hardwood floor. A REAL GEM! (id:61582)
| MLS® Number | E4509598 |
| Property Type | Single Family |
| Neigbourhood | Queen Alexandra |
| Amenities Near By | Playground, Public Transit, Schools, Shopping |
| Community Features | Public Swimming Pool |
| Features | No Smoking Home |
| Parking Space Total | 2 |
| Bathroom Total | 2 |
| Bedrooms Total | 2 |
| Appliances | Dishwasher, Dryer, Fan, Microwave Range Hood Combo, Refrigerator, Stove, Washer, Window Coverings |
| Basement Type | None |
| Constructed Date | 2010 |
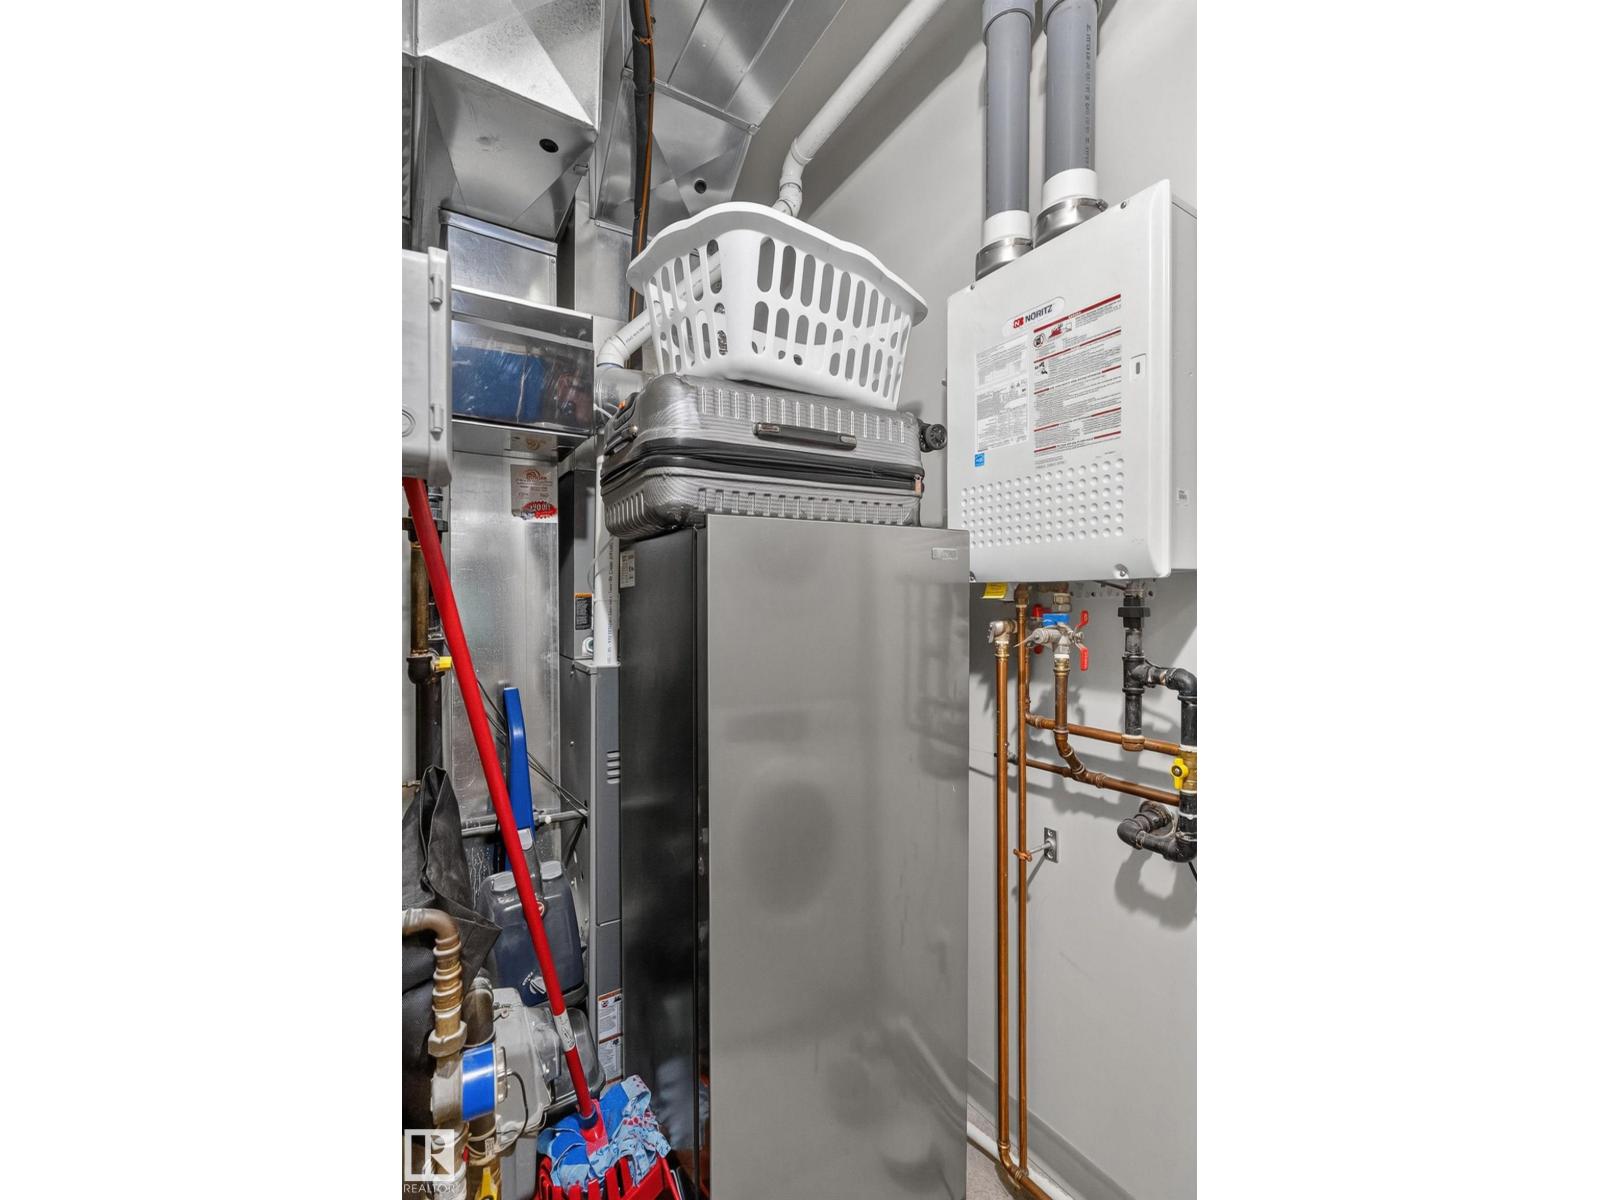
| Cooling Type | Central Air Conditioning |
| Heating Type | Forced Air |
| Size Interior | 990 Ft2 |
| Type | Apartment |
| Heated Garage | |
| Parkade | |
| Underground |
| Acreage | No |
| Land Amenities | Playground, Public Transit, Schools, Shopping |
| Size Irregular | 46.88 |
| Size Total | 46.88 M2 |
| Size Total Text | 46.88 M2 |
| Level | Type | Length | Width | Dimensions |
|---|---|---|---|---|
| Main Level | Living Room | 6.08 m | 3.94 m | 6.08 m x 3.94 m |
| Main Level | Dining Room | Measurements not available | ||
| Main Level | Kitchen | 3.54 m | 3.94 m | 3.54 m x 3.94 m |
| Main Level | Primary Bedroom | 4.06 m | 3.8 m | 4.06 m x 3.8 m |
| Main Level | Bedroom 2 | 3.86 m | 3.04 m | 3.86 m x 3.04 m |
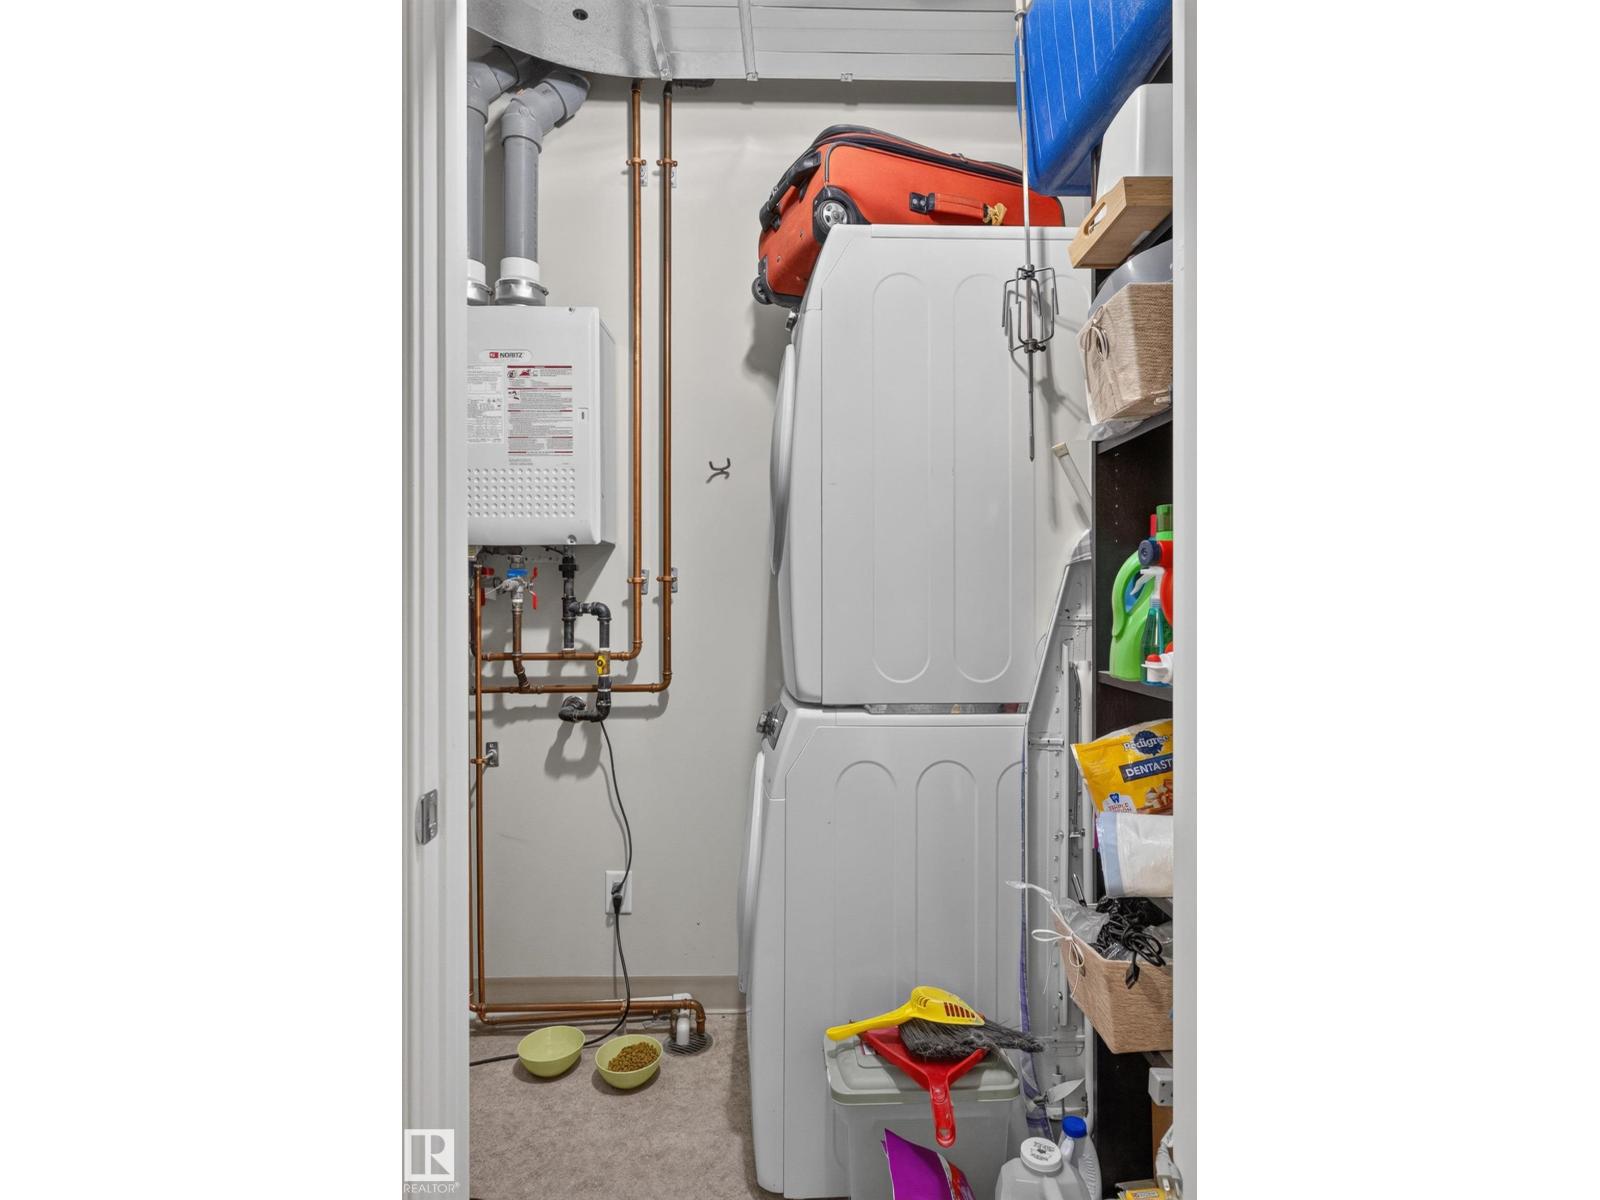
| Main Level | Laundry Room | 3.29 m | 1.27 m | 3.29 m x 1.27 m |
Contact us for more information
(780) 450-6300
(780) 450-6670

The trademarks REALTOR®, REALTORS®, and the REALTOR® logo are controlled by The Canadian Real Estate Association (CREA) and identify real estate professionals who are members of CREA. The trademarks MLS®, Multiple Listing Service® and the associated logos are owned by The Canadian Real Estate Association (CREA) and identify the quality of services provided by real estate professionals who are members of CREA. The trademark DDF® is owned by The Canadian Real Estate Association (CREA) and identifies CREA's Data Distribution Facility (DDF®)
Don't have an account? Sign Up