2 Bedroom
3 Bathroom
1,150 ft2
Forced Air
$389,900.00
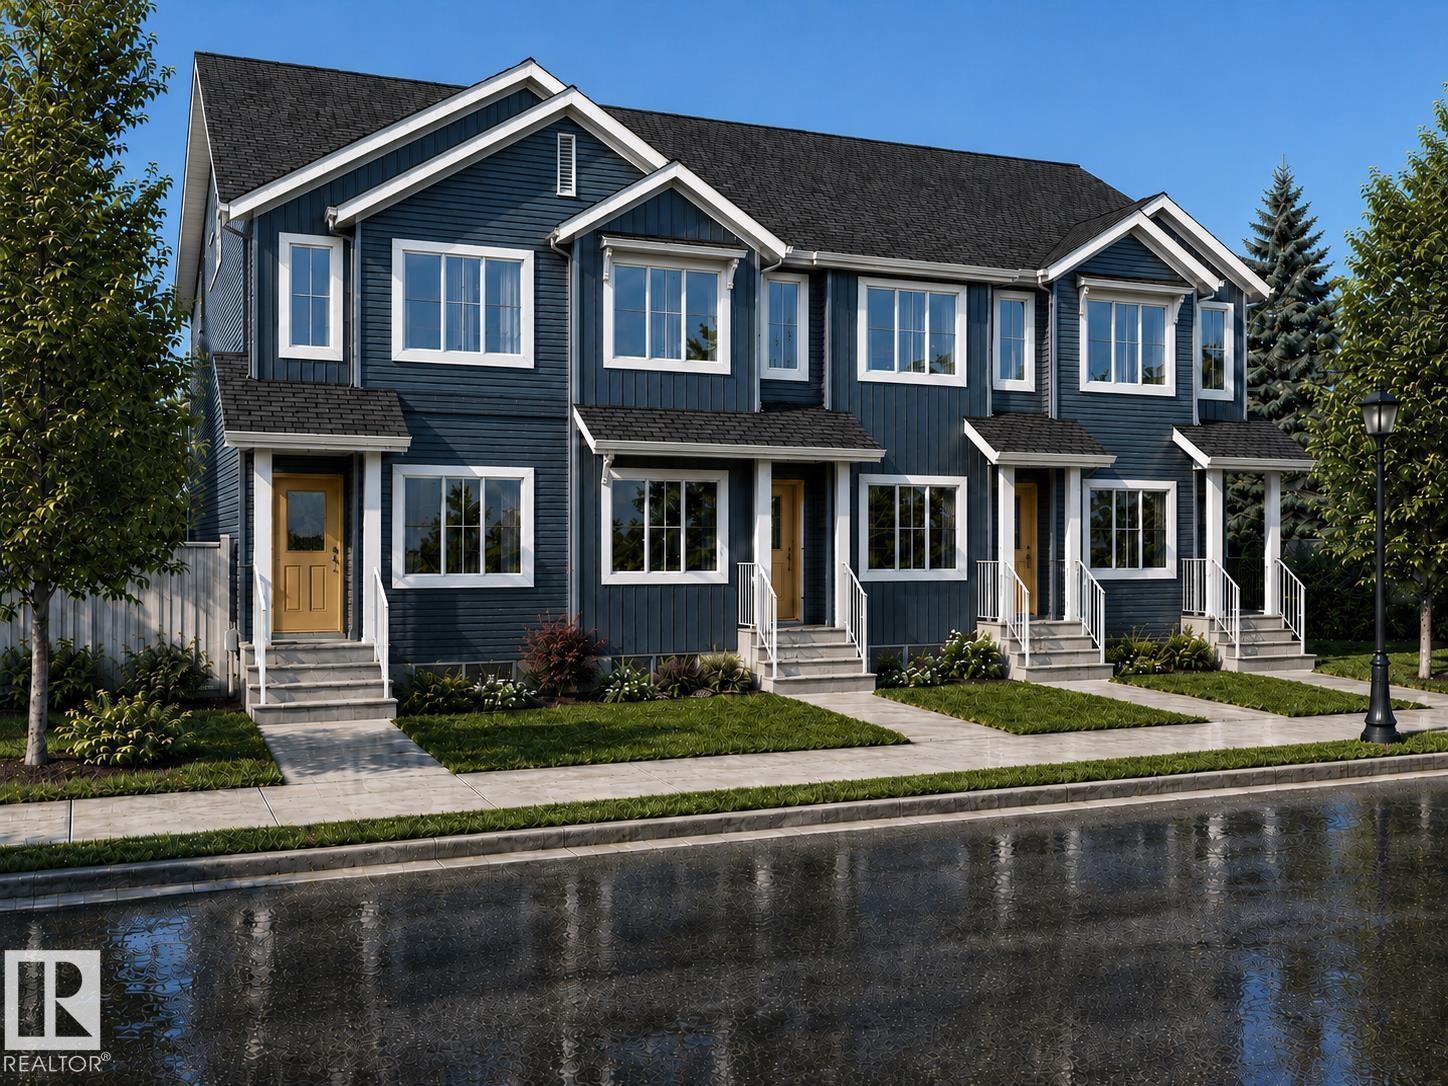
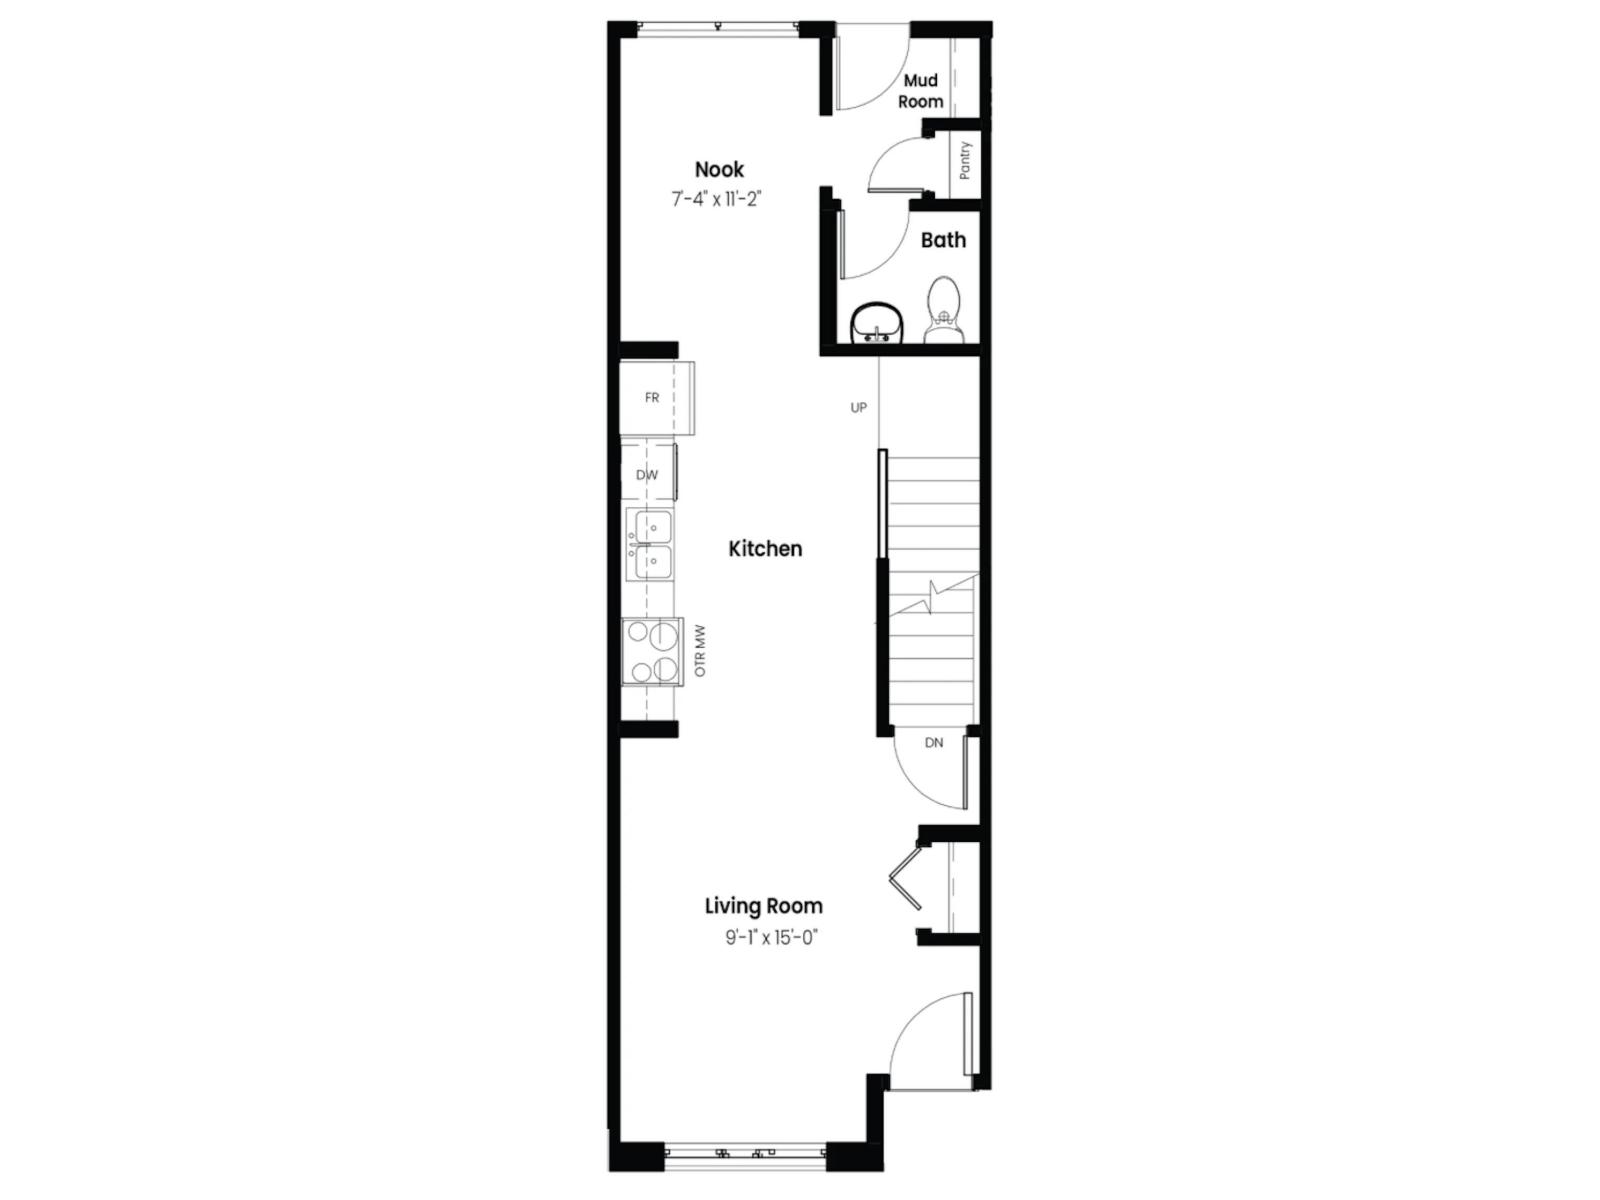
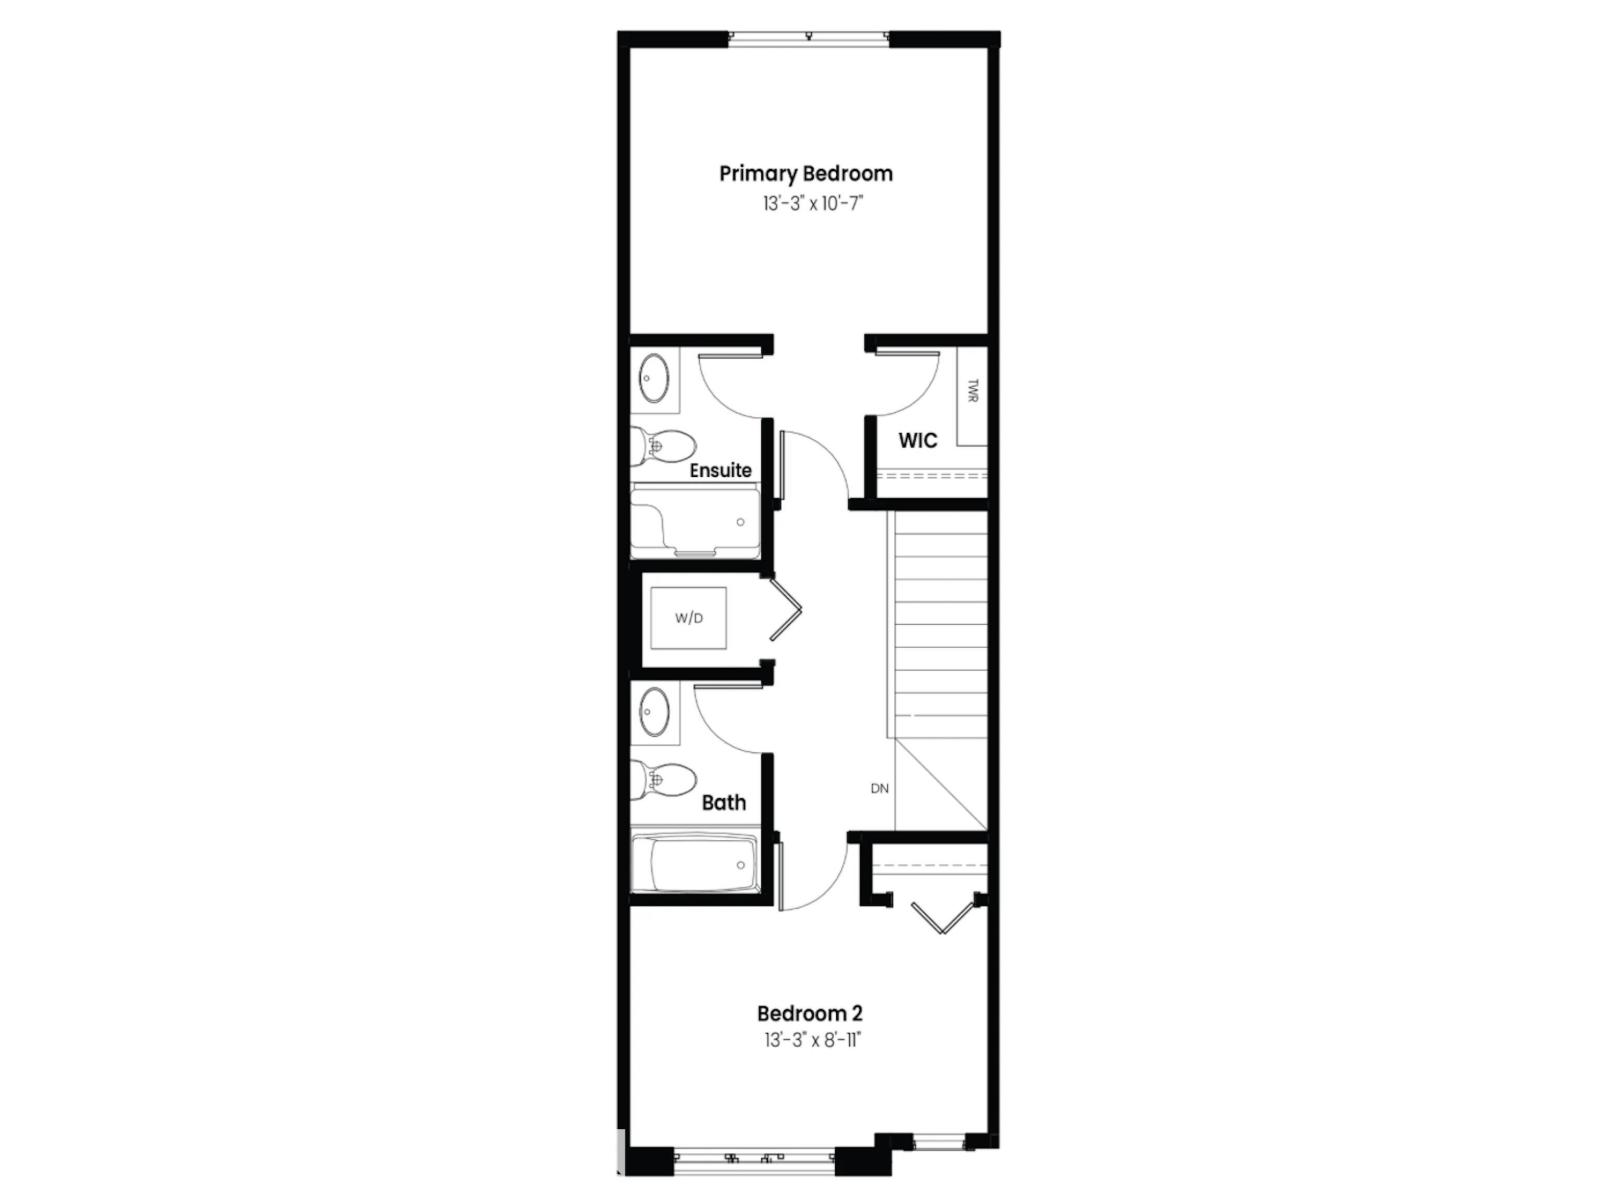
BRAND NEW, ENERGY-EFFICIENT & NO CONDO FEES! Welcome to the Fraser by Landmark Homes in Marquis Ravine. This thoughtfully designed 1,150 sq. ft. FREEHOLD townhome offers 2 bedrooms, 2.5 baths and a bright, modern open-concept layout. The main floor flows seamlessly between the kitchen, dining and living areas, while upstairs you’ll find two comfortable bedrooms, each with convenient access to a full bath. Built with Landmark’s focus on efficiency and healthier living, this home features TRIPLE-PANE WINDOWS, HI-VELOCITY HEATING, a NAVIEN TANKLESS HOT WATER system and energy-conscious construction designed for year-round comfort and lower energy use. Landmark’s precision indoor building process helps create a tighter, more efficient home, while its ventilation technology supports improved indoor air quality. Located in the growing Marquis Ravine community near green space and the North Saskatchewan River valley. (id:61582)
Property Details
|
MLS® Number
|
E4509319 |
|
Property Type
|
Single Family |
|
Neigbourhood
|
Marquis |
|
Amenities Near By
|
Playground, Public Transit, Schools, Shopping |
|
Features
|
Lane |
Building
|
Bathroom Total
|
3 |
|
Bedrooms Total
|
2 |
|
Amenities
|
Ceiling - 9ft |
|
Appliances
|
Dishwasher, Microwave Range Hood Combo, Refrigerator, Washer/dryer Stack-up, Stove |
|
Basement Development
|
Unfinished |
|
Basement Type
|
Full (unfinished) |
|
Constructed Date
|
2026 |
|
Construction Style Attachment
|
Attached |
|
Fire Protection
|
Smoke Detectors |
|
Half Bath Total
|
1 |
|
Heating Type
|
Forced Air |
|
Stories Total
|
2 |
|
Size Interior
|
1,150 Ft2 |
|
Type
|
Row / Townhouse |
Parking
Land
|
Acreage
|
No |
|
Land Amenities
|
Playground, Public Transit, Schools, Shopping |
|
Size Irregular
|
140.83 |
|
Size Total
|
140.83 M2 |
|
Size Total Text
|
140.83 M2 |
Rooms
| Level |
Type |
Length |
Width |
Dimensions |
|
Main Level |
Living Room |
|
|
Measurements not available |
|
Main Level |
Dining Room |
|
|
Measurements not available |
|
Main Level |
Kitchen |
|
|
Measurements not available |
|
Upper Level |
Primary Bedroom |
|
|
Measurements not available |
|
Upper Level |
Bedroom 2 |
|
|
Measurements not available |
|
Upper Level |
Laundry Room |
|
|
Measurements not available |