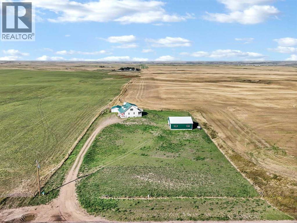
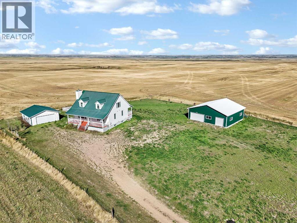
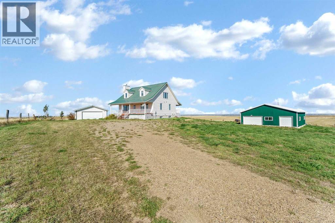
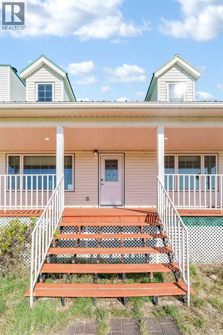
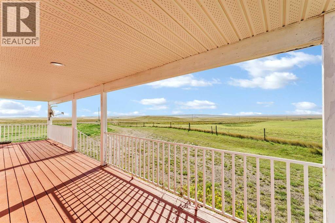
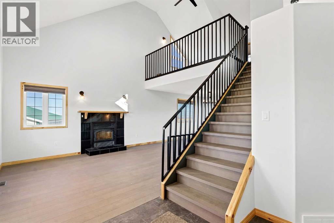
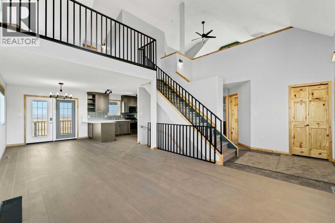
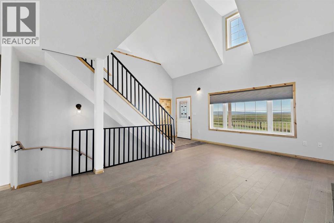
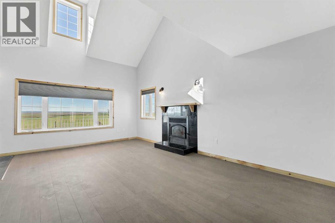
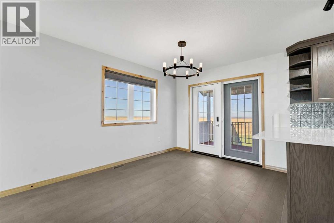
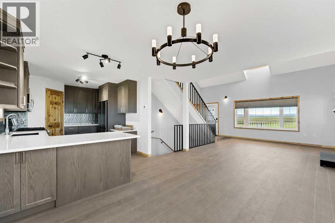
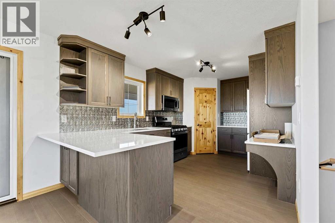
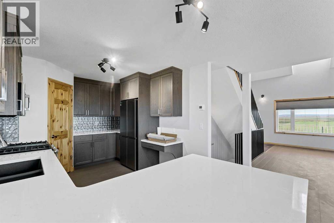
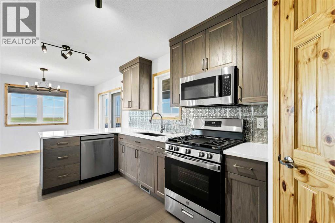
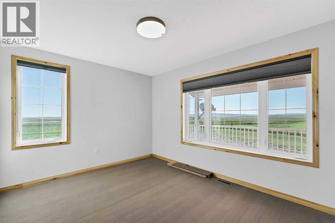
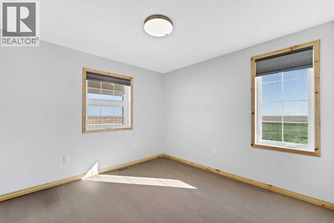
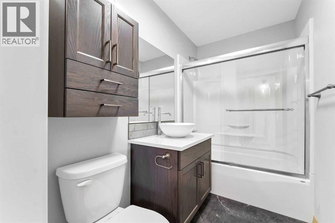
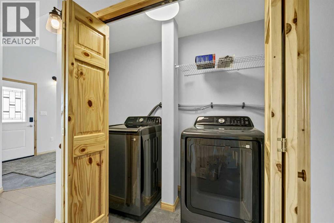
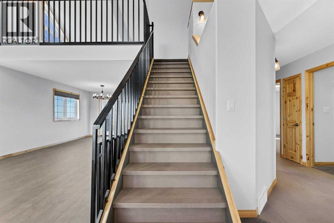
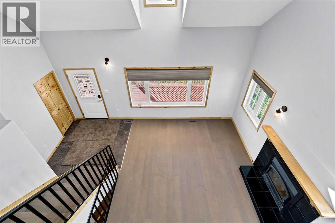
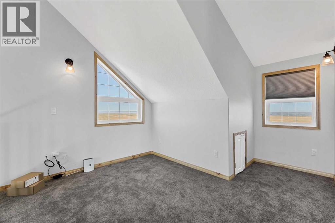
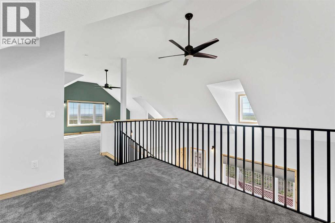
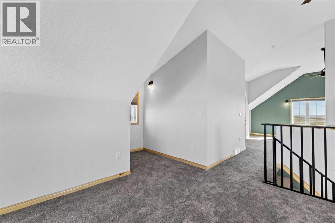
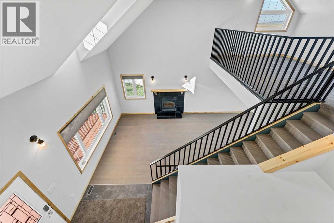
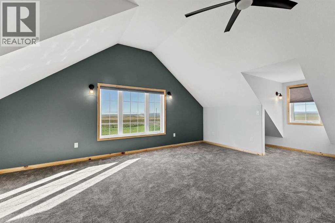
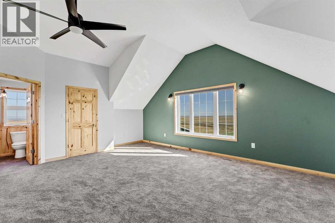
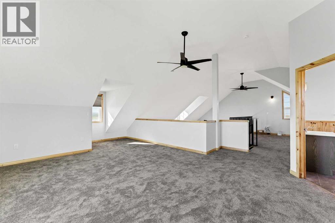
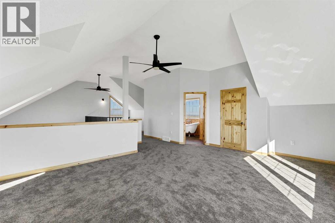
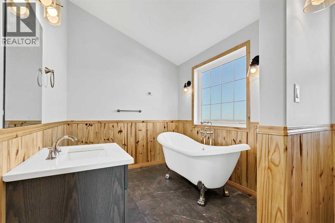
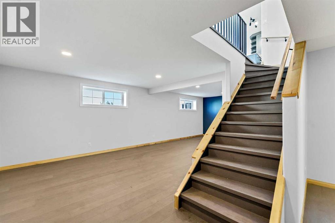
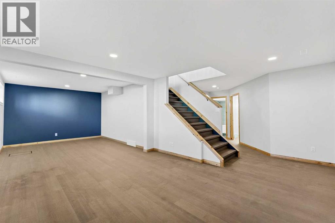
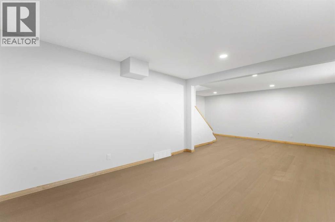
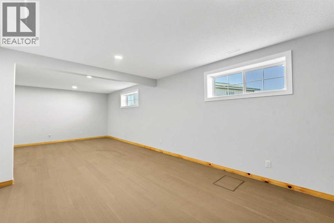
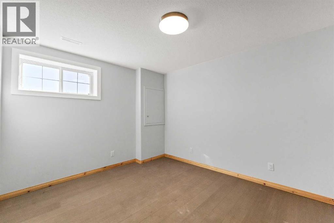
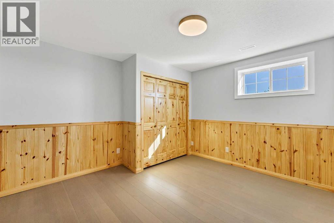
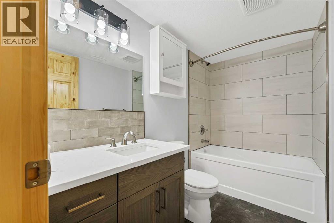
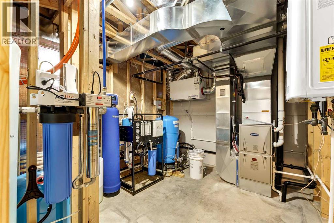
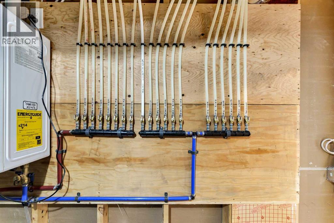
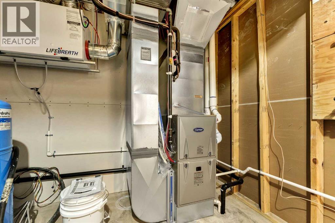
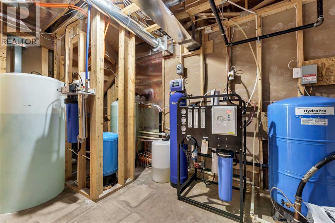
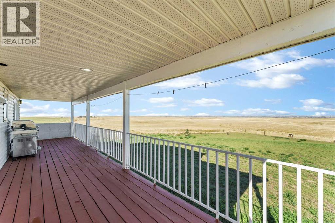
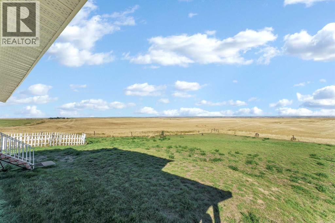
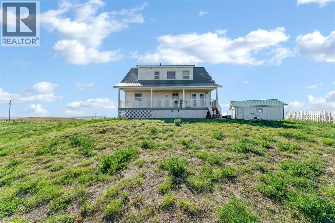
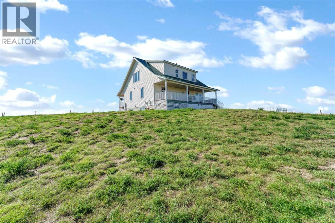
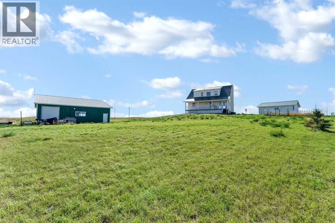
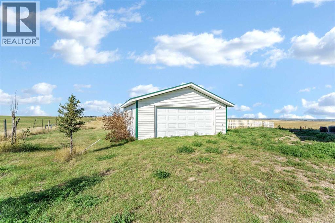
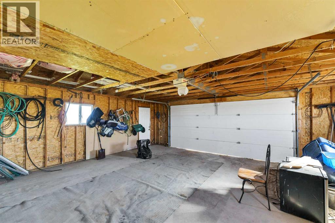
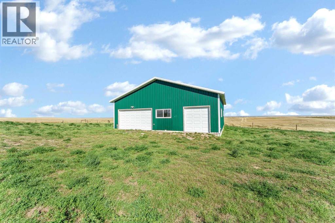
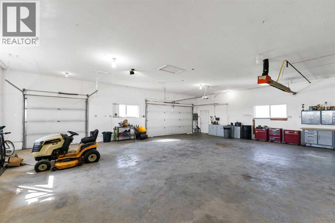
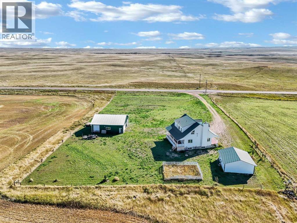
Fulfill your dream of acreage living! This spacious 2 Storey home was completed in 2007 but has had substantial renovations in 2025/26 . NEW appliances , NEW flooring , NEW water filtration system, renovated kitchen and bathrooms. Great location just a 10 minute drive south of Medicine Hat with paved highway all the way to the entry road. The main floor creates a nice sense of space with vaulted ceilings and an open Kitchen / Dining / Living room with a cozy wood burning fireplace. There are also two good sized bedrooms , a full bathroom, and a convenient main floor laundry room on this level. The entire upper floor is the Primary Bedroom retreat with a full ensuite and ample closets, a computer nook, and additional storage space. The full basement holds 2 additional bedrooms , the third full bathroom, a generously sized family room, and the utility room with extra storage space. Perched on a 2 acre lot , this home enjoys Panoramic Views from both the front and back deck. Farmland, City Skyline views, and the Cypress Hills. To top it off there is a heated and insulated 42 x 42 SHOP with 3 overhead doors ,and 200amp plugs , as well as an older detached 24 x 24 garage. No shortage of space for the car enthusiast or perhaps a home based business. Take a look then make the move to the peace and quiet of country life! (id:61582)
| MLS® Number | A2346356 |
| Property Type | Single Family |
| Features | See Remarks, Other |
| Parking Space Total | 12 |
| Structure | Deck |
| Bathroom Total | 3 |
| Bedrooms Above Ground | 3 |
| Bedrooms Below Ground | 2 |
| Bedrooms Total | 5 |
| Basement Development | Finished |
| Basement Type | Full (finished) |
| Constructed Date | 2007 |
| Construction Material | Wood Frame |
| Construction Style Attachment | Detached |
| Cooling Type | Central Air Conditioning |
| Exterior Finish | Vinyl Siding |
| Fireplace Present | Yes |
| Fireplace Total | 1 |
| Flooring Type | Carpeted, Laminate, Linoleum |
| Foundation Type | See Remarks |
| Heating Fuel | Natural Gas |
| Heating Type | Forced Air |
| Stories Total | 2 |
| Size Interior | 1,837 Ft2 |
| Total Finished Area | 1837 Sqft |
| Type | House |
| Utility Water | Well |
| Detached Garage | 2 |
| Acreage | Yes |
| Fence Type | Fence |
| Sewer | Septic System |
| Size Irregular | 1.92 |
| Size Total | 1.92 Ac|1 - 1.99 Acres |
| Size Total Text | 1.92 Ac|1 - 1.99 Acres |
| Zoning Description | A2, Agriculture |
| Level | Type | Length | Width | Dimensions |
|---|---|---|---|---|
| Lower Level | Family Room | 28.25 Ft x 12.42 Ft | ||
| Lower Level | Bedroom | 11.75 Ft x 12.25 Ft | ||
| Lower Level | Bedroom | 10.42 Ft x 13.42 Ft | ||
| Lower Level | 4pc Bathroom | 5.58 Ft x 9.00 Ft | ||
| Lower Level | Furnace | 14.00 Ft x 9.92 Ft | ||
| Main Level | Living Room | 19.08 Ft x 12.83 Ft | ||
| Main Level | Dining Room | 10.42 Ft x 8.58 Ft | ||
| Main Level | Kitchen | 10.42 Ft x 16.17 Ft | ||
| Main Level | Bedroom | 10.92 Ft x 10.33 Ft | ||
| Main Level | Bedroom | 10.42 Ft x 12.83 Ft | ||
| Main Level | 4pc Bathroom | 5.00 Ft x 10.33 Ft | ||
| Main Level | Laundry Room | 10.33 Ft x 3.42 Ft | ||
| Upper Level | Primary Bedroom | 19.67 Ft x 15.00 Ft | ||
| Upper Level | 3pc Bathroom | 7.75 Ft x 11.25 Ft | ||
| Upper Level | Other | 14.92 Ft x 12.42 Ft |
Contact us for more information
(403) 529-9393
(403) 529-9660
www.remaxsells.com/

The trademarks REALTOR®, REALTORS®, and the REALTOR® logo are controlled by The Canadian Real Estate Association (CREA) and identify real estate professionals who are members of CREA. The trademarks MLS®, Multiple Listing Service® and the associated logos are owned by The Canadian Real Estate Association (CREA) and identify the quality of services provided by real estate professionals who are members of CREA. The trademark DDF® is owned by The Canadian Real Estate Association (CREA) and identifies CREA's Data Distribution Facility (DDF®)
Don't have an account? Sign Up