Maintenance, Exterior Maintenance, Insurance, Common Area Maintenance, Landscaping, Property Management, Other, See Remarks
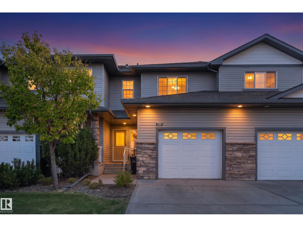
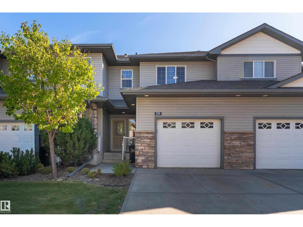
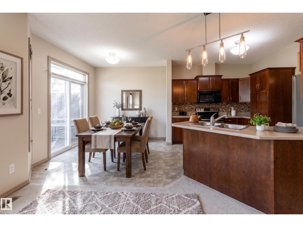
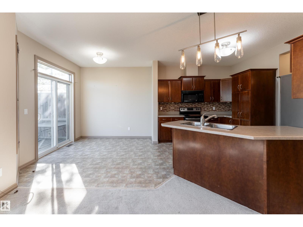
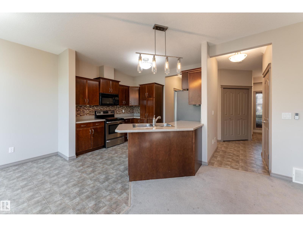
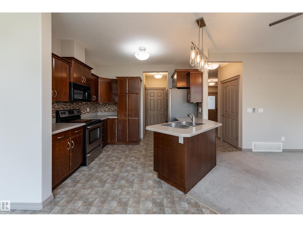
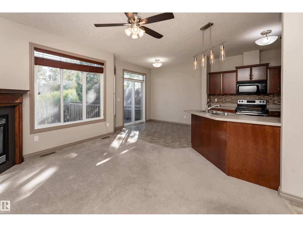
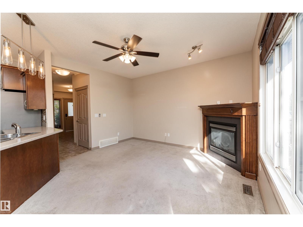
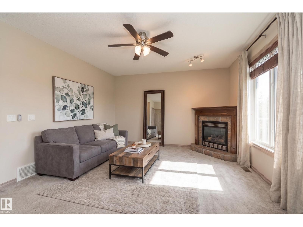
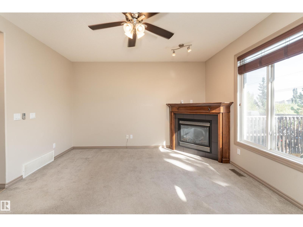
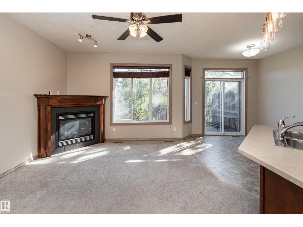
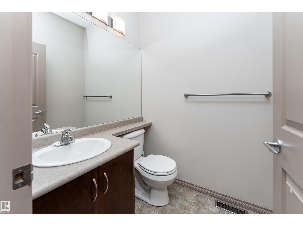
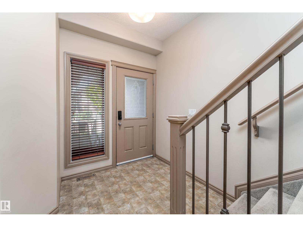
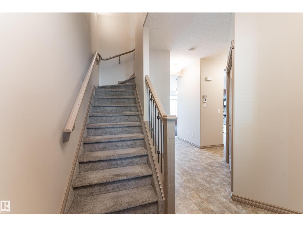
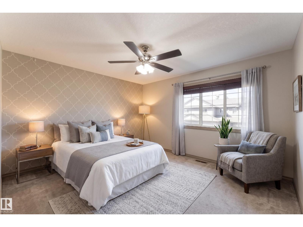
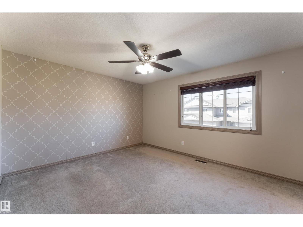
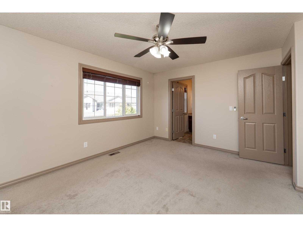
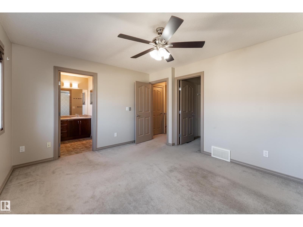
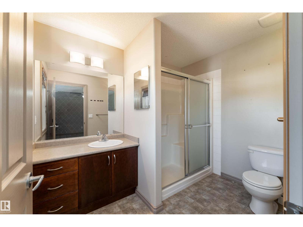
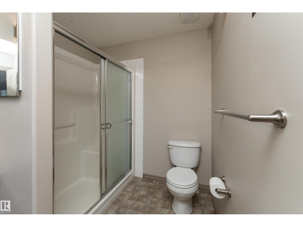
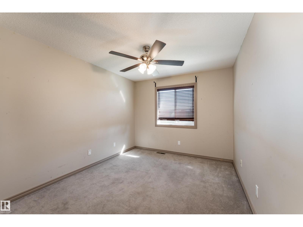
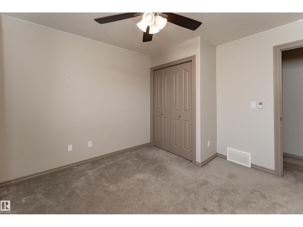
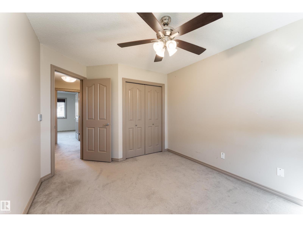
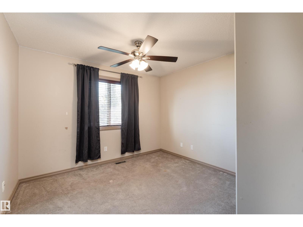
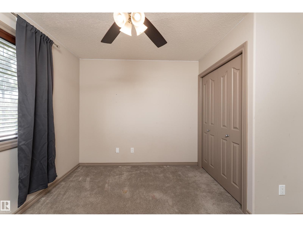
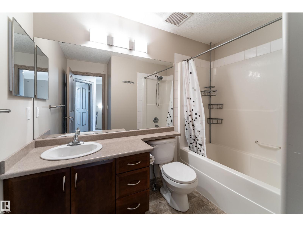
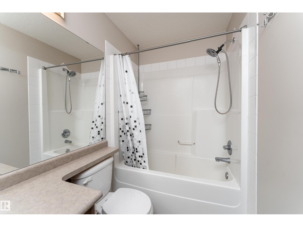
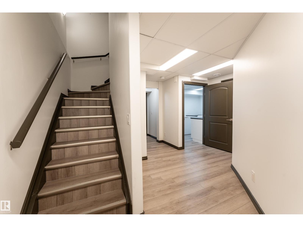
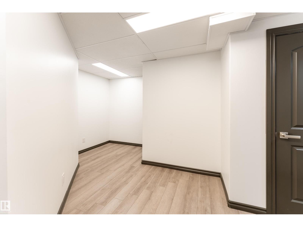
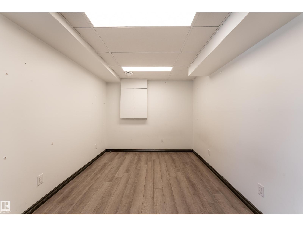
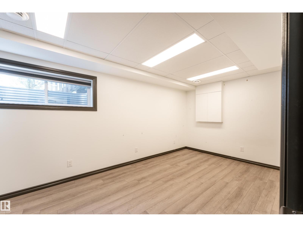
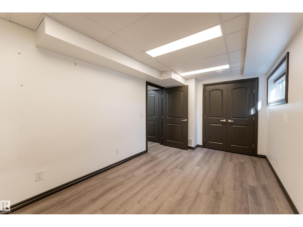
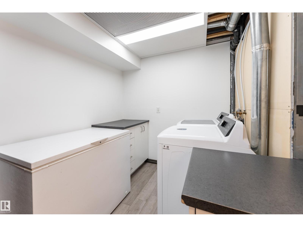
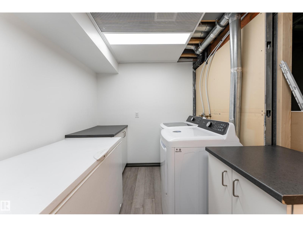
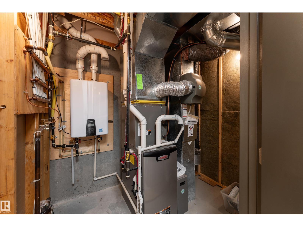
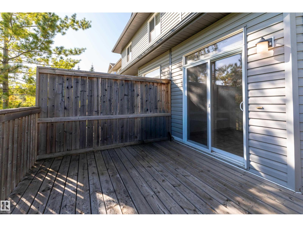
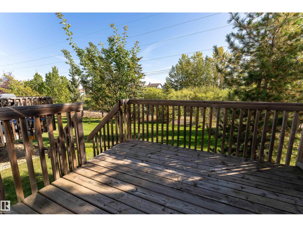
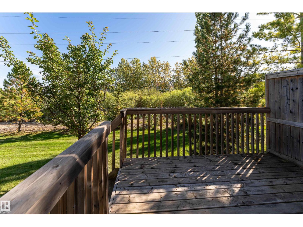
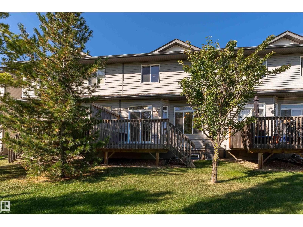
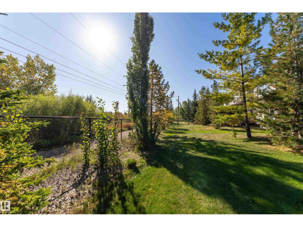
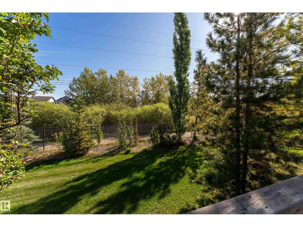
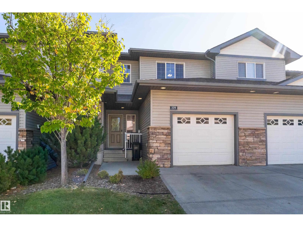
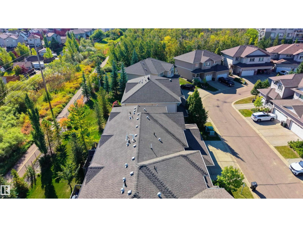
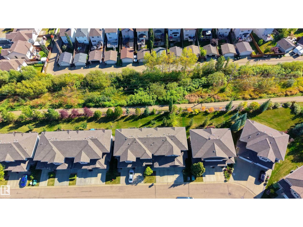
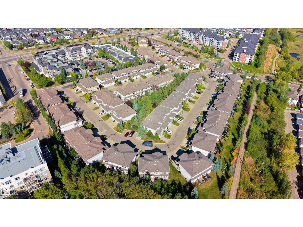
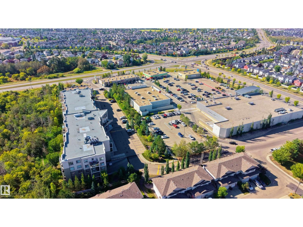
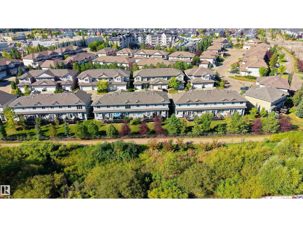
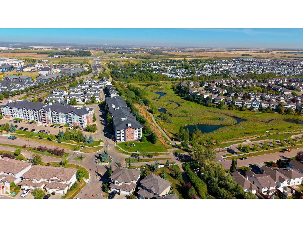
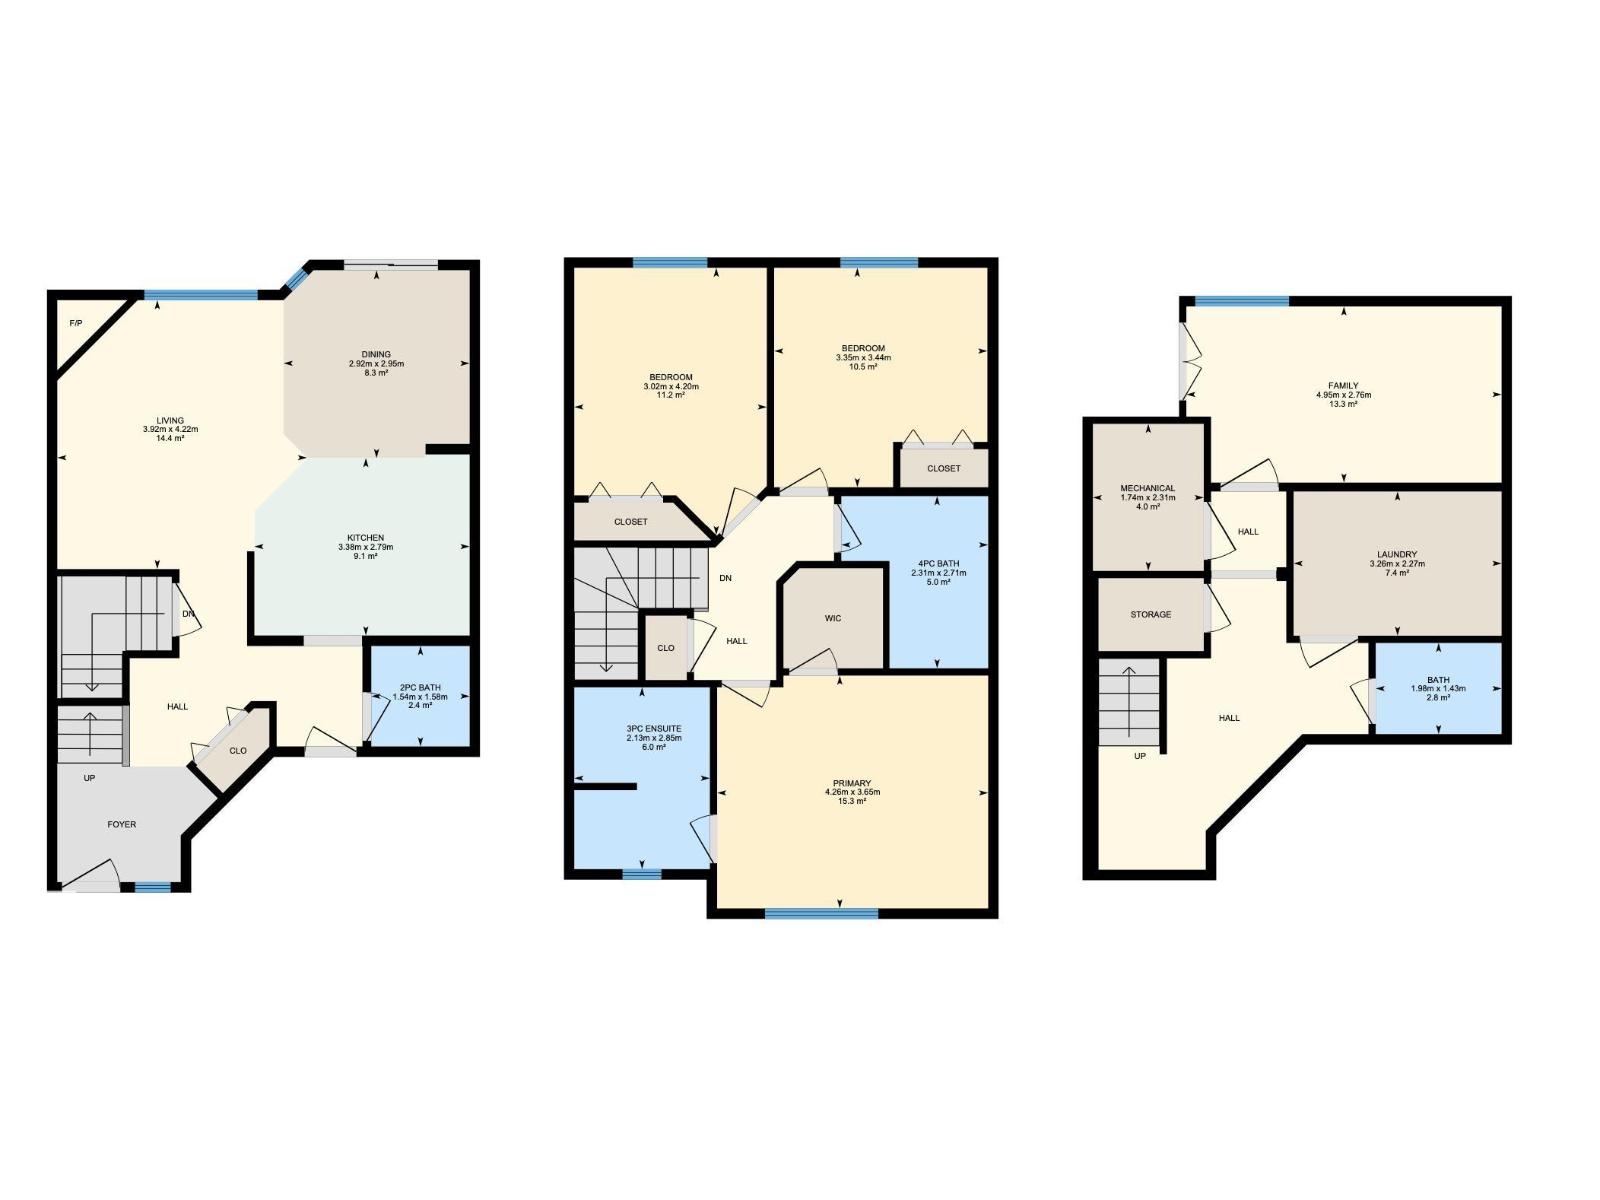
$330.00 MonthlyWelcome to Creekside Village! This inviting 2-storey townhouse in Summerwood offers over 1,800 sq ft of comfortable living space, 4 bedrooms, 2.5 bathrooms, and backs onto a walkway and park. The main floor is designed for entertaining, with a spacious living room featuring a corner FIREPLACE, a well-appointed kitchen with plenty of counter space, and a generous dining area with sliding doors leading to the deck. Upstairs, the primary bedroom offers a 3-PIECE ENSUITE and WALK-IN CLOSET, while two additional bedrooms and a 4-piece bathroom provide plenty of space for family or guests. The FINISHED BASEMENT adds even more room with a bedroom, laundry, and storage rooms. Step outside to enjoy the deck, perfect for morning coffee or summer BBQs. Complete with an attached single GARAGE, central AIR CONDITIONING, ON-DEMAND HOT WATER and a fantastic location close to schools, shopping, playgrounds, golf, and the Anthony Henday, this home has plenty to offer! (id:61582)
| MLS® Number | E4509342 |
| Property Type | Single Family |
| Neigbourhood | Summerwood |
| Amenities Near By | Park, Golf Course, Playground, Schools, Shopping |
| Features | Treed |
| Parking Space Total | 2 |
| Structure | Deck |
| Bathroom Total | 3 |
| Bedrooms Total | 4 |
| Amenities | Ceiling - 9ft |
| Appliances | Dishwasher, Dryer, Garage Door Opener Remote(s), Garage Door Opener, Refrigerator, Stove, Washer |
| Basement Development | Finished |
| Basement Type | Full (finished) |
| Constructed Date | 2007 |
| Construction Style Attachment | Attached |
| Cooling Type | Central Air Conditioning |
| Fire Protection | Smoke Detectors |
| Fireplace Fuel | Gas |
| Fireplace Present | Yes |
| Fireplace Type | Corner |
| Half Bath Total | 1 |
| Heating Type | Forced Air |
| Stories Total | 2 |
| Size Interior | 1,364 Ft2 |
| Type | Row / Townhouse |
| Attached Garage |
| Acreage | No |
| Land Amenities | Park, Golf Course, Playground, Schools, Shopping |
| Level | Type | Length | Width | Dimensions |
|---|---|---|---|---|
| Basement | Bedroom 4 | 4.95 m | 2.76 m | 4.95 m x 2.76 m |
| Basement | Laundry Room | 3.26 m | 2.27 m | 3.26 m x 2.27 m |
| Basement | Utility Room | 1.74 m | 2.31 m | 1.74 m x 2.31 m |
| Main Level | Living Room | 3.92 m | 4.22 m | 3.92 m x 4.22 m |
| Main Level | Dining Room | 2.92 m | 2.95 m | 2.92 m x 2.95 m |
| Main Level | Kitchen | 3.38 m | 2.79 m | 3.38 m x 2.79 m |
| Upper Level | Primary Bedroom | 4.26 m | 3.65 m | 4.26 m x 3.65 m |
| Upper Level | Bedroom 2 | 3.02 m | 4.2 m | 3.02 m x 4.2 m |
| Upper Level | Bedroom 3 | 3.35 m | 3.44 m | 3.35 m x 3.44 m |
Contact us for more information
(403) 262-7653

The trademarks REALTOR®, REALTORS®, and the REALTOR® logo are controlled by The Canadian Real Estate Association (CREA) and identify real estate professionals who are members of CREA. The trademarks MLS®, Multiple Listing Service® and the associated logos are owned by The Canadian Real Estate Association (CREA) and identify the quality of services provided by real estate professionals who are members of CREA. The trademark DDF® is owned by The Canadian Real Estate Association (CREA) and identifies CREA's Data Distribution Facility (DDF®)
Don't have an account? Sign Up