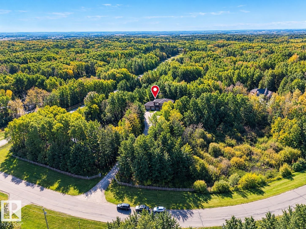
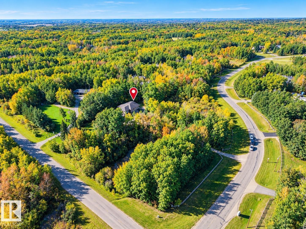
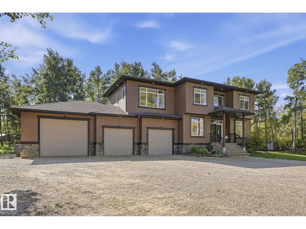
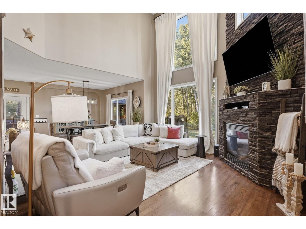
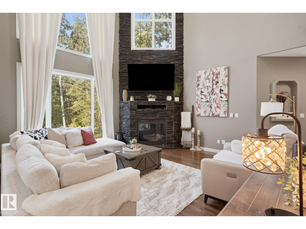
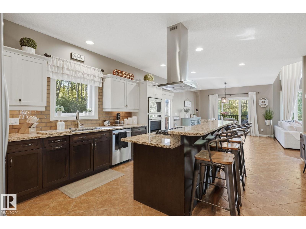
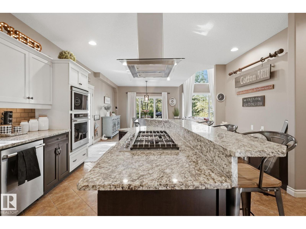
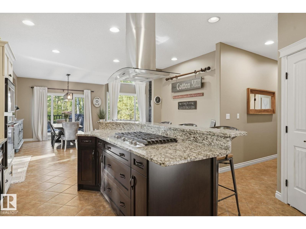
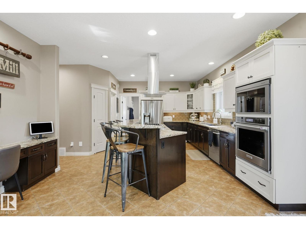
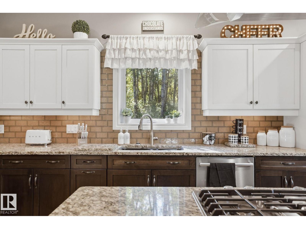
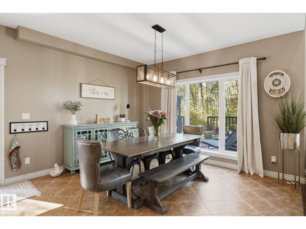
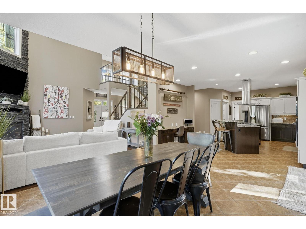
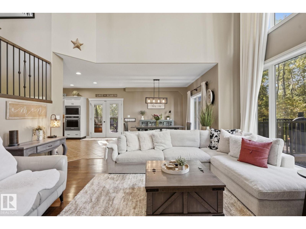
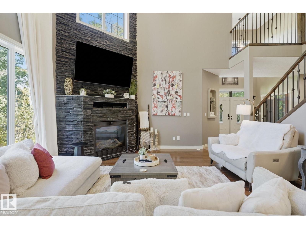
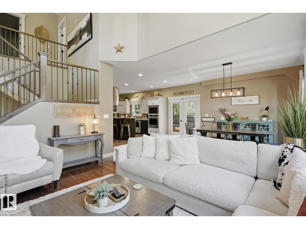
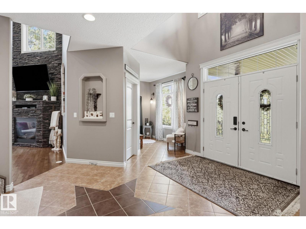
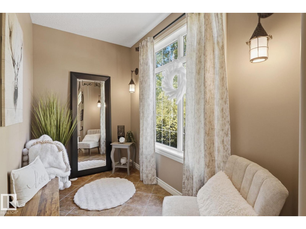
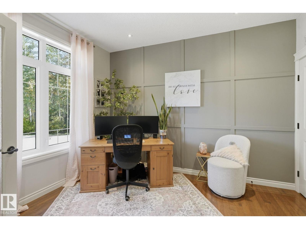
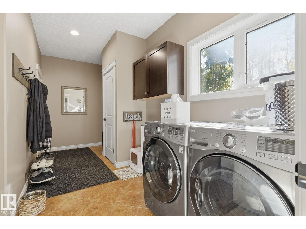
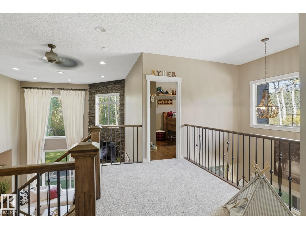
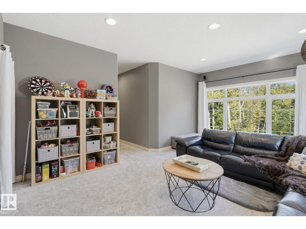
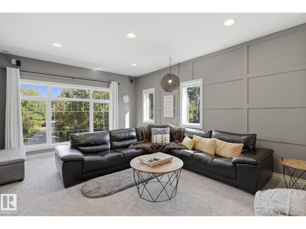
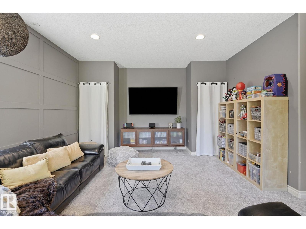
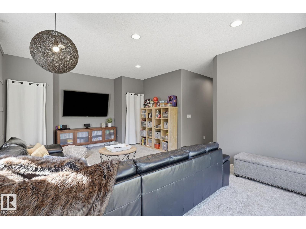
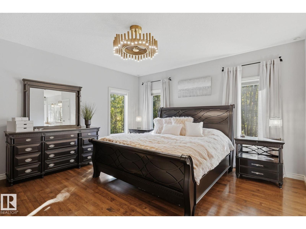
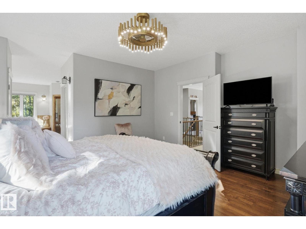
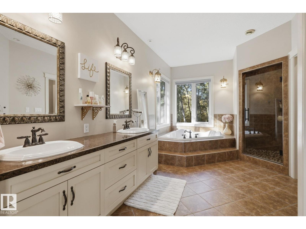
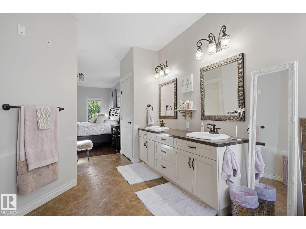
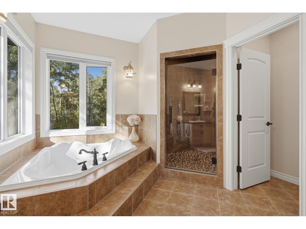
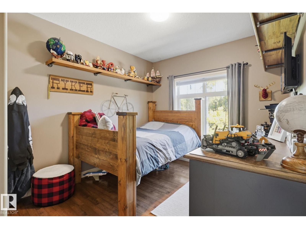
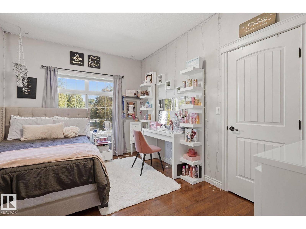
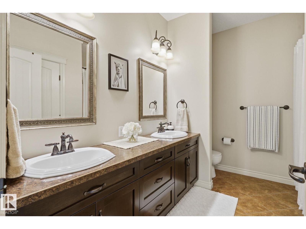
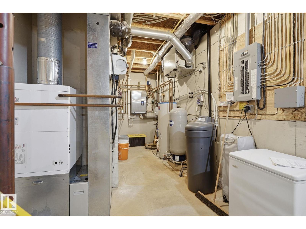
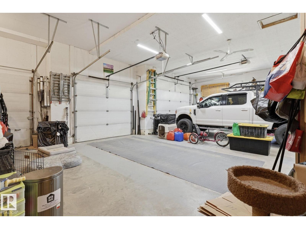
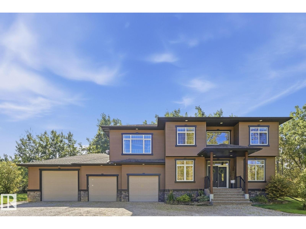
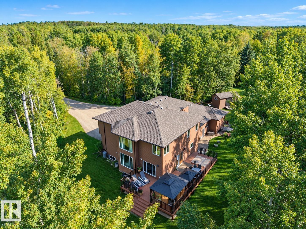
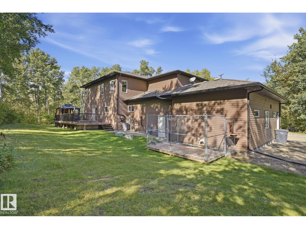
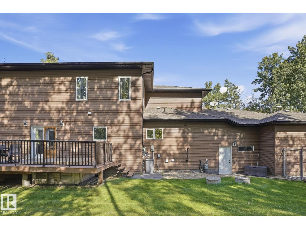
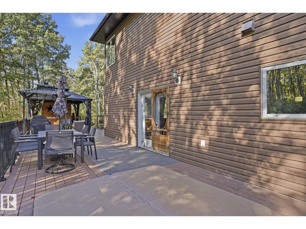
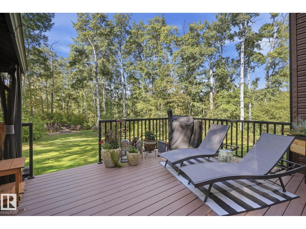
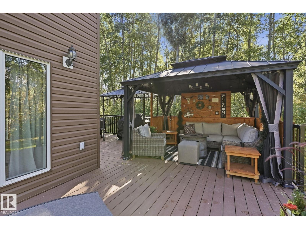
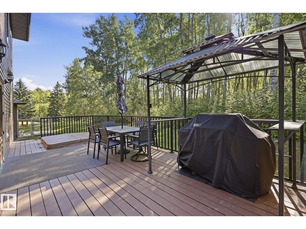
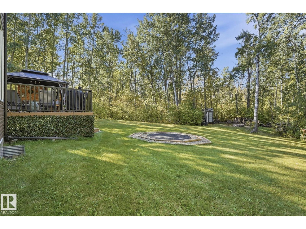
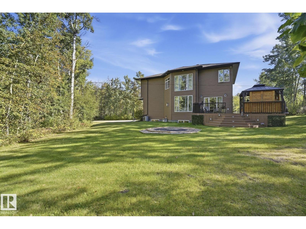
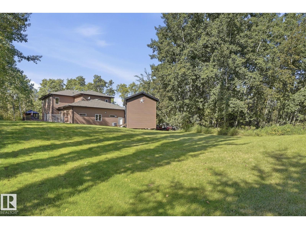
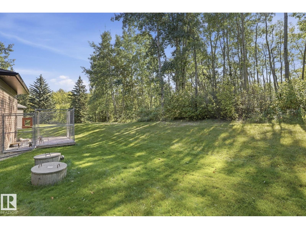
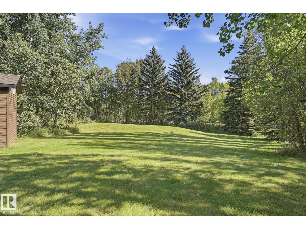
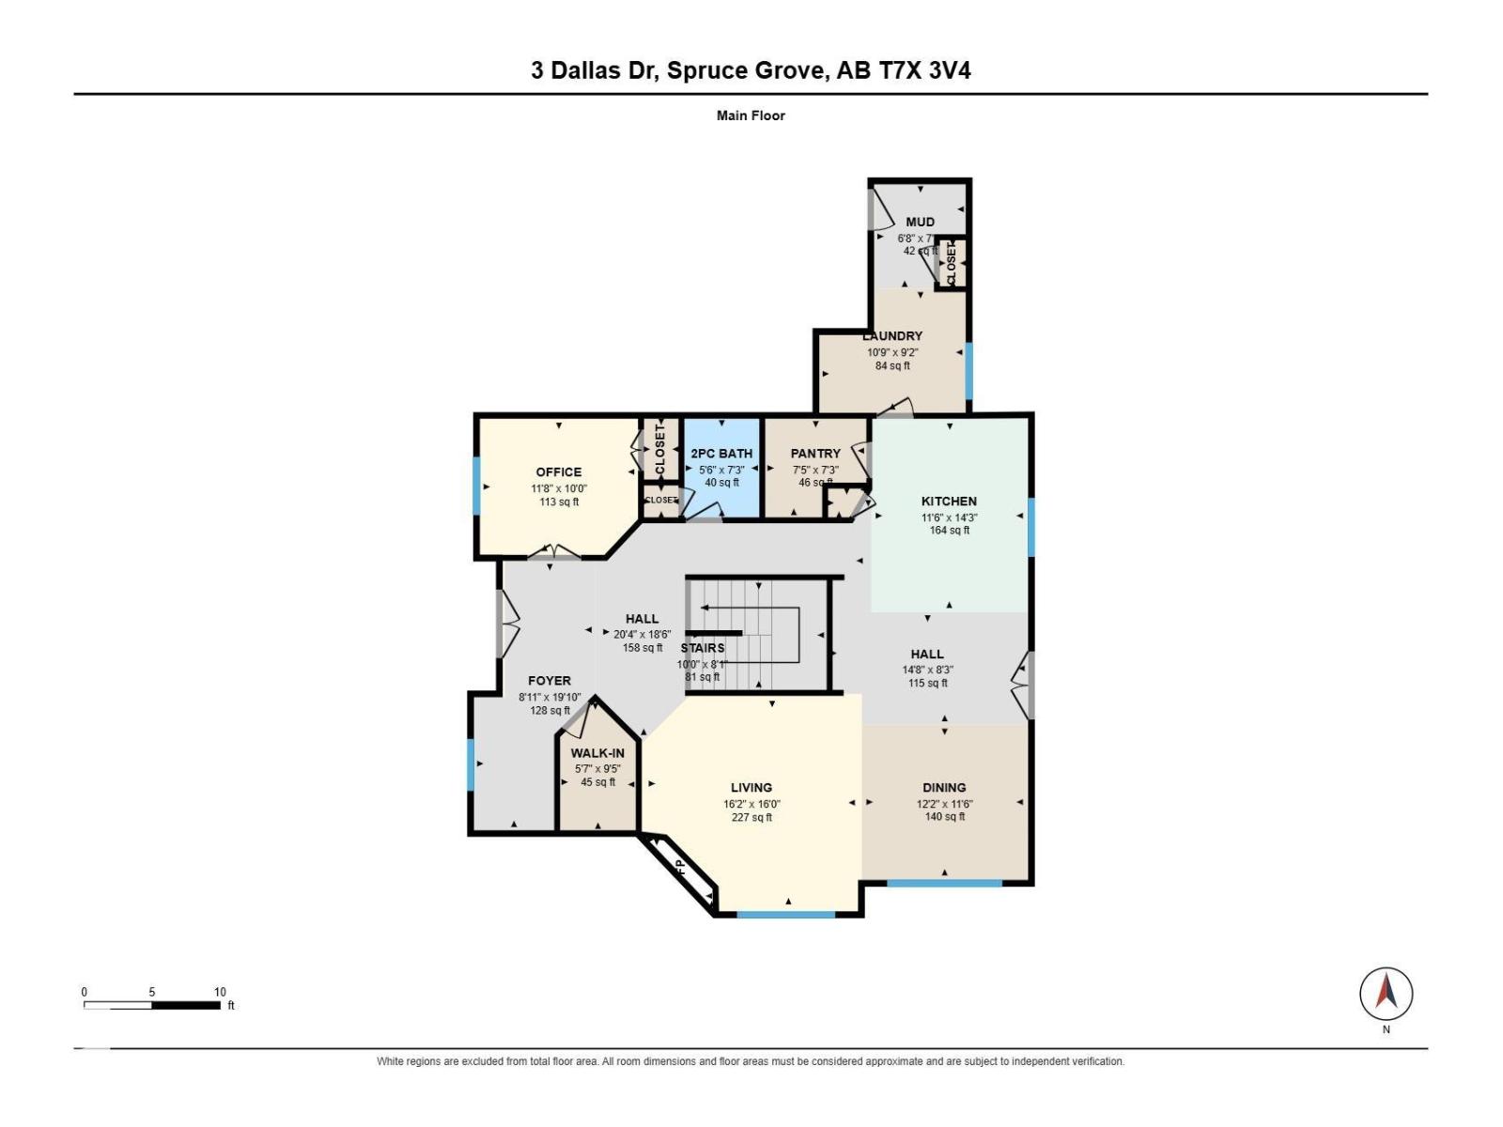
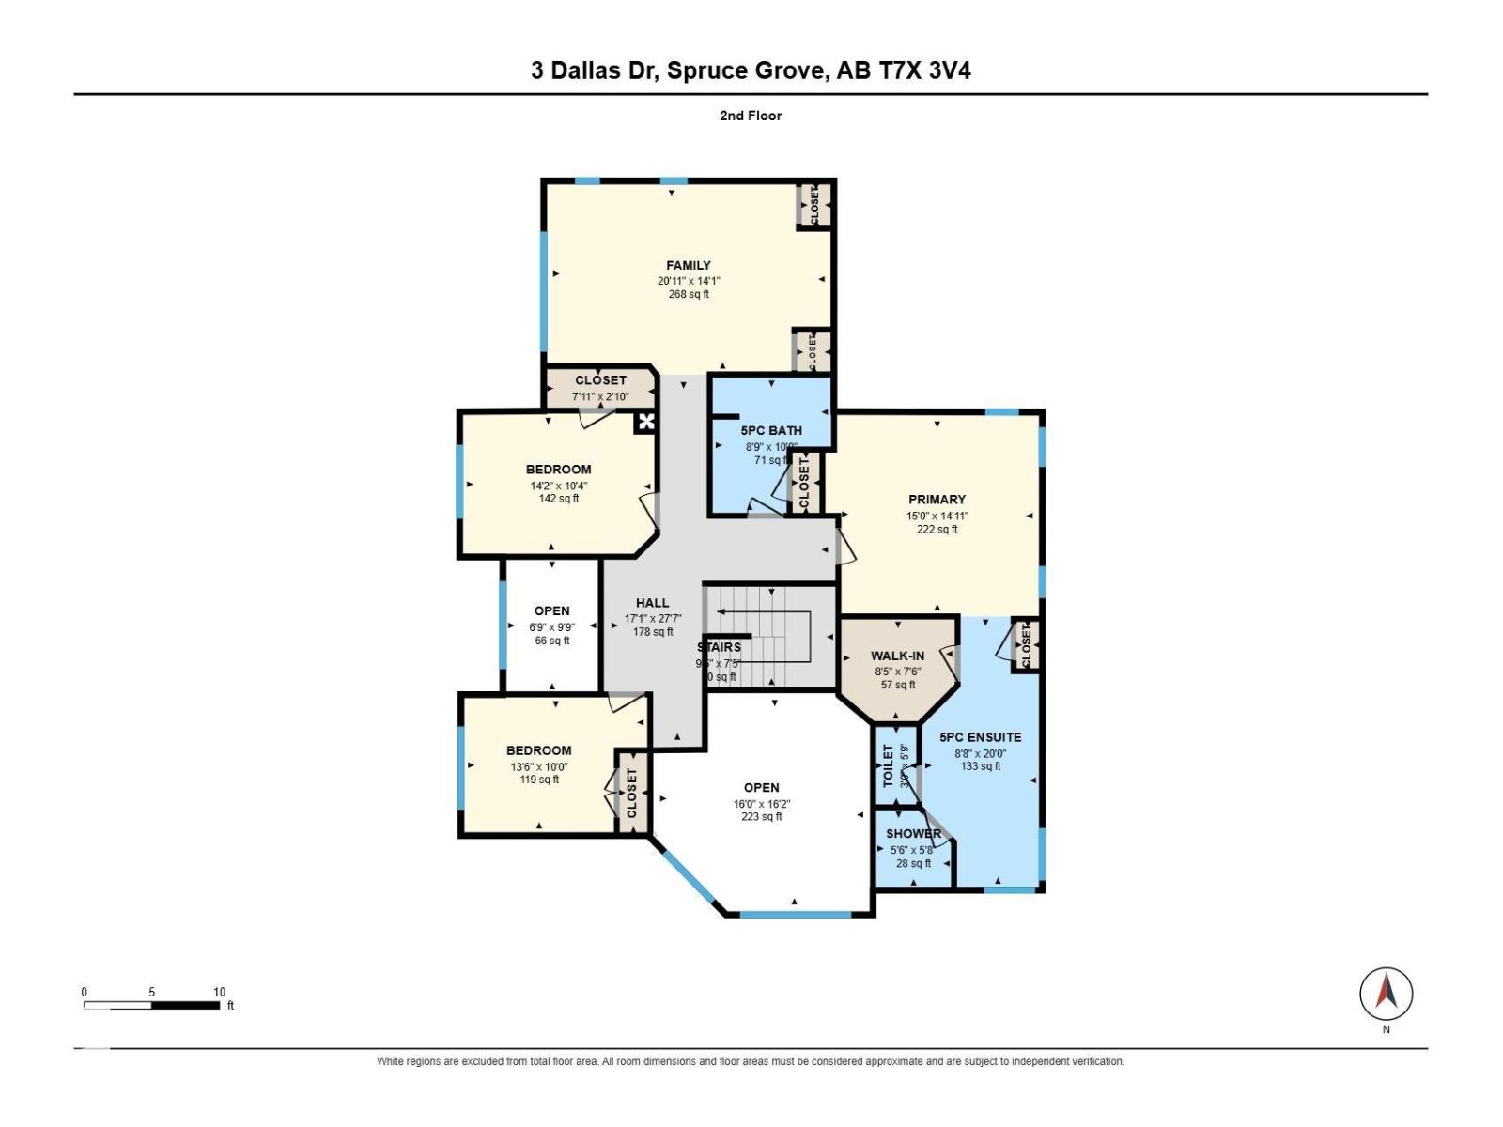
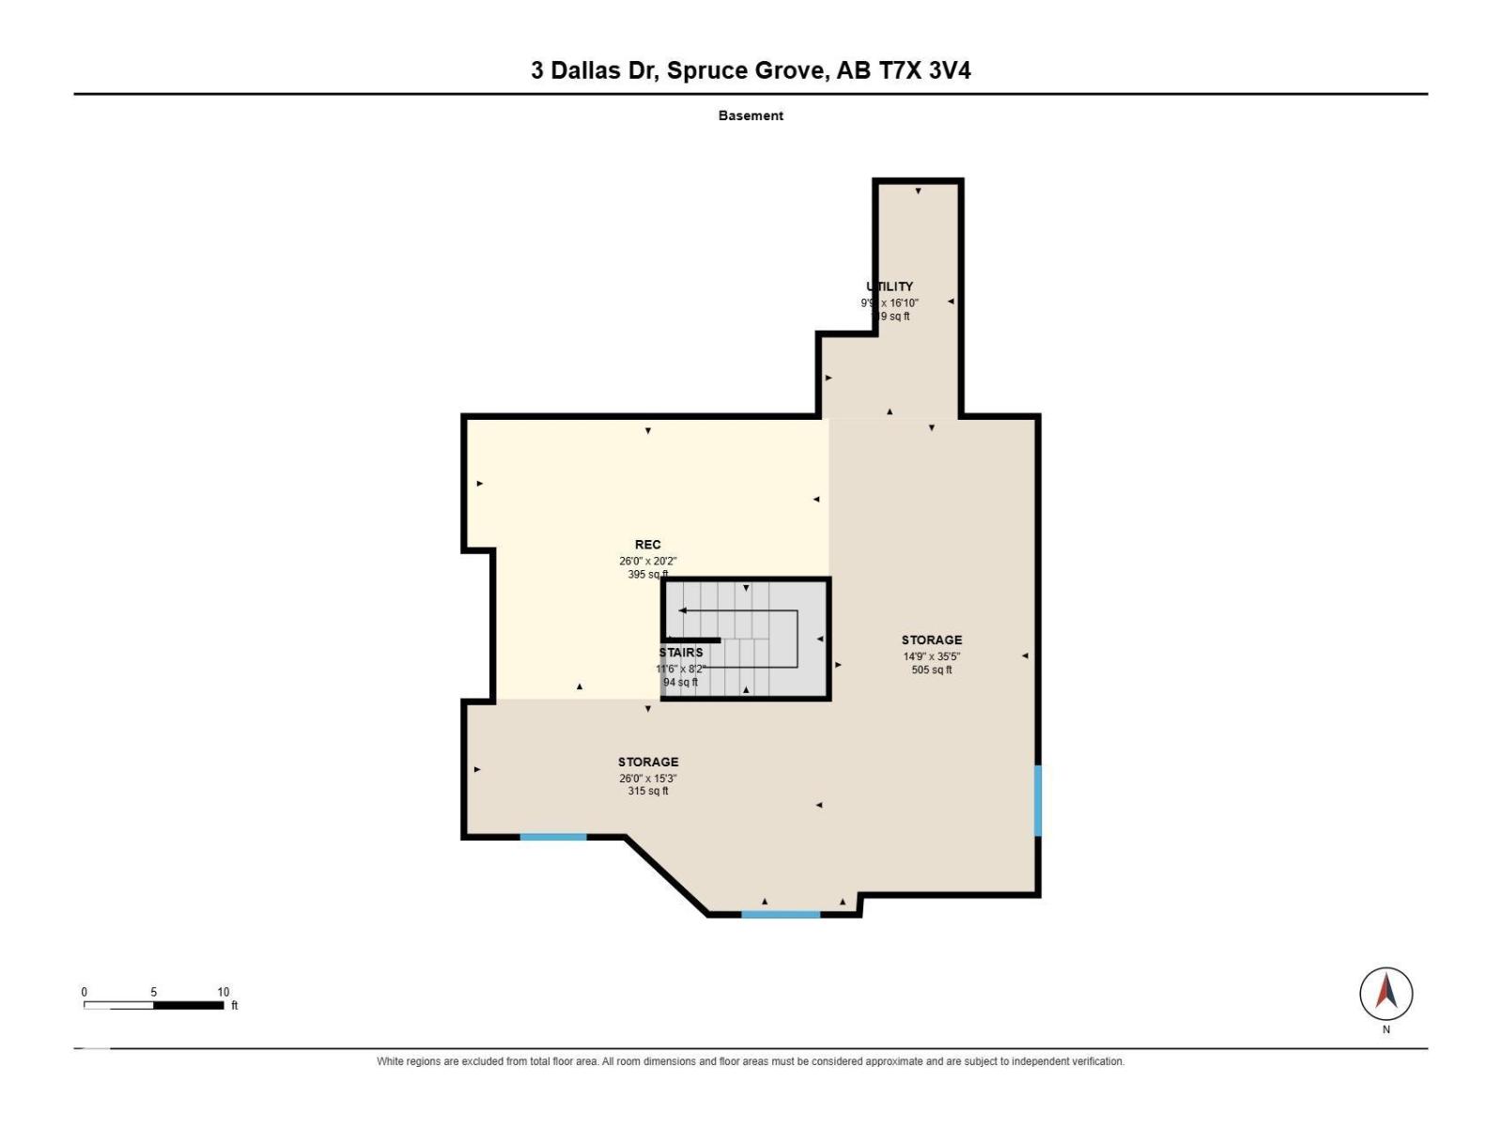
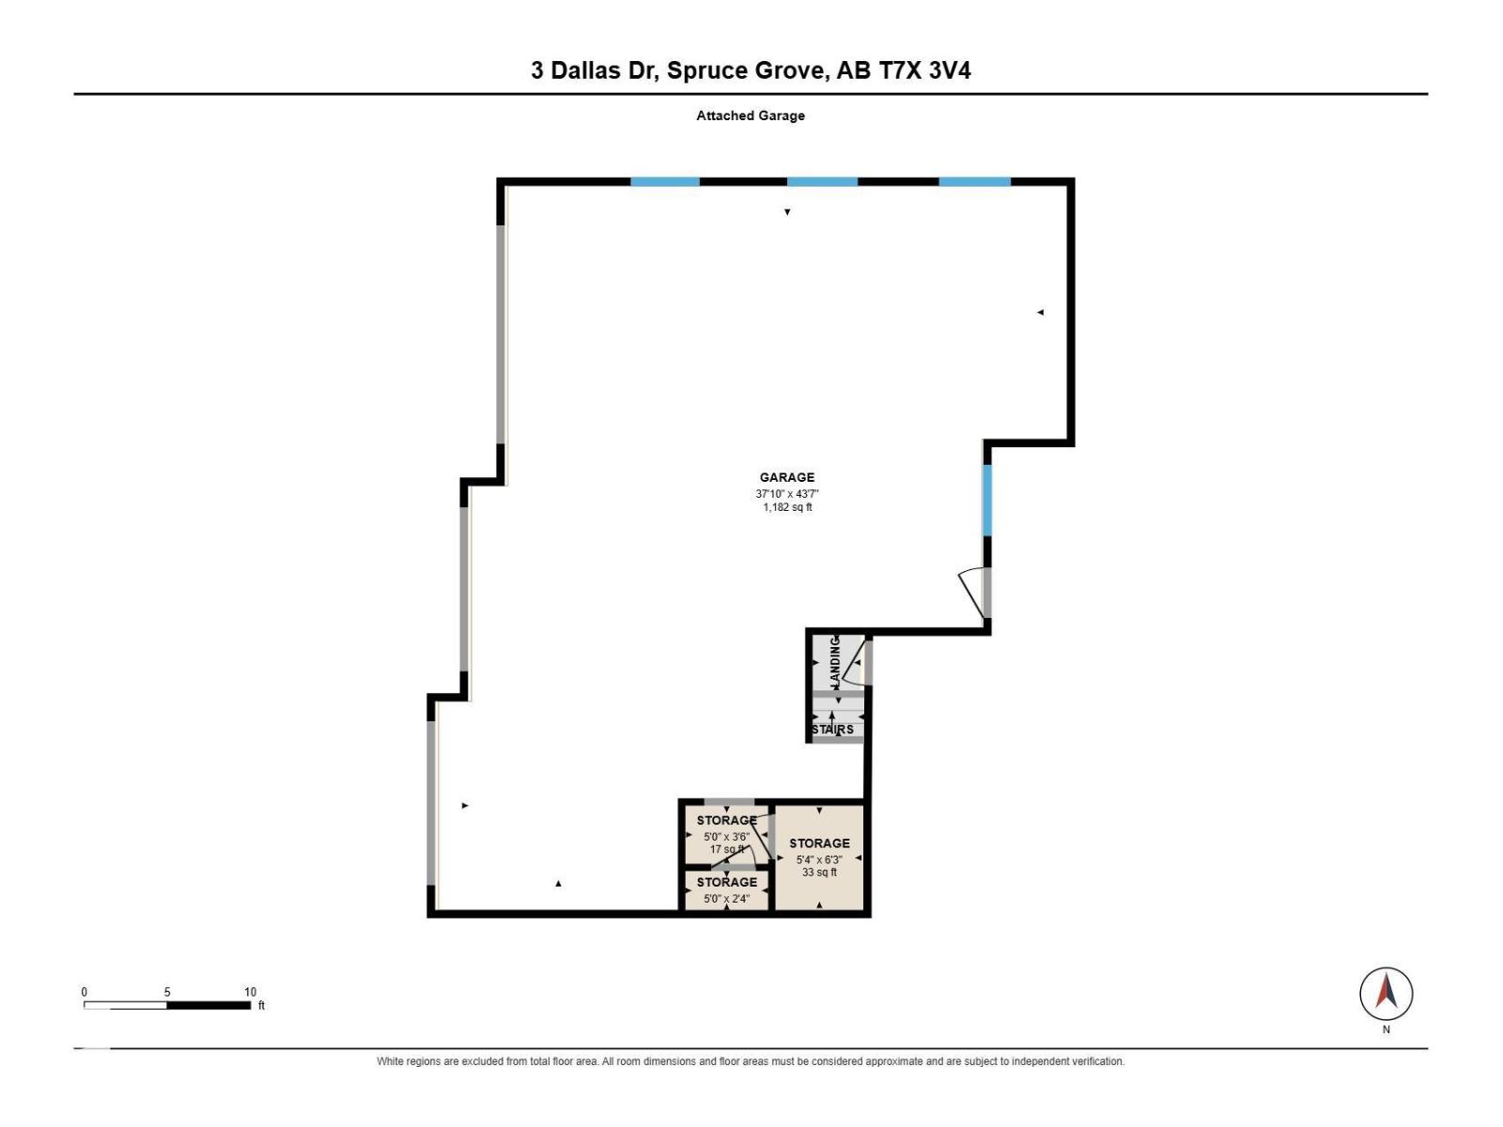
COMPLETE PRIVACY ON 2.48 ACRES, SURROUNDED BY TREES & JUST MINUTES FROM SPRUCE GROVE! Built to a higher standard, this stunning 2-storey acreage offers impressive craftsmanship throughout. Soaring 19' ceilings, expansive windows & a striking stone-faced gas fireplace create a grand & inviting living space. The main floor features a spacious kitchen, office/den, 2pc bath, mudroom & laundry. Upstairs offers 3 bedrooms w/hardwood flring, including a luxury primary w/5pc ensuite featuring a corner tub & large walk-in shower, plus a 5pc main bath. The unfinished basement offers 10' ceilings, & future development potential. Major insulation upgrades include spray foam in all exterior walls & an ICF foundation, complemented by boiler-fed in-floor heat in the basement & garage. The 1,450 sqft attached garage is truly an oversized shop w/in-floor heat, 10' door & two 8' doors, plus bathroom rough-in. Gated property w/drilled well, septic/mound. A private luxury acreage offering exceptional quality, space & privacy (id:61582)
| MLS® Number | E4509341 |
| Property Type | Single Family |
| Neigbourhood | Dallas Estates |
| Features | See Remarks |
| Structure | Deck, Dog Run - Fenced In |
| Bathroom Total | 3 |
| Bedrooms Total | 3 |
| Amenities | Ceiling - 9ft |
| Appliances | Dishwasher, Dryer, Freezer, Microwave Range Hood Combo, Oven - Built-in, Refrigerator, Storage Shed, Gas Stove(s), Central Vacuum, Washer, See Remarks |
| Basement Development | Unfinished |
| Basement Type | Full (unfinished) |
| Constructed Date | 2007 |
| Construction Style Attachment | Detached |
| Fireplace Fuel | Gas |
| Fireplace Present | Yes |
| Fireplace Type | Unknown |
| Half Bath Total | 1 |
| Heating Type | Forced Air, In Floor Heating |
| Stories Total | 2 |
| Size Interior | 3,129 Ft2 |
| Type | House |
| Heated Garage | |
| Oversize | |
| Attached Garage | |
| See Remarks |
| Acreage | Yes |
| Size Irregular | 2.48 |
| Size Total | 2.48 Ac |
| Size Total Text | 2.48 Ac |
| Level | Type | Length | Width | Dimensions |
|---|---|---|---|---|
| Main Level | Living Room | 4.94 m | 4.88 m | 4.94 m x 4.88 m |
| Main Level | Dining Room | 3.72 m | 3.5 m | 3.72 m x 3.5 m |
| Main Level | Kitchen | 3.51 m | 4.35 m | 3.51 m x 4.35 m |
| Main Level | Den | 3.55 m | 3.05 m | 3.55 m x 3.05 m |
| Main Level | Laundry Room | 3.28 m | 2.78 m | 3.28 m x 2.78 m |
| Main Level | Mud Room | 2.03 m | 2.35 m | 2.03 m x 2.35 m |
| Main Level | Pantry | 2.27 m | 2.21 m | 2.27 m x 2.21 m |
| Upper Level | Primary Bedroom | 4.58 m | 4.54 m | 4.58 m x 4.54 m |
| Upper Level | Bedroom 2 | 4.31 m | 3.15 m | 4.31 m x 3.15 m |
| Upper Level | Bedroom 3 | 4.12 m | 3.04 m | 4.12 m x 3.04 m |
| Upper Level | Bonus Room | 6.39 m | 4.29 m | 6.39 m x 4.29 m |
Contact us for more information
(780) 962-4950
(780) 431-5624

The trademarks REALTOR®, REALTORS®, and the REALTOR® logo are controlled by The Canadian Real Estate Association (CREA) and identify real estate professionals who are members of CREA. The trademarks MLS®, Multiple Listing Service® and the associated logos are owned by The Canadian Real Estate Association (CREA) and identify the quality of services provided by real estate professionals who are members of CREA. The trademark DDF® is owned by The Canadian Real Estate Association (CREA) and identifies CREA's Data Distribution Facility (DDF®)
Don't have an account? Sign Up