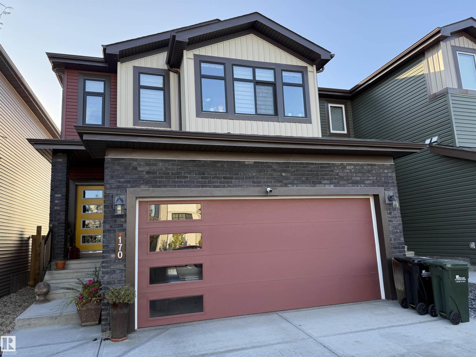
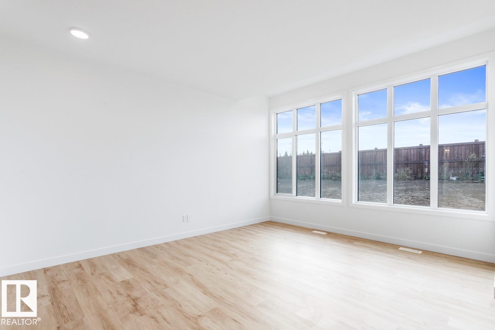
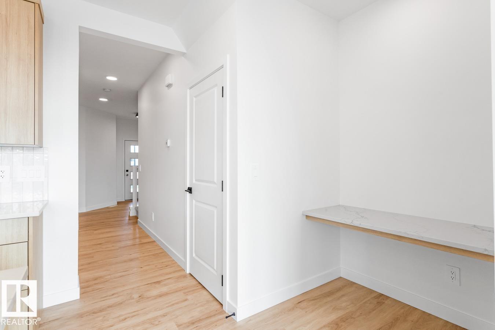
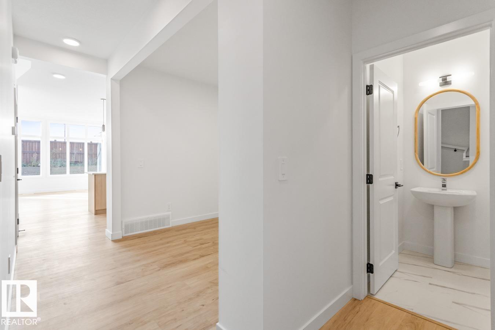
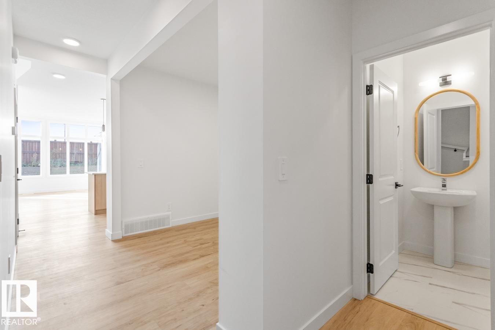
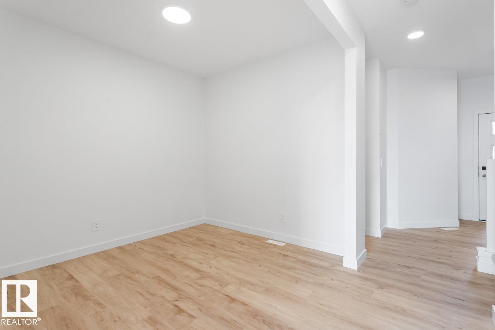
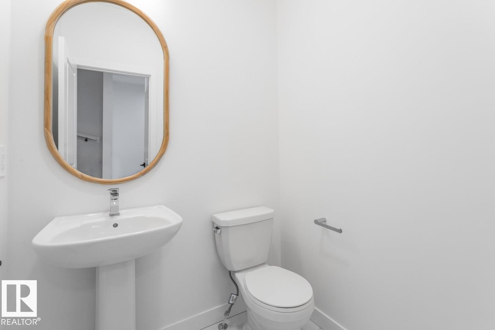
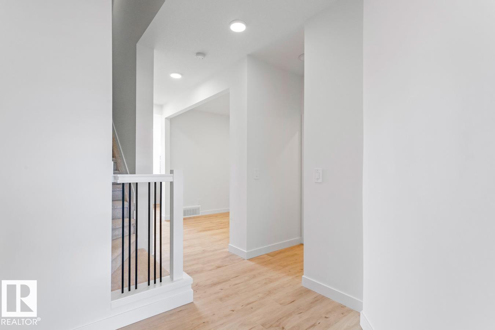
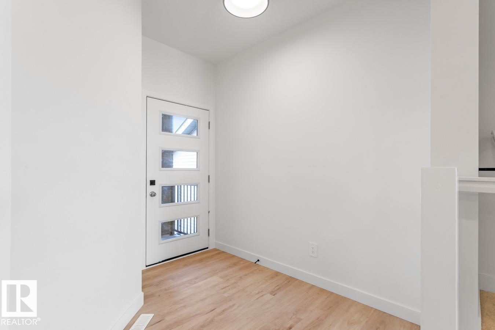
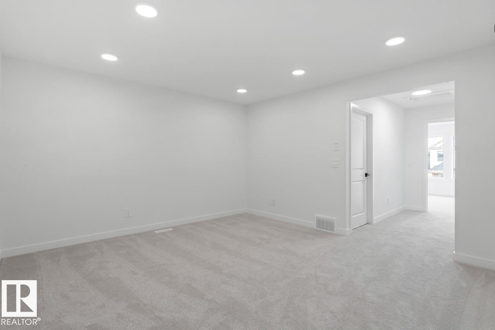
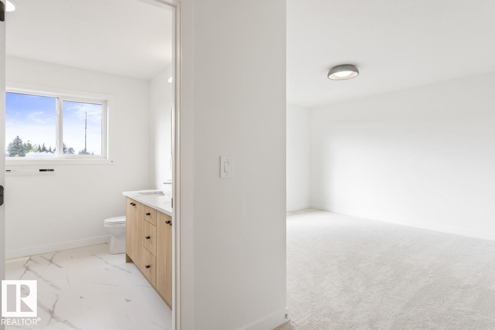
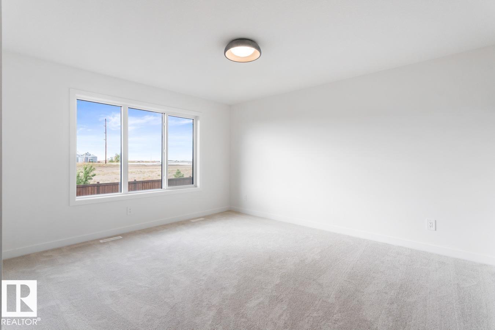
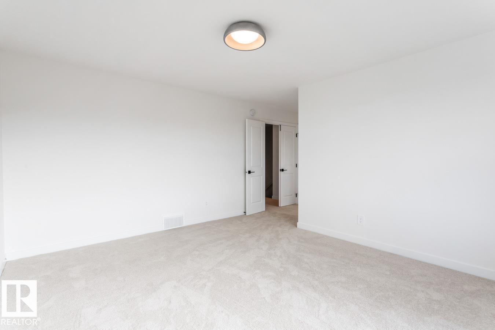
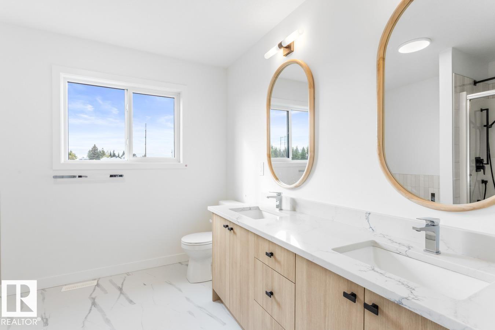
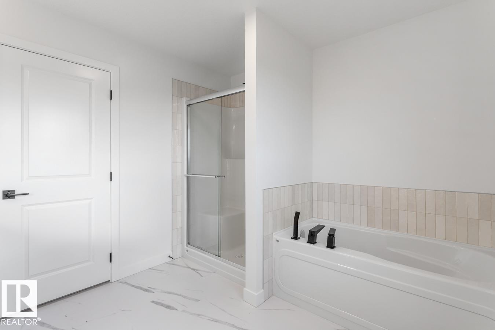
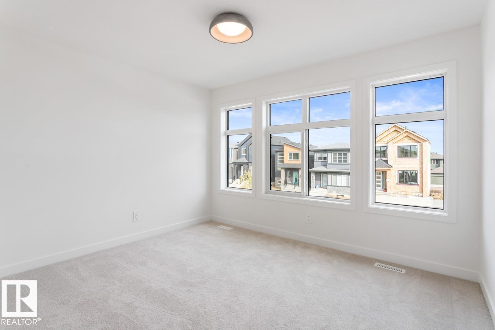
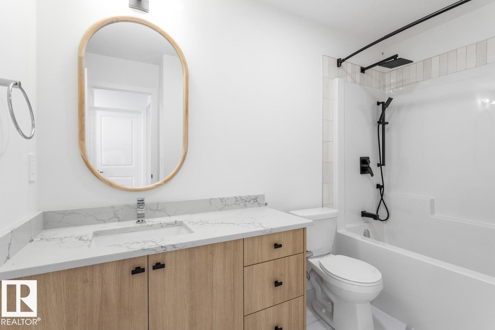
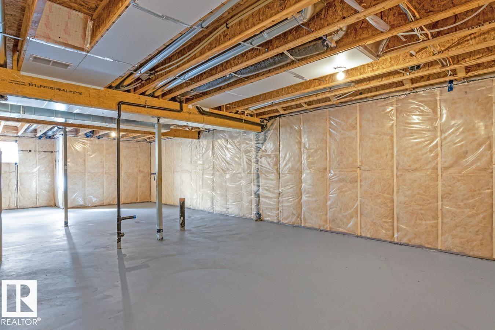
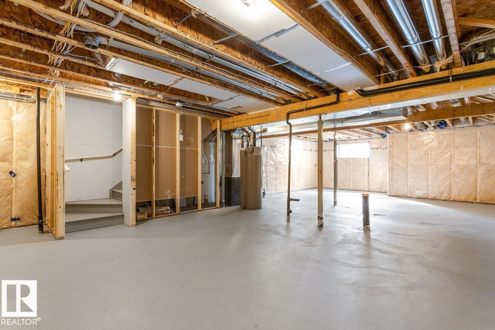
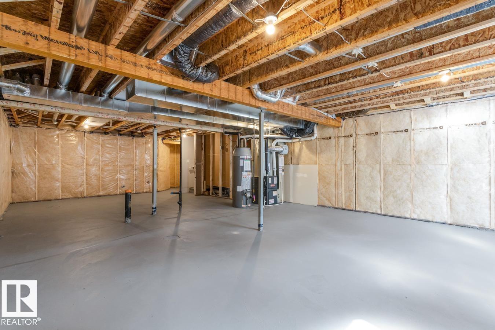
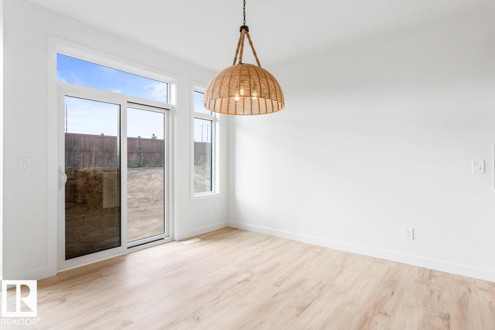
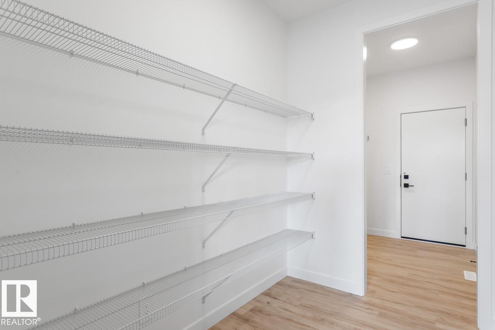
Better than brand new! Located in Cambrian, one of Sherwood Park’s newest communities, this beautifully finished 2,188 sq. ft. two-storey home offers 3 bedrooms, 2.5 bathrooms, a double attached garage and a separate side entrance to the basement. The open-concept main floor features a stylish kitchen with ample cabinetry, a pantry and a large island overlooking the dining and living areas. A den and convenient 2-piece bathroom complete the main level. Upstairs, the spacious primary suite offers a walk-in closet and luxurious 5-piece ensuite. Two additional generously sized bedrooms—one with its own walk-in closet—along with a 4-piece bathroom, laundry room and bonus room complete the upper level. Valuable upgrades include central A/C, a heated garage, window coverings, deck, fencing and beautiful landscaping. Skip the added work and expense of buying brand new—this seller-occupied, move-in-ready home already has it all! Enjoy Cambrian’s parks, playgrounds, dog park and approximately 8 km of scenic ravine (id:61582)
| MLS® Number | E4509245 |
| Property Type | Single Family |
| Neigbourhood | Cambrian |
| Amenities Near By | Playground, Schools, Shopping |
| Features | See Remarks, No Animal Home, No Smoking Home |
| Structure | Deck, Patio(s) |
| Bathroom Total | 3 |
| Bedrooms Total | 3 |
| Appliances | Dishwasher, Dryer, Refrigerator, Stove, Washer |
| Basement Development | Unfinished |
| Basement Type | Full (unfinished) |
| Constructed Date | 2024 |
| Construction Style Attachment | Detached |
| Cooling Type | Central Air Conditioning |
| Half Bath Total | 1 |
| Heating Type | Forced Air |
| Stories Total | 2 |
| Size Interior | 2,189 Ft2 |
| Type | House |
| Attached Garage |
| Acreage | No |
| Land Amenities | Playground, Schools, Shopping |
| Level | Type | Length | Width | Dimensions |
|---|---|---|---|---|
| Main Level | Living Room | Measurements not available | ||
| Main Level | Dining Room | Measurements not available | ||
| Main Level | Kitchen | Measurements not available | ||
| Main Level | Den | Measurements not available | ||
| Upper Level | Primary Bedroom | Measurements not available | ||
| Upper Level | Bedroom 2 | Measurements not available | ||
| Upper Level | Bedroom 3 | Measurements not available |
Contact us for more information
(780) 450-6300
(780) 450-6670

The trademarks REALTOR®, REALTORS®, and the REALTOR® logo are controlled by The Canadian Real Estate Association (CREA) and identify real estate professionals who are members of CREA. The trademarks MLS®, Multiple Listing Service® and the associated logos are owned by The Canadian Real Estate Association (CREA) and identify the quality of services provided by real estate professionals who are members of CREA. The trademark DDF® is owned by The Canadian Real Estate Association (CREA) and identifies CREA's Data Distribution Facility (DDF®)
Don't have an account? Sign Up