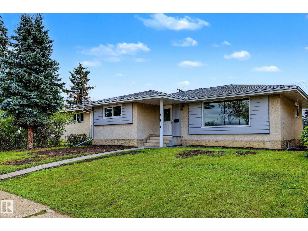
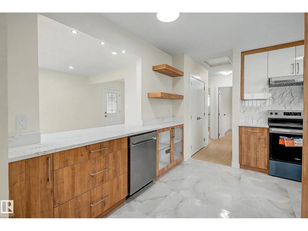
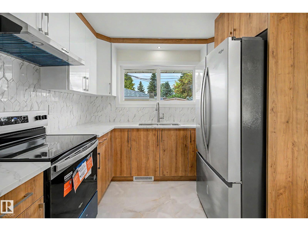
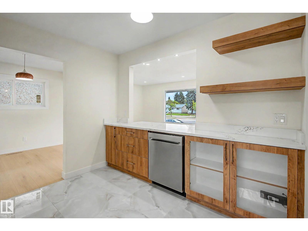
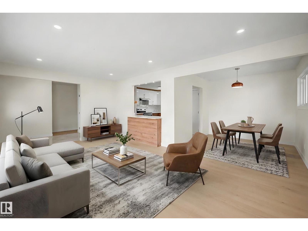
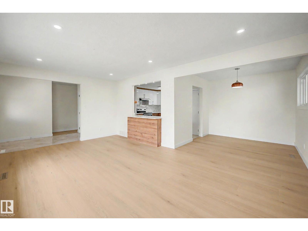
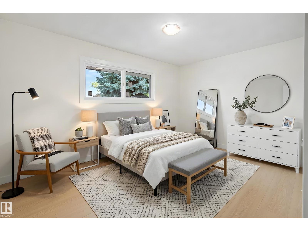
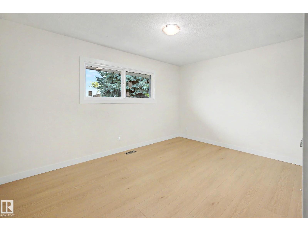
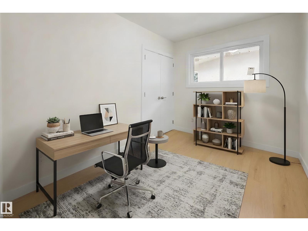
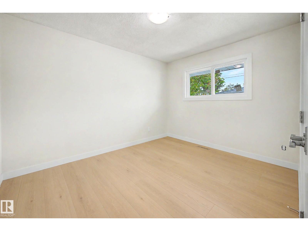
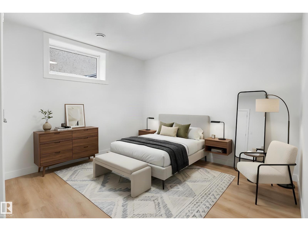
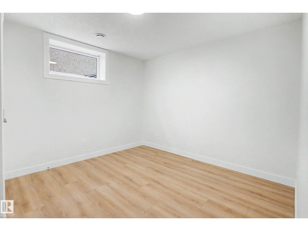
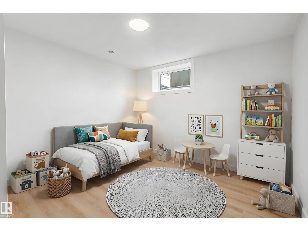
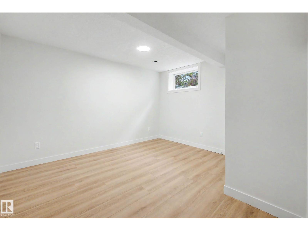
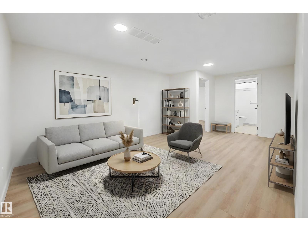
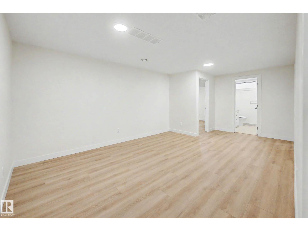
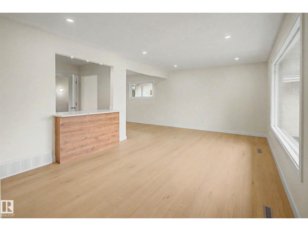
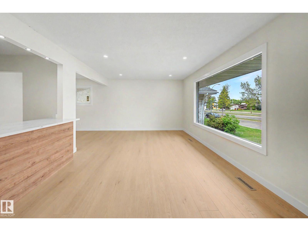
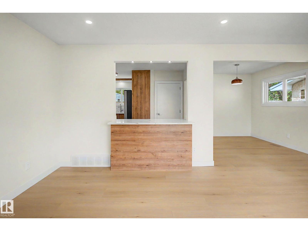
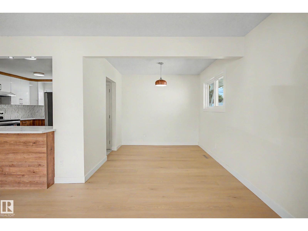
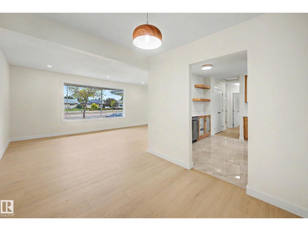
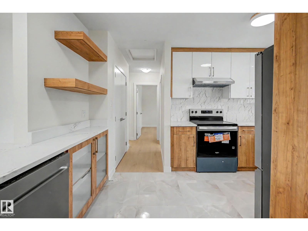
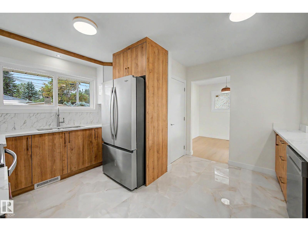
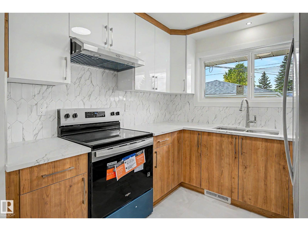
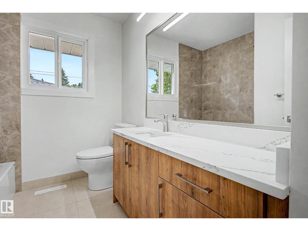
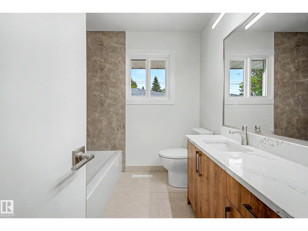
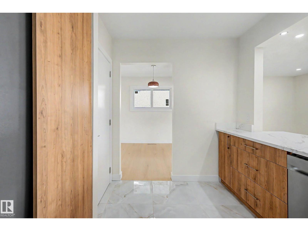
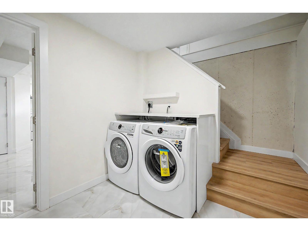
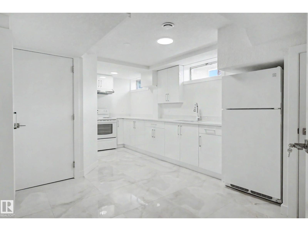
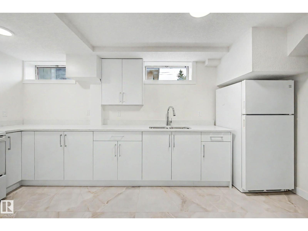
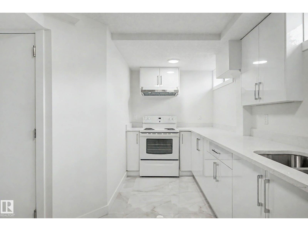
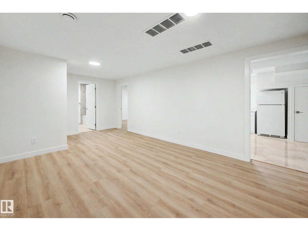
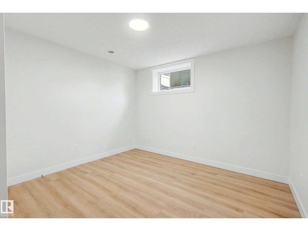
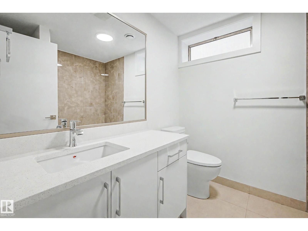
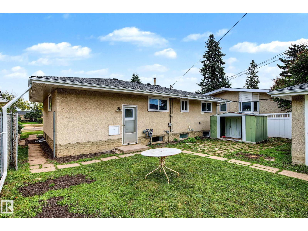
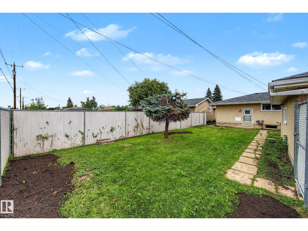
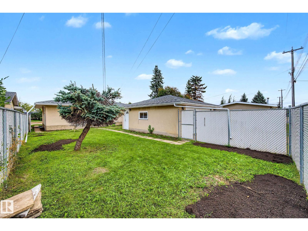
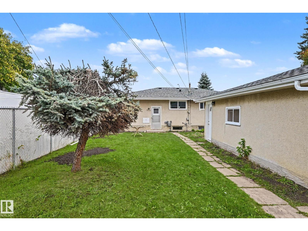
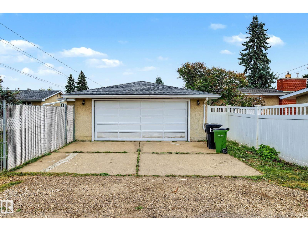
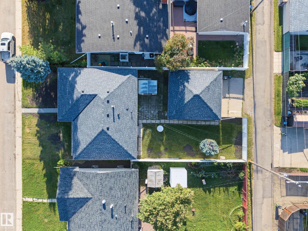
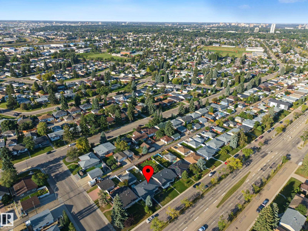
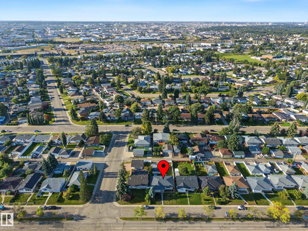
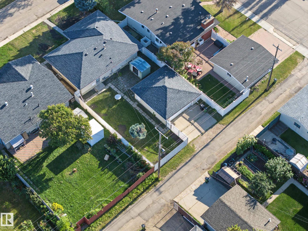
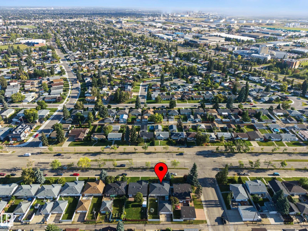
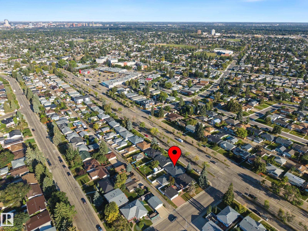
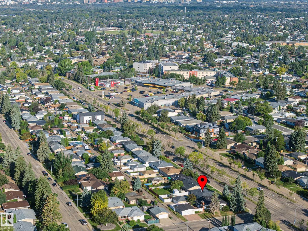
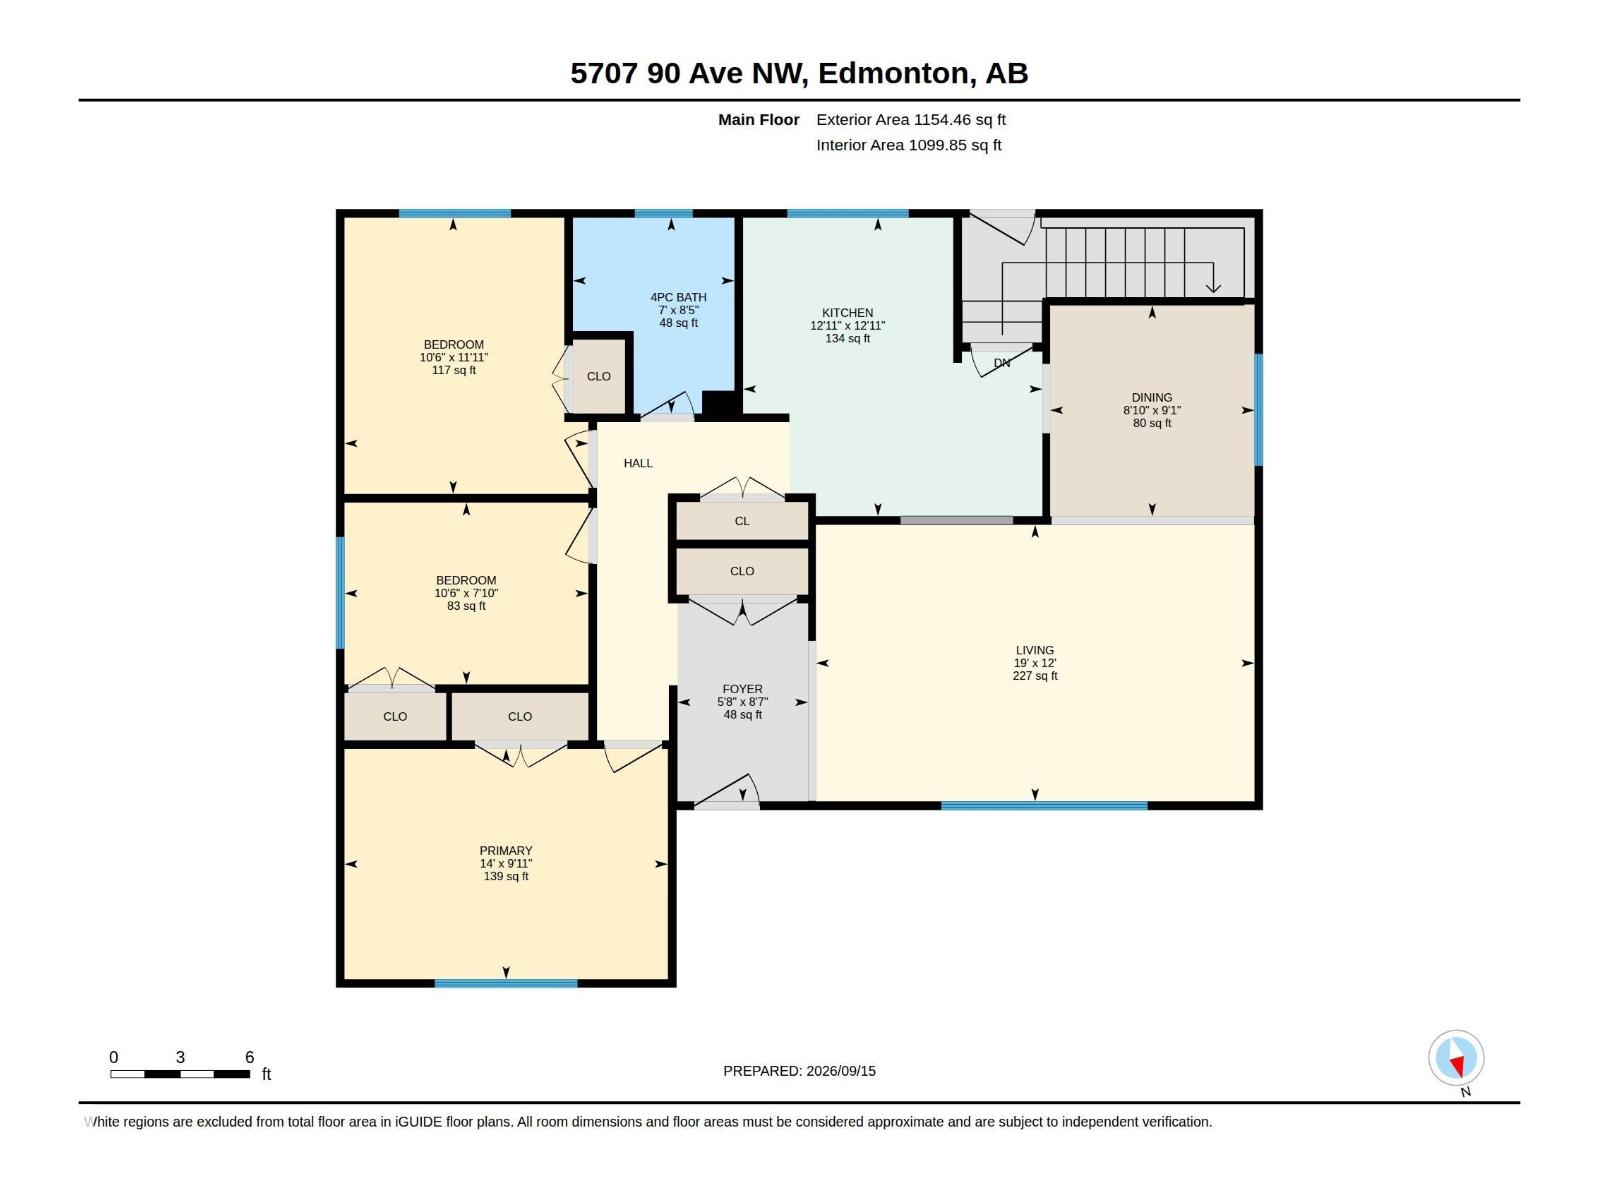
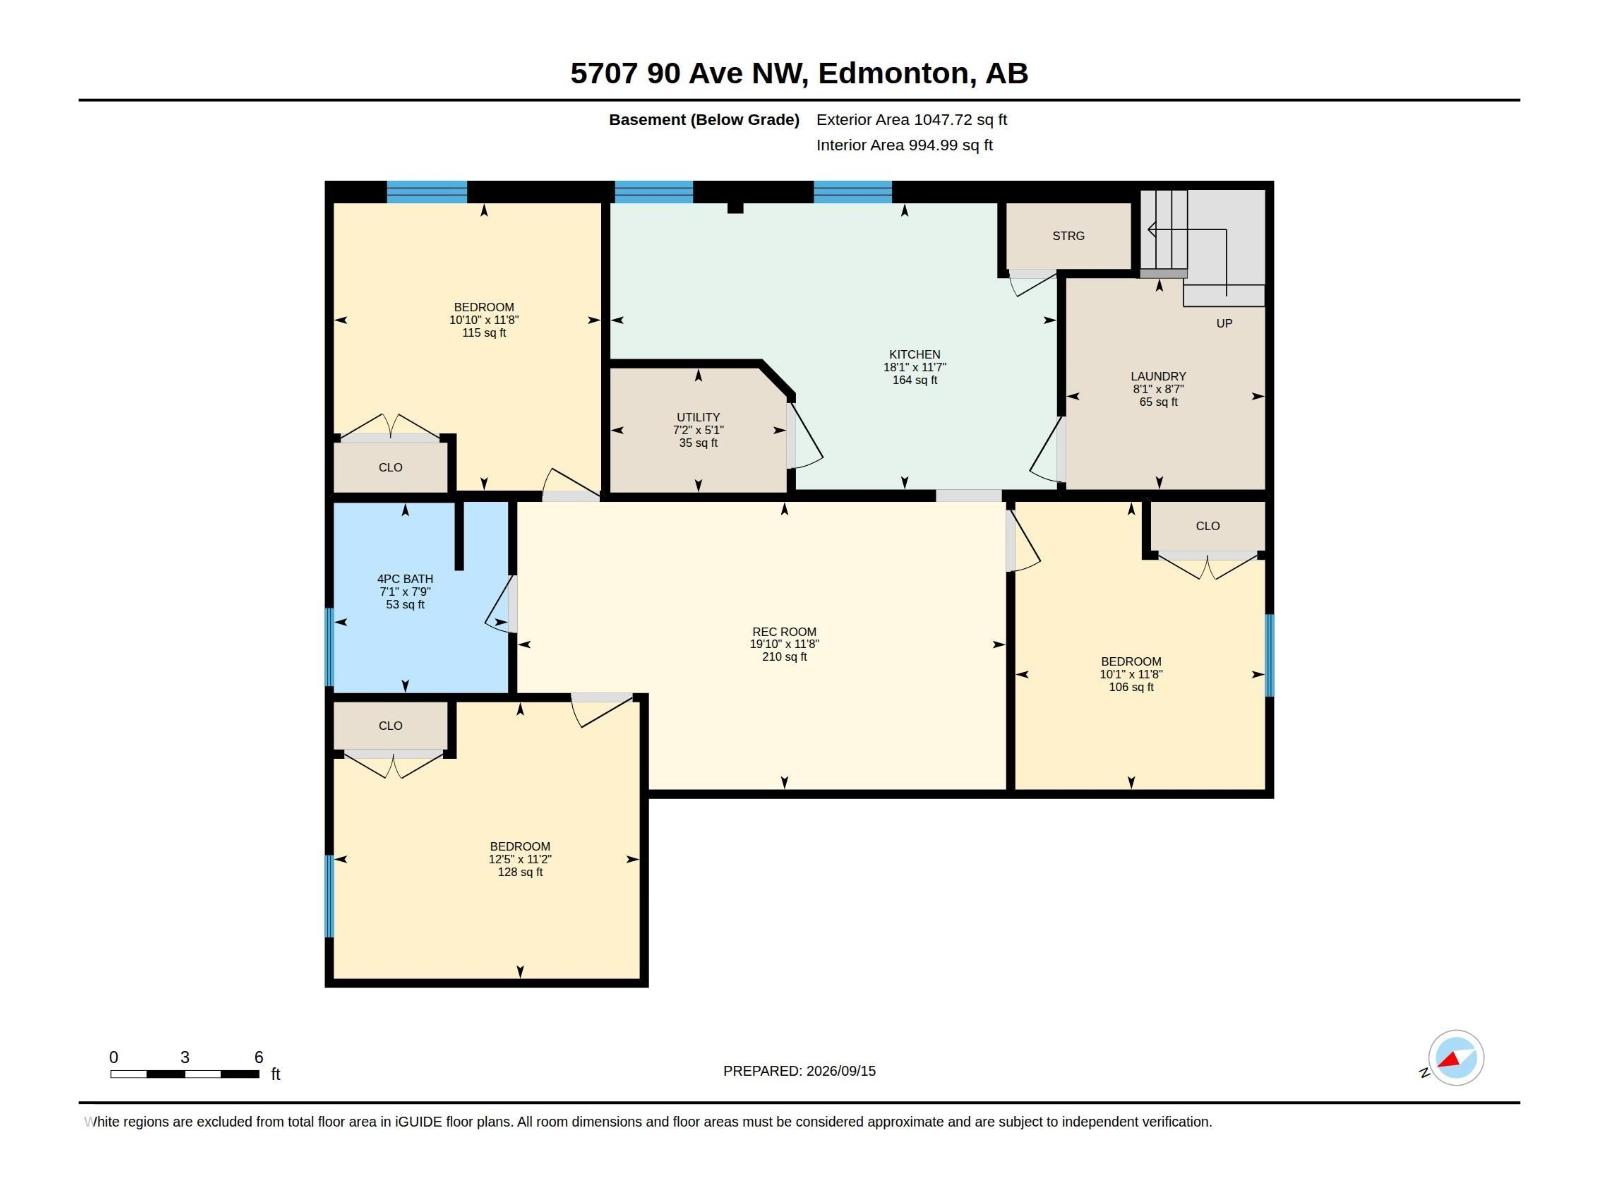
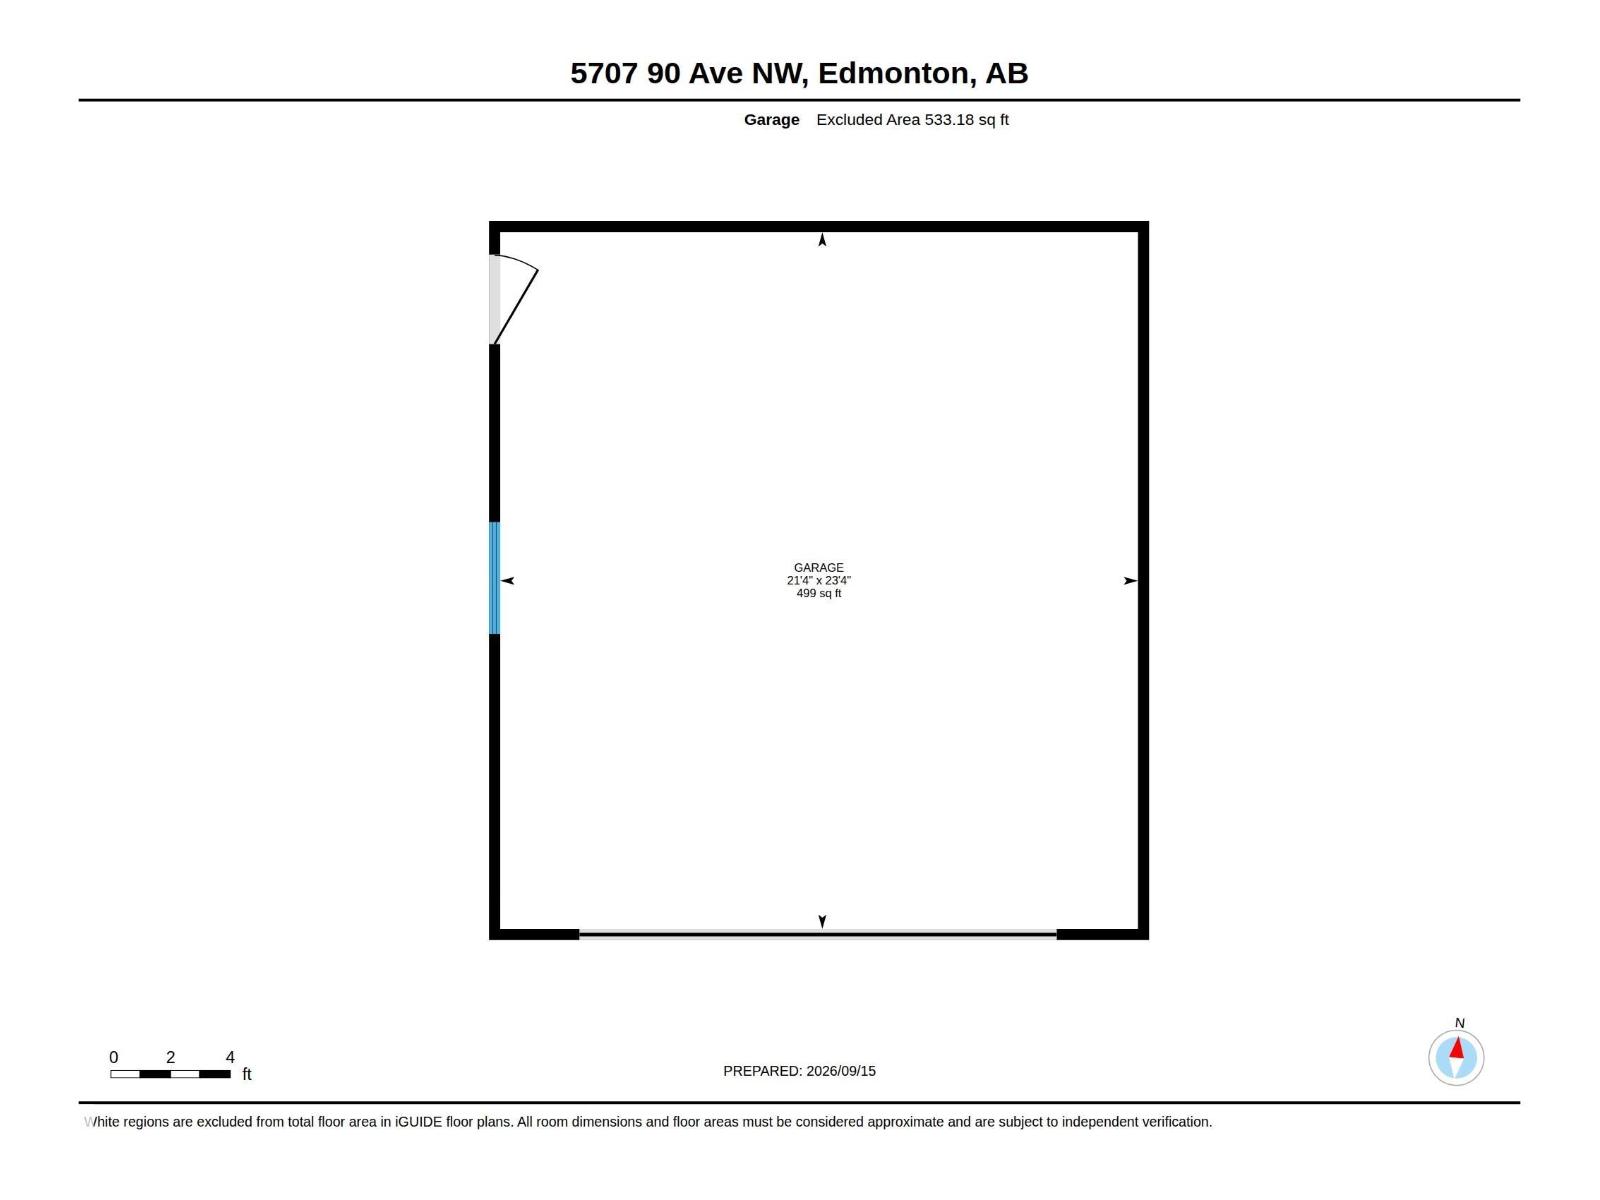
Freshly renovated, move-in ready, this beautifully updated bungalow offers bright, modern living with plenty of room to spread out. From the welcoming foyer, turn right into the inviting main living spaces or head left to find 3 comfortable bedrooms and a stylish 4-piece bathroom with a beautifully tiled tub surround. Vinyl plank flooring and marble-inspired tile flow throughout, complemented by new windows, appliances and contemporary finishes. The updated lower level offers exceptional versatility with a second kitchen, spacious rec room, 3 additional bedrooms, 4-piece bath and laundry. While the basement is not a legal suite, it’s an ideal setup for multigenerational living, extended-stay guests or anyone seeking extra space for a growing household. Outside, enjoy a large backyard, plus the convenience of a double detached garage. With six bedrooms, two kitchens, two full bathrooms, and thoughtful updates from top to bottom, this fresh, functional home is ready to welcome you. Digitally Staged. (id:61582)
| MLS® Number | E4509047 |
| Property Type | Single Family |
| Neigbourhood | Kenilworth |
| Features | See Remarks, Lane |
| Bathroom Total | 2 |
| Bedrooms Total | 6 |
| Appliances | Dishwasher, Dryer, Garage Door Opener Remote(s), Garage Door Opener, Storage Shed, Washer, Two Refrigerators, Two Stoves |
| Architectural Style | Bungalow |
| Basement Development | Finished |
| Basement Type | Full (finished) |
| Constructed Date | 1965 |
| Construction Style Attachment | Detached |
| Heating Type | Forced Air |
| Stories Total | 1 |
| Size Interior | 1,154 Ft2 |
| Type | House |
| Detached Garage |
| Acreage | No |
| Fence Type | Fence |
| Size Irregular | 557.23 |
| Size Total | 557.23 M2 |
| Size Total Text | 557.23 M2 |
| Level | Type | Length | Width | Dimensions |
|---|---|---|---|---|
| Lower Level | Family Room | 11'8 x 19'10 | ||
| Lower Level | Bedroom 4 | 11'8 x 10'11 | ||
| Lower Level | Bedroom 5 | 11'2 x 12'5 | ||
| Lower Level | Bedroom 6 | 11'8" x 10'1 | ||
| Lower Level | Second Kitchen | 11'7" x 18'1 | ||
| Lower Level | Laundry Room | 8'7" x 8'1" | ||
| Main Level | Living Room | 12' x 19' | ||
| Main Level | Dining Room | 9'1" x 8'10 | ||
| Main Level | Kitchen | 12'11 x 12'11 | ||
| Main Level | Primary Bedroom | 9'11" x 14' | ||
| Main Level | Bedroom 2 | 11'11 x 10'6 | ||
| Main Level | Bedroom 3 | 7'10" x 10'6 |
Contact us for more information
(780) 486-8655

The trademarks REALTOR®, REALTORS®, and the REALTOR® logo are controlled by The Canadian Real Estate Association (CREA) and identify real estate professionals who are members of CREA. The trademarks MLS®, Multiple Listing Service® and the associated logos are owned by The Canadian Real Estate Association (CREA) and identify the quality of services provided by real estate professionals who are members of CREA. The trademark DDF® is owned by The Canadian Real Estate Association (CREA) and identifies CREA's Data Distribution Facility (DDF®)
Don't have an account? Sign Up