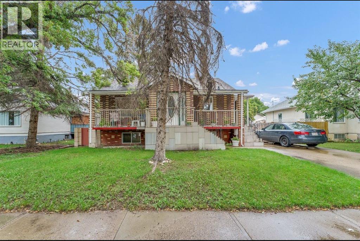
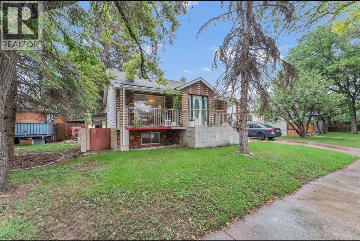
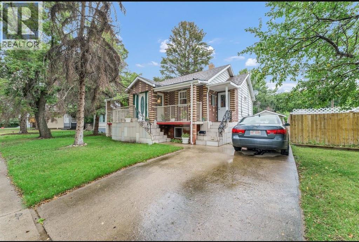
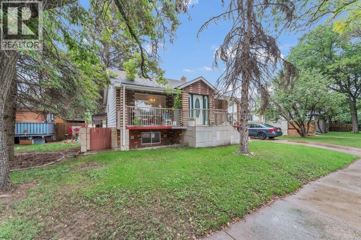
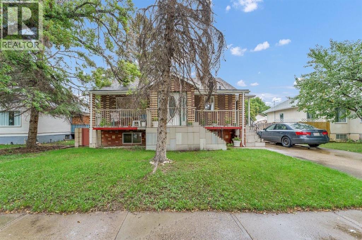
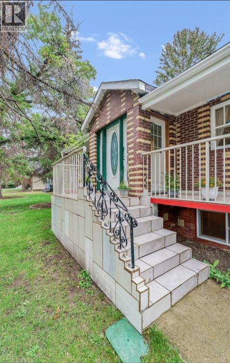
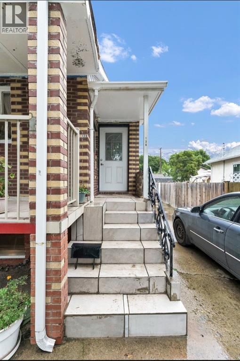
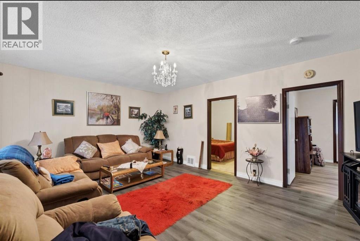
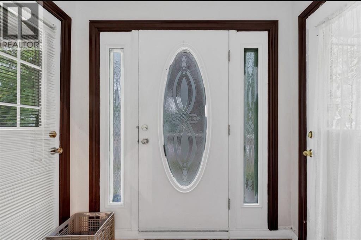
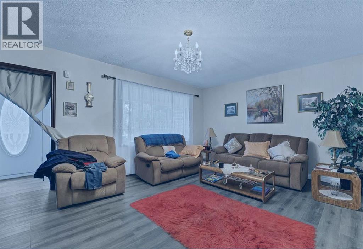
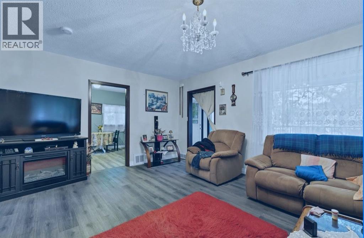
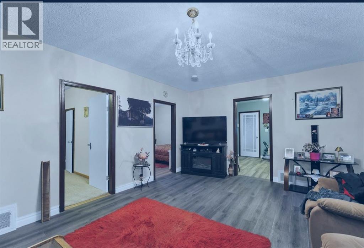
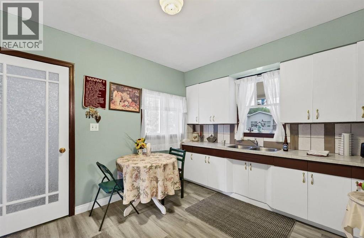
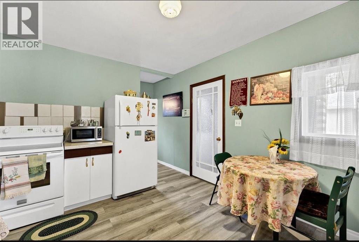
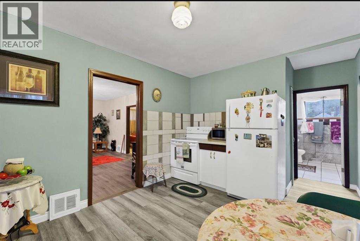
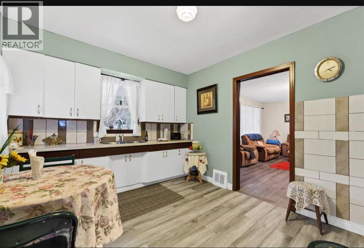
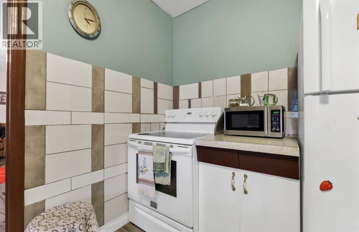
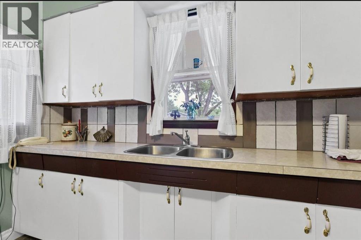
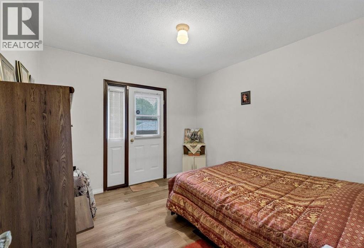
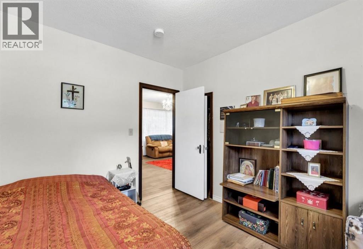
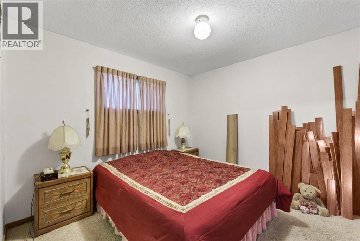
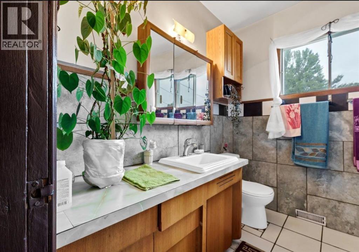
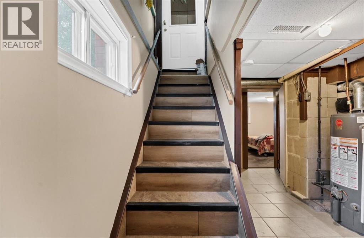
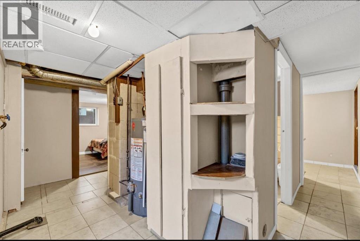
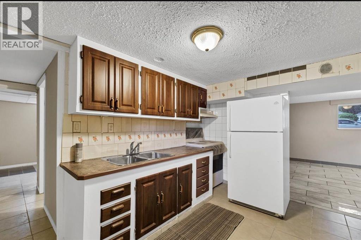
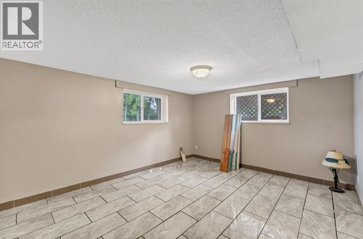
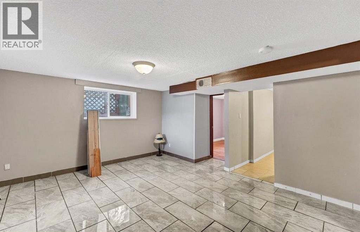
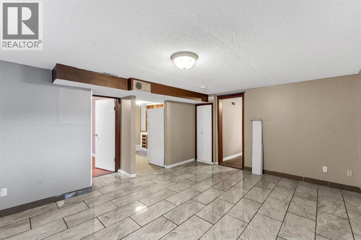
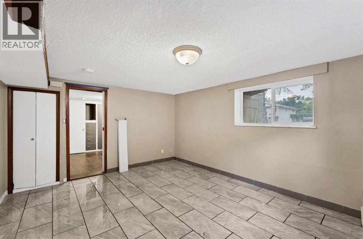
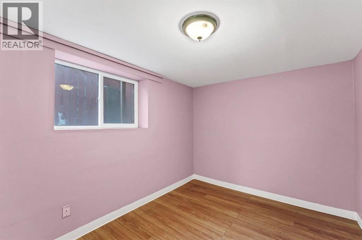
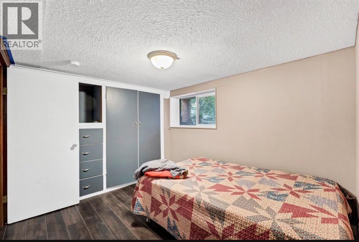
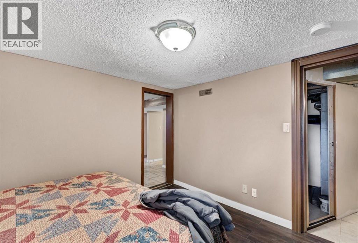
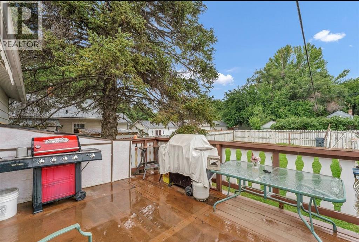
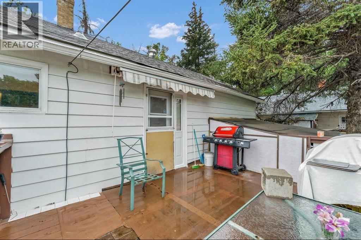
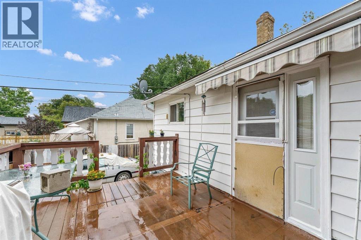
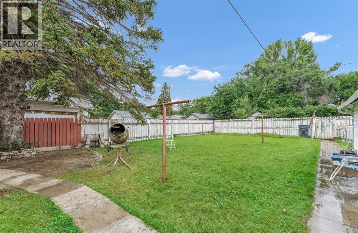
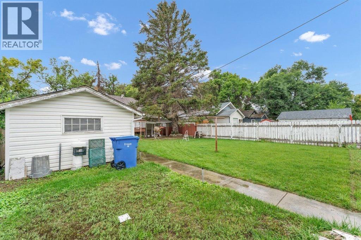
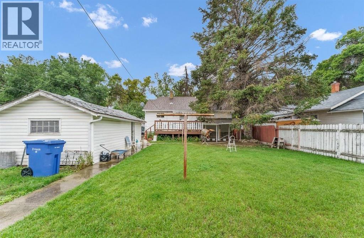
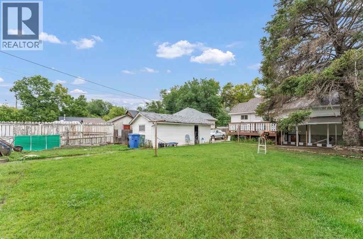
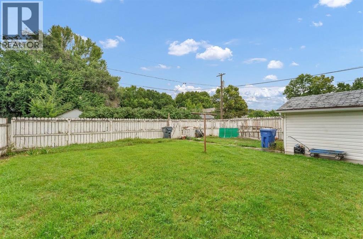
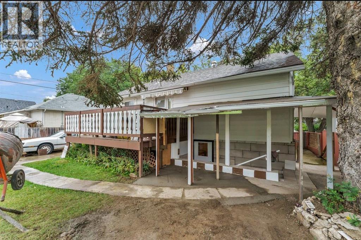
This well-maintained home offers plenty of character, upgrades, and a convenient location close to downtown and parks. The two main-floor bedrooms feature carpet over the original hardwood, while the main bathroom has been updated.The second main-floor bedroom provides garden-door access to the rear deck, complete with a retractable awning—perfect for enjoying the outdoors. The spacious living room offers a comfortable gathering space.The basement provides additional living space, including a suite that has seen many upgrades and renovations. The present owner has never rented the basement suite. Good-sized basement windows provide plenty of natural light. The backyard is private with a 12 X 22 single detached garage. Call to view this property. (id:61582)
| MLS® Number | A2345100 |
| Property Type | Single Family |
| Community Name | Riverside |
| Amenities Near By | Shopping |
| Features | No Animal Home |
| Parking Space Total | 2 |
| Plan | 726m |
| Structure | Deck |
| Bathroom Total | 2 |
| Bedrooms Above Ground | 2 |
| Bedrooms Below Ground | 2 |
| Bedrooms Total | 4 |
| Appliances | Refrigerator, Stove, Hood Fan, Washer & Dryer |
| Architectural Style | Bungalow |
| Basement Development | Finished |
| Basement Features | Separate Entrance, Walk Out |
| Basement Type | Full (finished) |
| Constructed Date | 1947 |
| Construction Style Attachment | Detached |
| Cooling Type | Central Air Conditioning |
| Exterior Finish | Wood Siding |
| Flooring Type | Carpeted, Laminate, Tile |
| Foundation Type | Poured Concrete |
| Heating Type | Forced Air |
| Stories Total | 1 |
| Size Interior | 931 Ft2 |
| Total Finished Area | 931 Sqft |
| Type | House |
| Detached Garage | 1 |
| Acreage | No |
| Fence Type | Fence |
| Land Amenities | Shopping |
| Landscape Features | Landscaped |
| Size Depth | 36.57 M |
| Size Frontage | 15.24 M |
| Size Irregular | 6000.00 |
| Size Total | 6000 Sqft|4,051 - 7,250 Sqft |
| Size Total Text | 6000 Sqft|4,051 - 7,250 Sqft |
| Zoning Description | R Ld |
| Level | Type | Length | Width | Dimensions |
|---|---|---|---|---|
| Basement | Other | 8.42 Ft x 12.50 Ft | ||
| Basement | Bedroom | 7.92 Ft x 9.83 Ft | ||
| Basement | Bedroom | 10.58 Ft x 9.25 Ft | ||
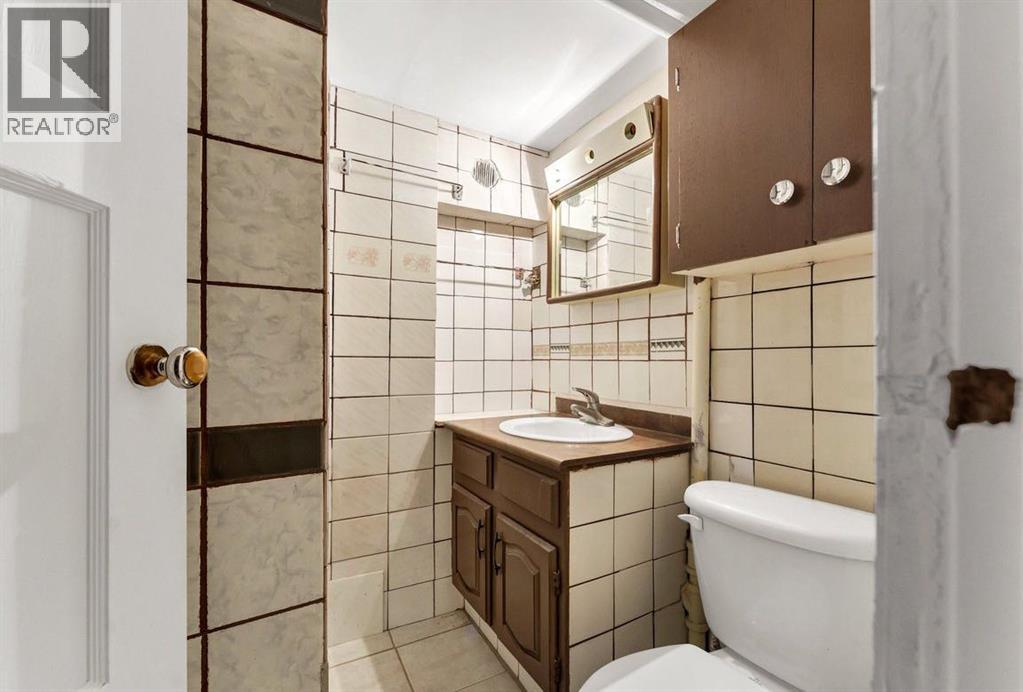
| Basement | 3pc Bathroom | Measurements not available | ||
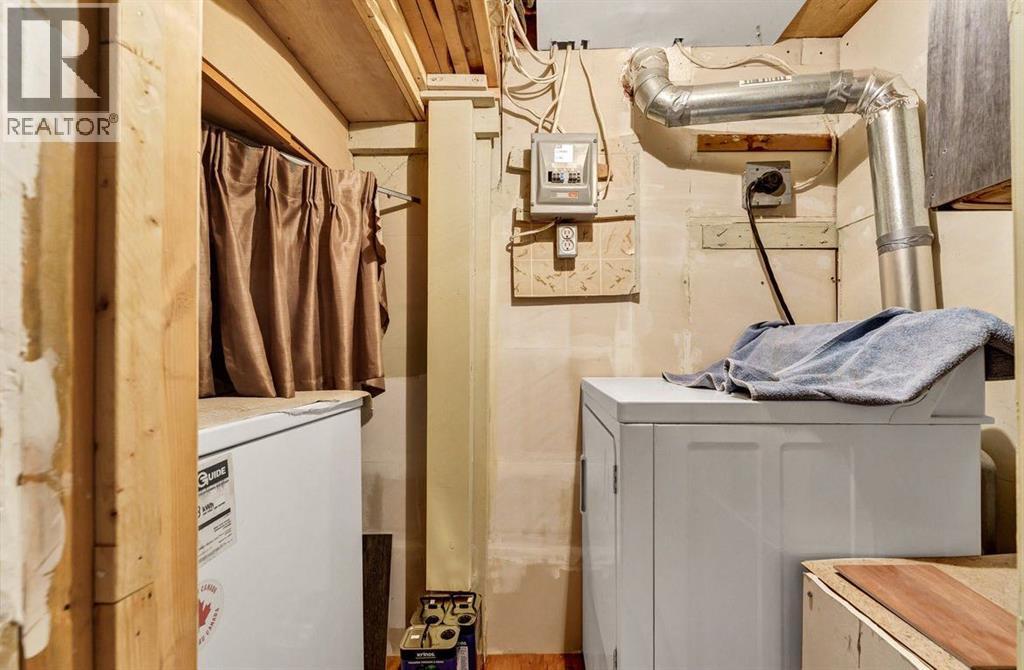
| Basement | Laundry Room | 3.58 Ft x 4.75 Ft | ||
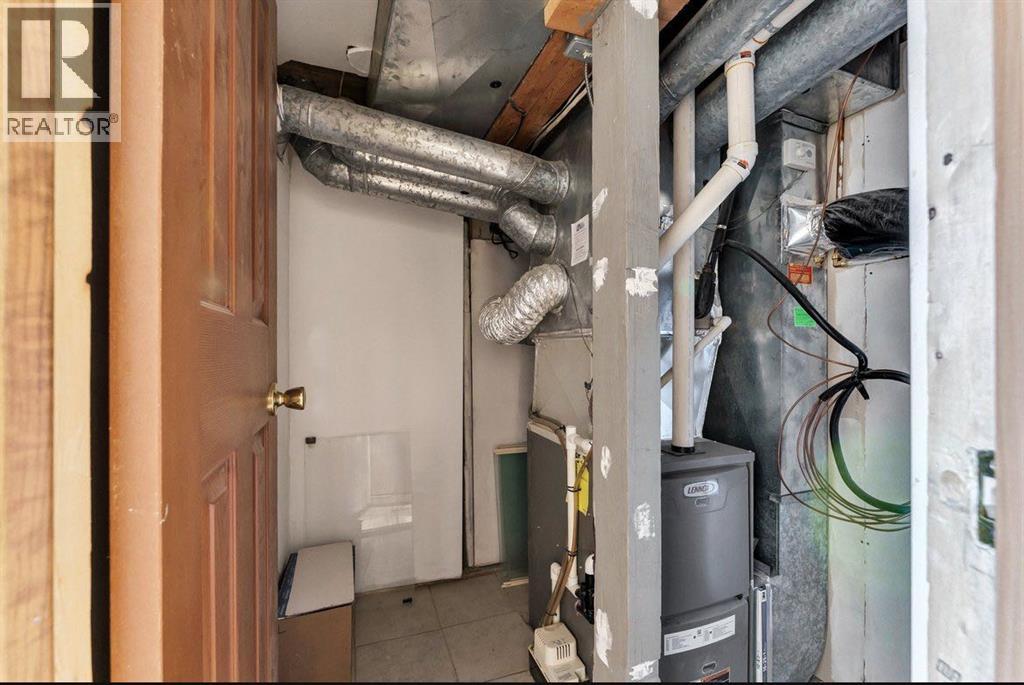
| Basement | Furnace | 7.33 Ft x 5.33 Ft | ||
| Main Level | Other | 7.25 Ft x 4.67 Ft | ||
| Main Level | Living Room | 19.00 Ft x 14.00 Ft | ||
| Main Level | Other | 10.58 Ft x 14.17 Ft | ||
| Main Level | Bedroom | 10.67 Ft x 11.33 Ft | ||
| Main Level | Bedroom | 10.67 Ft x 11.33 Ft | ||
| Main Level | 4pc Bathroom | Measurements not available | ||
| Main Level | Family Room | 15.08 Ft x 12.08 Ft |
Contact us for more information
(403) 528-4222
(403) 528-4040
www.royallepagemh.com/

The trademarks REALTOR®, REALTORS®, and the REALTOR® logo are controlled by The Canadian Real Estate Association (CREA) and identify real estate professionals who are members of CREA. The trademarks MLS®, Multiple Listing Service® and the associated logos are owned by The Canadian Real Estate Association (CREA) and identify the quality of services provided by real estate professionals who are members of CREA. The trademark DDF® is owned by The Canadian Real Estate Association (CREA) and identifies CREA's Data Distribution Facility (DDF®)
Don't have an account? Sign Up