Maintenance, Exterior Maintenance, Insurance, Property Management, Other, See Remarks
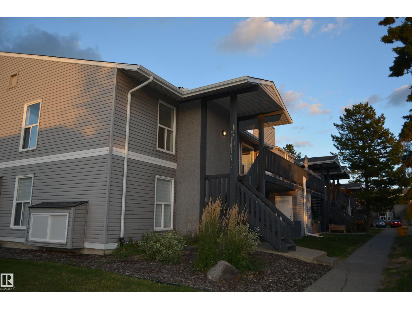
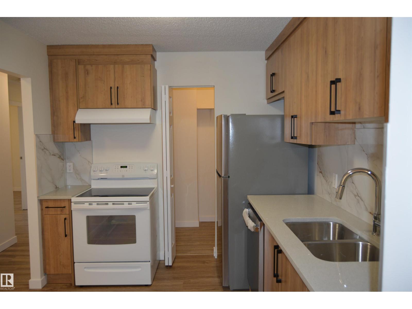
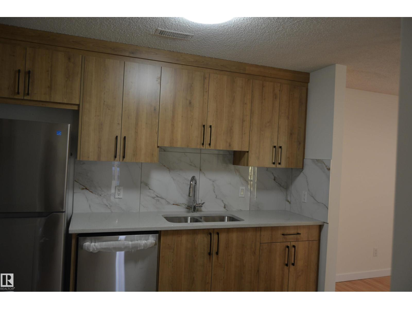
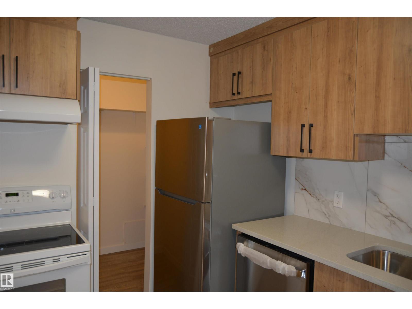
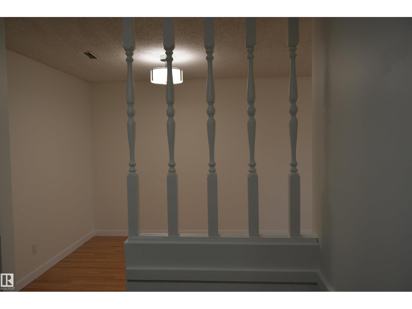
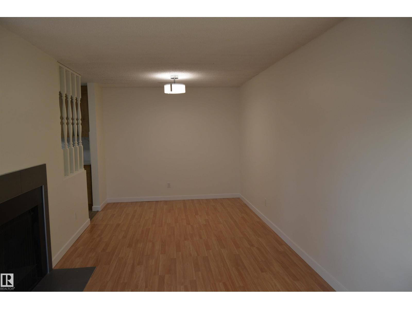
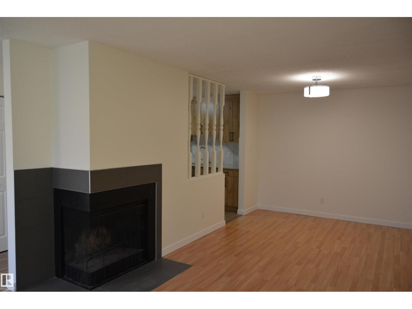
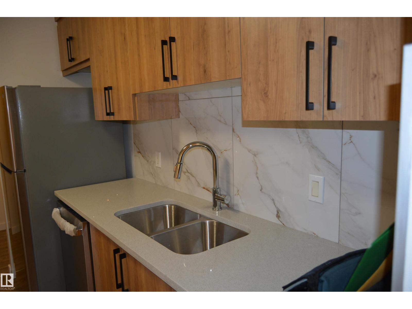
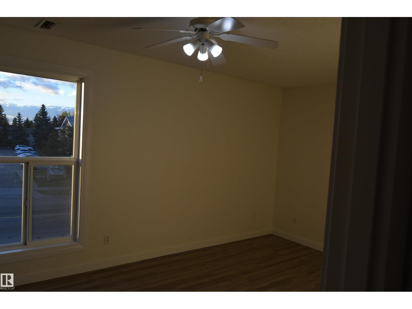
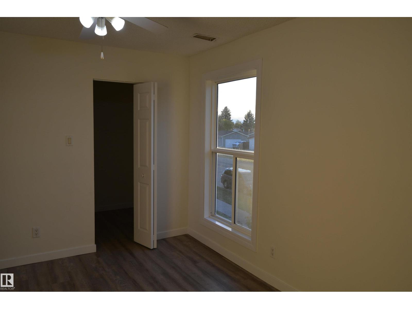
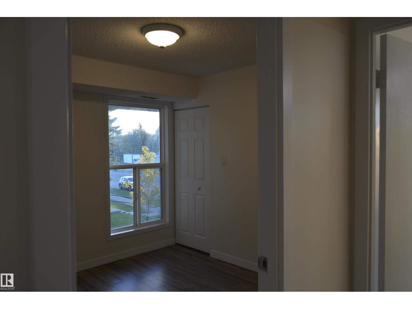
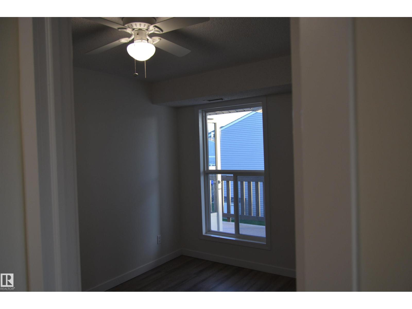
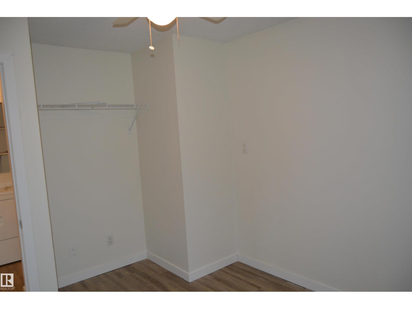
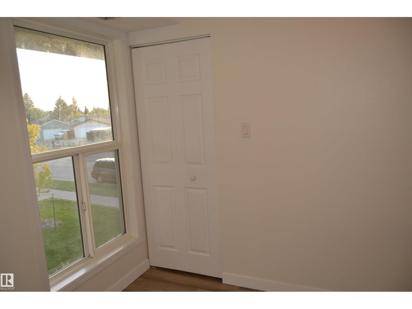
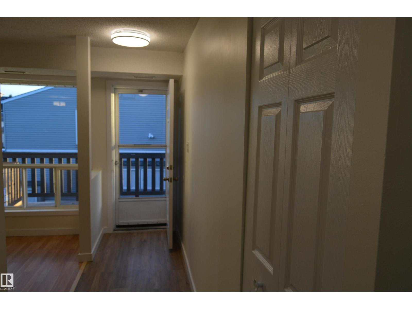
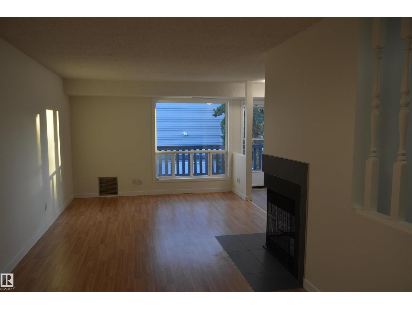
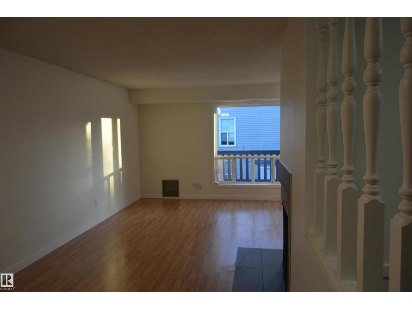
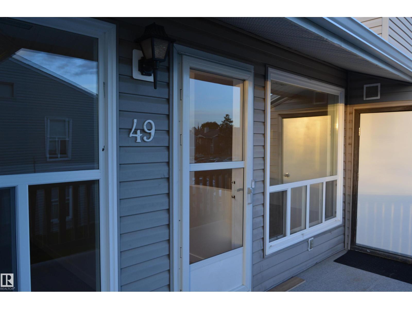
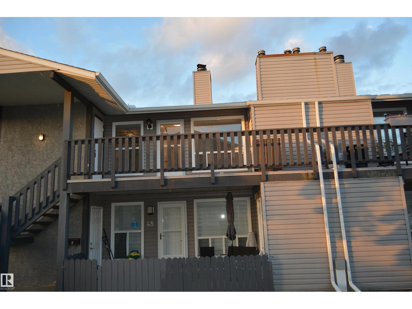
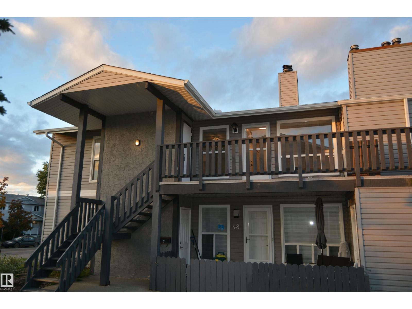
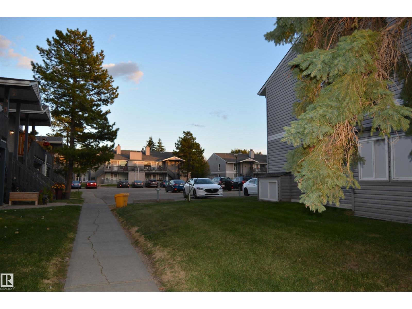
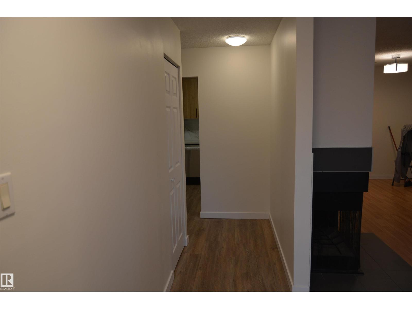
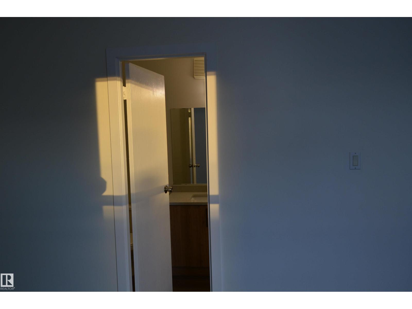
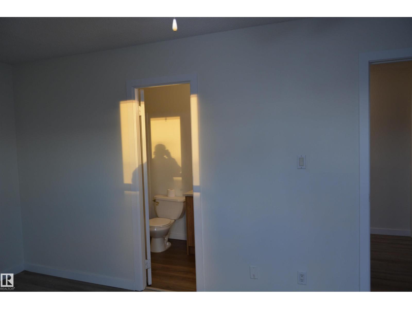
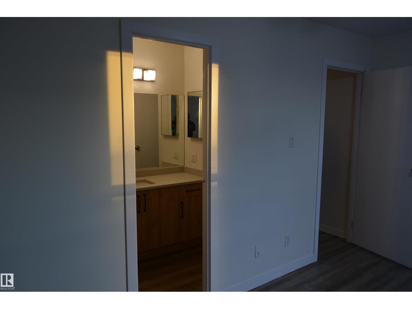
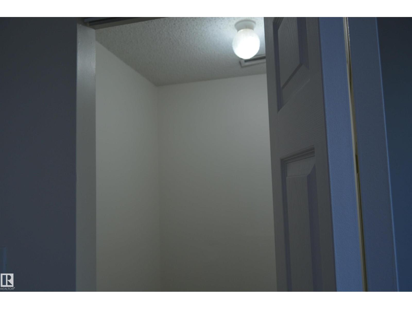
$298.52 MonthlyBeautifully renovated 3-bedroom upper-floor corner unit in Crawford Plains offering approximately 1,098 sq. ft. of spacious living. This private, move-in-ready home features a newly renovated kitchen with modern cabinets, new quartz countertops, new sink and faucet, a large pantry, and new appliances including refrigerator and stove. Additional upgrades include a new washer and dryer, new hot-water tank, fresh paint, updated light fixtures, flooring and baseboards. Enjoy the convenience of in-suite laundry and storage, along with a cozy wood-burning fireplace. Assigned parking is conveniently located close to the unit, with ample visitor parking nearby. Ideally located close to schools, shopping, public transit and major roadways. A spacious, updated 3-bedroom home with a low monthly condo fee. (id:61582)
| MLS® Number | E4509050 |
| Property Type | Single Family |
| Neigbourhood | Crawford Plains |
| Amenities Near By | Airport, Playground, Public Transit, Schools, Shopping |
| Features | See Remarks, No Animal Home, No Smoking Home |
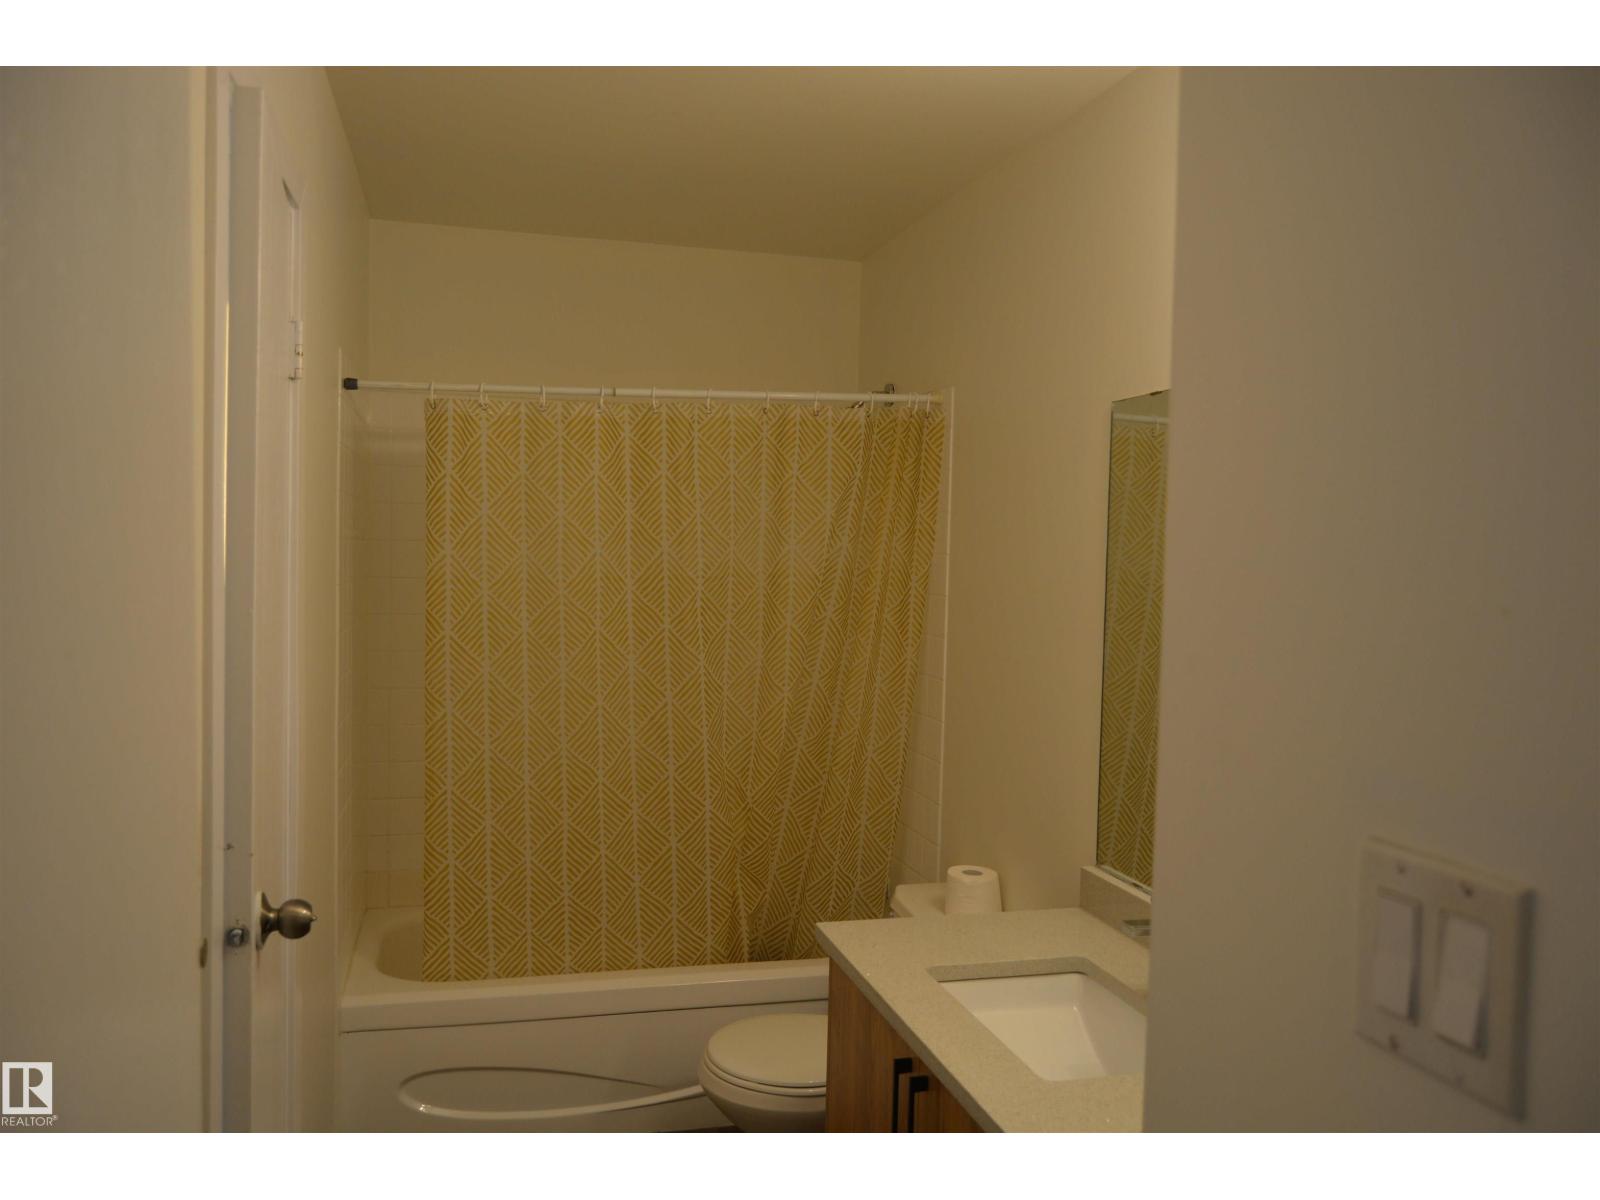
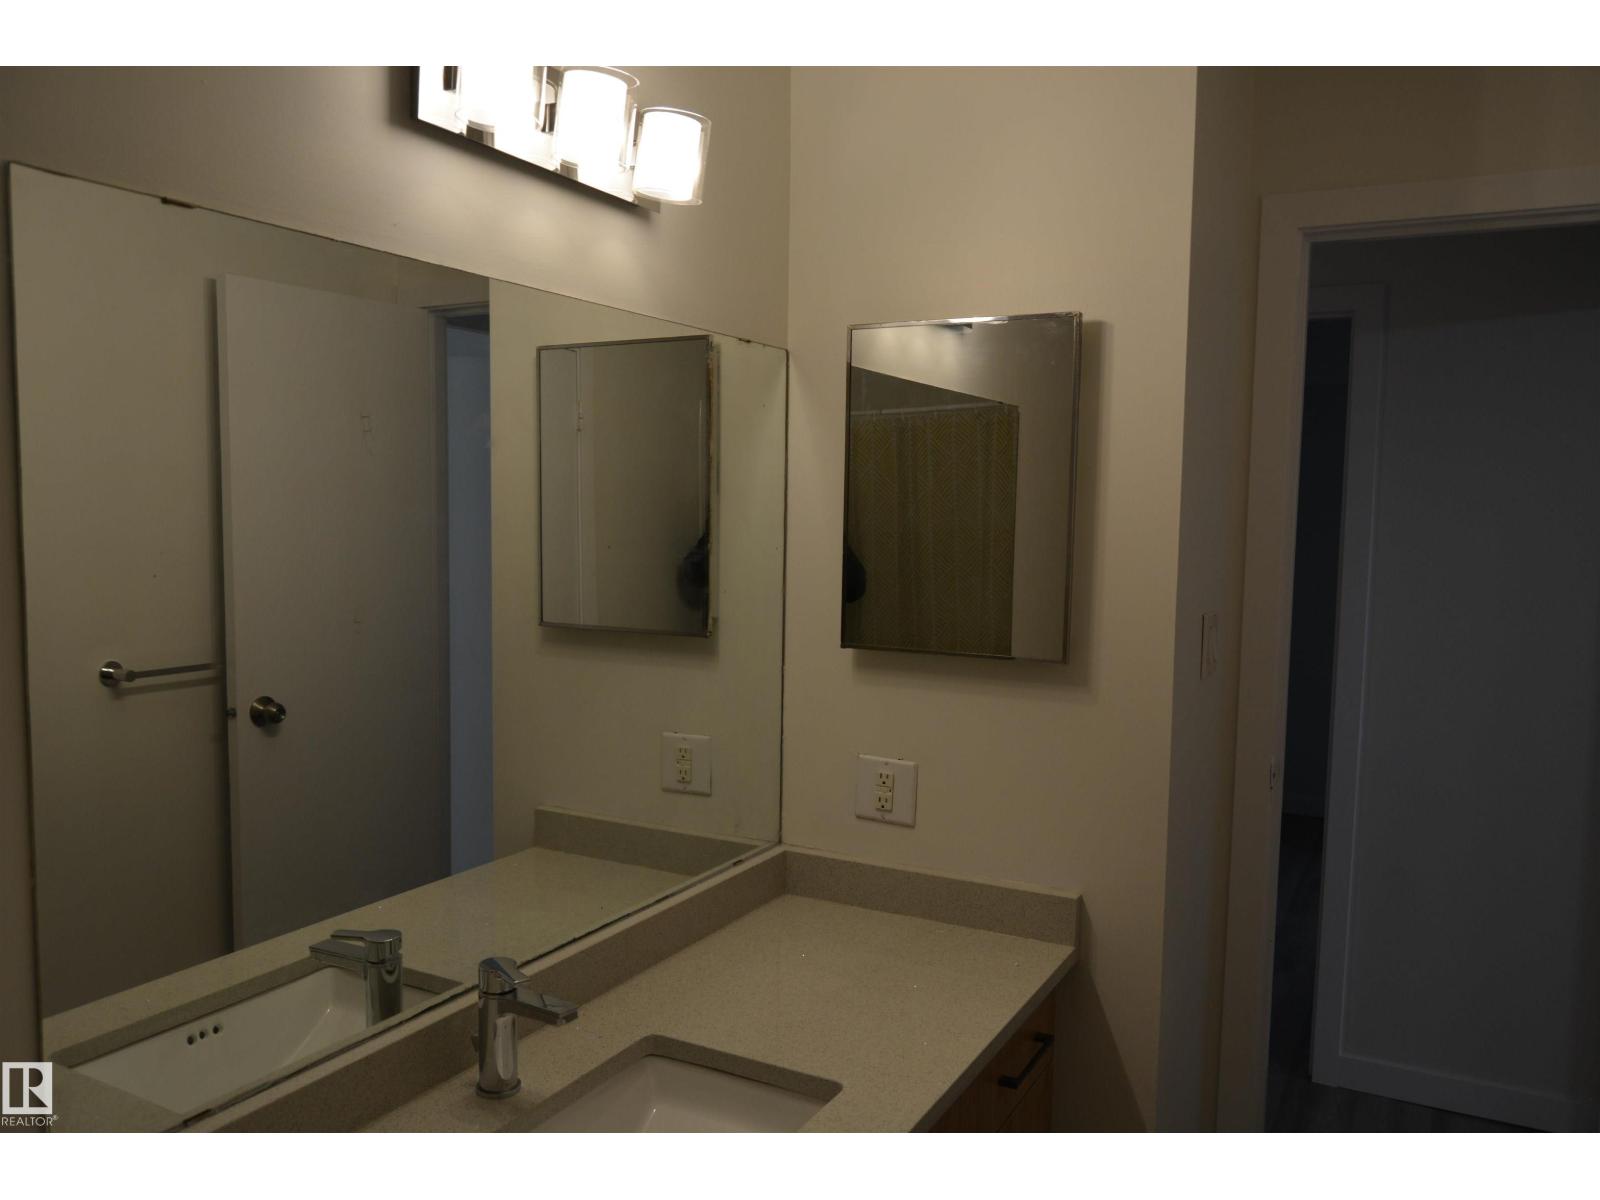
| Bathroom Total | 1 |
| Bedrooms Total | 3 |
| Appliances | Dishwasher, Dryer, Fan, Hood Fan, Refrigerator, Stove, Washer, See Remarks |
| Architectural Style | Carriage, Bungalow |
| Basement Type | None |
| Constructed Date | 1980 |
| Fire Protection | Smoke Detectors |
| Fireplace Fuel | Wood |
| Fireplace Present | Yes |
| Fireplace Type | Unknown |
| Heating Type | Forced Air |
| Stories Total | 1 |
| Size Interior | 1,098 Ft2 |
| Type | Row / Townhouse |
| Stall |
| Acreage | No |
| Land Amenities | Airport, Playground, Public Transit, Schools, Shopping |
| Size Irregular | 187.33 |
| Size Total | 187.33 M2 |
| Size Total Text | 187.33 M2 |
| Level | Type | Length | Width | Dimensions |
|---|---|---|---|---|
| Main Level | Living Room | 5.12 m | 2.91 m | 5.12 m x 2.91 m |
| Main Level | Dining Room | 3.28 m | 2.91 m | 3.28 m x 2.91 m |
| Main Level | Kitchen | 4.96 m | 2.69 m | 4.96 m x 2.69 m |
| Main Level | Primary Bedroom | 4.58 m | 3.12 m | 4.58 m x 3.12 m |
| Main Level | Bedroom 2 | 3.04 m | 2.92 m | 3.04 m x 2.92 m |
| Main Level | Bedroom 3 | 3.06 m | 2.97 m | 3.06 m x 2.97 m |
| Main Level | Laundry Room | 2.2 m | 1.01 m | 2.2 m x 1.01 m |
Contact us for more information
(780) 436-1162
(780) 436-6178

The trademarks REALTOR®, REALTORS®, and the REALTOR® logo are controlled by The Canadian Real Estate Association (CREA) and identify real estate professionals who are members of CREA. The trademarks MLS®, Multiple Listing Service® and the associated logos are owned by The Canadian Real Estate Association (CREA) and identify the quality of services provided by real estate professionals who are members of CREA. The trademark DDF® is owned by The Canadian Real Estate Association (CREA) and identifies CREA's Data Distribution Facility (DDF®)
Don't have an account? Sign Up