Maintenance, Common Area Maintenance, Property Management, Reserve Fund Contributions
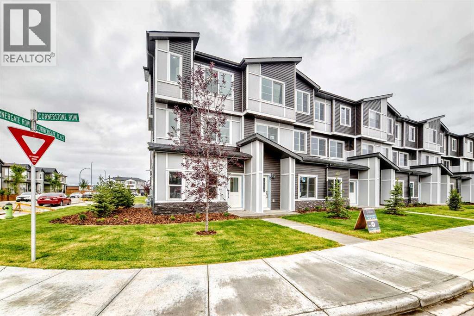
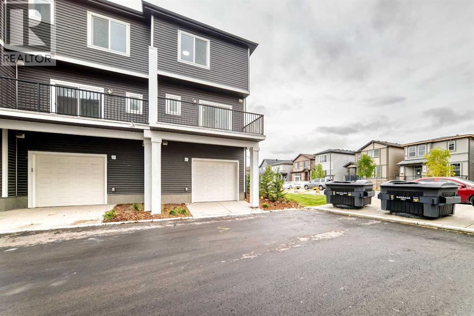
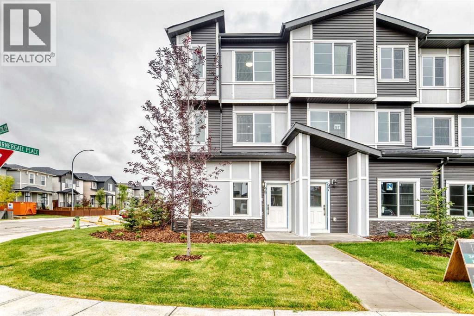
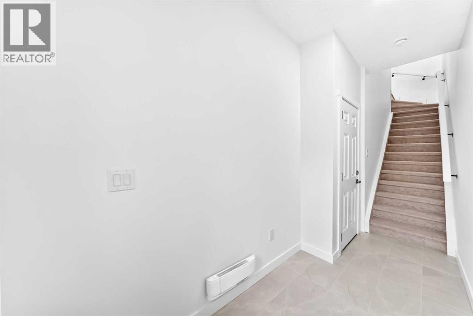
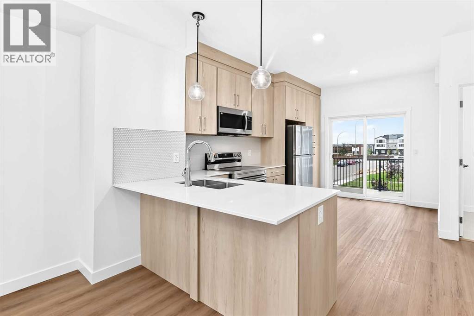
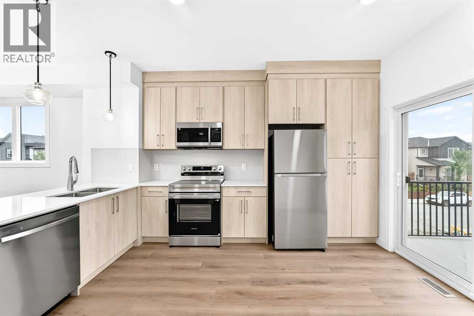
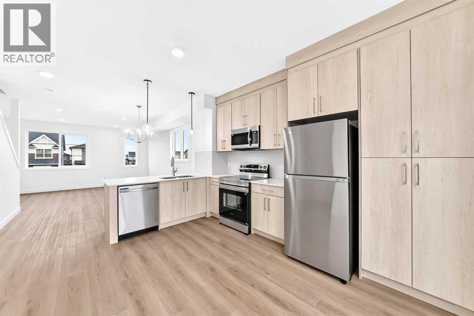
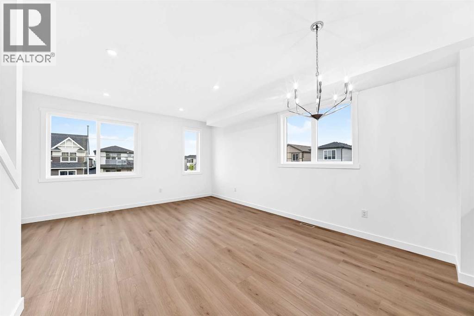
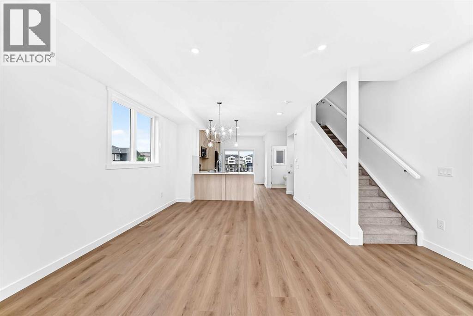
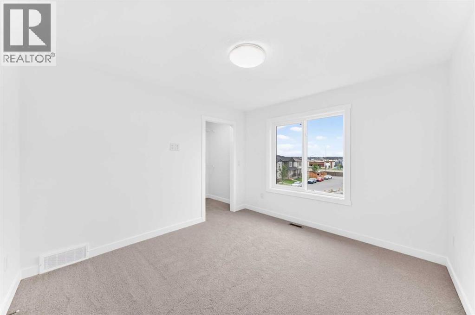
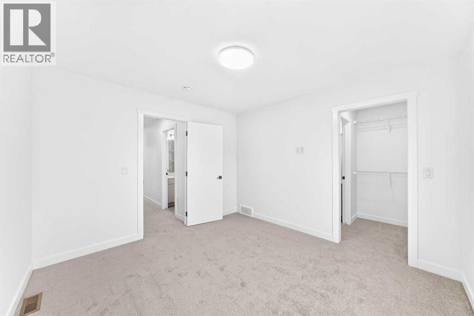
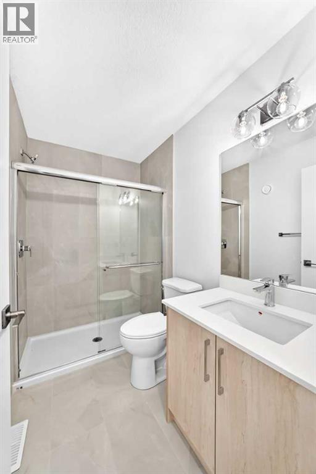
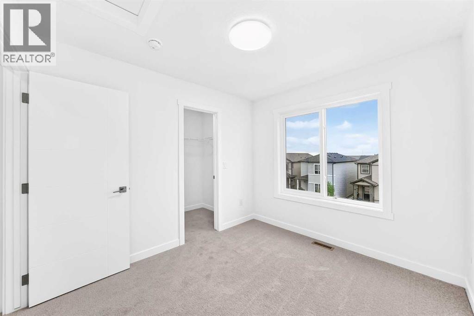
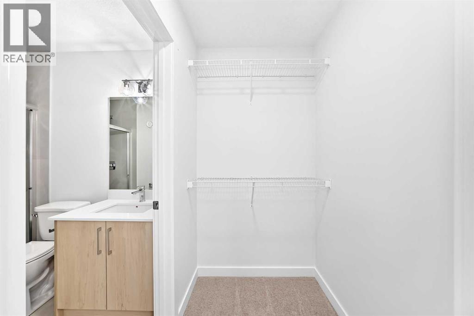
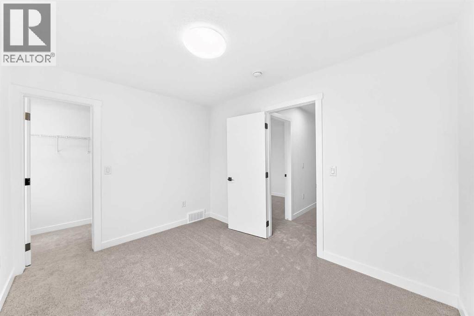
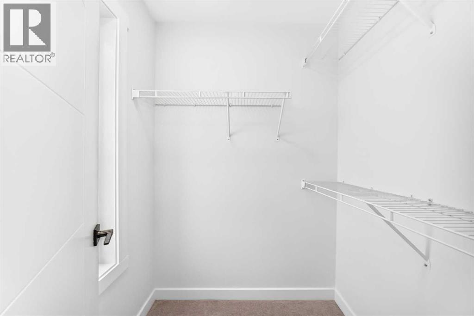
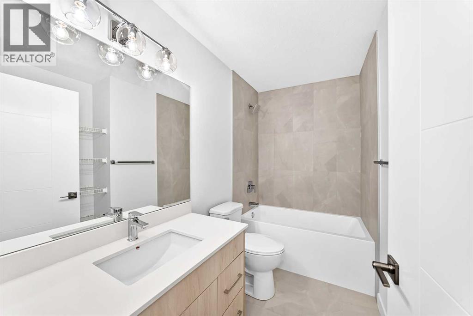
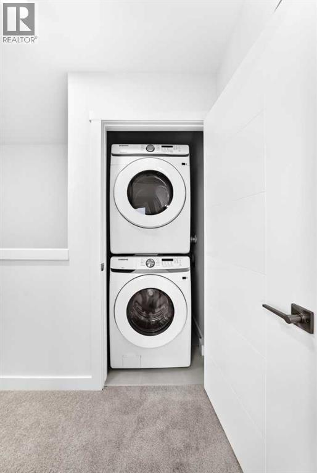
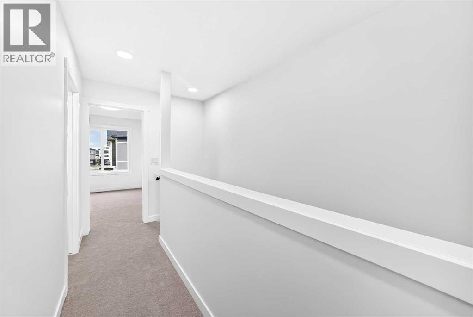
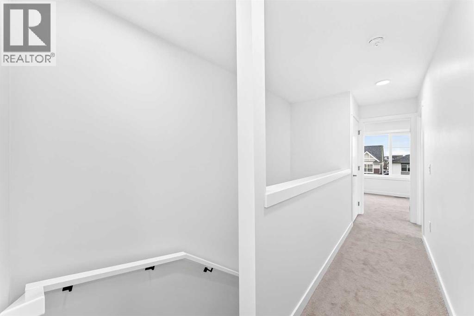
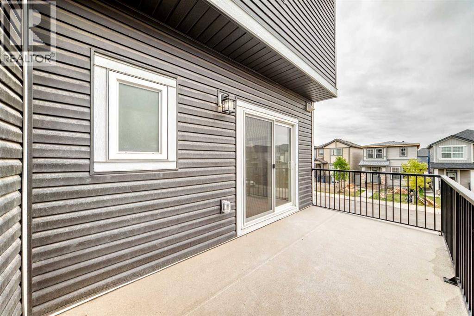
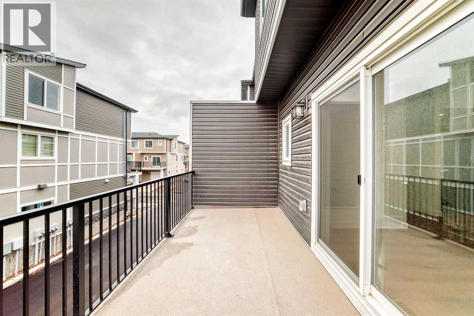
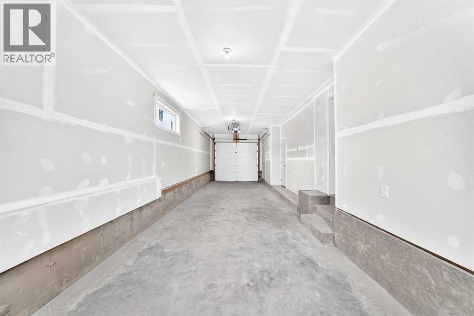
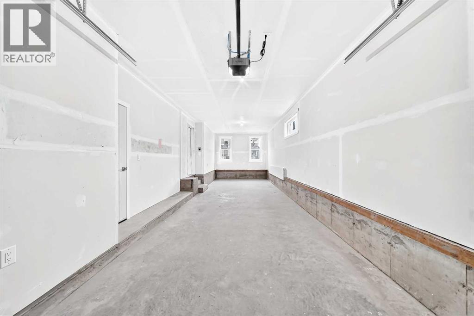
$203.09 MonthlyWelcome to this stunning **brand-new, never-lived-in corner-unit townhouse** in the vibrant and growing community of **Cornerstone**. Designed with modern living in mind, this beautiful corner unit is flooded with natural light, creating a bright, spacious, and inviting atmosphere throughout.Step inside to a stylish **open-concept main floor**, perfect for entertaining and everyday living. The contemporary kitchen features **quartz countertops, sleek stainless-steel appliances, modern cabinetry**, and quality finishes, complemented by beautiful LVP and tile flooring.Upstairs offers **3 spacious bedrooms and 2.5 bathrooms**, including a beautiful primary retreat complete with a **private ensuite and walk-in closet**. The two additional bedrooms also feature **walk-in closets**, providing excellent storage space. Convenient upper-floor laundry adds to the functionality of this thoughtfully designed home.Enjoy the convenience of an attached **double-car garage**, **low condo fees**, and the added privacy and natural light that only a corner unit can provide.The location is exceptional just minutes from major shopping plazas, **RBC, Tim Hortons, Chalo! FreshCo, Shoppers Drug Mart**, restaurants, schools, parks, public transit, and everyday amenities. With quick access to **Stoney Trail**, commuting throughout Calgary is convenient and easy.**Brand new. Corner unit. Double garage. Modern finishes. Incredible location.** This is an excellent opportunity to own a beautiful home in one of Northeast Calgary’s most vibrant communities.**Book your private showing today and experience everything this exceptional Cornerstone townhouse has to offer!** (id:61582)
| MLS® Number | A2346118 |
| Property Type | Single Family |
| Community Name | Cornerstone |
| Amenities Near By | Park, Playground, Shopping |
| Community Features | Pets Allowed |
| Features | Pvc Window, No Animal Home, No Smoking Home, Parking |
| Parking Space Total | 2 |
| Plan | 2312138 |
| Structure | Deck |
| Bathroom Total | 3 |
| Bedrooms Above Ground | 3 |
| Bedrooms Total | 3 |
| Appliances | Refrigerator, Dishwasher, Stove, Washer/dryer Stack-up |
| Basement Type | None |
| Constructed Date | 2024 |
| Construction Material | Wood Frame |
| Construction Style Attachment | Attached |
| Cooling Type | None |
| Exterior Finish | Vinyl Siding |
| Flooring Type | Vinyl Plank |
| Foundation Type | Poured Concrete |
| Half Bath Total | 1 |
| Heating Type | Forced Air |
| Stories Total | 1 |
| Size Interior | 1,474 Ft2 |
| Total Finished Area | 1474.5 Sqft |
| Type | Row / Townhouse |
| Attached Garage | 2 |
| Acreage | No |
| Fence Type | Not Fenced |
| Land Amenities | Park, Playground, Shopping |
| Size Total Text | Unknown |
| Zoning Description | M-g |
| Level | Type | Length | Width | Dimensions |
|---|---|---|---|---|
| Lower Level | Storage | 3.25 Ft x 12.33 Ft | ||
| Main Level | Living Room | 16.17 Ft x 10.75 Ft | ||
| Main Level | Kitchen | 10.42 Ft x 15.25 Ft | ||
| Main Level | Pantry | 2.00 Ft x 3.58 Ft | ||
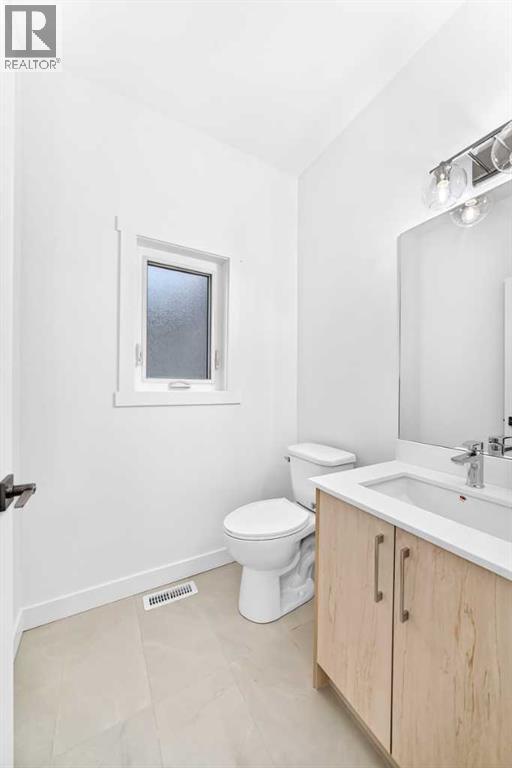
| Main Level | 2pc Bathroom | 5.33 Ft x 5.00 Ft | ||
| Main Level | Dining Room | 12.50 Ft x 8.00 Ft | ||
| Upper Level | Bedroom | 11.42 Ft x 8.83 Ft | ||
| Upper Level | Other | 4.33 Ft x 5.25 Ft | ||
| Upper Level | Other | 4.33 Ft x 4.33 Ft | ||
| Upper Level | Bedroom | 10.08 Ft x 8.92 Ft | ||
| Upper Level | Primary Bedroom | 10.83 Ft x 11.42 Ft | ||
| Upper Level | 3pc Bathroom | 5.00 Ft x 7.92 Ft | ||
| Upper Level | Other | 4.92 Ft x 4.08 Ft | ||
| Upper Level | Laundry Room | 3.25 Ft x 3.42 Ft | ||
| Upper Level | 4pc Bathroom | 9.08 Ft x 4.92 Ft |
Contact us for more information
(403) 250-2882

The trademarks REALTOR®, REALTORS®, and the REALTOR® logo are controlled by The Canadian Real Estate Association (CREA) and identify real estate professionals who are members of CREA. The trademarks MLS®, Multiple Listing Service® and the associated logos are owned by The Canadian Real Estate Association (CREA) and identify the quality of services provided by real estate professionals who are members of CREA. The trademark DDF® is owned by The Canadian Real Estate Association (CREA) and identifies CREA's Data Distribution Facility (DDF®)
Don't have an account? Sign Up