Maintenance, Exterior Maintenance, Insurance, Common Area Maintenance, Property Management, Other, See Remarks, Water
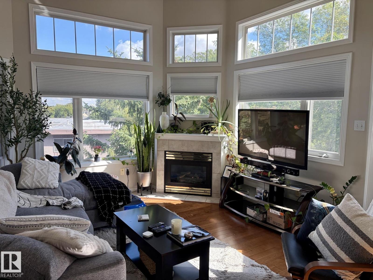
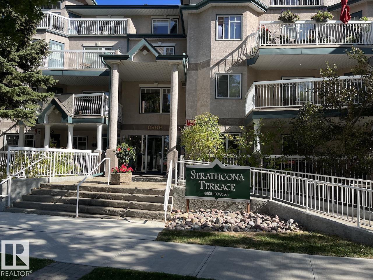
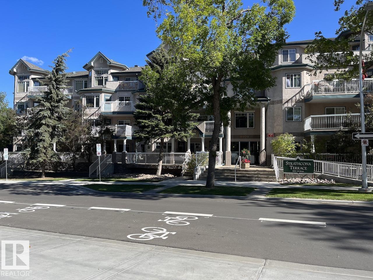
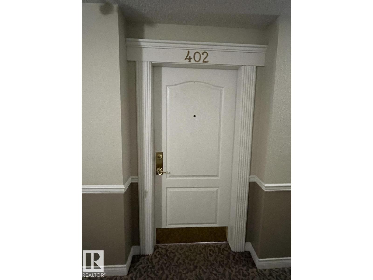
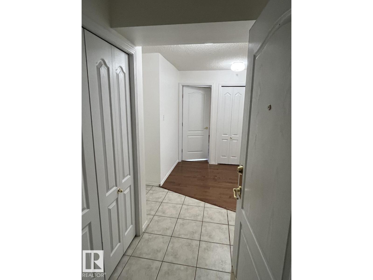
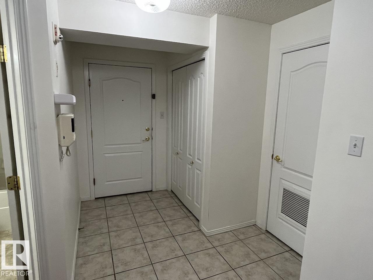
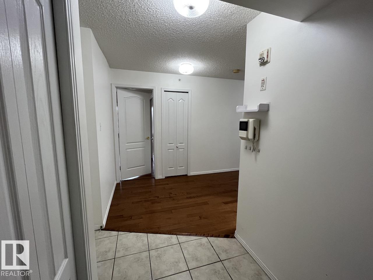
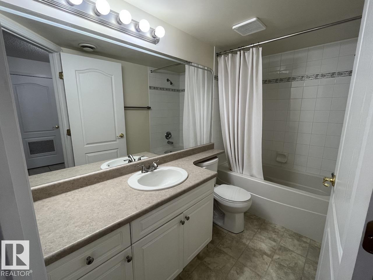
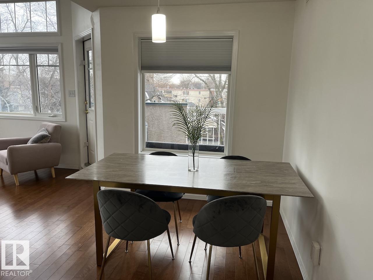
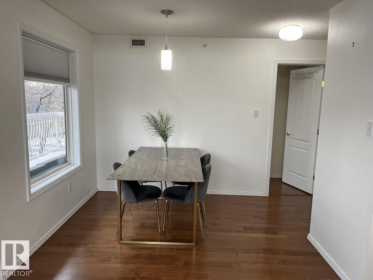
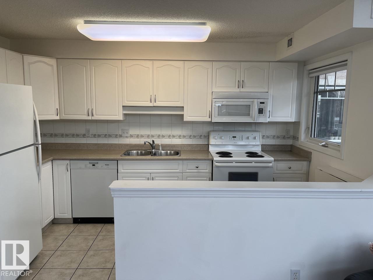
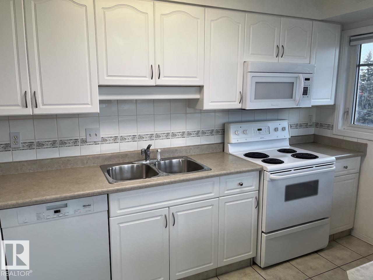
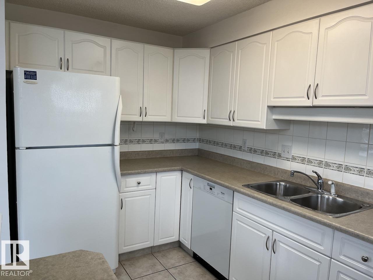
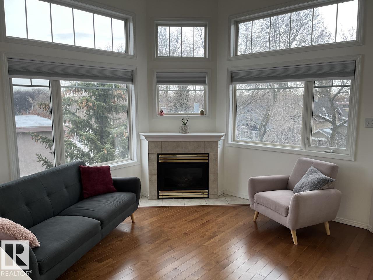
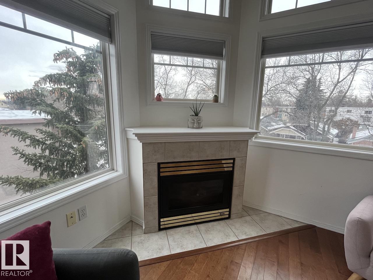
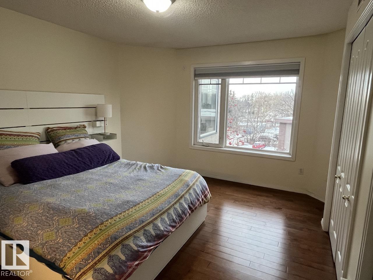
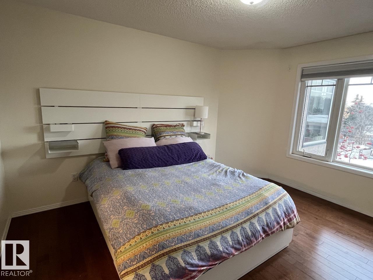
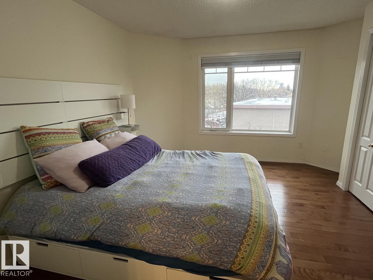
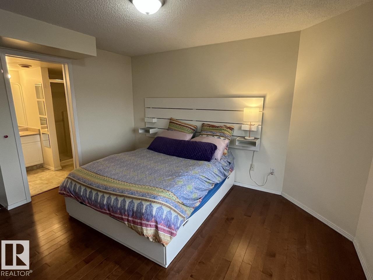
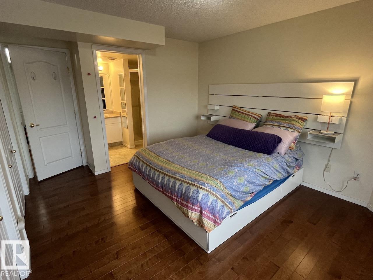
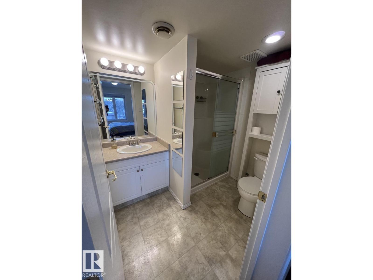
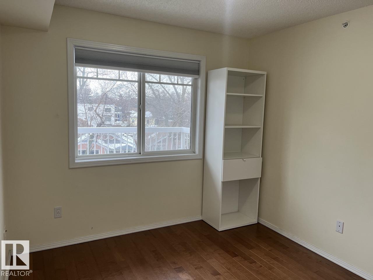
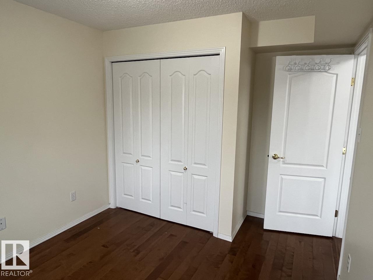
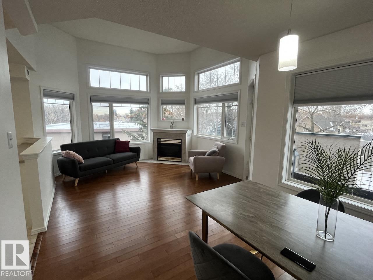
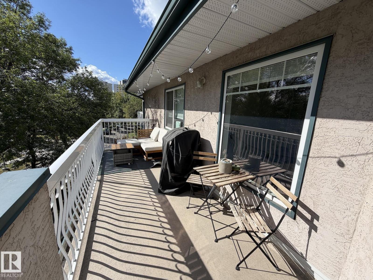
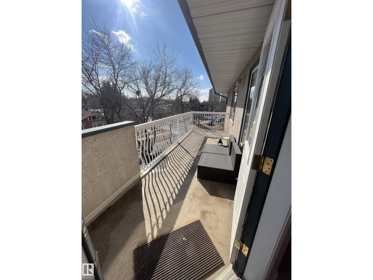
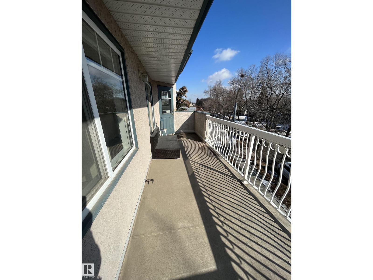
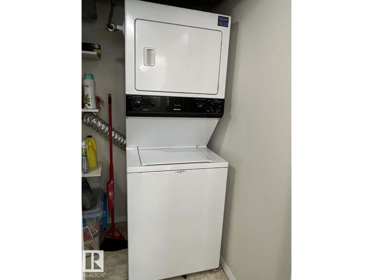
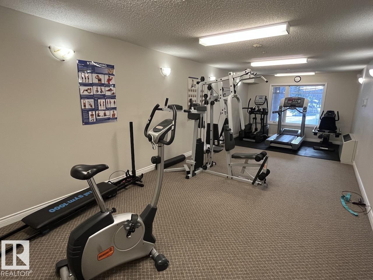
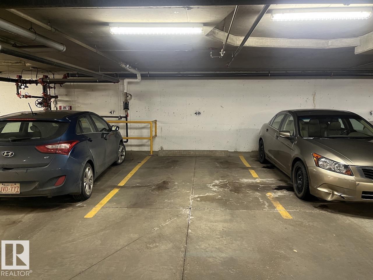
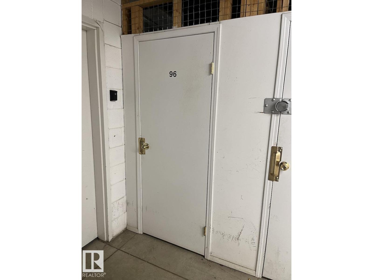
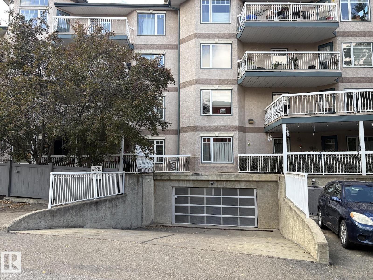
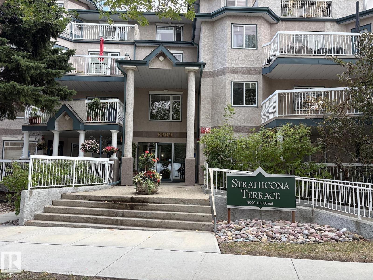
$629.45 MonthlyPENTHOUSE LIVING in the heart of OLD STRATHCONA! Don't miss this rare TOP FLOOR CORNER SUITE at sought-after Strathcona Terrace, steps from the River Valley, ravine trails, Whyte Ave, Farmers' Market & minutes to the U of A and Downtown! This bright 2 BED, 2 BATH home offers soaring 12' VAULTED CEILINGS, floor-to-ceiling windows and beautiful views. The open-concept living area features a cozy corner gas fireplace, eating bar and formal dining space perfect for entertaining. Enjoy warm evenings on your large SOUTH-FACING BALCONY with gas BBQ hookup! Stay comfortable year-round with CENTRAL A/C and enjoy the convenience of in-suite laundry, heated underground parking, secure storage and barrier-free access. Stay active in the building's exercise room. An exceptional adult-living opportunity in one of Edmonton's most walkable and desirable neighbourhoods. ACT FAST—TOP FLOOR UNITS IN THIS LOCATION DON'T LAST LONG! (id:61582)
| MLS® Number | E4509105 |
| Property Type | Single Family |
| Neigbourhood | Strathcona |
| Amenities Near By | Shopping |
| Features | Paved Lane, Lane |
| Parking Space Total | 1 |
| Structure | Patio(s) |
| View Type | City View |
| Bathroom Total | 2 |
| Bedrooms Total | 2 |
| Appliances | Dishwasher, Garage Door Opener, Microwave Range Hood Combo, Refrigerator, Washer/dryer Stack-up, Stove, Window Coverings, See Remarks |
| Architectural Style | Penthouse |
| Basement Type | None |
| Ceiling Type | Vaulted |
| Constructed Date | 2000 |
| Cooling Type | Central Air Conditioning |
| Fireplace Fuel | Gas |
| Fireplace Present | Yes |
| Fireplace Type | Corner |
| Heating Type | Heat Pump |
| Size Interior | 915 Ft2 |
| Type | Apartment |
| Heated Garage | |
| Parkade |
| Acreage | No |
| Land Amenities | Shopping |
| Size Irregular | 49.83 |
| Size Total | 49.83 M2 |
| Size Total Text | 49.83 M2 |
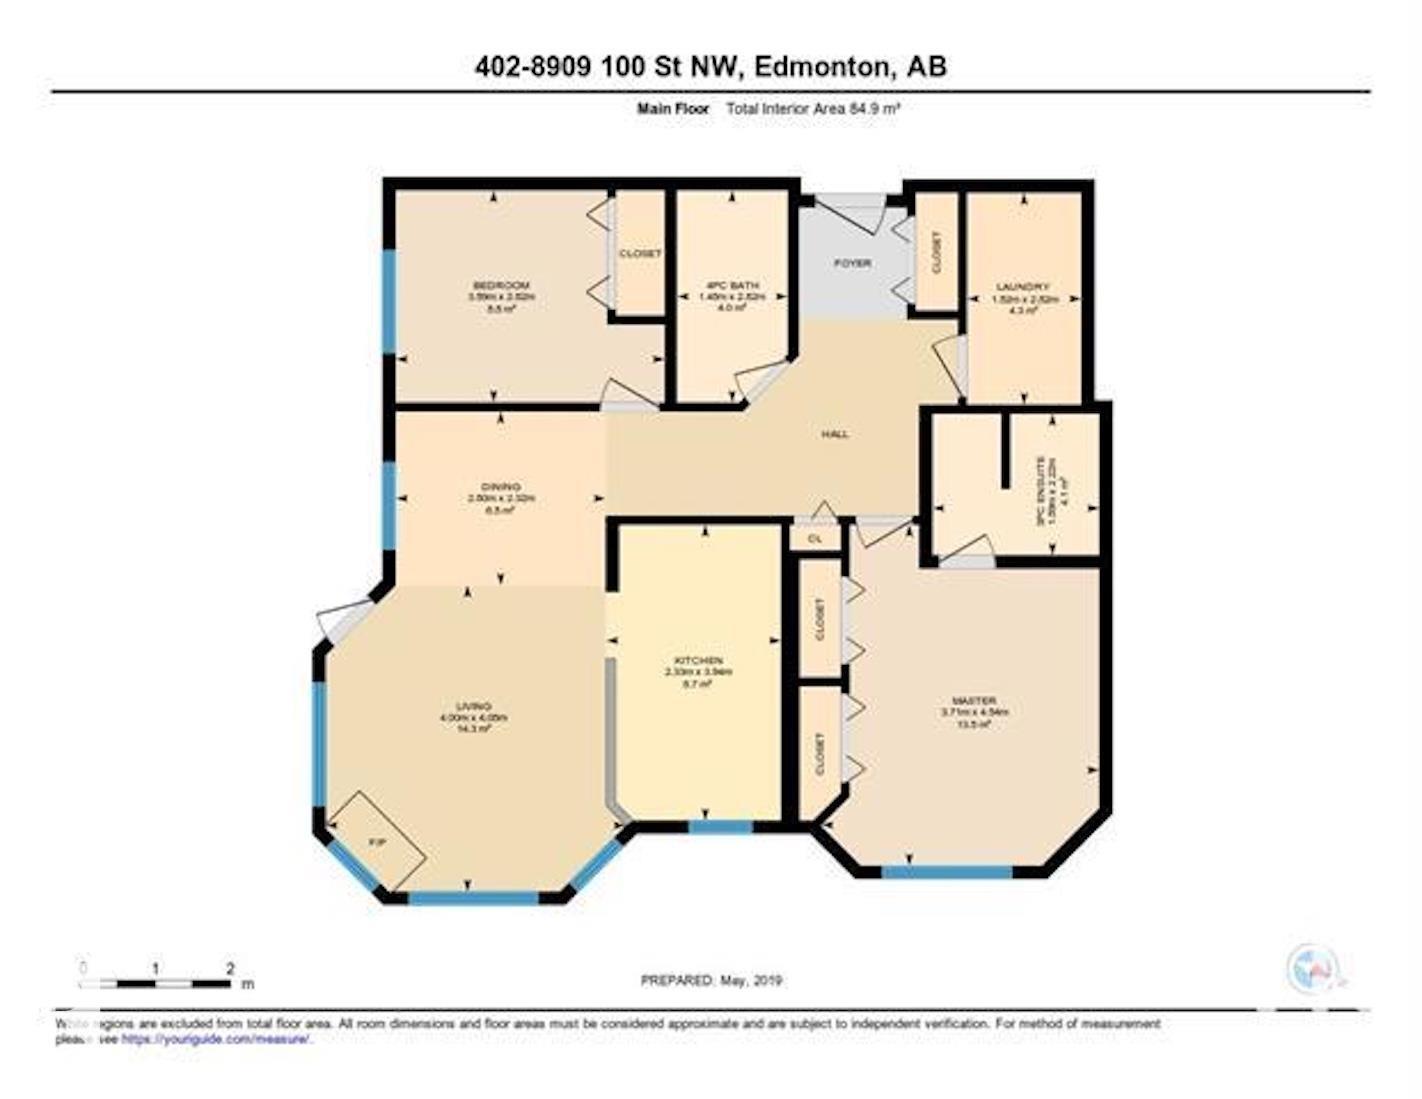
| Level | Type | Length | Width | Dimensions |
|---|---|---|---|---|
| Main Level | Living Room | 4 m | 4 m | 4 m x 4 m |
| Main Level | Dining Room | 2.8 m | 2.3 m | 2.8 m x 2.3 m |
| Main Level | Kitchen | 4 m | 2.3 m | 4 m x 2.3 m |
| Main Level | Primary Bedroom | 4.5 m | 3.8 m | 4.5 m x 3.8 m |
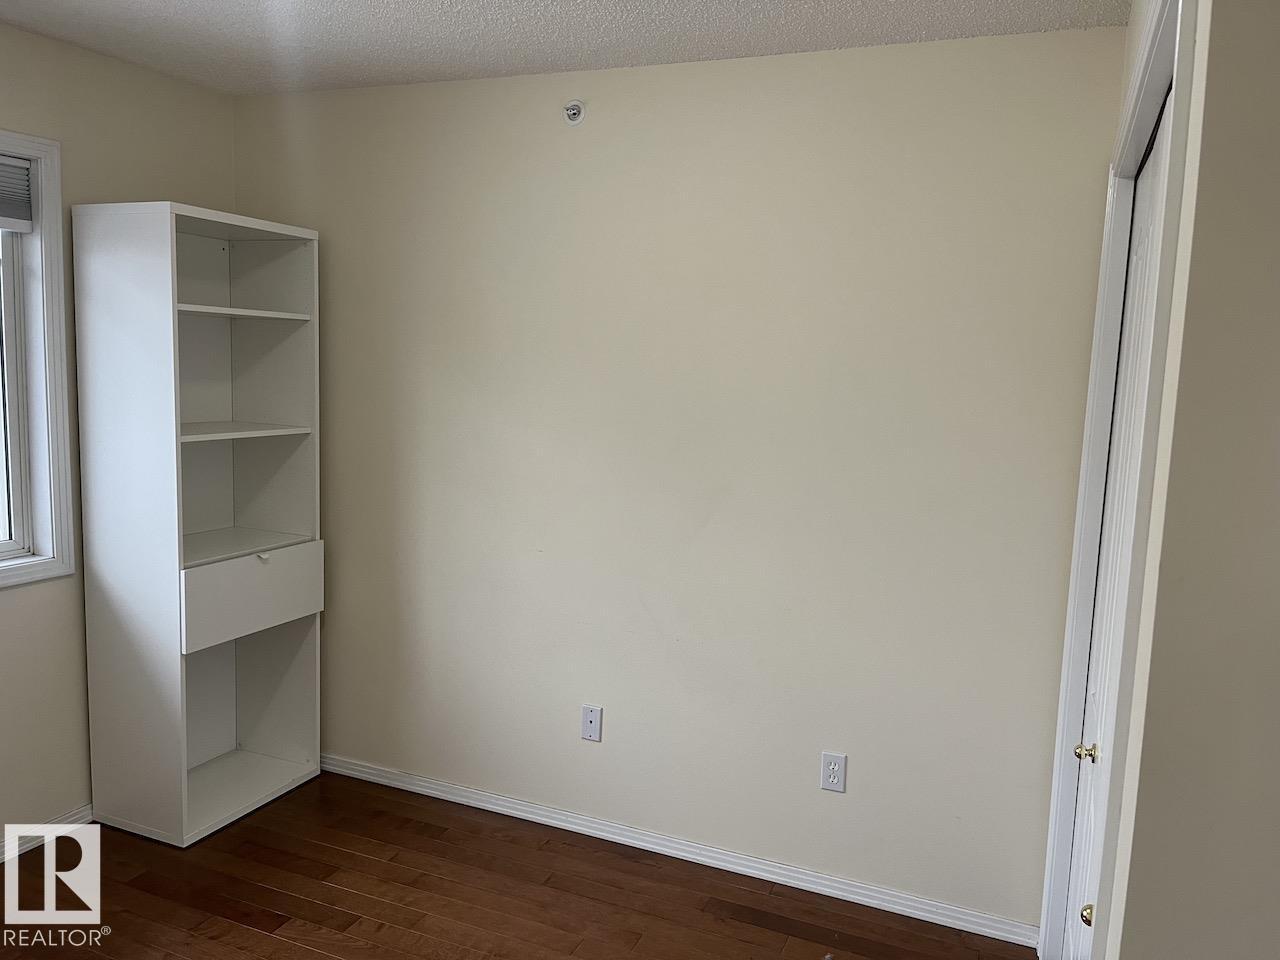
| Main Level | Bedroom 2 | 3.6 m | 3 m | 3.6 m x 3 m |
Contact us for more information
(780) 488-4000
(780) 447-1695

The trademarks REALTOR®, REALTORS®, and the REALTOR® logo are controlled by The Canadian Real Estate Association (CREA) and identify real estate professionals who are members of CREA. The trademarks MLS®, Multiple Listing Service® and the associated logos are owned by The Canadian Real Estate Association (CREA) and identify the quality of services provided by real estate professionals who are members of CREA. The trademark DDF® is owned by The Canadian Real Estate Association (CREA) and identifies CREA's Data Distribution Facility (DDF®)
Don't have an account? Sign Up