5 Bedroom
4 Bathroom
2,229 ft2
Fireplace
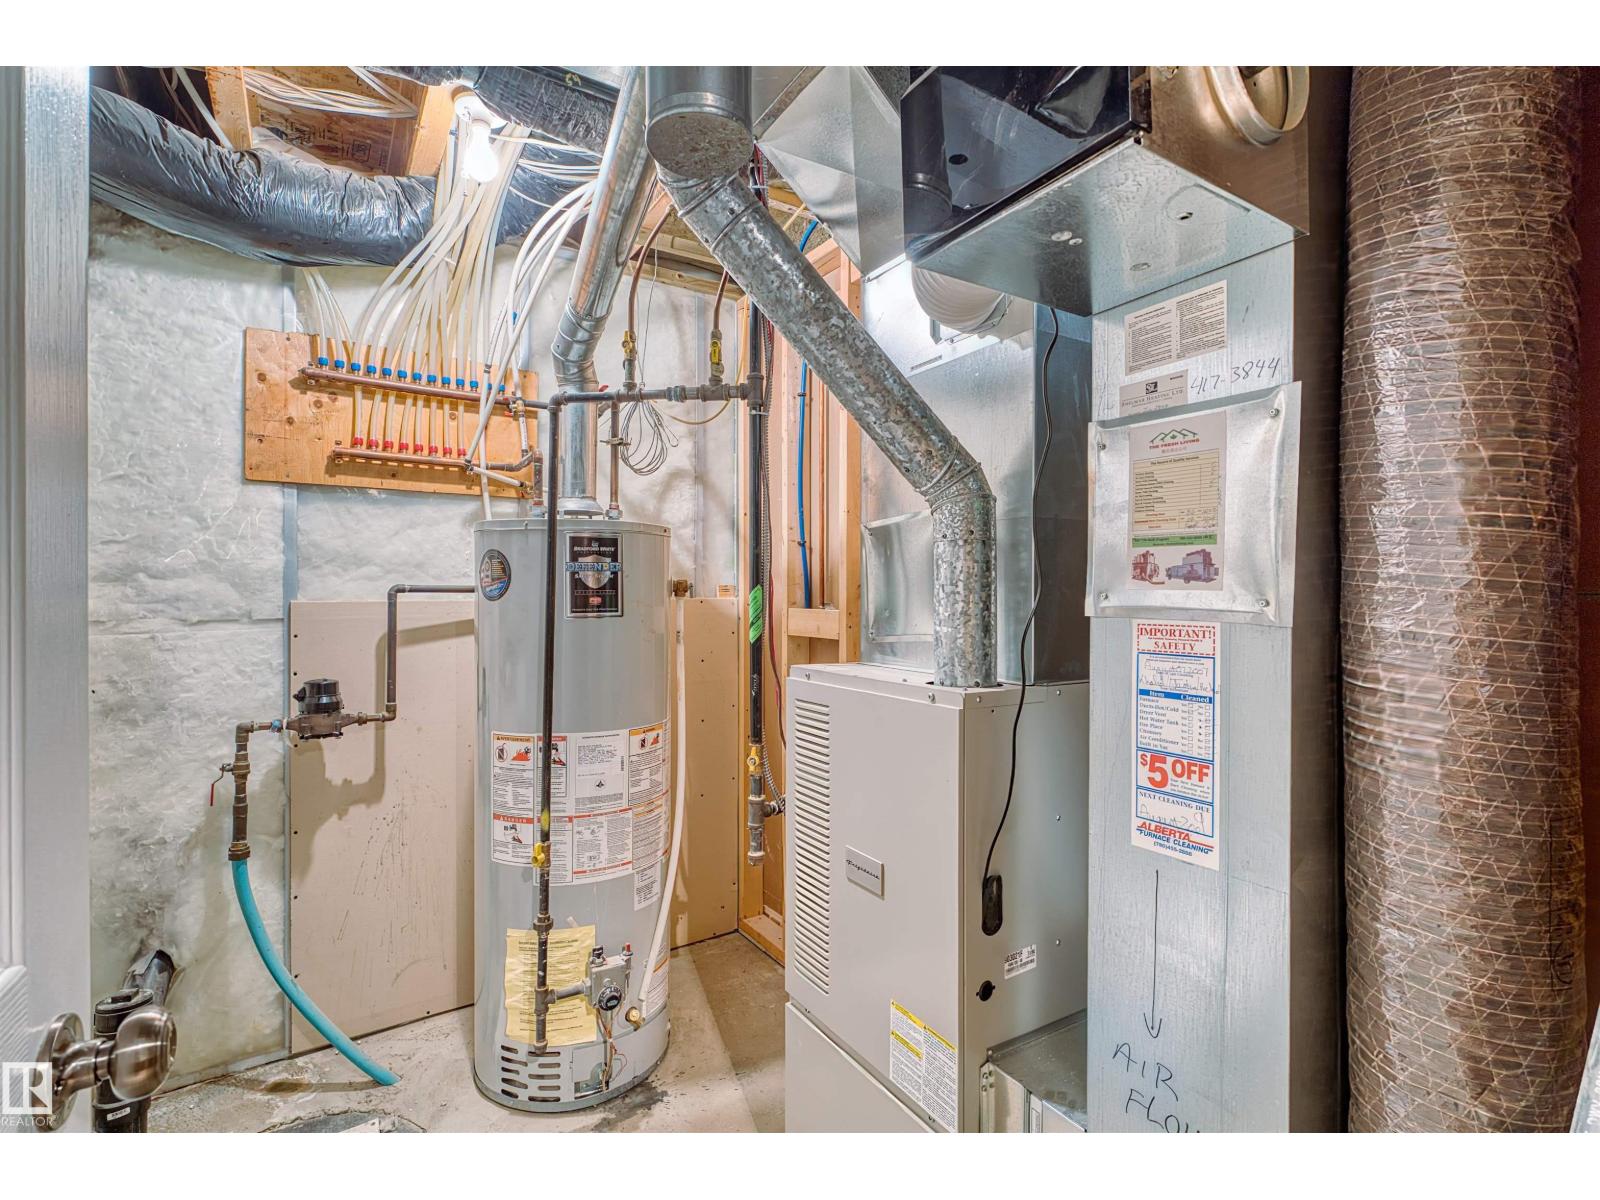
Forced Air
$559,900.00
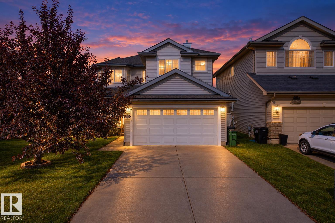
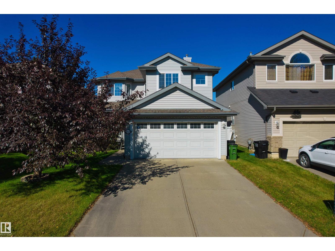
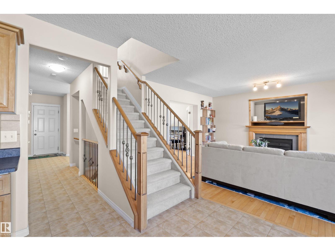
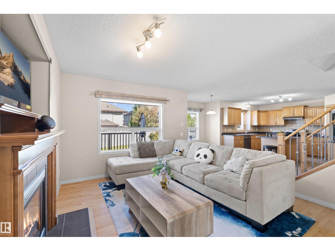
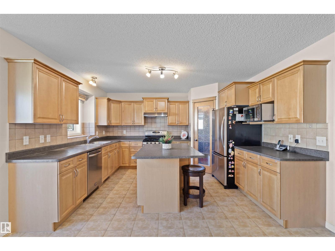
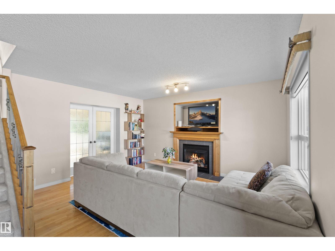
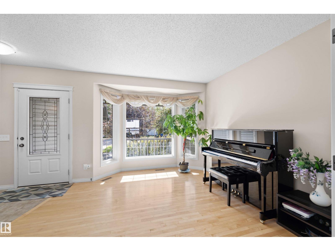
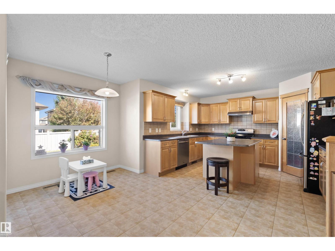
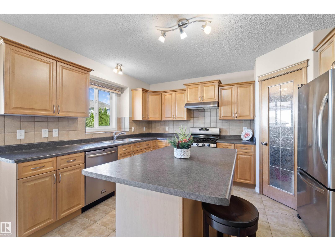
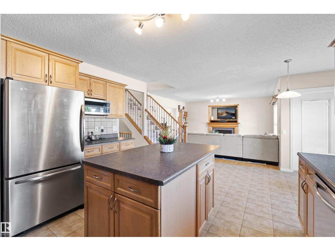
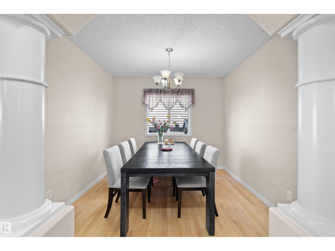
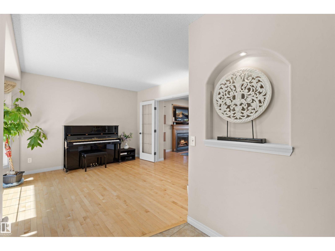
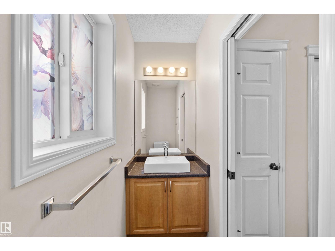
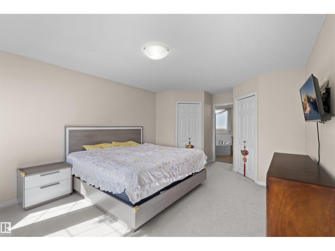
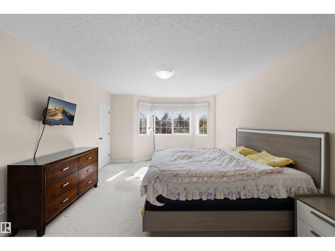
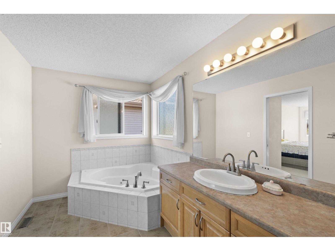
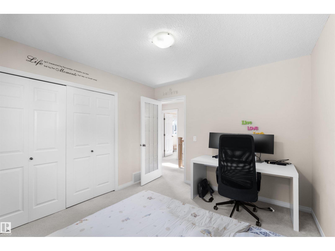
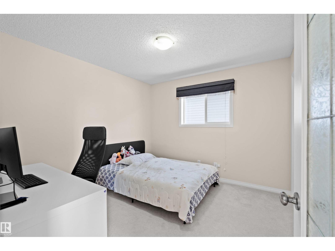
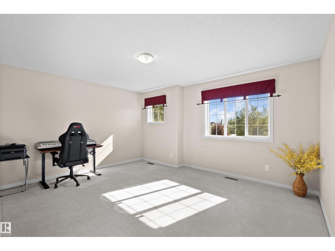
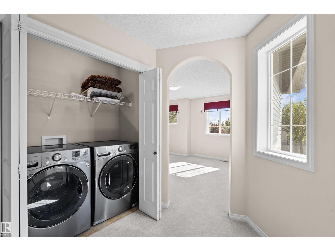
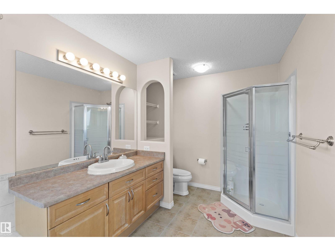
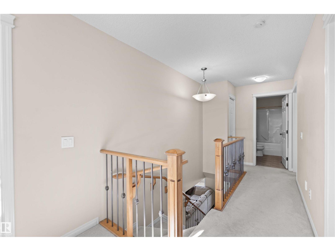
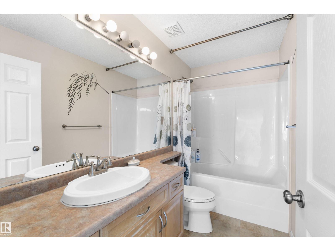
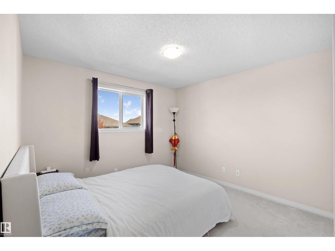
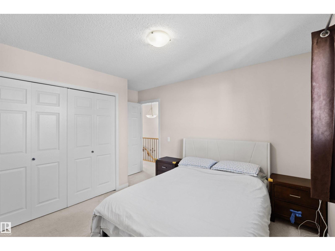
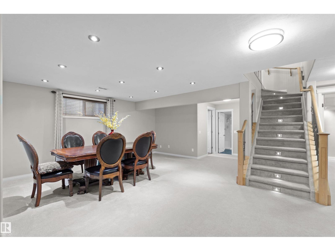
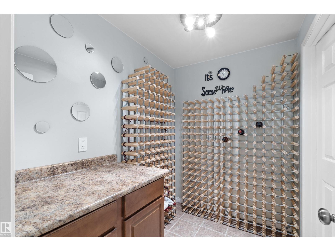
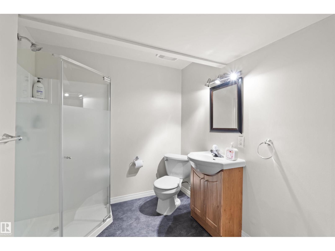
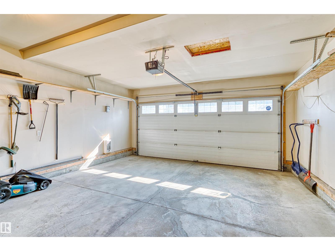
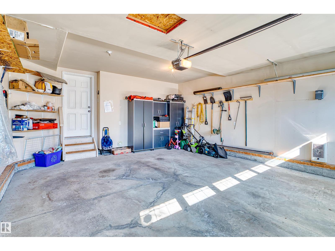
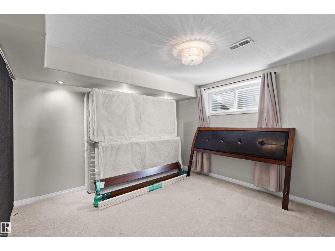
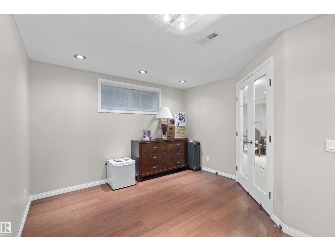
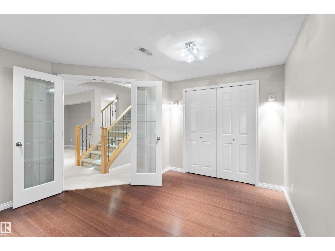
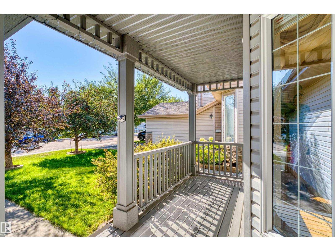
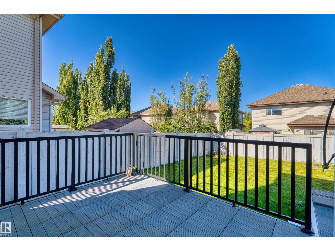
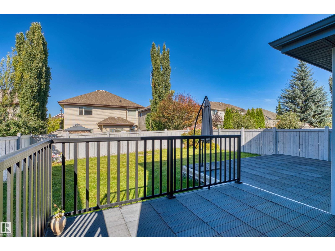
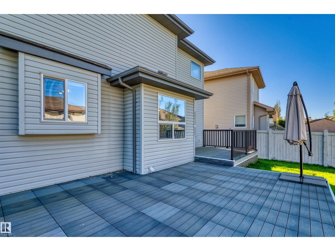
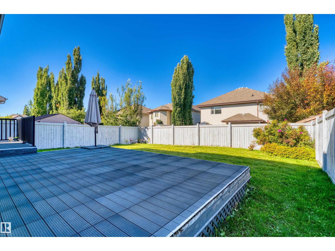
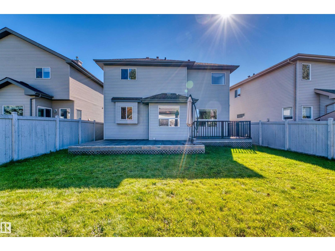
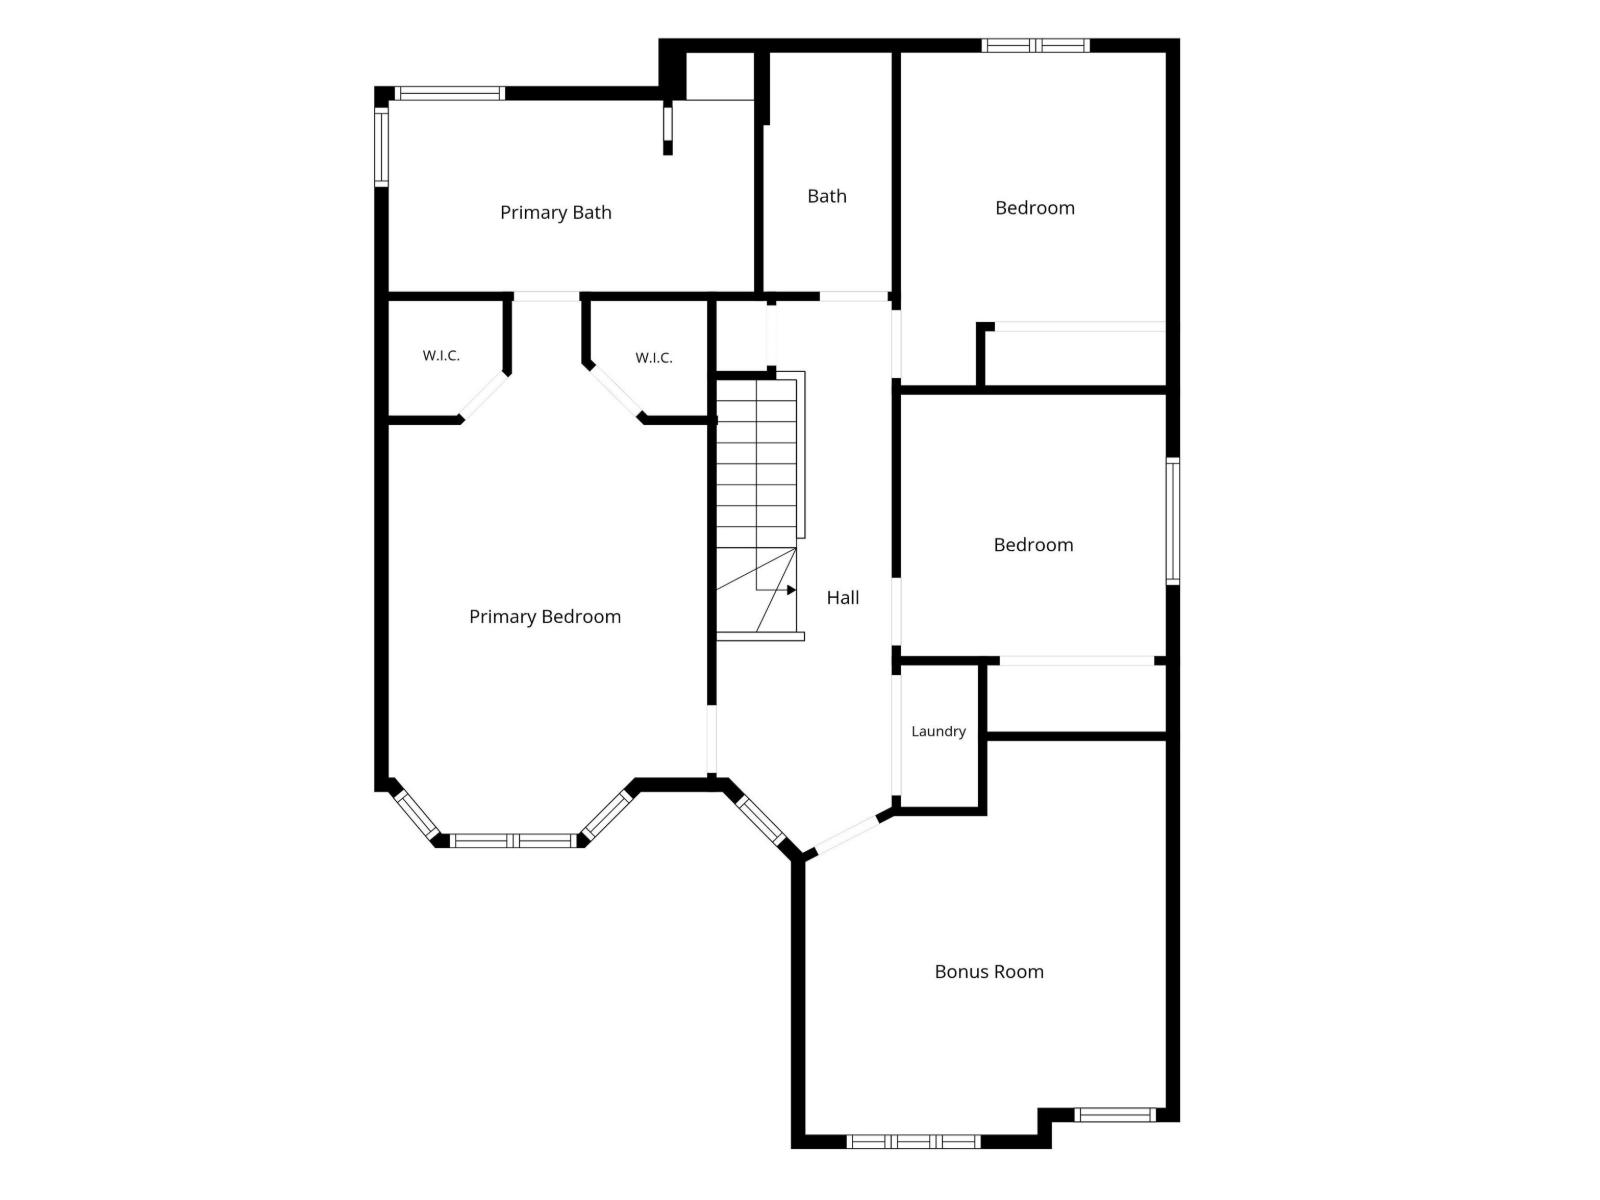
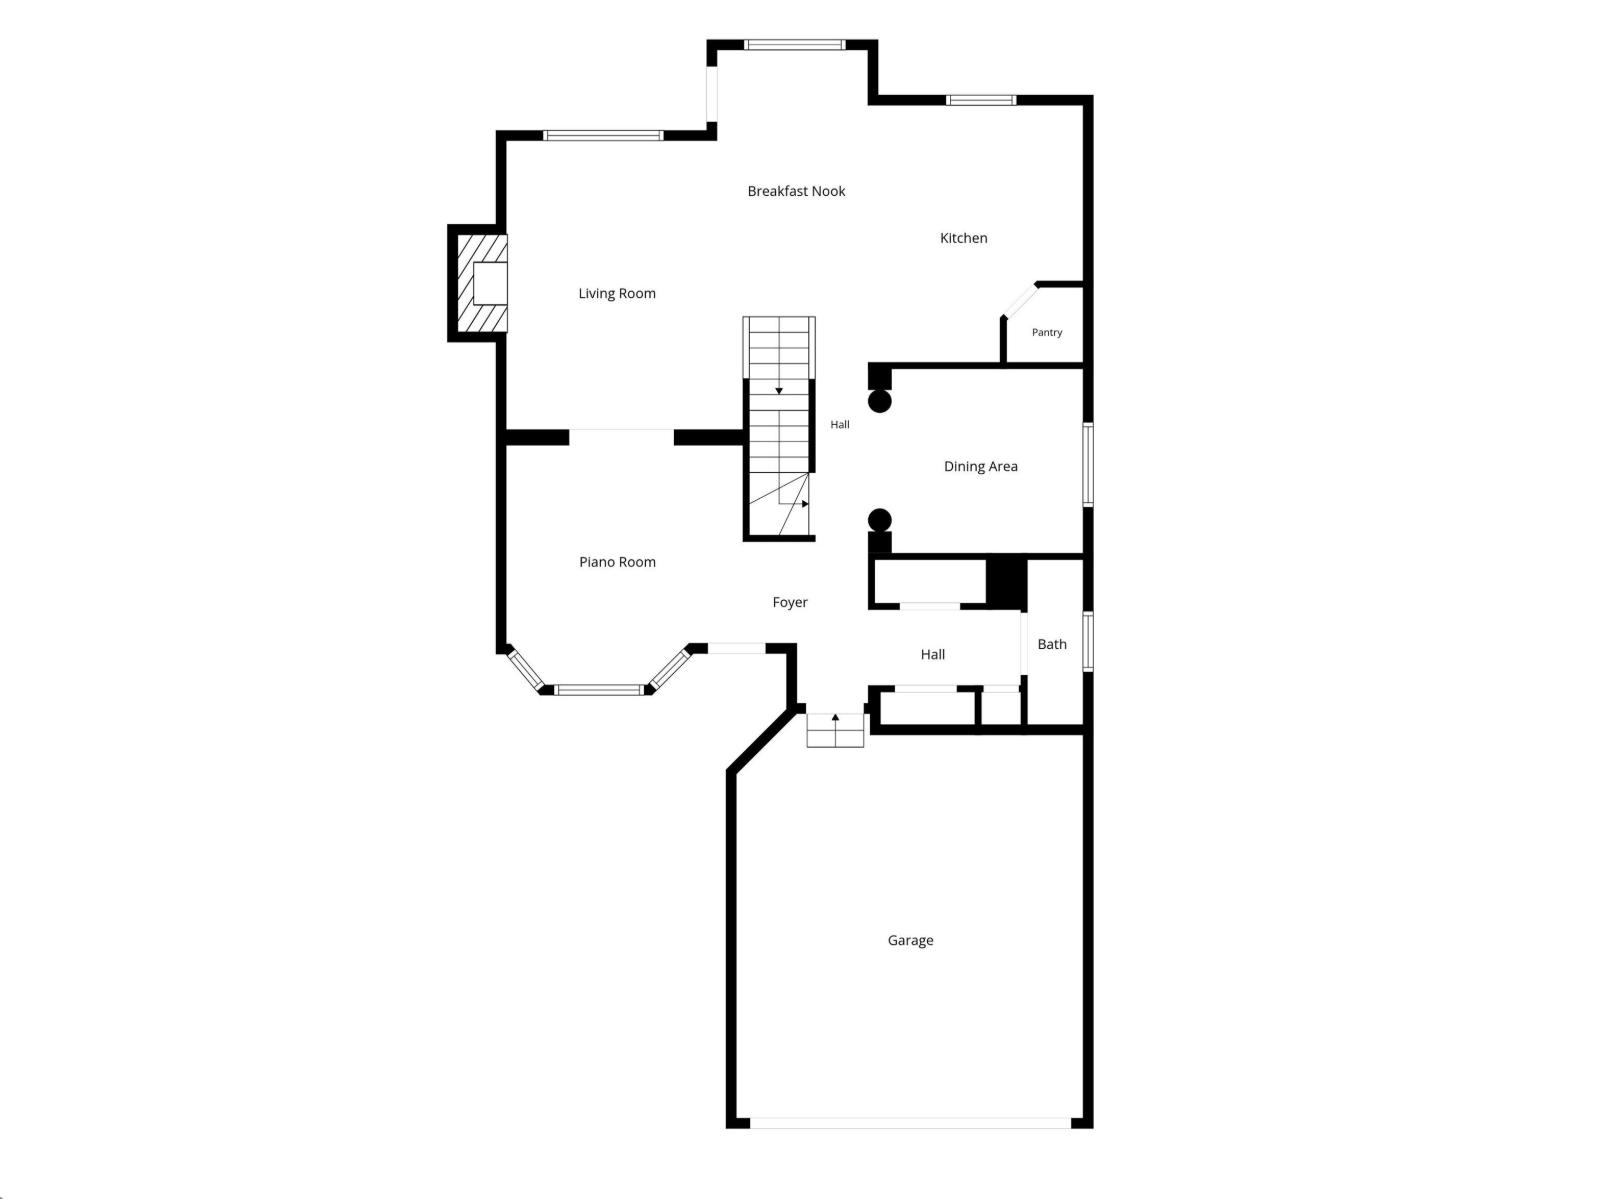
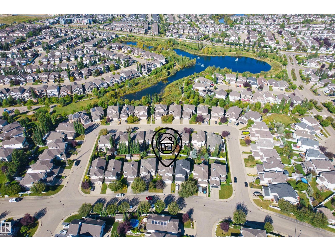
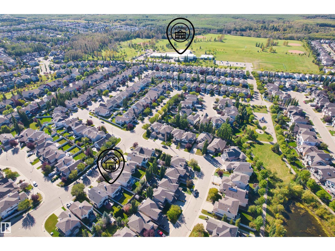
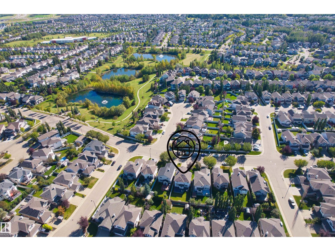
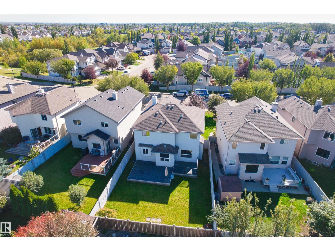
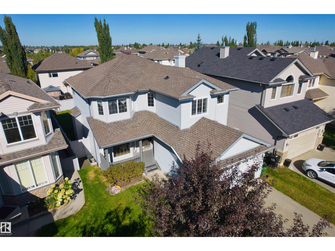
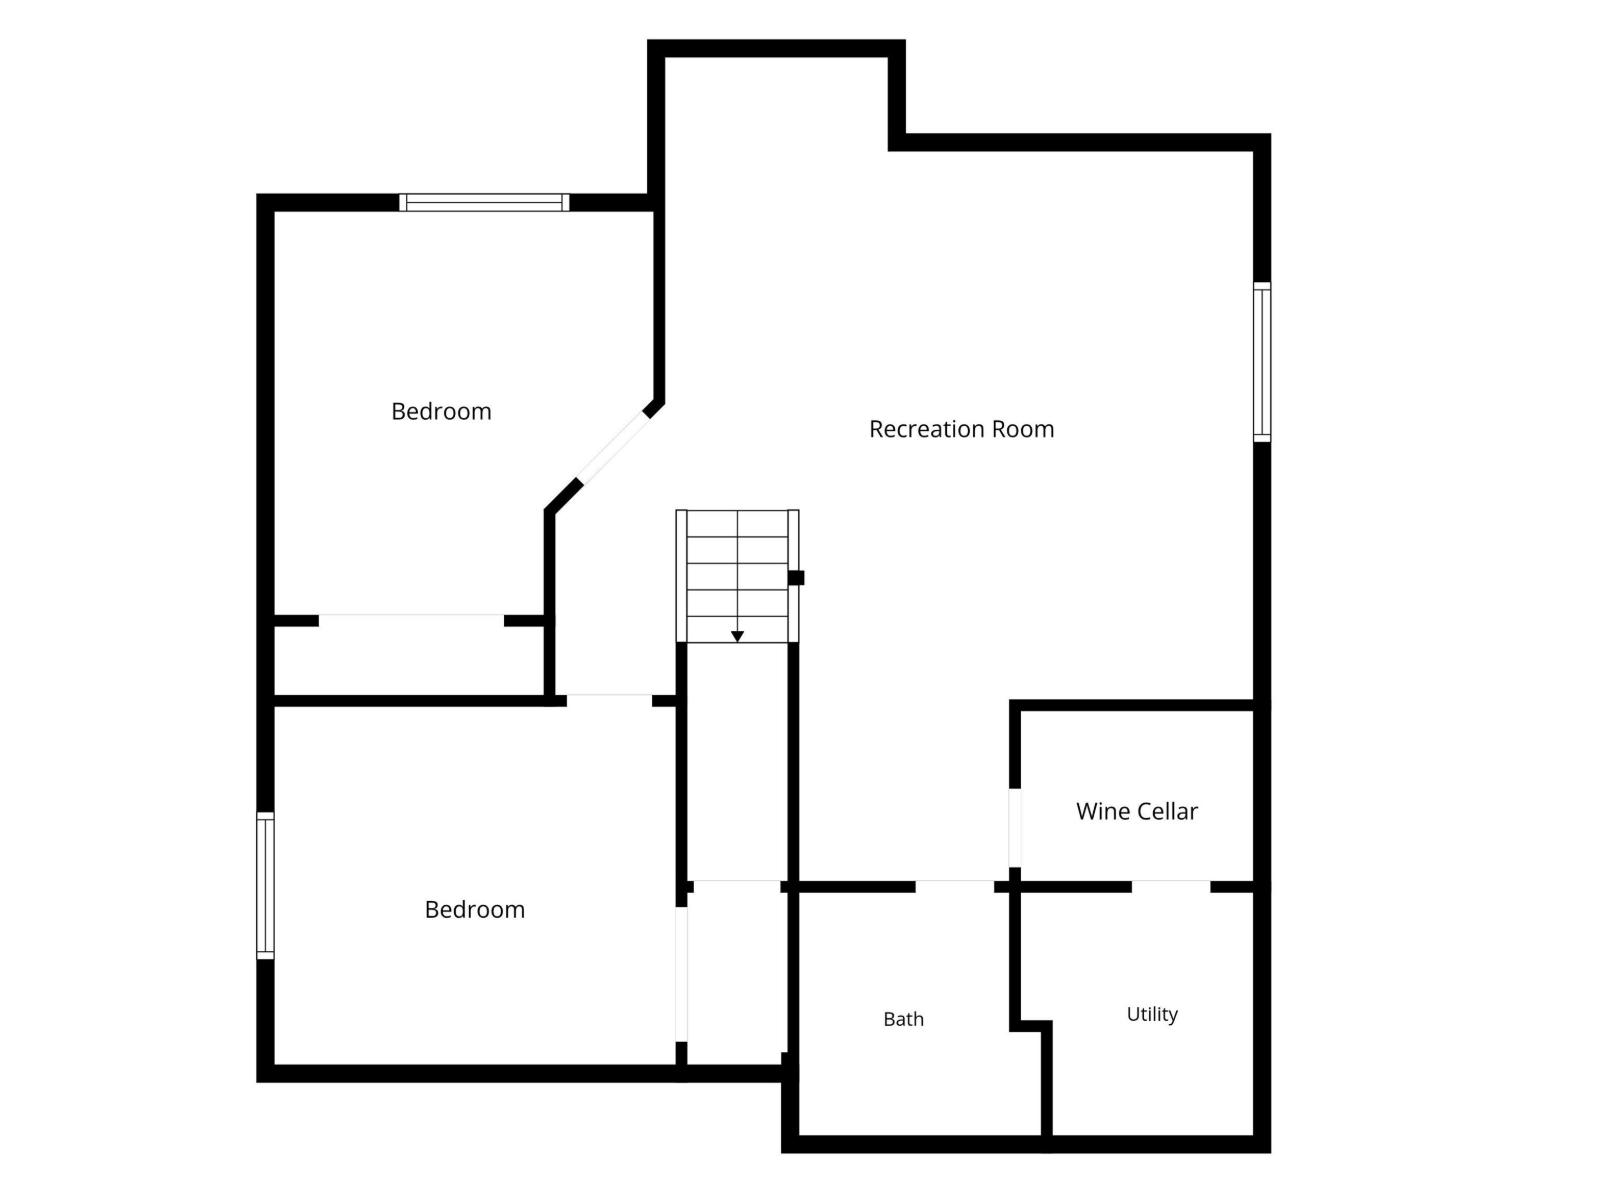
Welcome to this spacious 3+2 bedroom home in The Hamptons, surrounded by parks, ponds, playgrounds and walking paths. The main floor features a great room, formal dining/flex room, family room with fireplace, and a well-appointed kitchen with large island, corner pantry and breakfast nook. Upstairs, the primary bedroom offers a sitting area, his-and-her closets and a spa-inspired ensuite with jacuzzi tub and stand-up shower. A large bonus room, two additional bedrooms, full bath and laundry complete the upper level. The fully finished basement includes a family room with reading nook, fourth bedroom, flex room, wine room, bathroom and storage. Enjoy a private backyard with a spacious two-tier deck, ideal for outdoor entertaining. Double attached garage and over $10,000 in window treatments. Conveniently located near Costco, shopping, restaurants, schools and major roadways, with easy access to Anthony Henday Drive and Edmonton’s highway system makes commute a breeze. (id:61582)
Property Details
|
MLS® Number
|
E4509111 |
|
Property Type
|
Single Family |
|
Neigbourhood
|
The Hamptons |
|
Features
|
See Remarks |
|
Structure
|
Deck |
Building
|
Bathroom Total
|
4 |
|
Bedrooms Total
|
5 |
|
Appliances
|
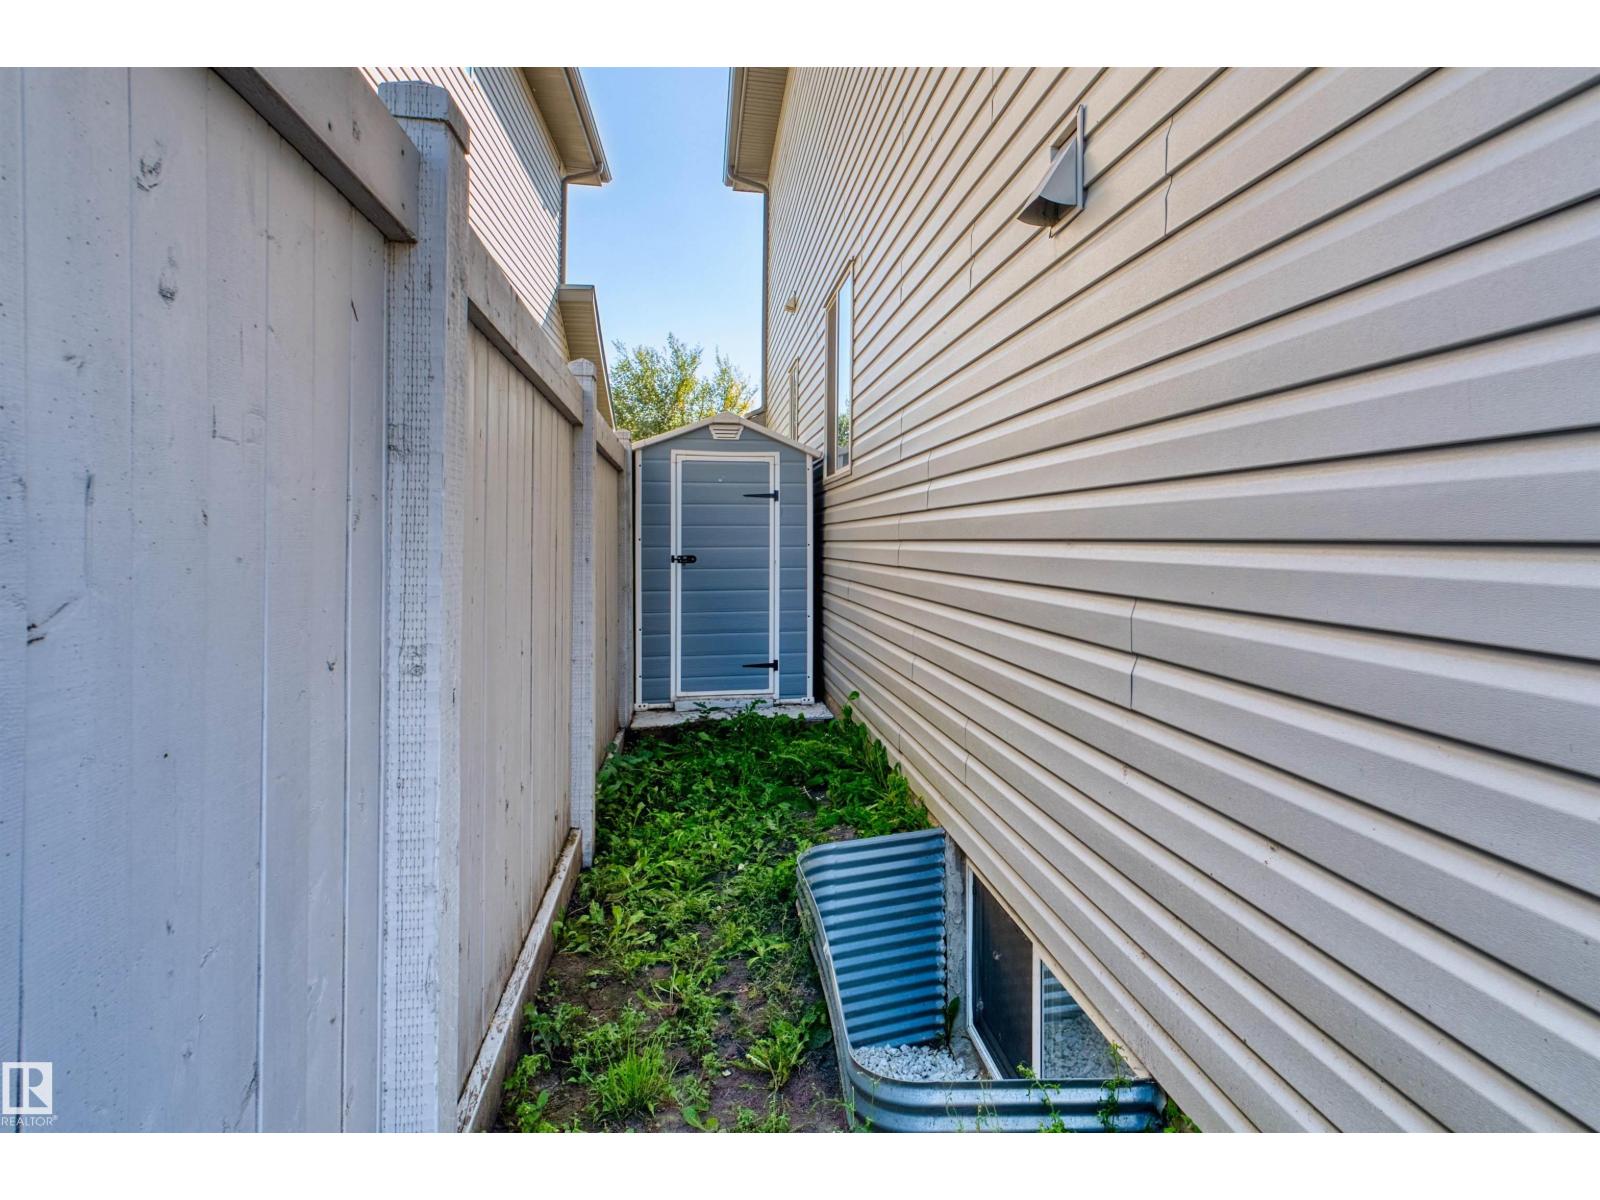
Dishwasher, Dryer, Garage Door Opener, Refrigerator, Storage Shed, Gas Stove(s), Central Vacuum, Washer, Window Coverings |
|
Basement Development
|
Finished |
|
Basement Type
|
Full (finished) |
|
Constructed Date
|
2006 |
|
Construction Style Attachment
|
Detached |
|
Fireplace Fuel
|
Gas |
|
Fireplace Present
|
Yes |
|
Fireplace Type
|
Unknown |
|
Half Bath Total
|
1 |
|
Heating Type
|
Forced Air |
|
Stories Total
|
2 |
|
Size Interior
|
2,229 Ft2 |
|
Type
|
House |
Parking
Land
|
Acreage
|
No |
|
Fence Type
|
Fence |
|
Size Irregular
|
442.76 |
|
Size Total
|
442.76 M2 |
|
Size Total Text
|
442.76 M2 |
Rooms
| Level |
Type |
Length |
Width |
Dimensions |
|
Basement |
Bedroom 4 |
3.6 m |
3.83 m |
3.6 m x 3.83 m |
|
Basement |
Bedroom 5 |
3.81 m |
3.41 m |
3.81 m x 3.41 m |
|
Basement |
Recreation Room |
6.58 m |
7.81 m |
6.58 m x 7.81 m |
|
Main Level |
Living Room |
3.8 m |
4.65 m |
3.8 m x 4.65 m |
|
Main Level |
Dining Room |
3.45 m |
2.97 m |
3.45 m x 2.97 m |
|
Main Level |
Kitchen |
3.46 m |
4.14 m |
3.46 m x 4.14 m |
|
Upper Level |
Family Room |
4.32 m |
4.72 m |
4.32 m x 4.72 m |
|
Upper Level |
Primary Bedroom |
3.81 m |
6.38 m |
3.81 m x 6.38 m |
|
Upper Level |
Bedroom 2 |
3.18 m |
3.98 m |
3.18 m x 3.98 m |
|
Upper Level |
Bedroom 3 |
3.18 m |
3.13 m |
3.18 m x 3.13 m |