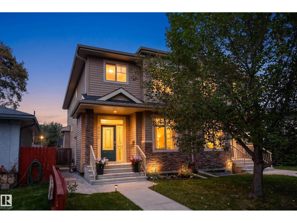
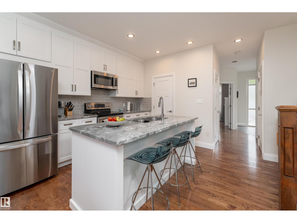
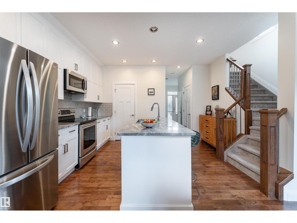
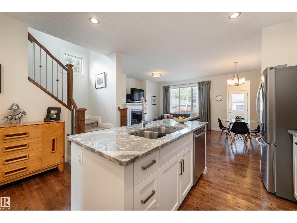
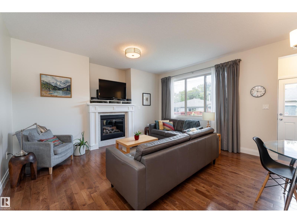
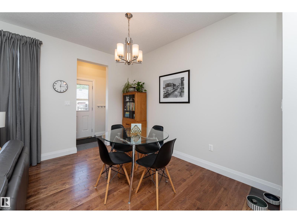
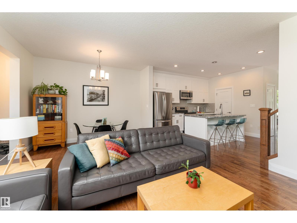
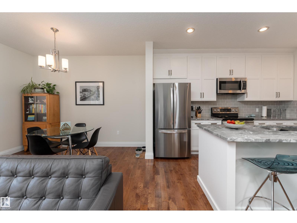
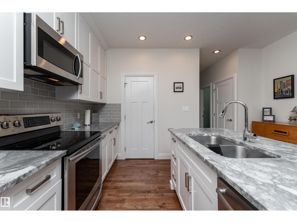
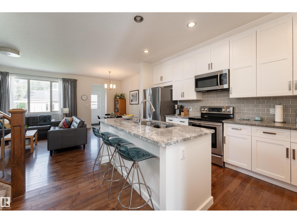
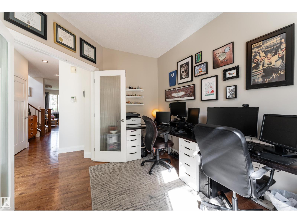
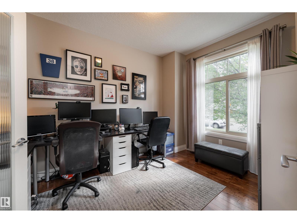
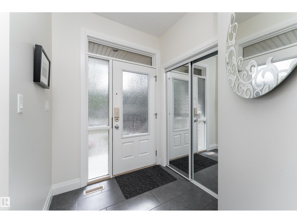
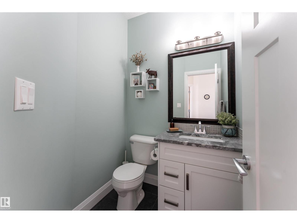
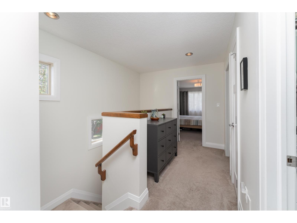
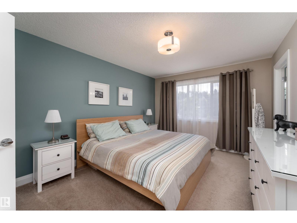
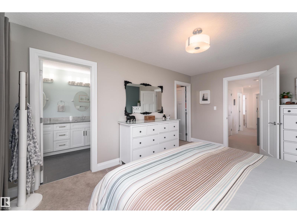
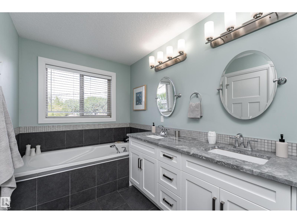
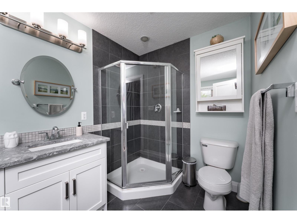
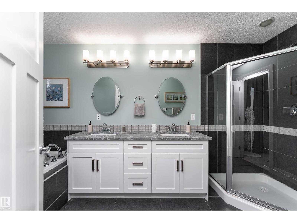
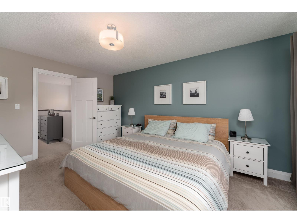
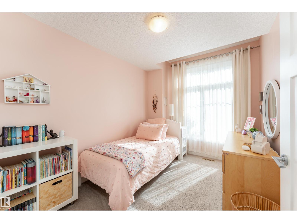
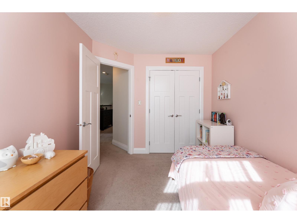
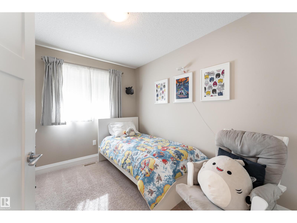
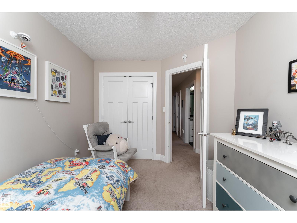
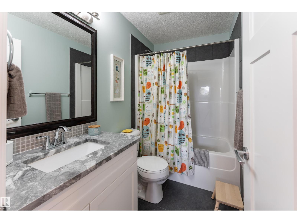
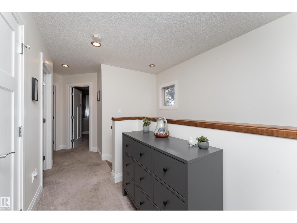
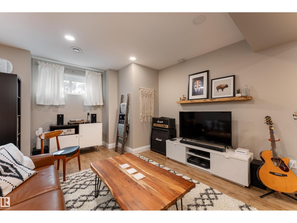
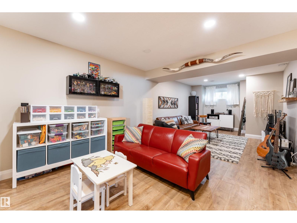
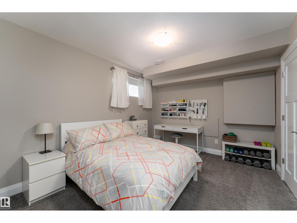
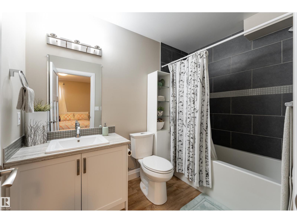
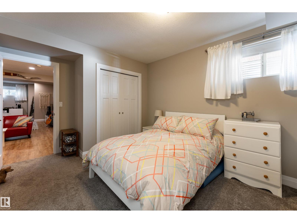
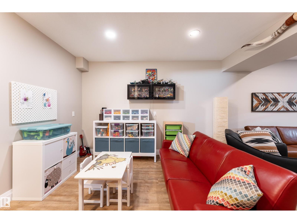
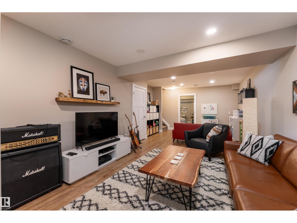
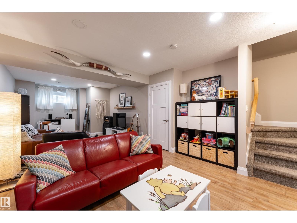
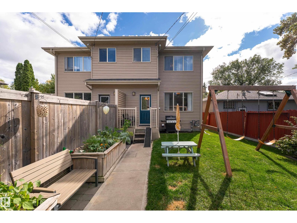
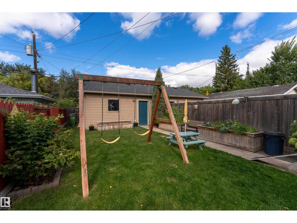
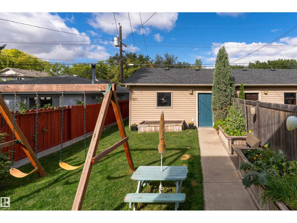
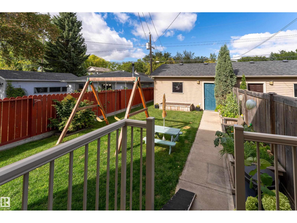
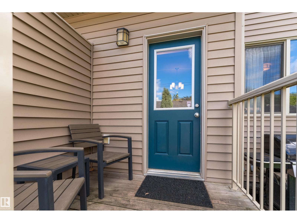
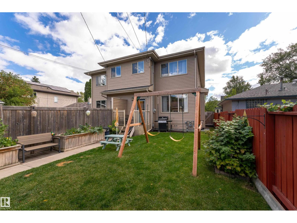
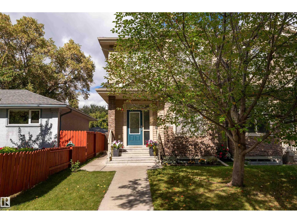
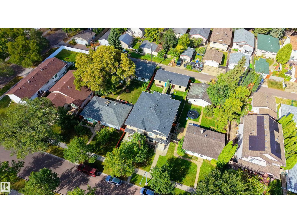
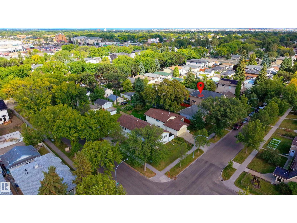
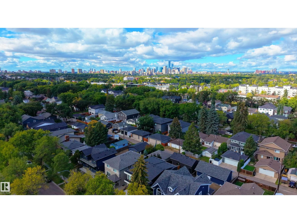
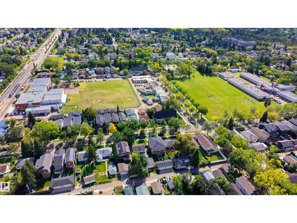
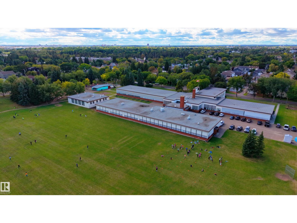
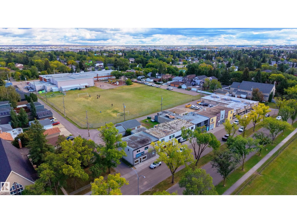
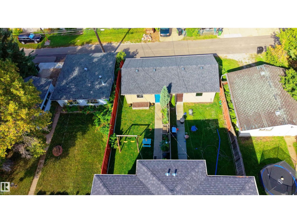
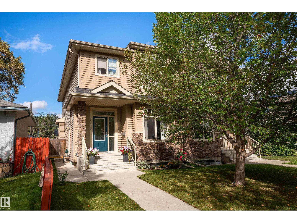
Fall in love with the space, style, and unbeatable location of this King Edward Park gem! Built in 2013, this half duplex offers 4 bedrooms, 3.5 bathrooms, and three fully finished levels. The main floor features 9 ft ceilings, hardwood flooring, an office/den, and a welcoming living room with a gas fireplace. The kitchen includes stone countertops, stainless steel appliances, crisp cabinetry, and a generous centre island. Upstairs, the spacious primary bedroom features a private ensuite and walk-in closet, alongside two additional bedrooms and a full bathroom. The finished basement adds a recreation room, fourth bedroom, and full bathroom, side door and basement kitchen potential with roughens. Outside, enjoy a landscaped yard, deck, and detached double garage. Just a short walk from the Avonmore LRT stop, with easy access to schools, parks, shopping, Whyte Avenue, and downtown! (id:61582)
| MLS® Number | E4509246 |
| Property Type | Single Family |
| Neigbourhood | King Edward Park |
| Amenities Near By | Playground, Schools, Shopping |
| Community Features | Public Swimming Pool |
| Features | Lane |
| Parking Space Total | 4 |
| Structure | Deck |
| Bathroom Total | 4 |
| Bedrooms Total | 4 |
| Amenities | Ceiling - 9ft |
| Appliances | Dishwasher, Dryer, Garage Door Opener Remote(s), Garage Door Opener, Microwave Range Hood Combo, Refrigerator, Stove, Washer |
| Basement Development | Finished |
| Basement Type | Full (finished) |
| Constructed Date | 2013 |
| Construction Style Attachment | Semi-detached |
| Fireplace Fuel | Gas |
| Fireplace Present | Yes |
| Fireplace Type | Unknown |
| Half Bath Total | 1 |
| Heating Type | Forced Air |
| Stories Total | 2 |
| Size Interior | 1,681 Ft2 |
| Type | Duplex |
| Detached Garage |
| Acreage | No |
| Land Amenities | Playground, Schools, Shopping |
| Size Irregular | 284.02 |
| Size Total | 284.02 M2 |
| Size Total Text | 284.02 M2 |
| Level | Type | Length | Width | Dimensions |
|---|---|---|---|---|
| Basement | Bedroom 4 | 3.26 m | 4.52 m | 3.26 m x 4.52 m |
| Basement | Recreation Room | 3.63 m | 8.27 m | 3.63 m x 8.27 m |
| Main Level | Living Room | 3.44 m | 4.59 m | 3.44 m x 4.59 m |
| Main Level | Dining Room | 2.47 m | 3.56 m | 2.47 m x 3.56 m |
| Main Level | Kitchen | 4.26 m | 3.9 m | 4.26 m x 3.9 m |
| Main Level | Den | 2.95 m | 3.84 m | 2.95 m x 3.84 m |
| Upper Level | Primary Bedroom | 3.4 m | 4.67 m | 3.4 m x 4.67 m |
| Upper Level | Bedroom 2 | 2.74 m | 3.45 m | 2.74 m x 3.45 m |
| Upper Level | Bedroom 3 | 2.6 m | 3.75 m | 2.6 m x 3.75 m |
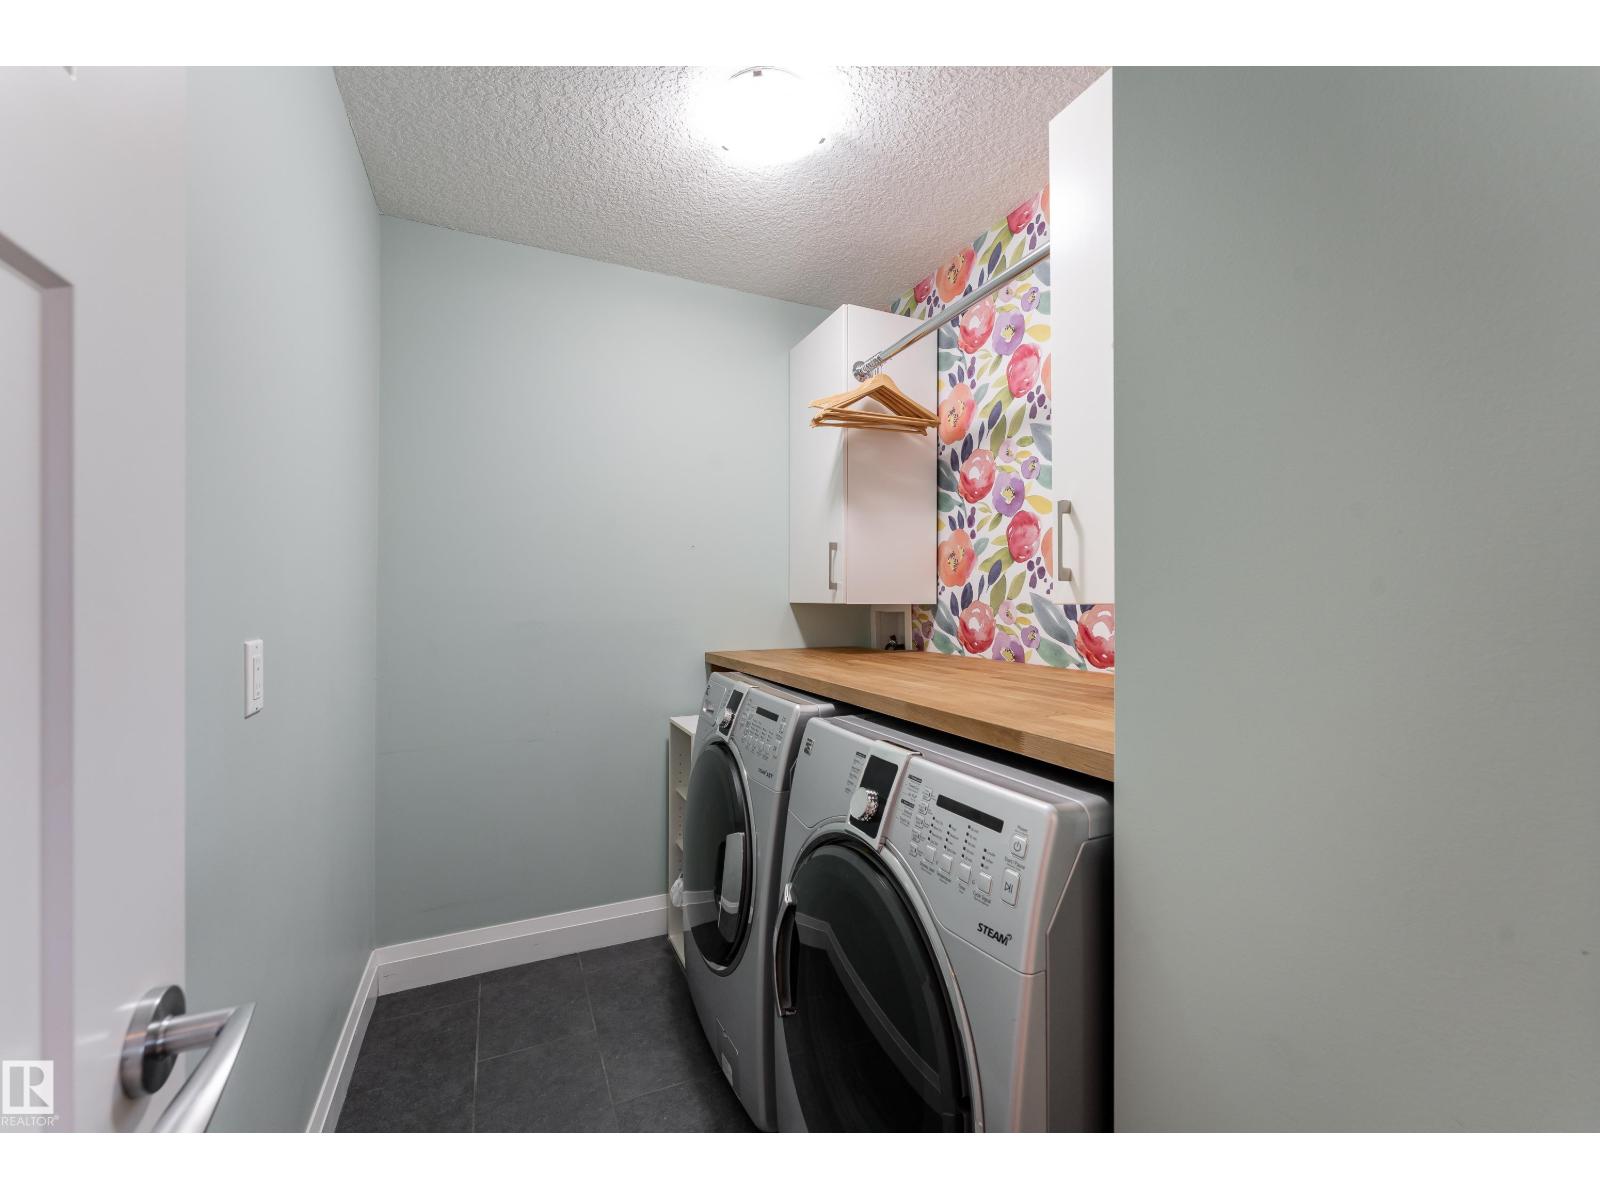
| Upper Level | Laundry Room | 2.57 m | 1.81 m | 2.57 m x 1.81 m |
Contact us for more information
(403) 262-7653

The trademarks REALTOR®, REALTORS®, and the REALTOR® logo are controlled by The Canadian Real Estate Association (CREA) and identify real estate professionals who are members of CREA. The trademarks MLS®, Multiple Listing Service® and the associated logos are owned by The Canadian Real Estate Association (CREA) and identify the quality of services provided by real estate professionals who are members of CREA. The trademark DDF® is owned by The Canadian Real Estate Association (CREA) and identifies CREA's Data Distribution Facility (DDF®)
Don't have an account? Sign Up