Maintenance, Common Area Maintenance, Insurance, Ground Maintenance, Property Management, Reserve Fund Contributions, Sewer, Waste Removal, Water
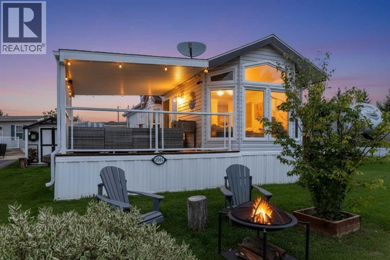
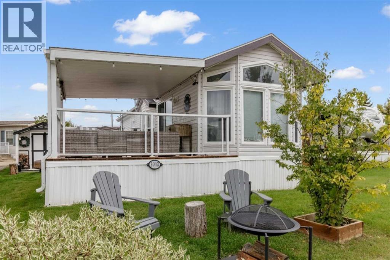
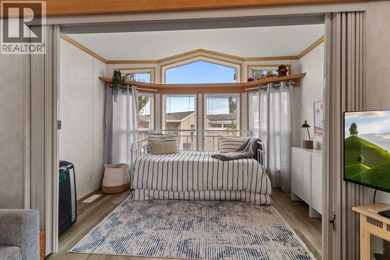
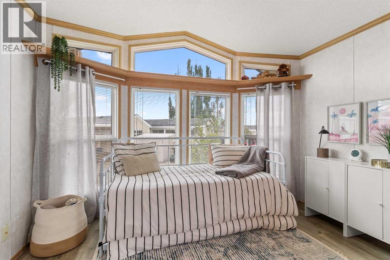
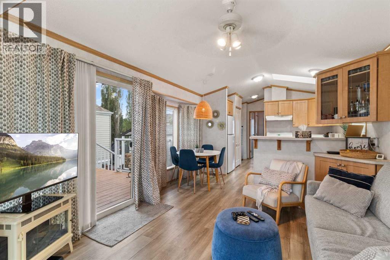
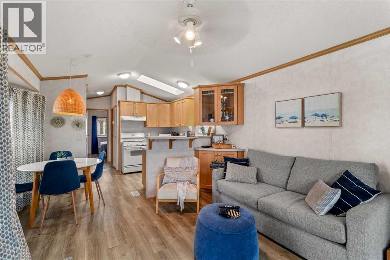
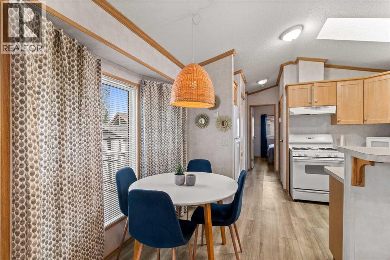
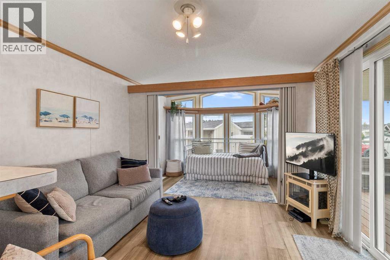
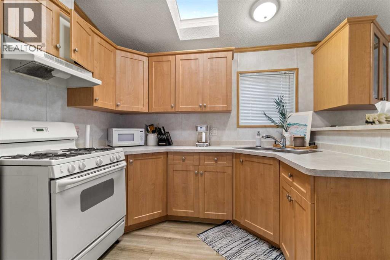
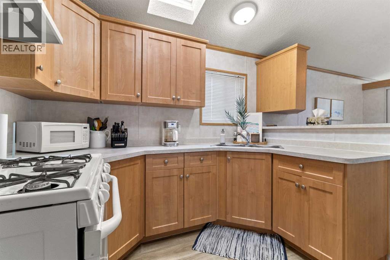
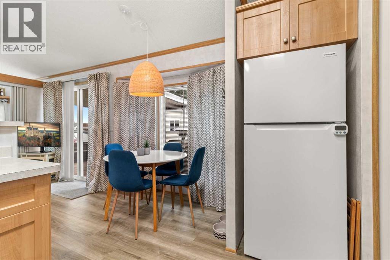
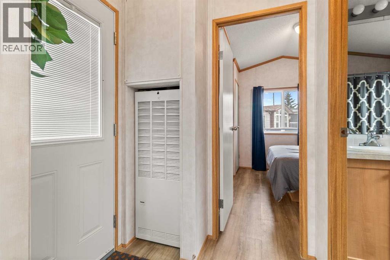
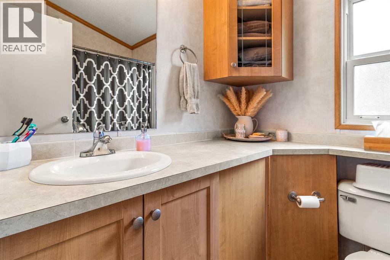
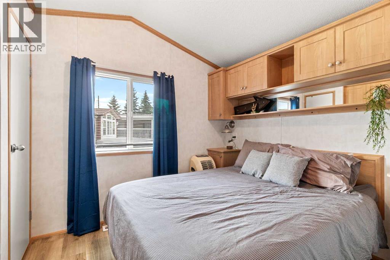
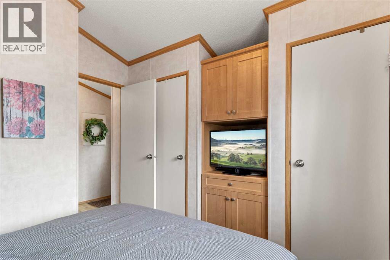
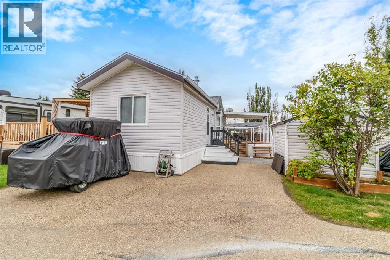
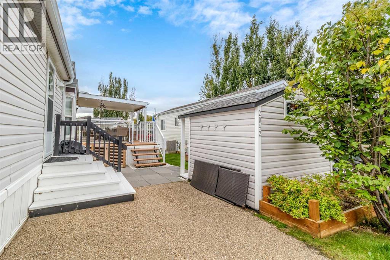
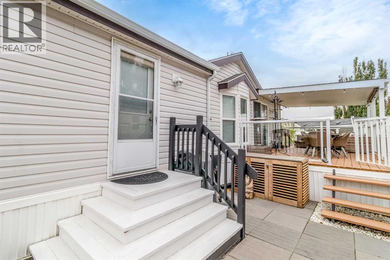
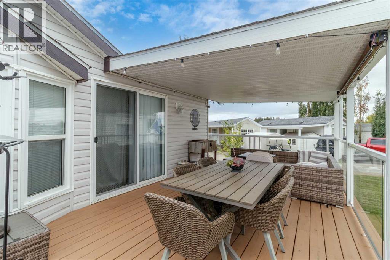
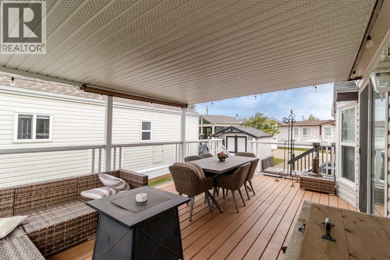
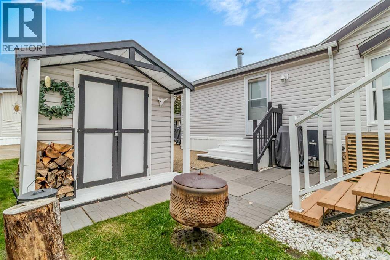
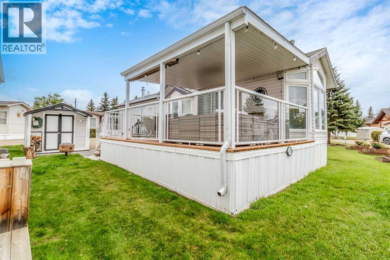
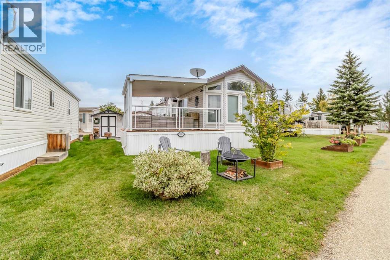
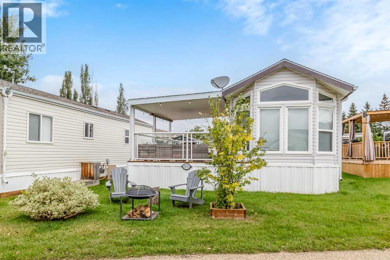
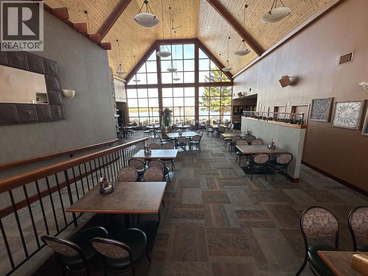
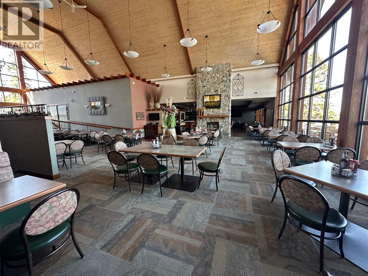
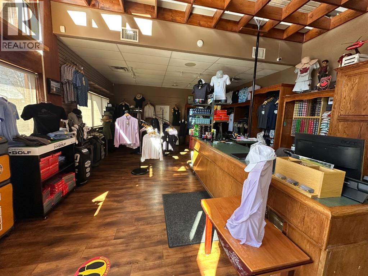
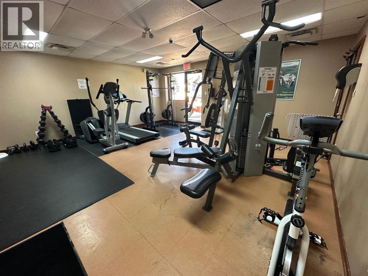
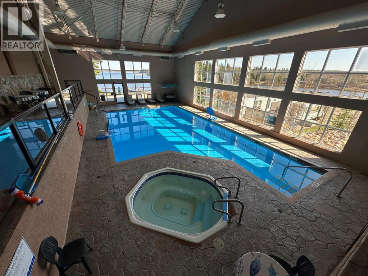
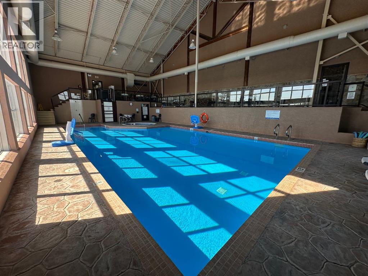
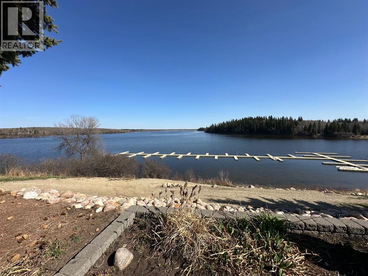
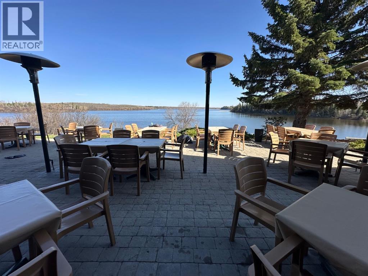
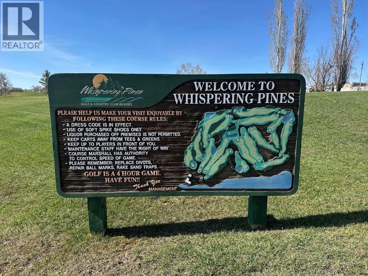
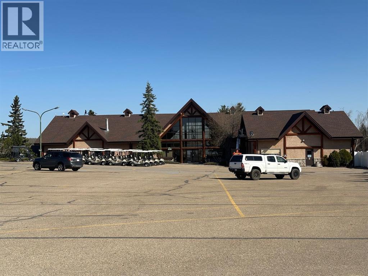
$258.00 MonthlyWelcome to phase 2 of Whispering Pines Resort!! This lovely property has been meticulously maintained and cared for. Tastefully designs and functional layout throughout provide a cozy and welcoming space. Turn key ready to put your personal touches on. Currently set up for 1 bedroom and a second temporary bedroom space with a privacy slider for guests or kids space. The kitchen has great cabinet storage, a gas stove and sit up breakfast bar style counter. The 4pc. bath has high counters and lots of extra storage space. The master suite features a queen bed and lots of closet and additional storage. From the living room space access to a partially covered patio space offers retreat from the sunny summer days and privacy screens to enjoy the space on less favourable days by a fire table if desired. A ground level patio transitions to the yard space with a 8X8 storage shed. Numerous updates include: Hot Water Tank 2025, Fridge 2025, Flooring 2023,Window Coverings Replaced 2023, New Kitchen Light Fixture,New Kitchen and bathroom faucets,Furnace serviced in 2025 Window Coverings Replaced 2023, New Kitchen Light Fixture, New Kitchen and bathroom faucet's, 2023, Furnace serviced in 2025. Situated just steps to the beach access, marina, indoor pool and hot tub, gym and laundry facilities. Enjoy the view on the patio of the Pines restaurant open typically, Easter to Thanksgiving weekends. If golf is your passion then challlenge the 18 hole championship golf course located right across the access road outfitted with driving range and putting green to hone your skills!! Further amenities include a beach volleyball court, play park, community fire pit with picnic tables, and a Pickleball court, as well as a community garden with plots available for rent. Life at the lake is complete at this perfectly set up home!! Just 25 mins from Red Deer, 1 hour and 20 minutes from Calgary and 1 hour and 40 minutes from Edmonton. Unit 2042 at Pine Lake could be your personal oasis!! (id:61582)
| MLS® Number | A2345364 |
| Property Type | Single Family |
| Community Name | Whispering Pines |
| Amenities Near By | Golf Course, Park, Playground, Recreation Nearby, Water Nearby |
| Communication Type | Fiber |
| Community Features | Golf Course Development, Lake Privileges, Fishing, Pets Allowed, Pets Allowed With Restrictions |
| Features | Pvc Window, No Smoking Home, Level, Parking |
| Parking Space Total | 1 |
| Plan | 0021140 |
| Pool Type | Indoor Pool |
| Structure | Shed, Deck |
| Bathroom Total | 1 |
| Bedrooms Above Ground | 2 |
| Bedrooms Total | 2 |
| Amenities | Clubhouse, Exercise Centre, Swimming, Rv Storage |
| Appliances | Refrigerator, Gas Stove(s), Microwave, Hood Fan, Window Coverings |
| Basement Type | None |
| Constructed Date | 2004 |
| Construction Material | Wood Frame |
| Construction Style Attachment | Detached |
| Cooling Type | Window Air Conditioner, See Remarks |
| Exterior Finish | Vinyl Siding |
| Fire Protection | Smoke Detectors |
| Flooring Type | Vinyl Plank |
| Foundation Type | Piled, Wood |
| Heating Type | Forced Air |
| Stories Total | 1 |
| Size Interior | 535 Ft2 |
| Total Finished Area | 535.24 Sqft |
| Type | Manufactured Home |
| Utility Power | Single Phase |
| Utility Water | Municipal Water, Shared Well |
| Other | |
| Parking Pad |
| Acreage | No |
| Fence Type | Not Fenced |
| Land Amenities | Golf Course, Park, Playground, Recreation Nearby, Water Nearby |
| Landscape Features | Lawn |
| Sewer | Municipal Sewage System |
| Size Frontage | 9.14 M |
| Size Irregular | 2640.00 |
| Size Total | 2640 Sqft|0-4,050 Sqft |
| Size Total Text | 2640 Sqft|0-4,050 Sqft |
| Zoning Description | R7 |
| Level | Type | Length | Width | Dimensions |
|---|---|---|---|---|
| Main Level | 4pc Bathroom | 5.75 Ft x 4.50 Ft | ||
| Main Level | Eat In Kitchen | 11.75 Ft x 11.33 Ft | ||
| Main Level | Living Room | 8.08 Ft x 11.33 Ft | ||
| Main Level | Bedroom | 7.25 Ft x 11.33 Ft | ||
| Main Level | Primary Bedroom | 8.58 Ft x 9.00 Ft |
| Electricity | Connected |
| Natural Gas | Connected |
| Sewer | Connected |
| Water | Connected |
Contact us for more information
(403) 343-3020
(403) 340-3085
www.remaxreddeer.com/

The trademarks REALTOR®, REALTORS®, and the REALTOR® logo are controlled by The Canadian Real Estate Association (CREA) and identify real estate professionals who are members of CREA. The trademarks MLS®, Multiple Listing Service® and the associated logos are owned by The Canadian Real Estate Association (CREA) and identify the quality of services provided by real estate professionals who are members of CREA. The trademark DDF® is owned by The Canadian Real Estate Association (CREA) and identifies CREA's Data Distribution Facility (DDF®)
Don't have an account? Sign Up