Maintenance, Exterior Maintenance, Insurance, Landscaping, Property Management, Other, See Remarks
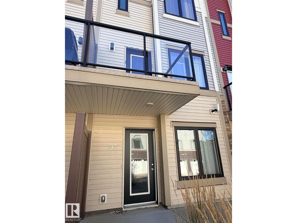
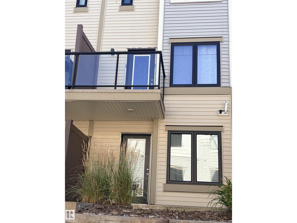
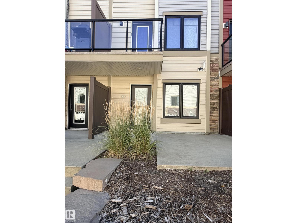
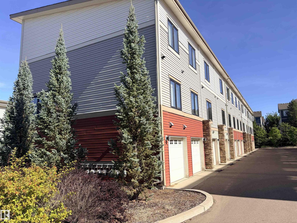
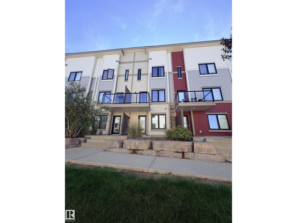
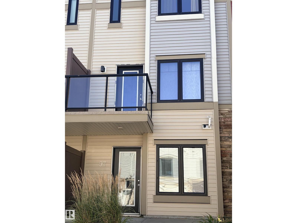
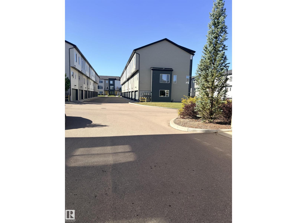
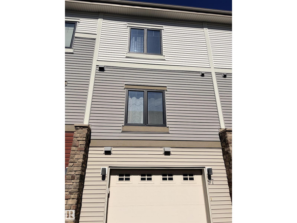
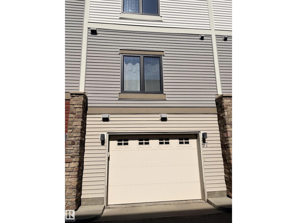
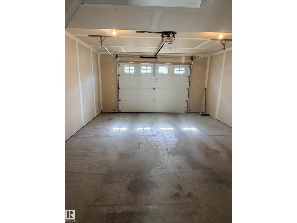
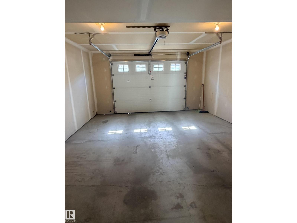
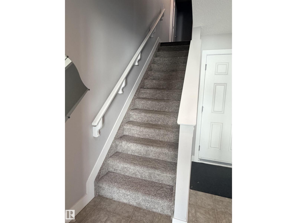
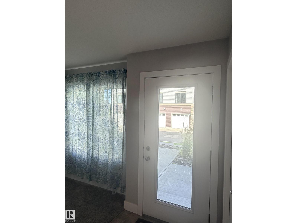
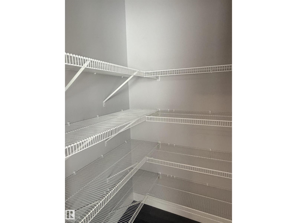
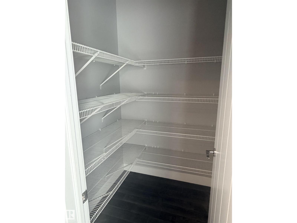
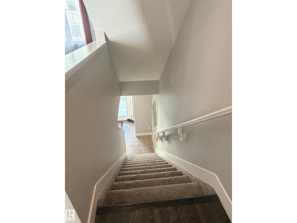
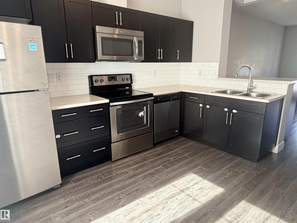
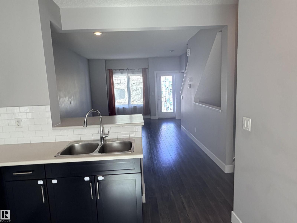
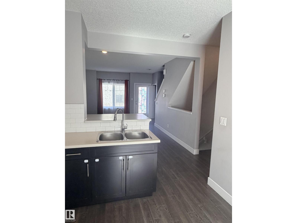
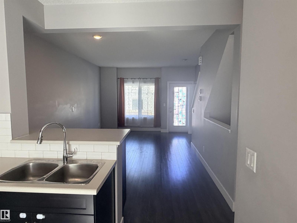
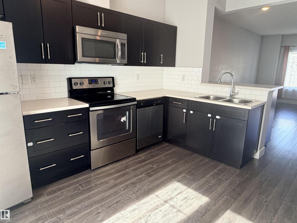
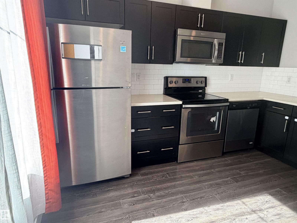
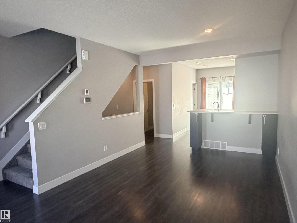
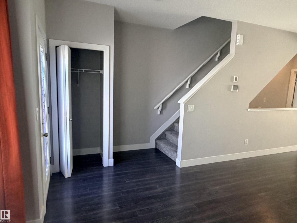
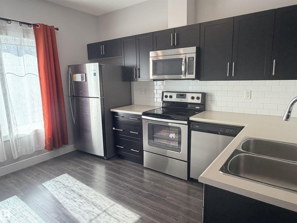
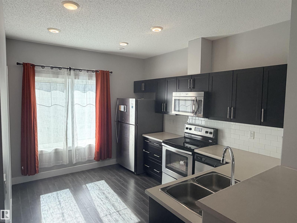
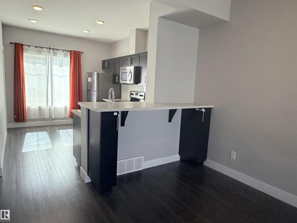
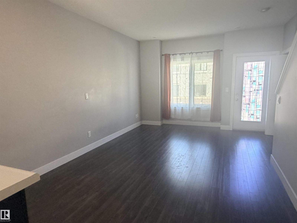
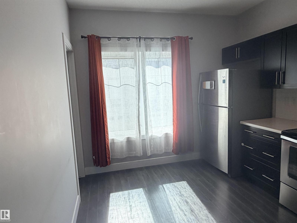
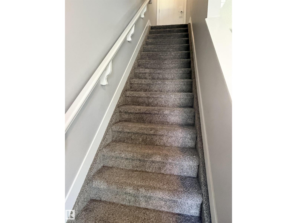
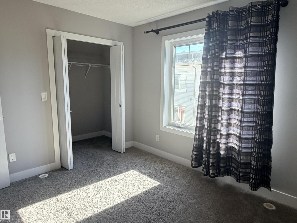
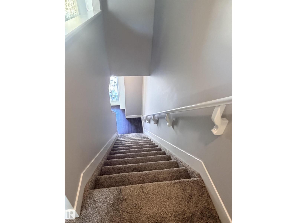
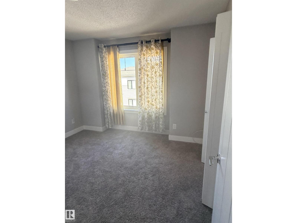
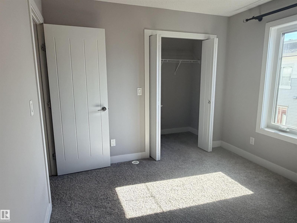
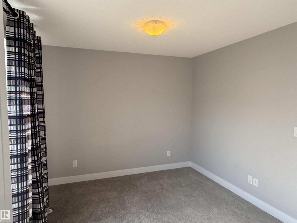
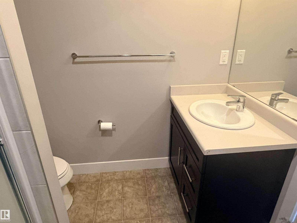
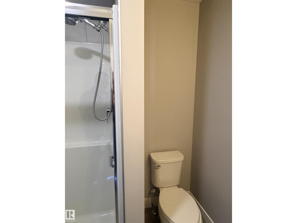
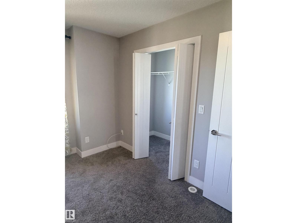
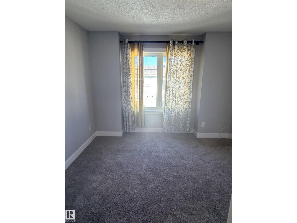
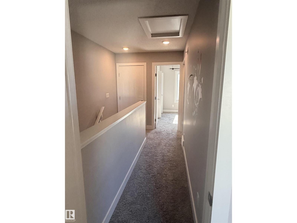
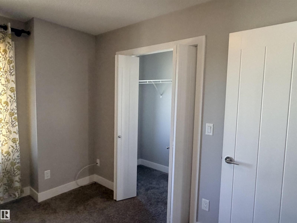
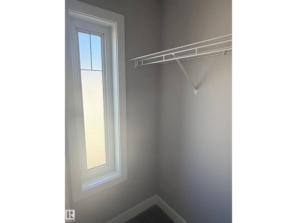
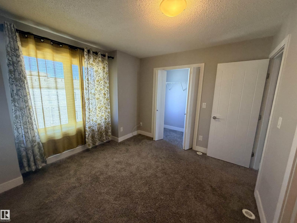
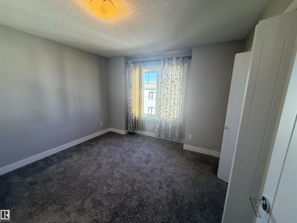
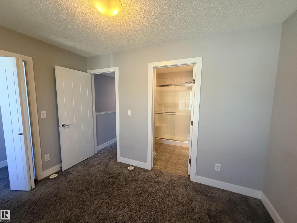
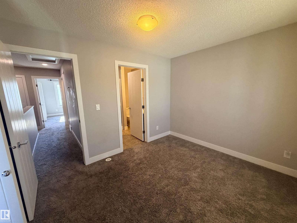
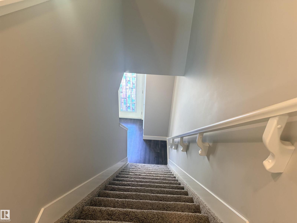
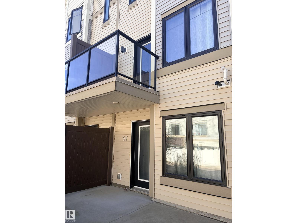
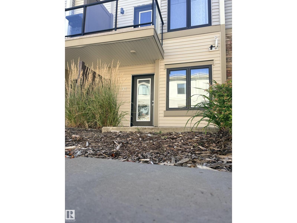
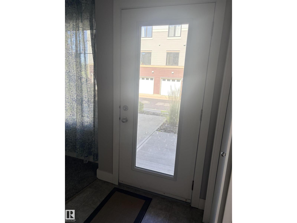
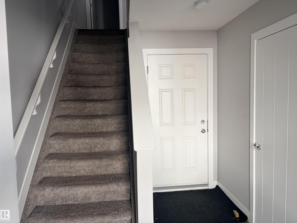
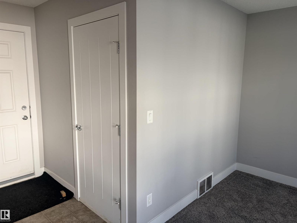
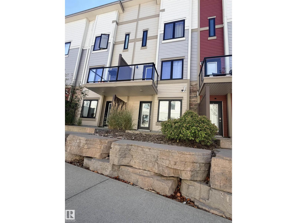
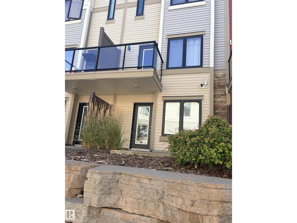
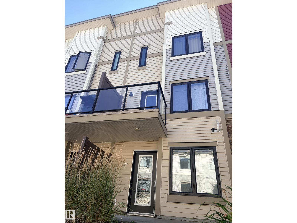
$203.89 MonthlyDiscover a contemporary residential property in great condition at 97 804 WELSH Drive, Edmonton, AB, CA, designed for attractive living. The kitchen, an open plan with the living room, is equipped with stainless steel appliances and features a peninsula, creating a seamless space for daily living and entertaining. One of the bathrooms offers a walk-in shower, providing a clean and functional space. A bedroom features an ensuite bathroom and a walk-in closet, offering a private retreat. This property also includes a built-in garage, adding convenience and practical storage solutions. To truly appreciate the thoughtful design and inviting atmosphere of this property, (id:61582)
| MLS® Number | E4509160 |
| Property Type | Single Family |
| Neigbourhood | Walker |
| Amenities Near By | Airport, Playground, Public Transit, Schools, Shopping |
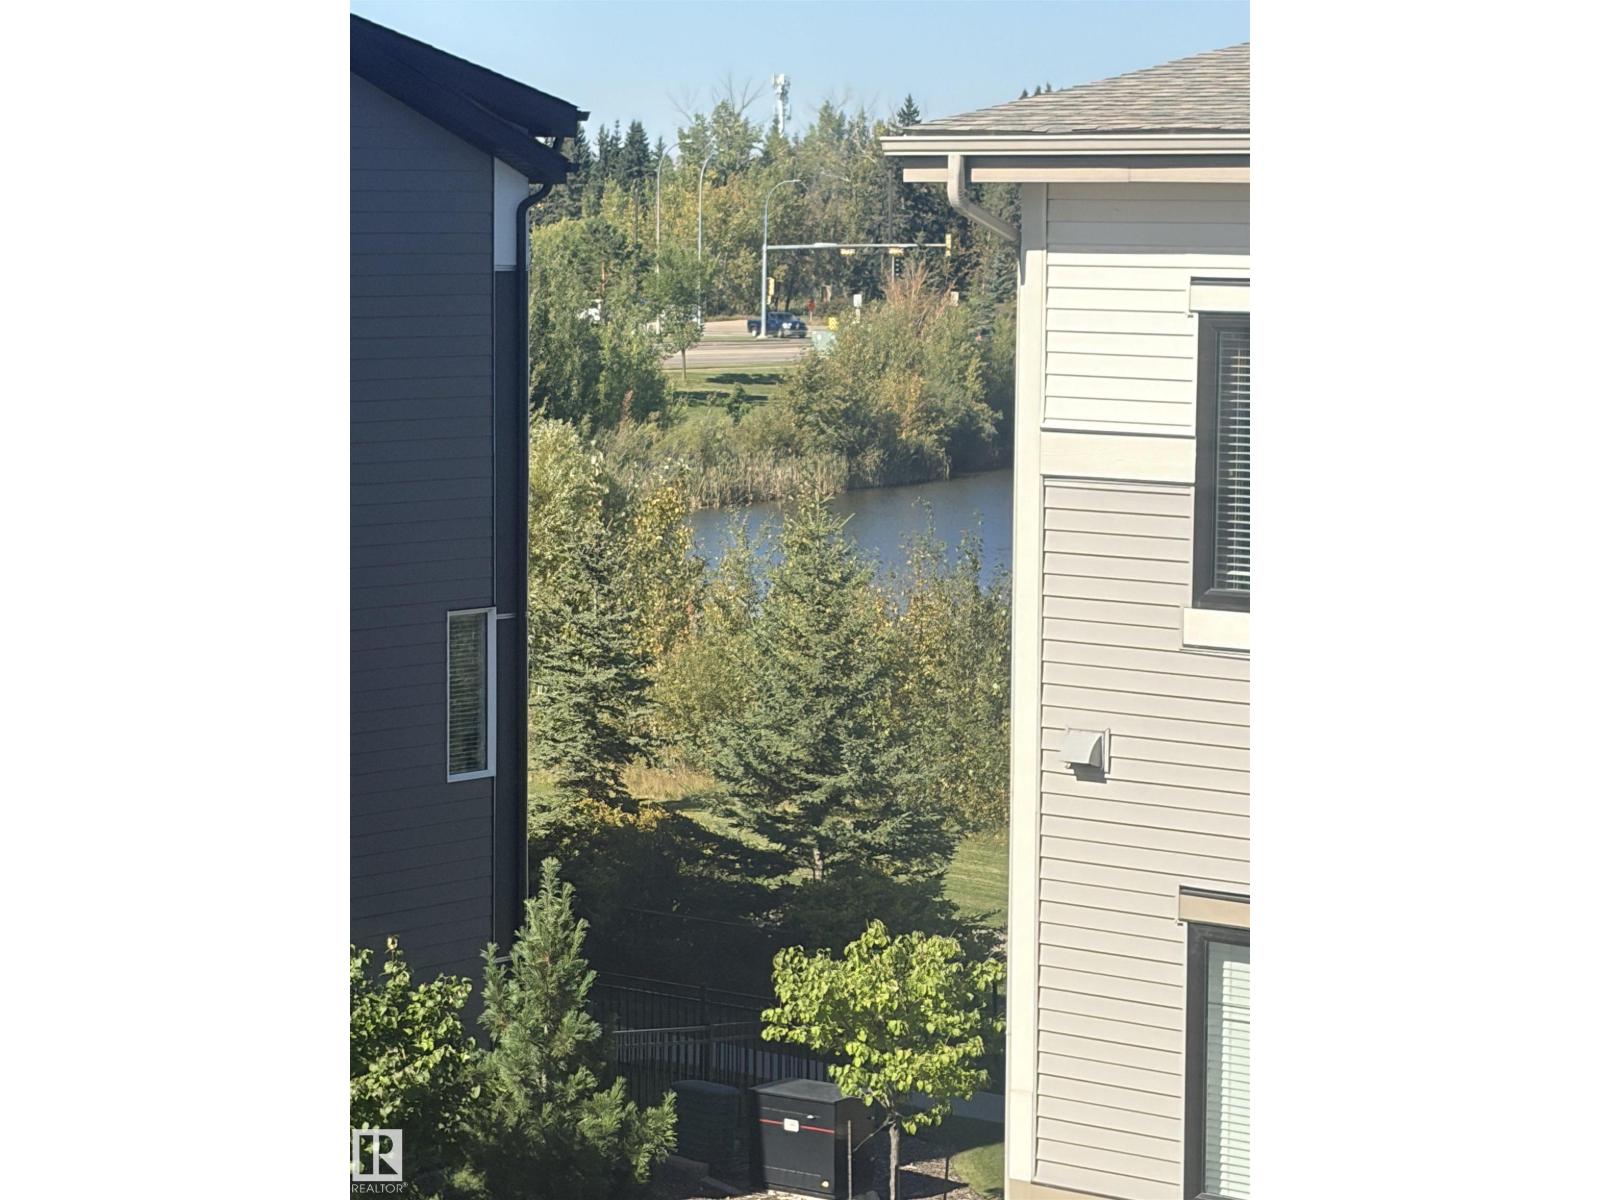
| Features | Ravine, No Animal Home, No Smoking Home |
| Structure | Patio(s) |
| View Type | Ravine View |
| Bathroom Total | 3 |
| Bedrooms Total | 2 |
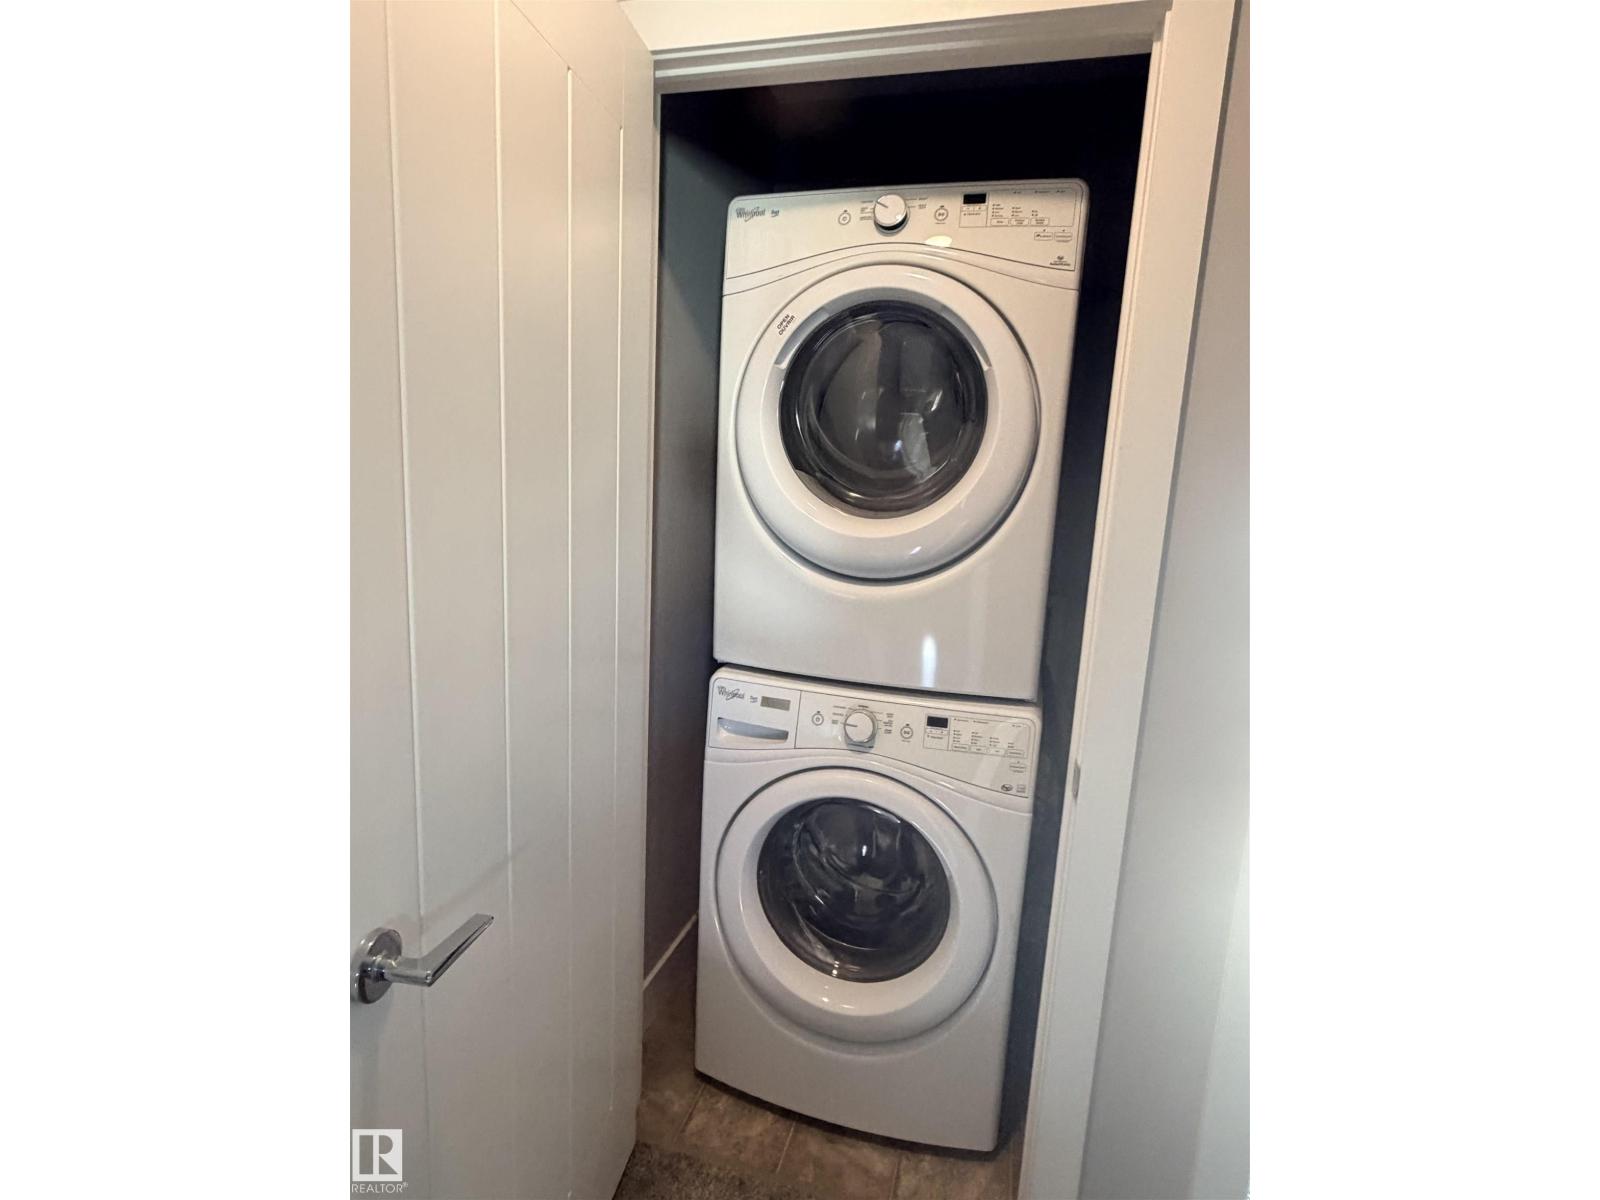
| Appliances | Dishwasher, Dryer, Garage Door Opener, Microwave Range Hood Combo, Refrigerator, Stove, Washer, Window Coverings |
| Basement Type | None |
| Constructed Date | 2015 |
| Construction Style Attachment | Attached |
| Half Bath Total | 1 |
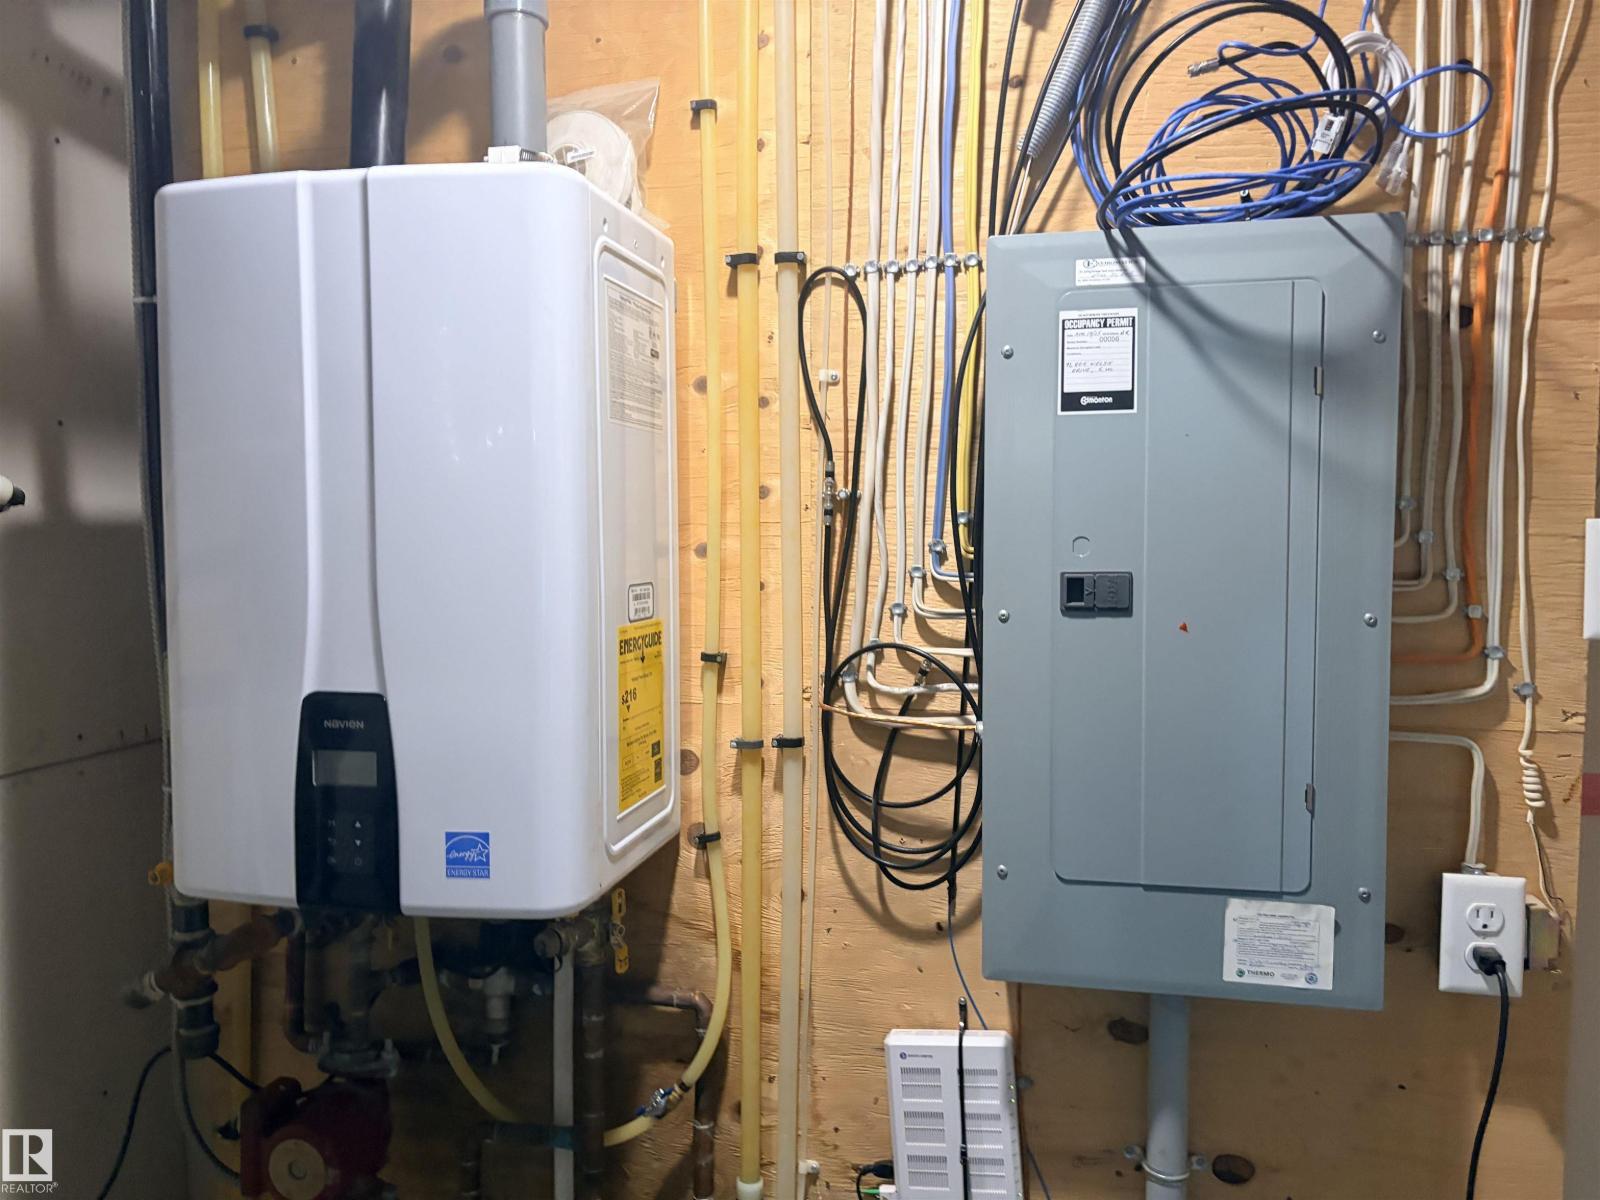
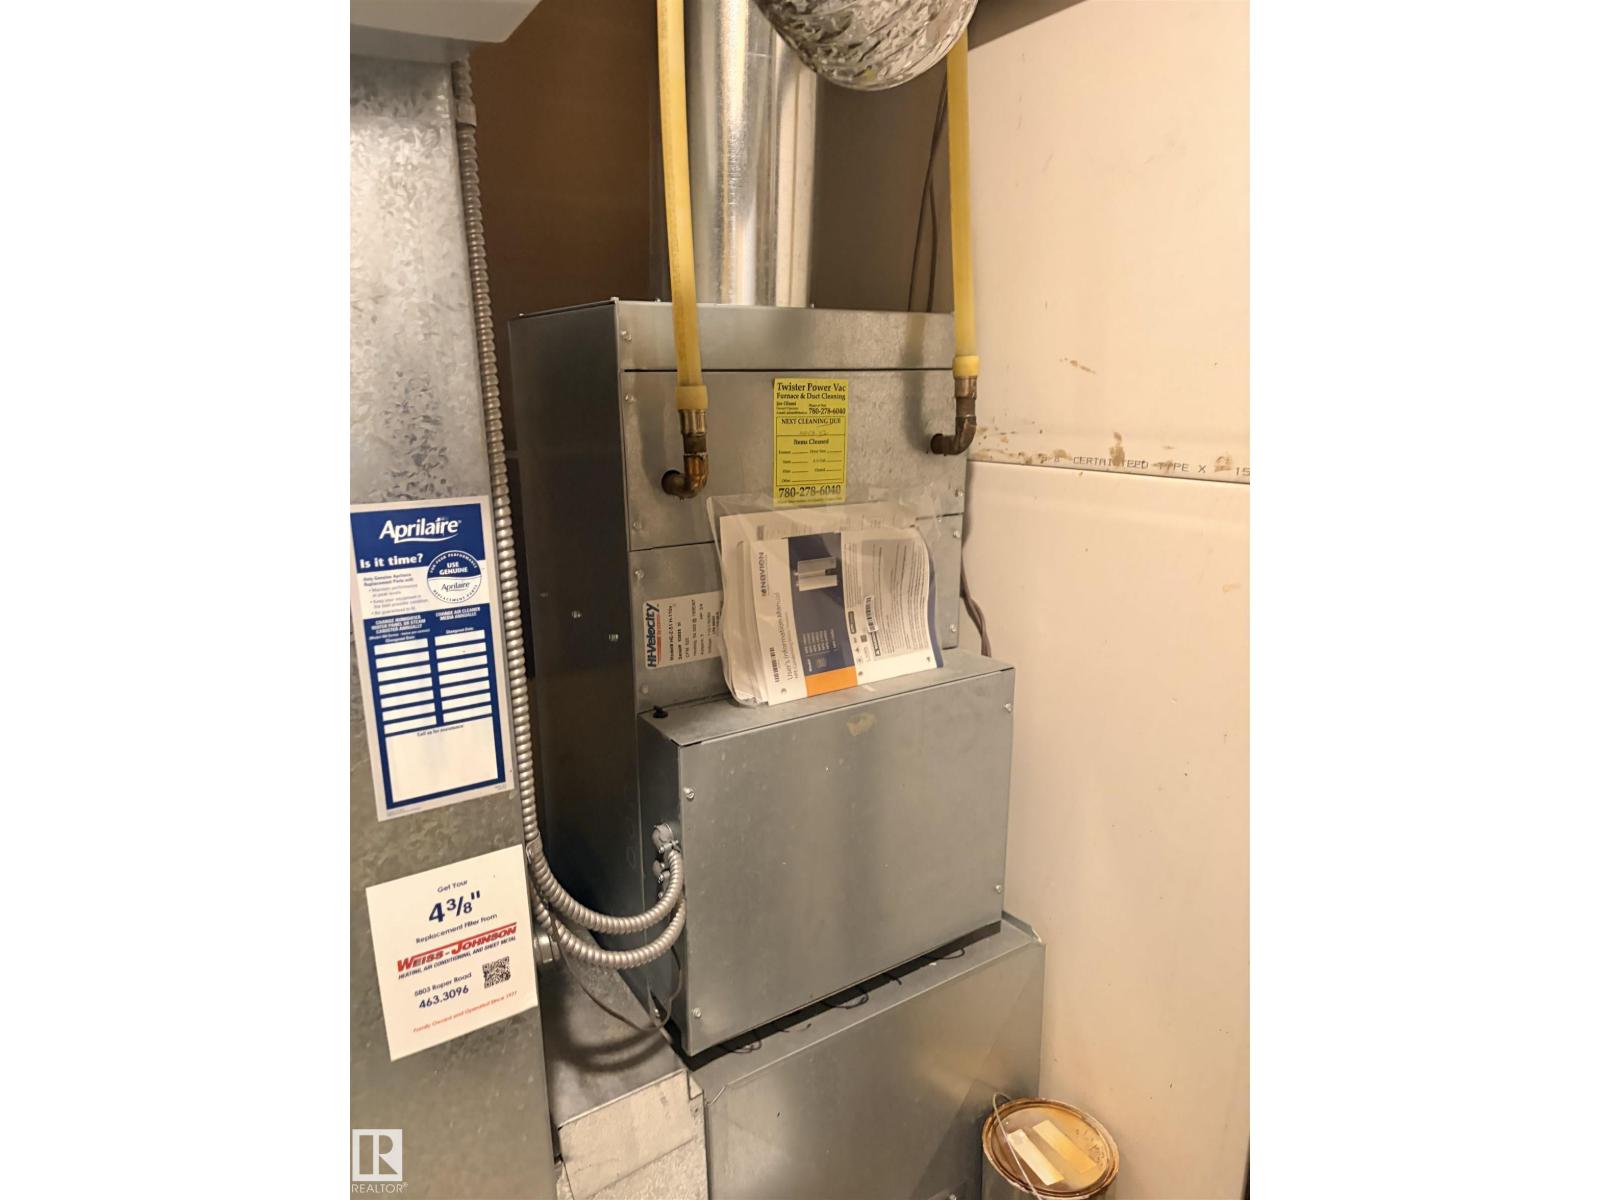
| Heating Type | Forced Air |
| Stories Total | 3 |
| Size Interior | 1,347 Ft2 |
| Type | Row / Townhouse |
| Attached Garage |
| Acreage | No |
| Land Amenities | Airport, Playground, Public Transit, Schools, Shopping |
| Size Irregular | 138.17 |
| Size Total | 138.17 M2 |
| Size Total Text | 138.17 M2 |
| Level | Type | Length | Width | Dimensions |
|---|---|---|---|---|
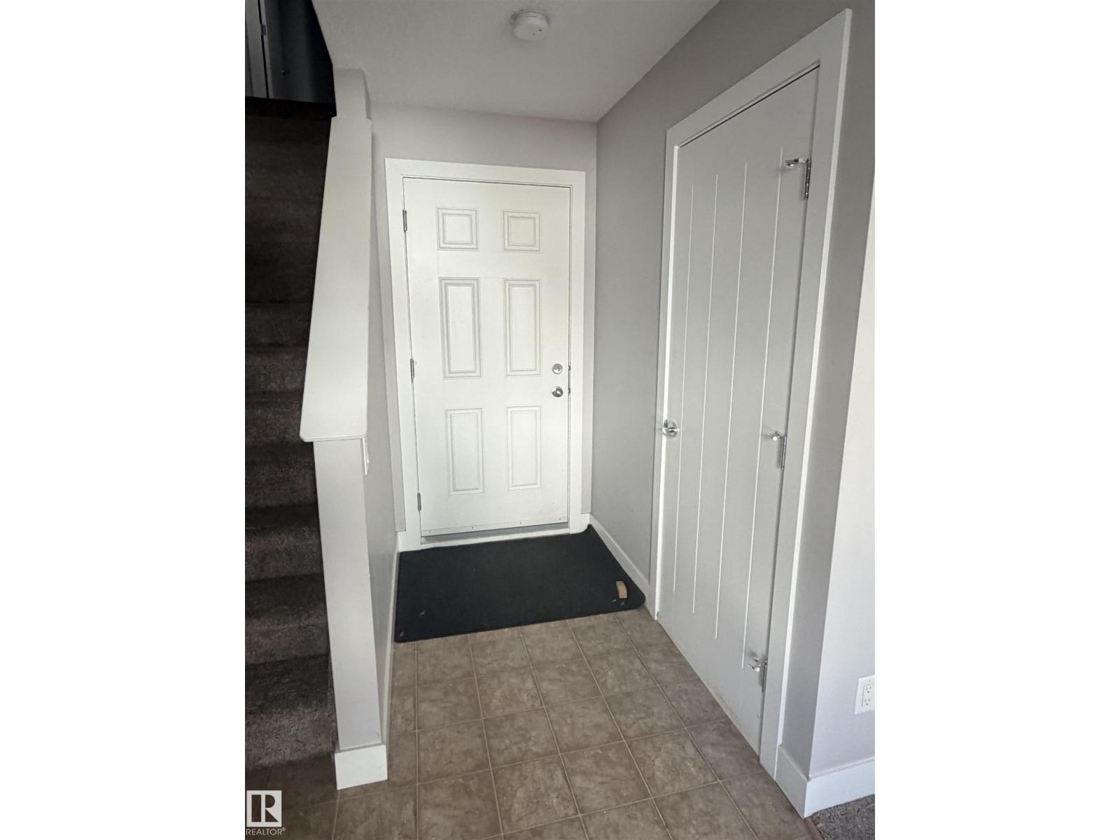
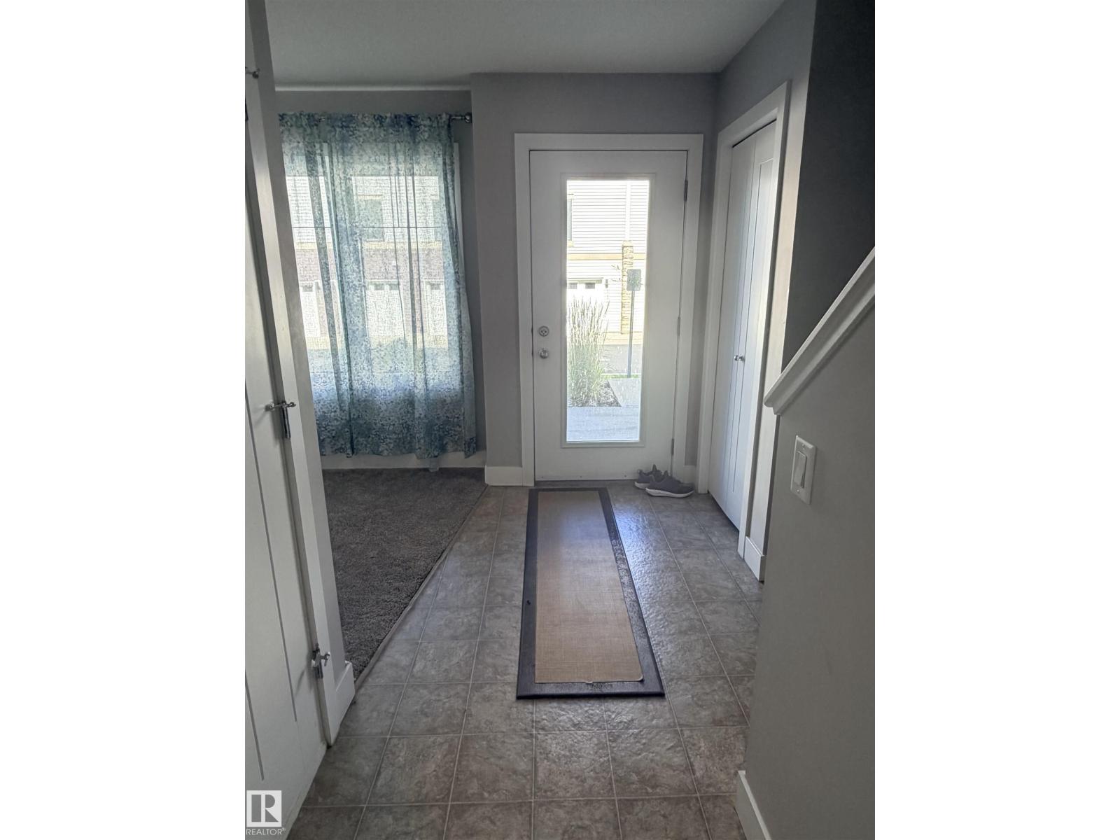
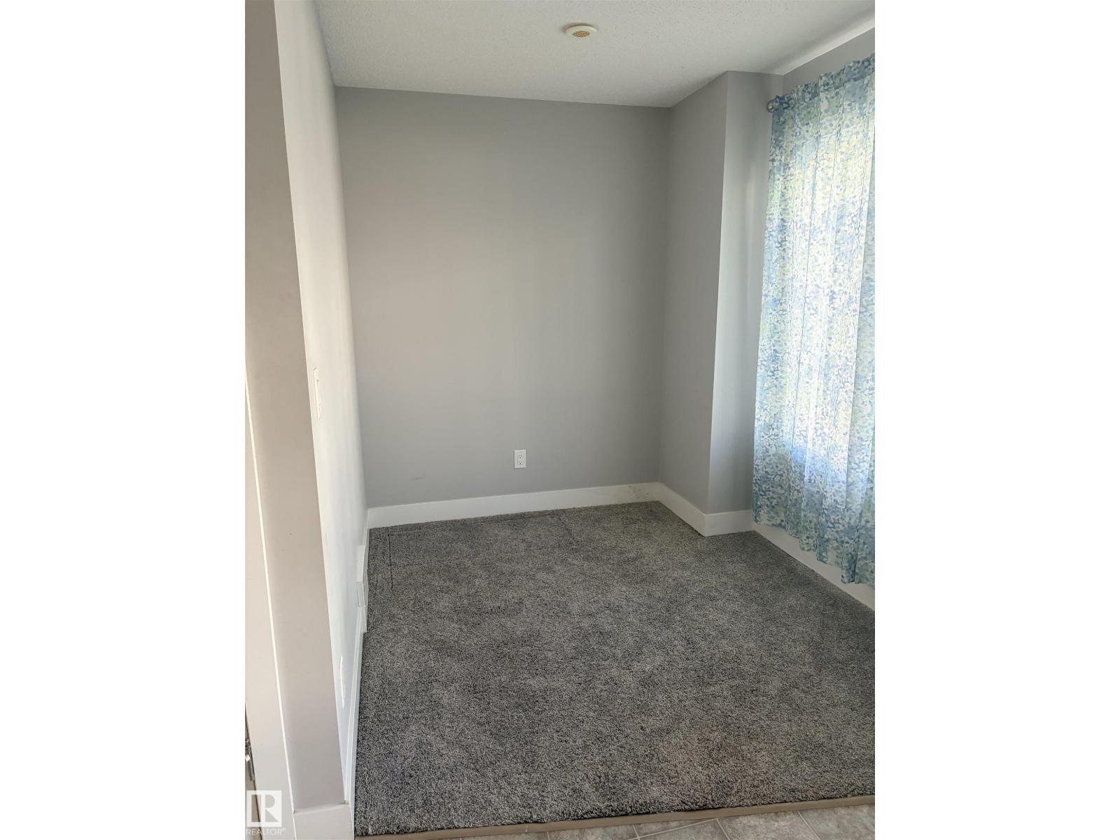
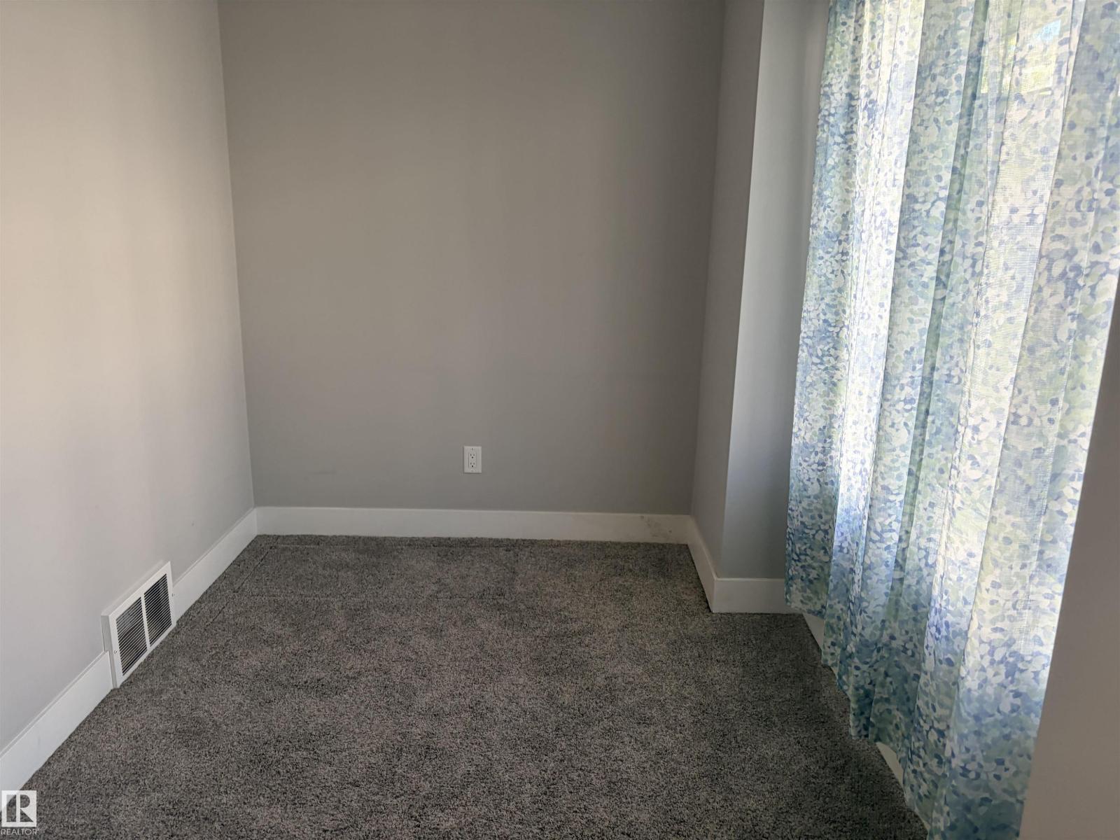
| Main Level | Den | 2.58 m | 2.16 m | 2.58 m x 2.16 m |
| Upper Level | Living Room | 4.37 m | 3.93 m | 4.37 m x 3.93 m |
| Upper Level | Dining Room | 2.12 m | 3.47 m | 2.12 m x 3.47 m |
| Upper Level | Kitchen | Measurements not available | ||
| Upper Level | Primary Bedroom | 3.26 m | 3.45 m | 3.26 m x 3.45 m |
| Upper Level | Bedroom 2 | 3.03 m | 3.48 m | 3.03 m x 3.48 m |
Contact us for more information
(780) 459-7786
(780) 459-0235

The trademarks REALTOR®, REALTORS®, and the REALTOR® logo are controlled by The Canadian Real Estate Association (CREA) and identify real estate professionals who are members of CREA. The trademarks MLS®, Multiple Listing Service® and the associated logos are owned by The Canadian Real Estate Association (CREA) and identify the quality of services provided by real estate professionals who are members of CREA. The trademark DDF® is owned by The Canadian Real Estate Association (CREA) and identifies CREA's Data Distribution Facility (DDF®)
Don't have an account? Sign Up