Maintenance, Exterior Maintenance, Heat, Insurance, Property Management, Other, See Remarks, Water
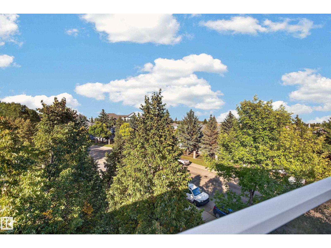
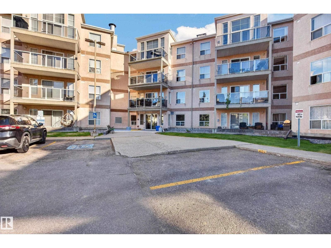
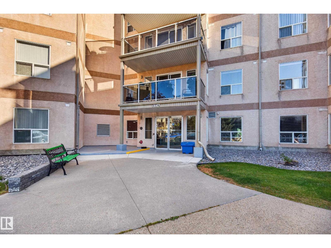
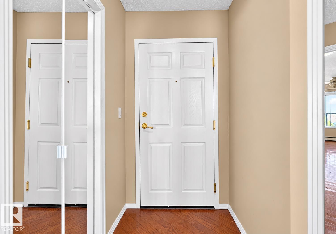
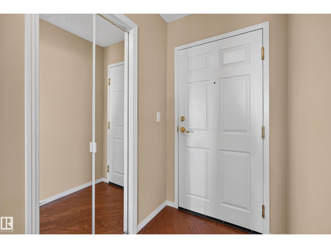
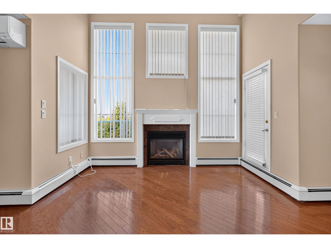
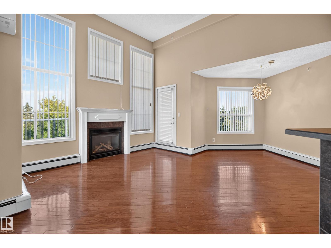
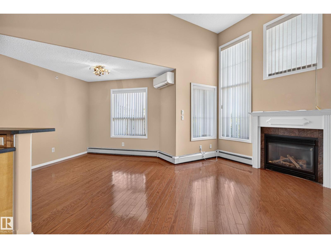
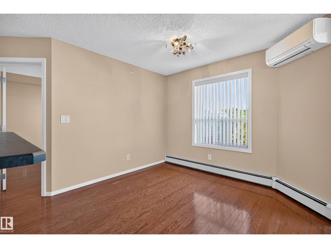
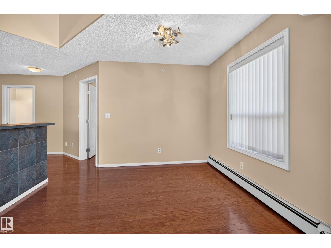
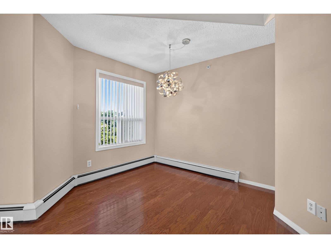
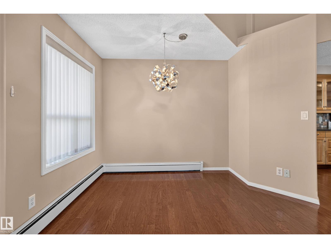
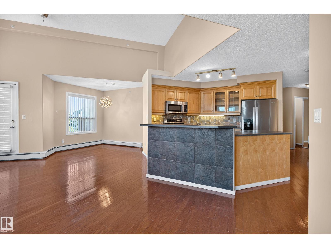
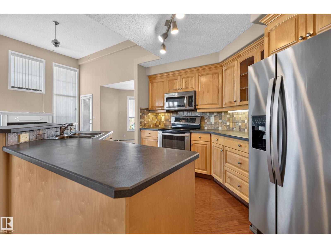
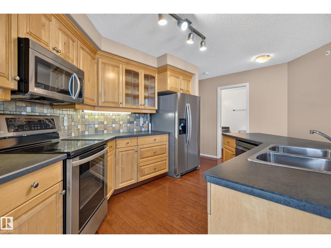
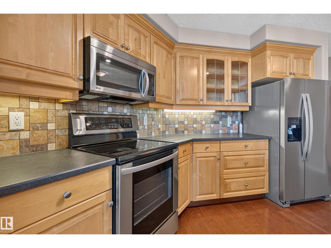
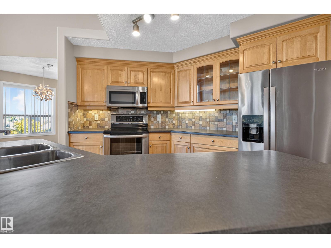
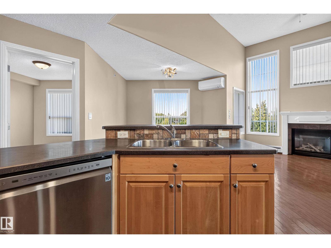
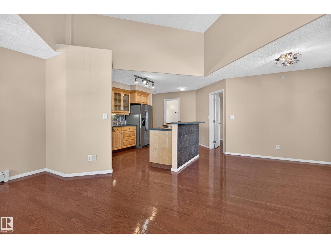
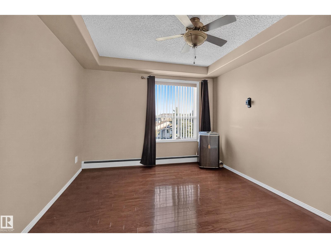
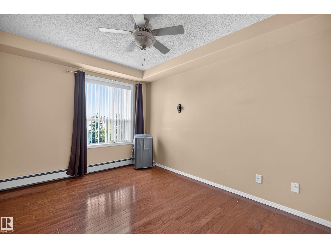
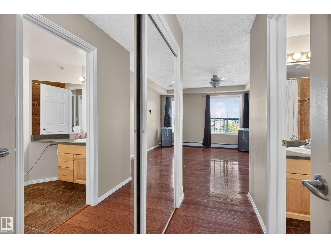
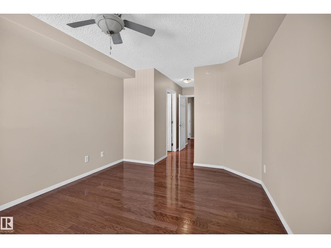
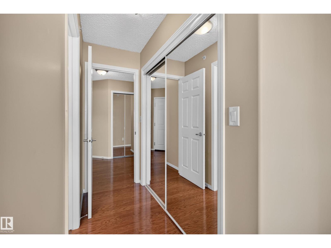
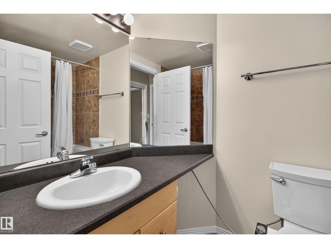
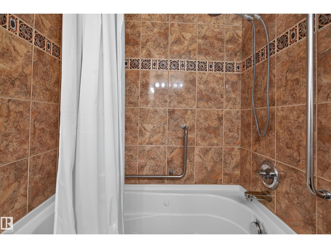
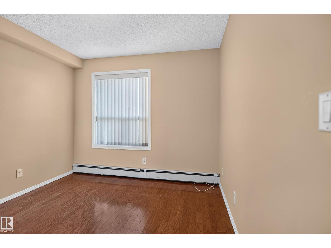
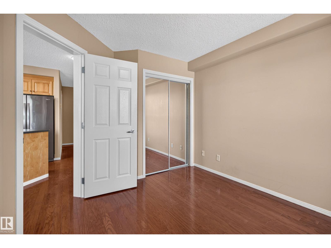
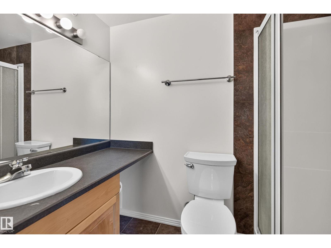
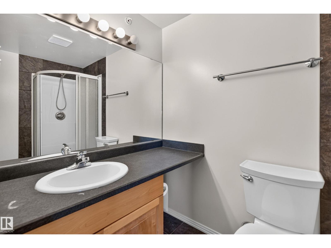
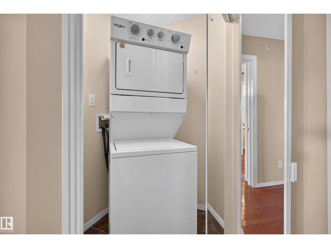
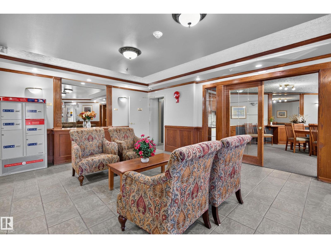
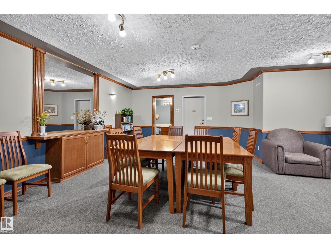
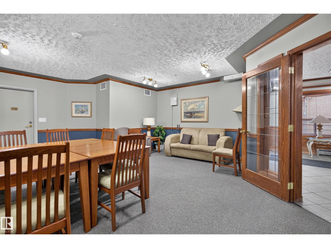
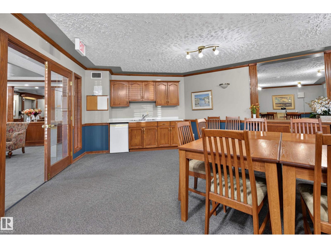
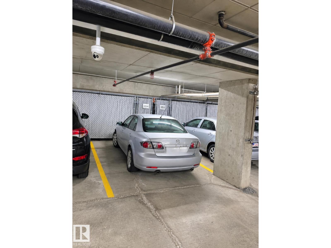
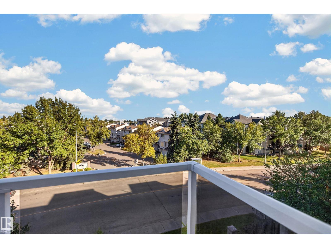
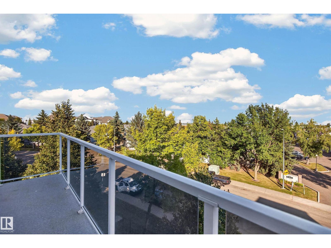
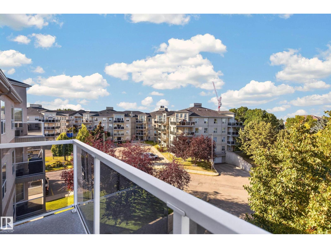
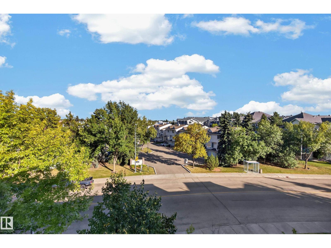
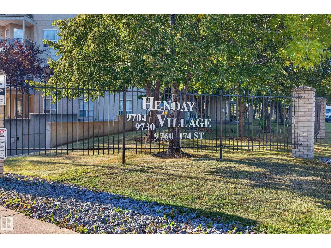
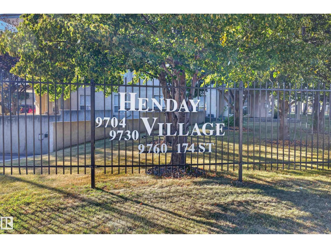
$670.88 MonthlyWelcome to Henday Village, an 18+ complex! This well maintained TOP FLOOR CORNER UNIT offers privacy, scenic green space views & an abundance of natural light. The bright, open concept interior is highlighted by impressive 12’ vaulted ceilings, A/C, large windows, hardwood flooring & a cozy fireplace, creating a spacious and inviting living area. The kitchen features a newer S/S appliances, breakfast bar & adjoining dining area. Offering 2 bedrooms & 2 bathrooms, the spacious primary includes large closet & 4pc ensuite with jacuzzi tub, while the generous 2nd bedroom is conveniently located near the 3pc bath. Additional features include hard surface flooring throughout, in suite laundry/storage room, titled underground parking & storage cage. Enjoy excellent building amenities including social & exercise rooms, car wash & garbage chutes on every floor. Ideally located near transit, dining, Westend Seniors Centre, Safeway, H&W Produce & shopping—all within walking distance! (id:61582)
| MLS® Number | E4509166 |
| Property Type | Single Family |
| Neigbourhood | Terra Losa |
| Amenities Near By | Public Transit, Shopping |
| Features | Flat Site |
| Bathroom Total | 2 |
| Bedrooms Total | 2 |
| Appliances | Dishwasher, Microwave Range Hood Combo, Refrigerator, Washer/dryer Stack-up, Stove, Window Coverings |
| Basement Type | None |
| Constructed Date | 2002 |
| Fire Protection | Smoke Detectors |
| Fireplace Fuel | Gas |
| Fireplace Present | Yes |
| Fireplace Type | Unknown |
| Heating Type | Baseboard Heaters, Hot Water Radiator Heat |
| Size Interior | 960 Ft2 |
| Type | Apartment |
| Underground |
| Acreage | No |
| Land Amenities | Public Transit, Shopping |
| Size Irregular | 75.5 |
| Size Total | 75.5 M2 |
| Size Total Text | 75.5 M2 |
| Level | Type | Length | Width | Dimensions |
|---|---|---|---|---|
| Main Level | Living Room | 5.91 m | 3.94 m | 5.91 m x 3.94 m |
| Main Level | Dining Room | 2.74 m | 2.67 m | 2.74 m x 2.67 m |
| Main Level | Kitchen | 3.74 m | 3.37 m | 3.74 m x 3.37 m |
| Main Level | Primary Bedroom | 4.05 m | 3.19 m | 4.05 m x 3.19 m |
| Main Level | Bedroom 2 | 3.37 m | 3 m | 3.37 m x 3 m |
| Main Level | Laundry Room | 1.98 m | 1.6 m | 1.98 m x 1.6 m |
Contact us for more information
(780) 481-2950
(780) 481-1144

The trademarks REALTOR®, REALTORS®, and the REALTOR® logo are controlled by The Canadian Real Estate Association (CREA) and identify real estate professionals who are members of CREA. The trademarks MLS®, Multiple Listing Service® and the associated logos are owned by The Canadian Real Estate Association (CREA) and identify the quality of services provided by real estate professionals who are members of CREA. The trademark DDF® is owned by The Canadian Real Estate Association (CREA) and identifies CREA's Data Distribution Facility (DDF®)
Don't have an account? Sign Up