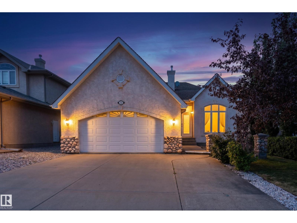
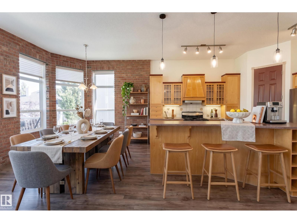
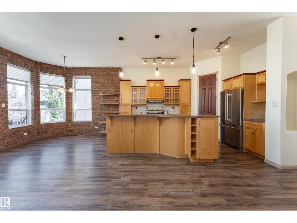
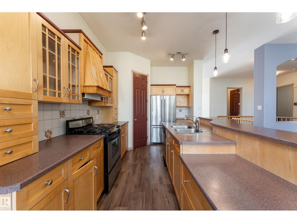
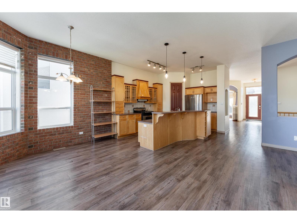
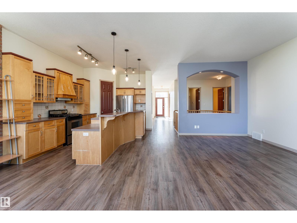
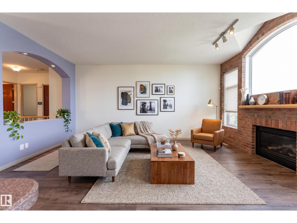
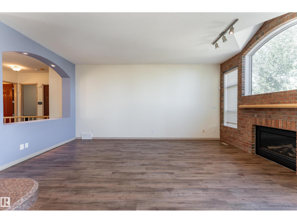
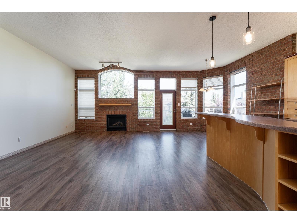
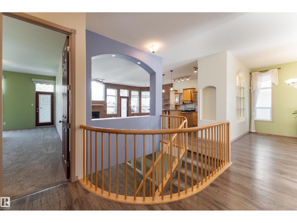
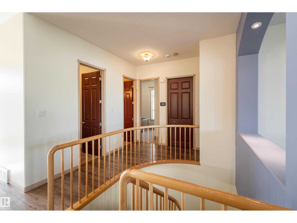
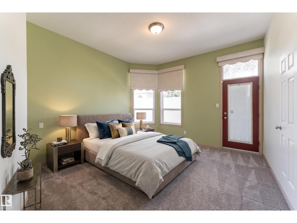
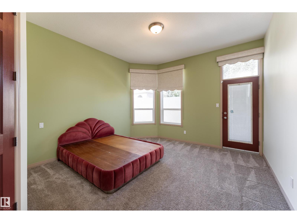
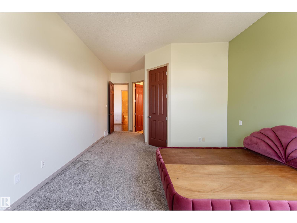
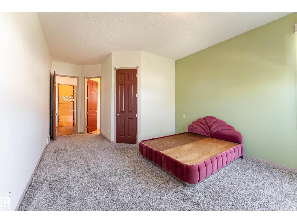
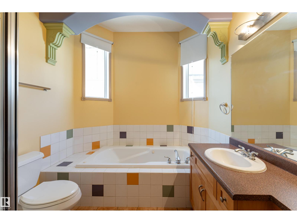
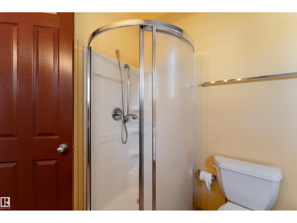
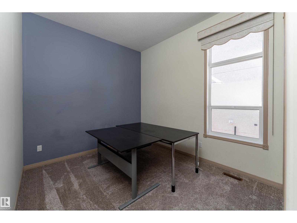
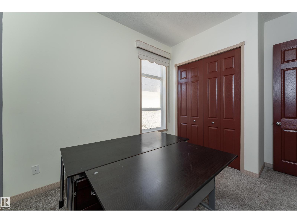
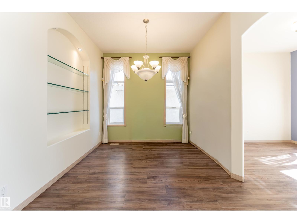
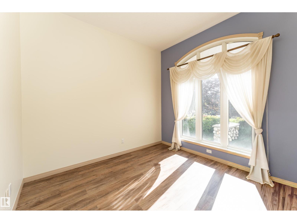
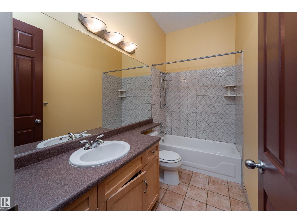
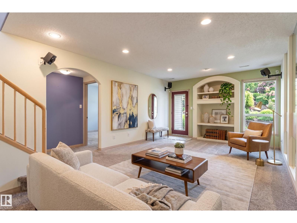
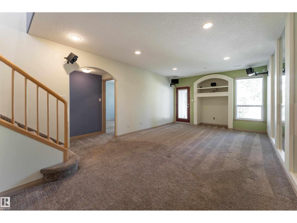
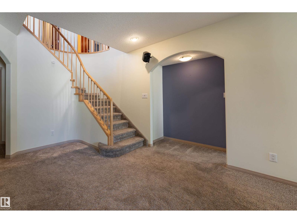
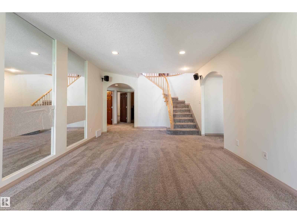
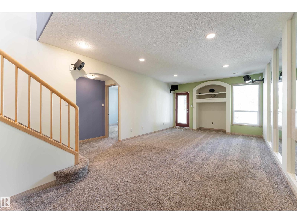
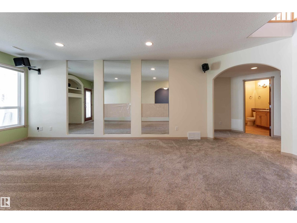
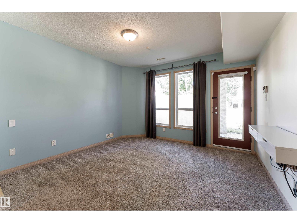
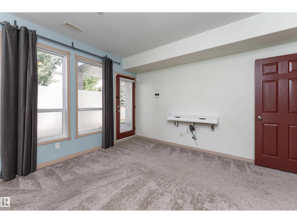
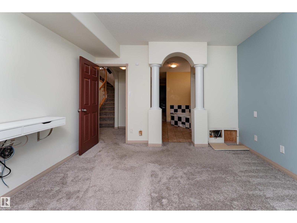
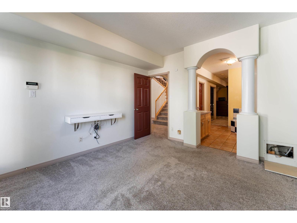
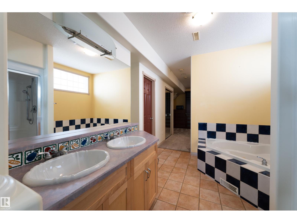
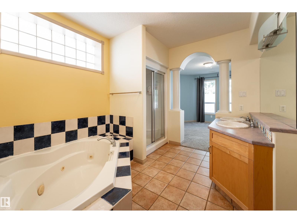
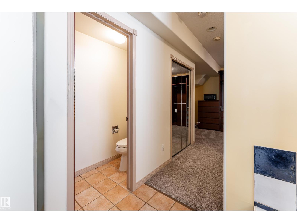
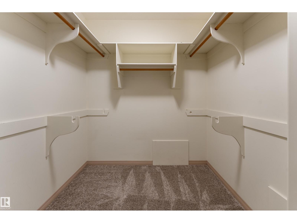
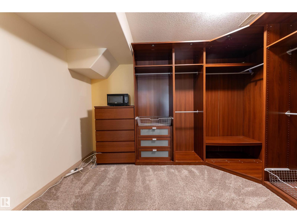
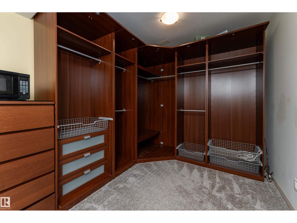
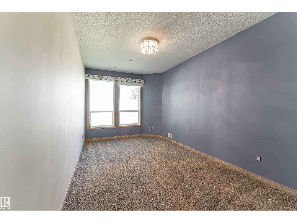
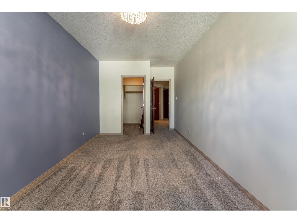
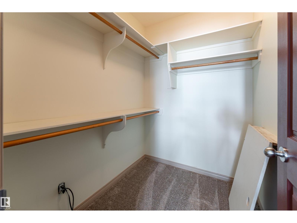
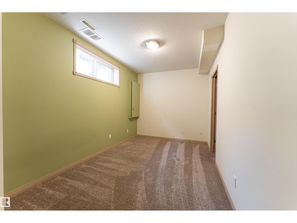
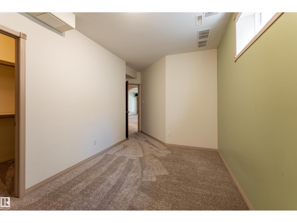
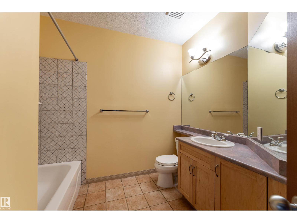
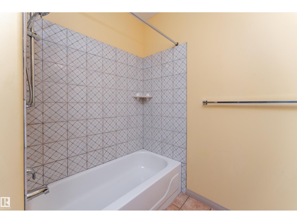
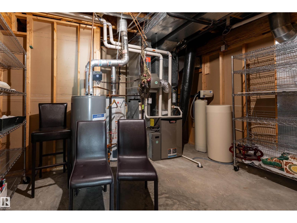
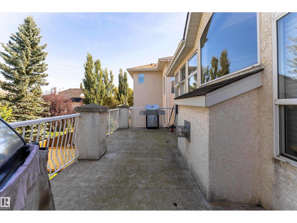
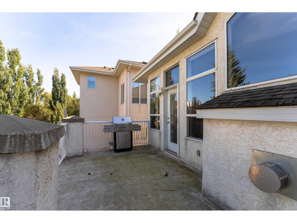
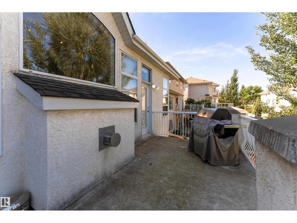
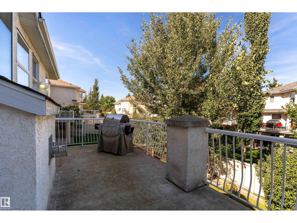
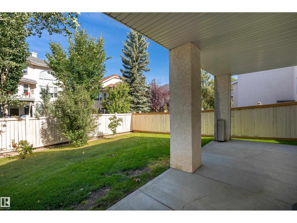
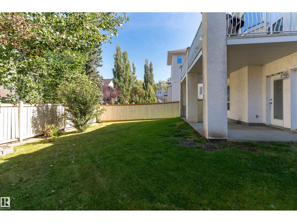
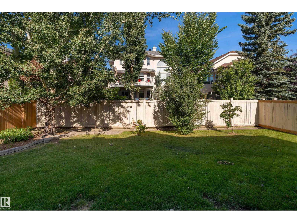
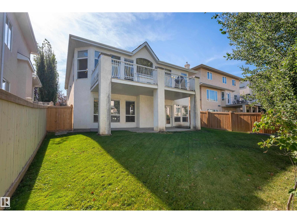
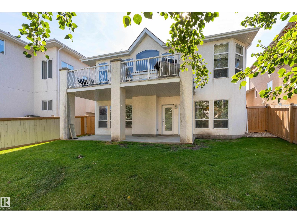
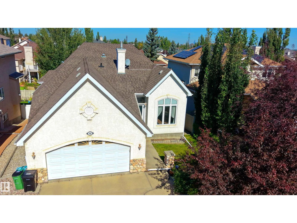
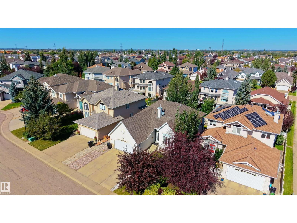
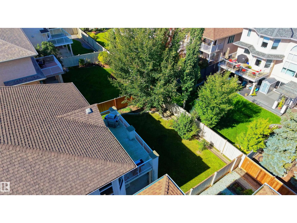
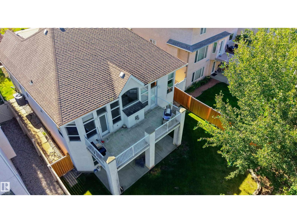
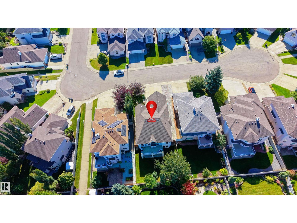
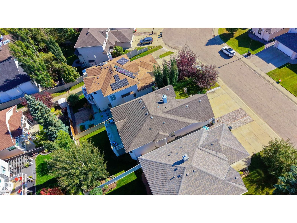
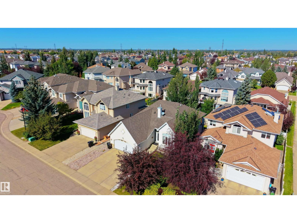
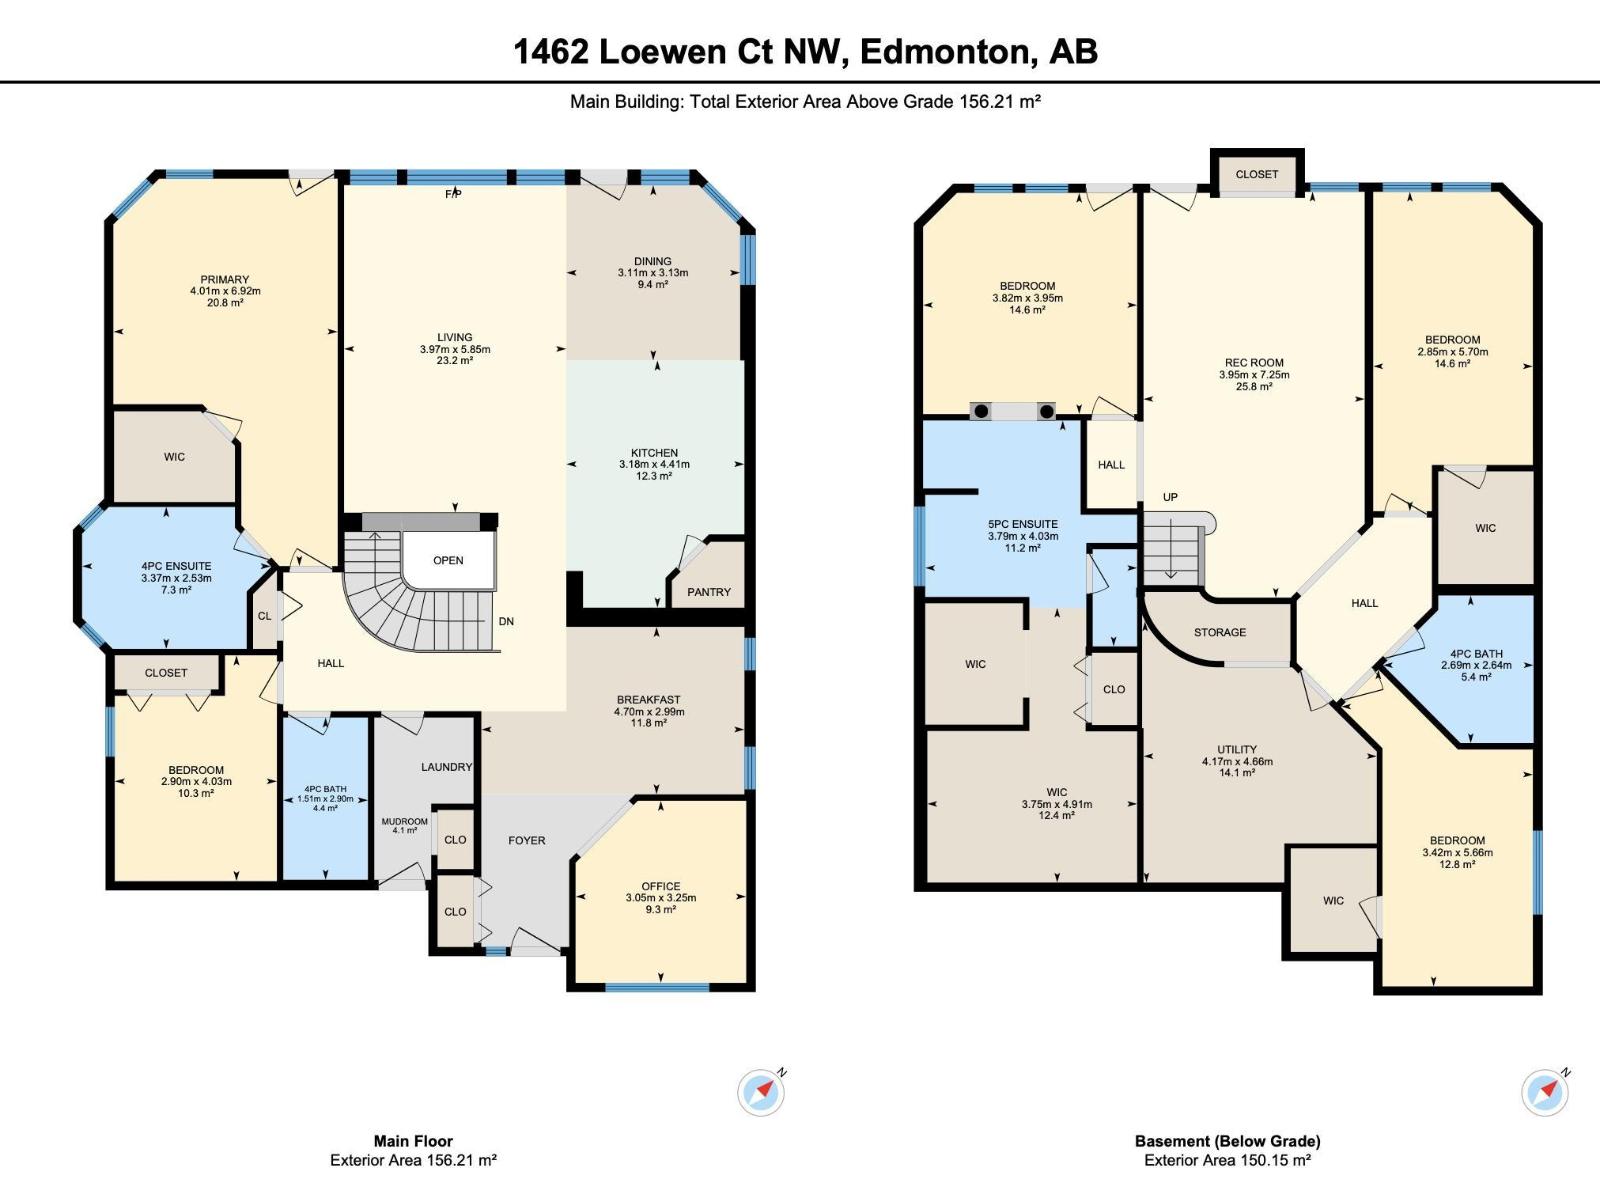
Offering 3,297 sq. ft. of total living space, this spacious bungalow in the desirable community of Leger features 5 BEDROOMS AND 4 BATHROOMS. The bright living room is filled with natural light from oversized windows and features an electric fireplace. The kitchen offers wood cabinetry, a centre island with eating bar, corner pantry and dining area highlighted by a striking EXPOSED BRICK FEATURE WALL. The main floor includes a generous primary suite with walk-in closet and 4-piece ensuite, a second bedroom, breakfast nook, office and additional bathroom. The fully finished WALKOUT BASEMENT offers a spacious rec room and 3 bedrooms, each with a walk-in closet, including one with a private 5-piece ensuite. Complete with a beautiful balcony, LARGE FENCED YARD and double attached garage, conveniently located near schools, playgrounds, shopping and amenities. (id:61582)
| MLS® Number | E4509169 |
| Property Type | Single Family |
| Neigbourhood | Leger |
| Amenities Near By | Playground, Public Transit, Schools, Shopping |
| Community Features | Public Swimming Pool |
| Features | No Back Lane |
| Structure | Patio(s) |
| Bathroom Total | 4 |
| Bedrooms Total | 5 |
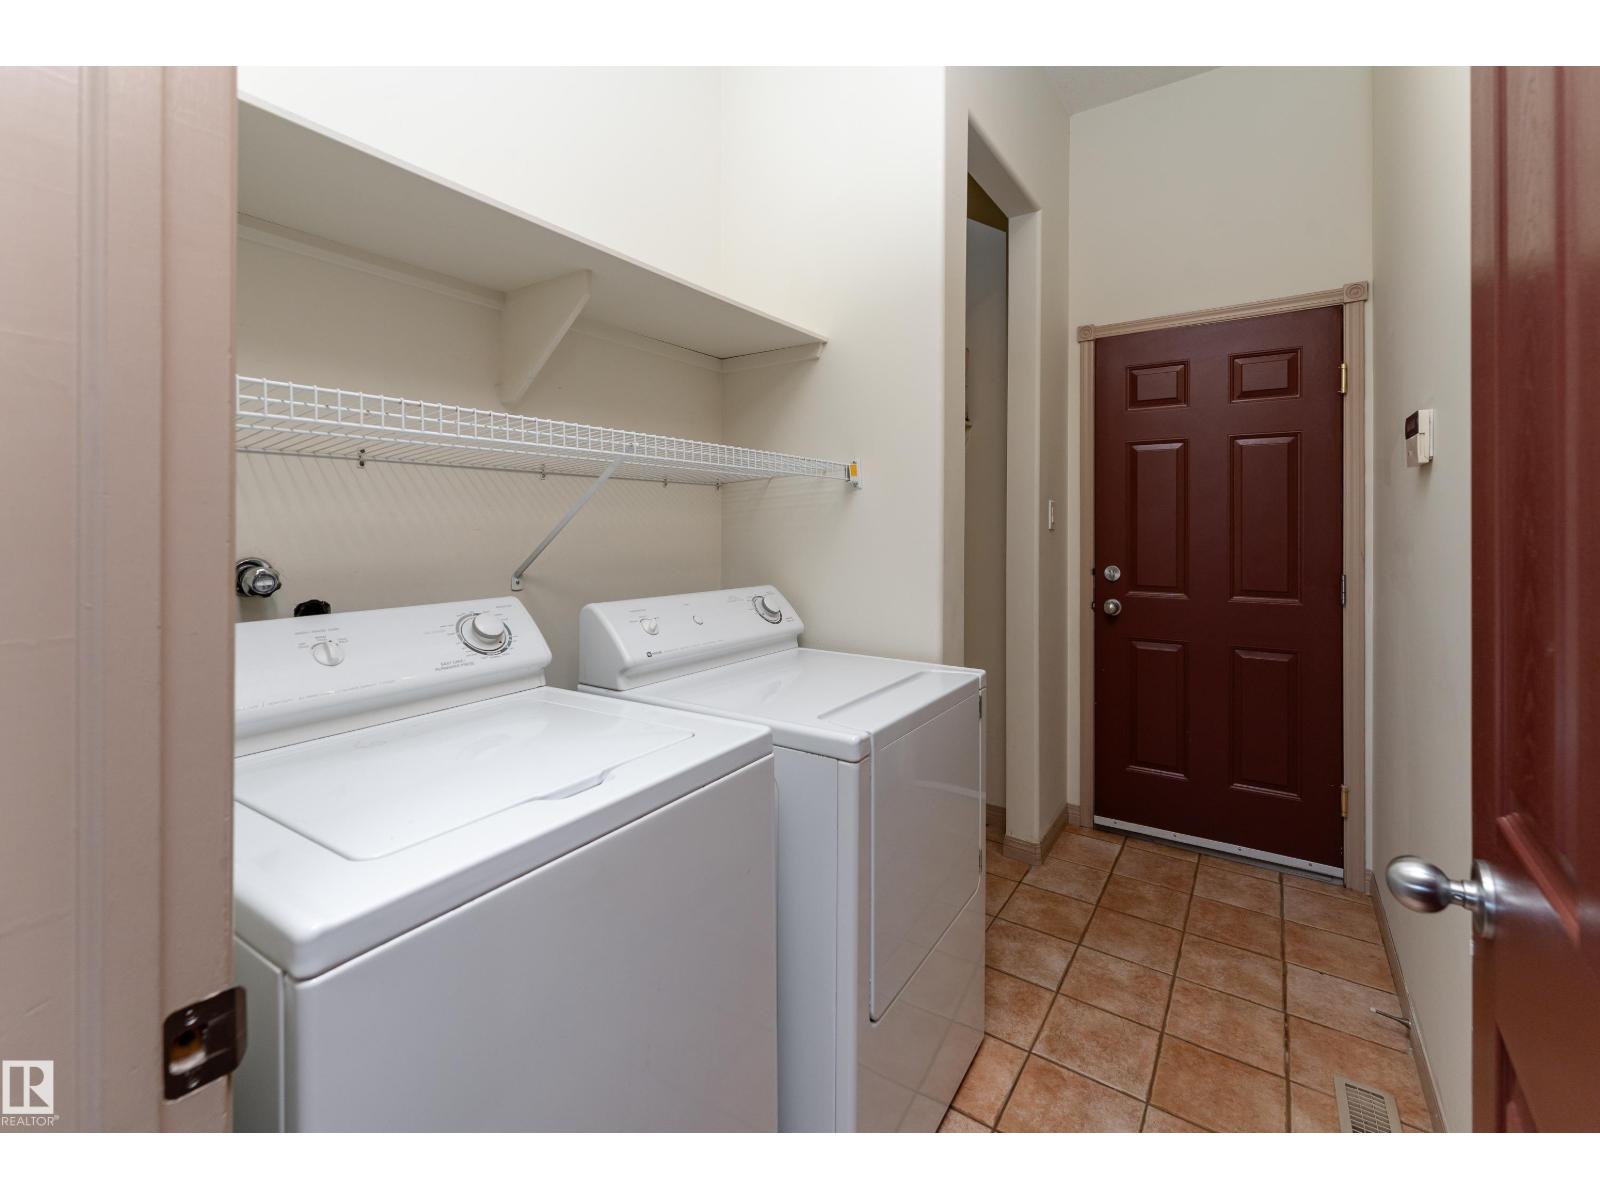
| Appliances | Dishwasher, Dryer, Garage Door Opener Remote(s), Garage Door Opener, Hood Fan, Refrigerator, Stove, Washer, Window Coverings |
| Architectural Style | Bungalow |
| Basement Development | Finished |
| Basement Features | Walk Out |
| Basement Type | Full (finished) |
| Constructed Date | 2000 |
| Construction Style Attachment | Detached |
| Fireplace Fuel | Electric |
| Fireplace Present | Yes |
| Fireplace Type | Insert |
| Heating Type | Forced Air |
| Stories Total | 1 |
| Size Interior | 1,681 Ft2 |
| Type | House |
| Attached Garage |
| Acreage | No |
| Fence Type | Fence |
| Land Amenities | Playground, Public Transit, Schools, Shopping |
| Size Irregular | 571.18 |
| Size Total | 571.18 M2 |
| Size Total Text | 571.18 M2 |
| Level | Type | Length | Width | Dimensions |
|---|---|---|---|---|
| Basement | Bedroom 3 | 2.85m x 5.70m | ||
| Basement | Bedroom 4 | 3.82m x 3.95m | ||
| Basement | Bedroom 5 | 5.6 m | Measurements not available x 5.6 m | |
| Basement | Recreation Room | 3.95 m | 7.25 m | 3.95 m x 7.25 m |
| Basement | Utility Room | 4.17m x 4.66m | ||
| Main Level | Living Room | 3.97m x 5.85m | ||
| Main Level | Dining Room | 3.11m x 3.13m | ||
| Main Level | Kitchen | 3.18m x 4.41m | ||
| Main Level | Primary Bedroom | 4.01m x 6.92m | ||
| Main Level | Bedroom 2 | 2.90m x 4.03m | ||
| Main Level | Office | 3.25 m | Measurements not available x 3.25 m | |
| Main Level | Breakfast | 4.70m x 2.99m | ||
| Main Level | Mud Room | 1.77m x 2.90m |
Contact us for more information
(403) 262-7653

The trademarks REALTOR®, REALTORS®, and the REALTOR® logo are controlled by The Canadian Real Estate Association (CREA) and identify real estate professionals who are members of CREA. The trademarks MLS®, Multiple Listing Service® and the associated logos are owned by The Canadian Real Estate Association (CREA) and identify the quality of services provided by real estate professionals who are members of CREA. The trademark DDF® is owned by The Canadian Real Estate Association (CREA) and identifies CREA's Data Distribution Facility (DDF®)
Don't have an account? Sign Up