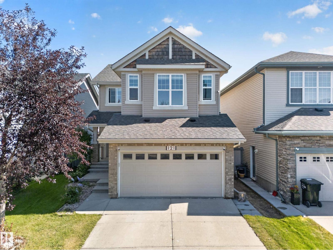
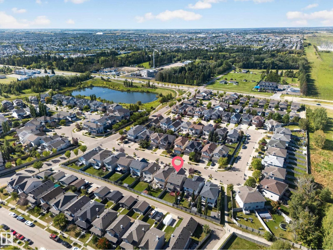
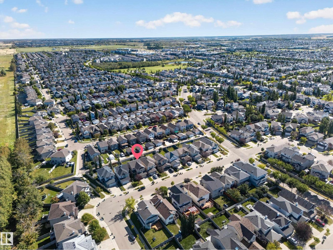
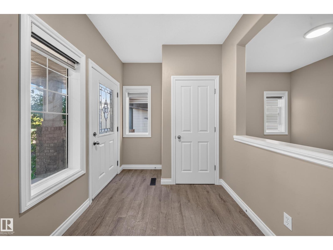
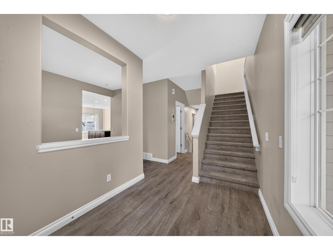
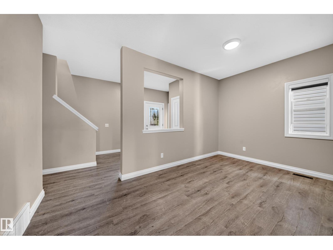
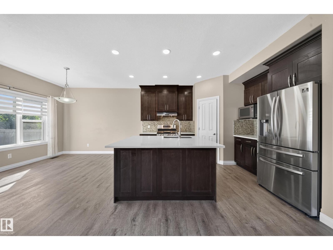
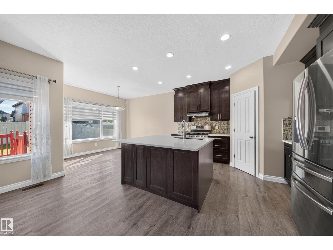
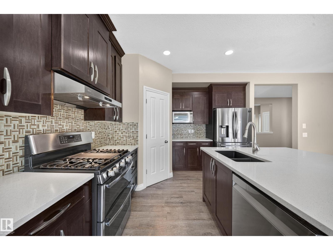
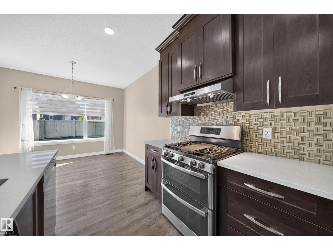
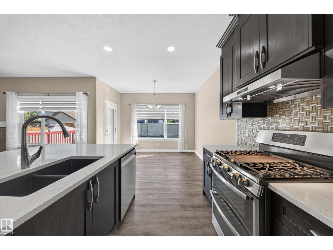
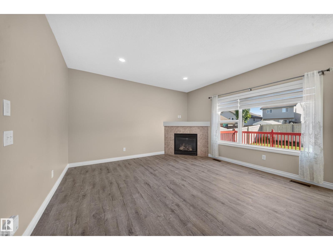
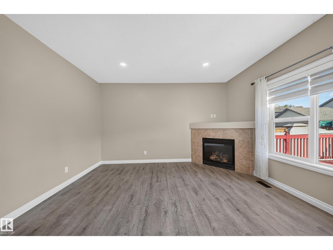
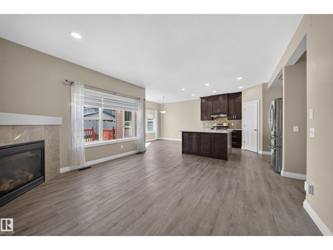
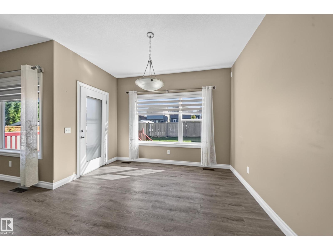
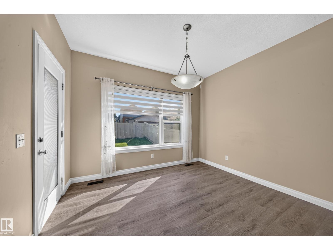
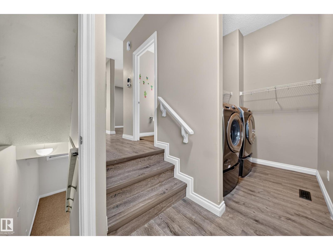
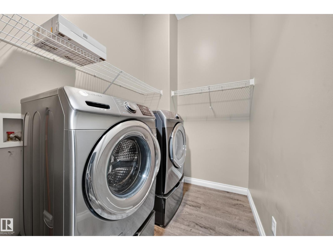
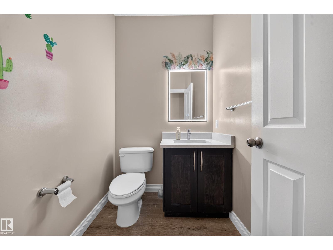
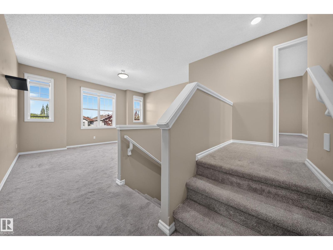
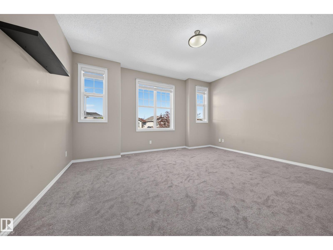
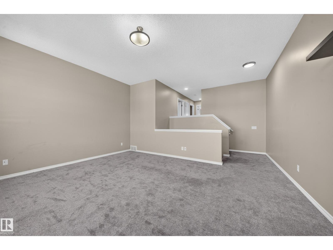
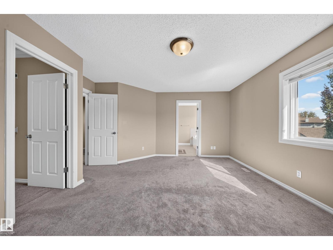
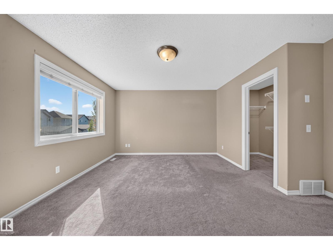
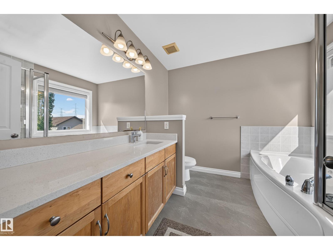
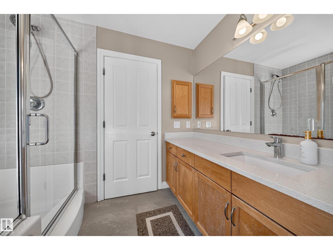
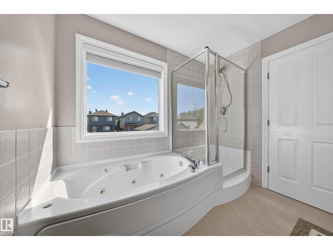
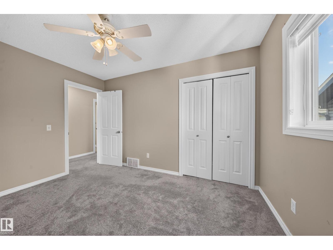
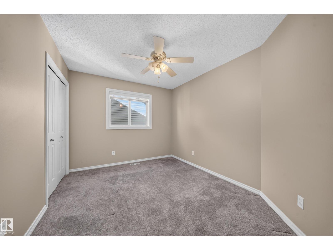
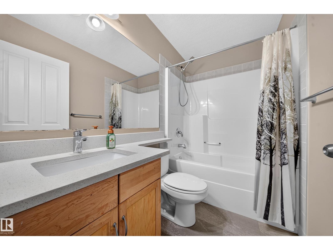
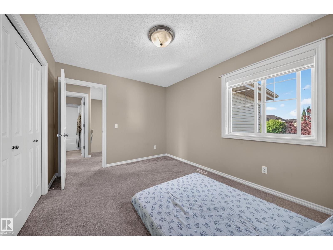
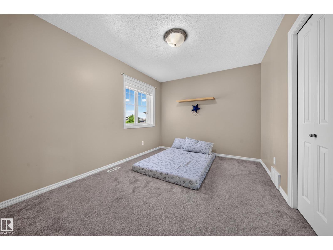
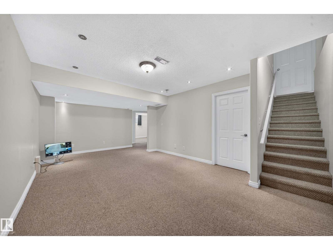
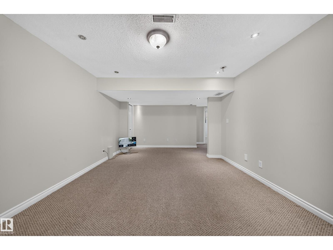
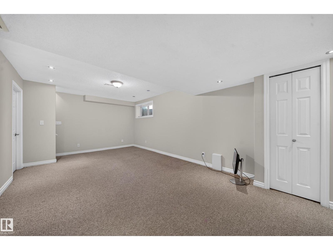
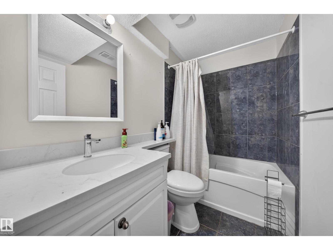
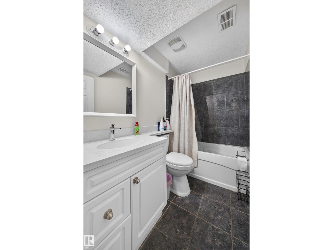
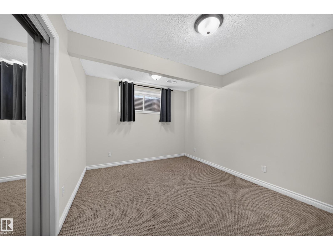
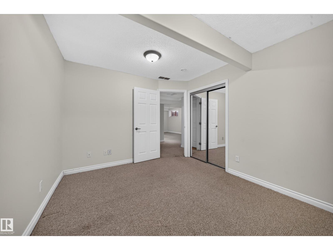
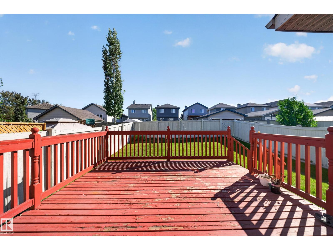
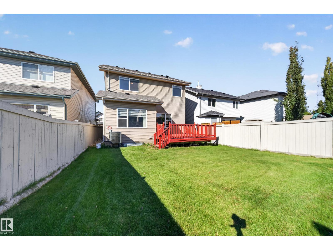
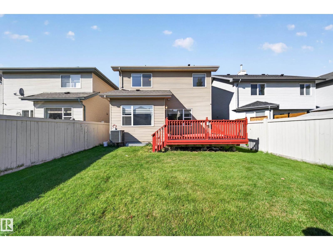
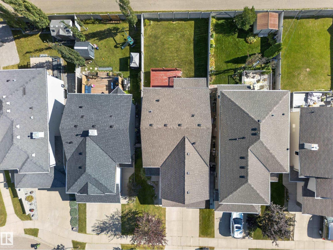
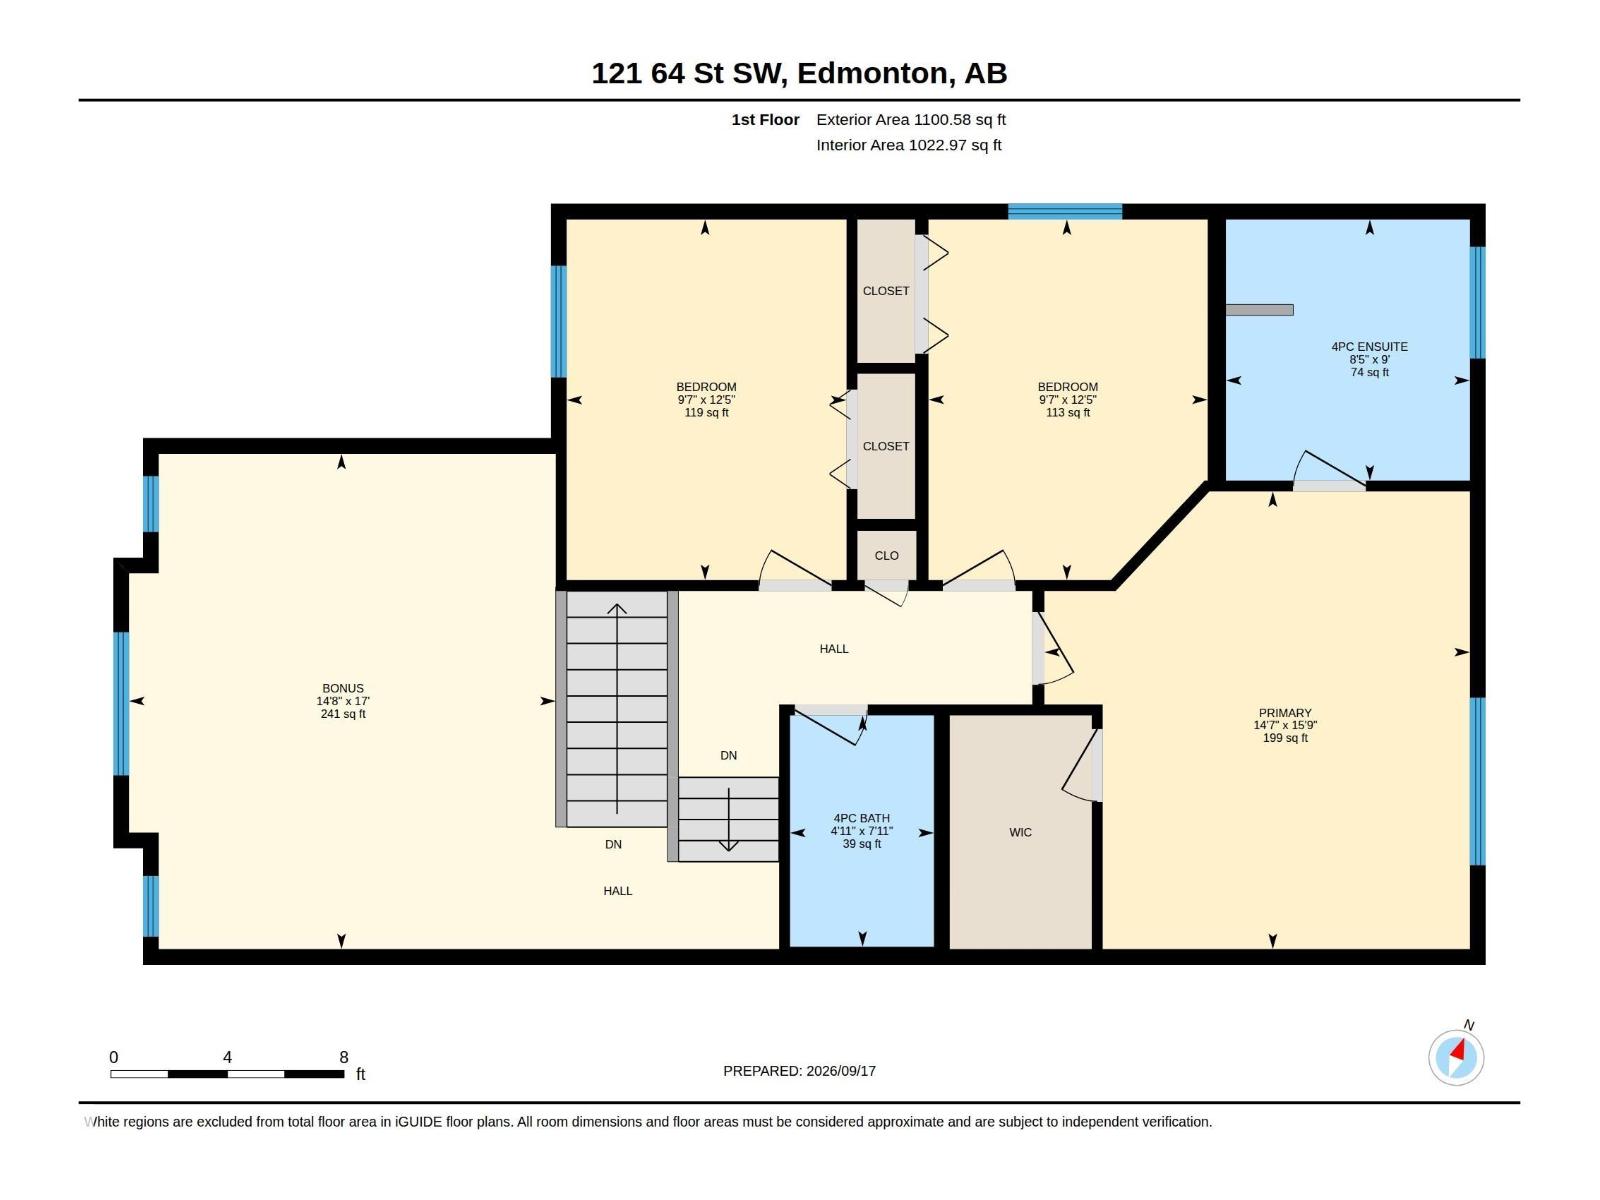
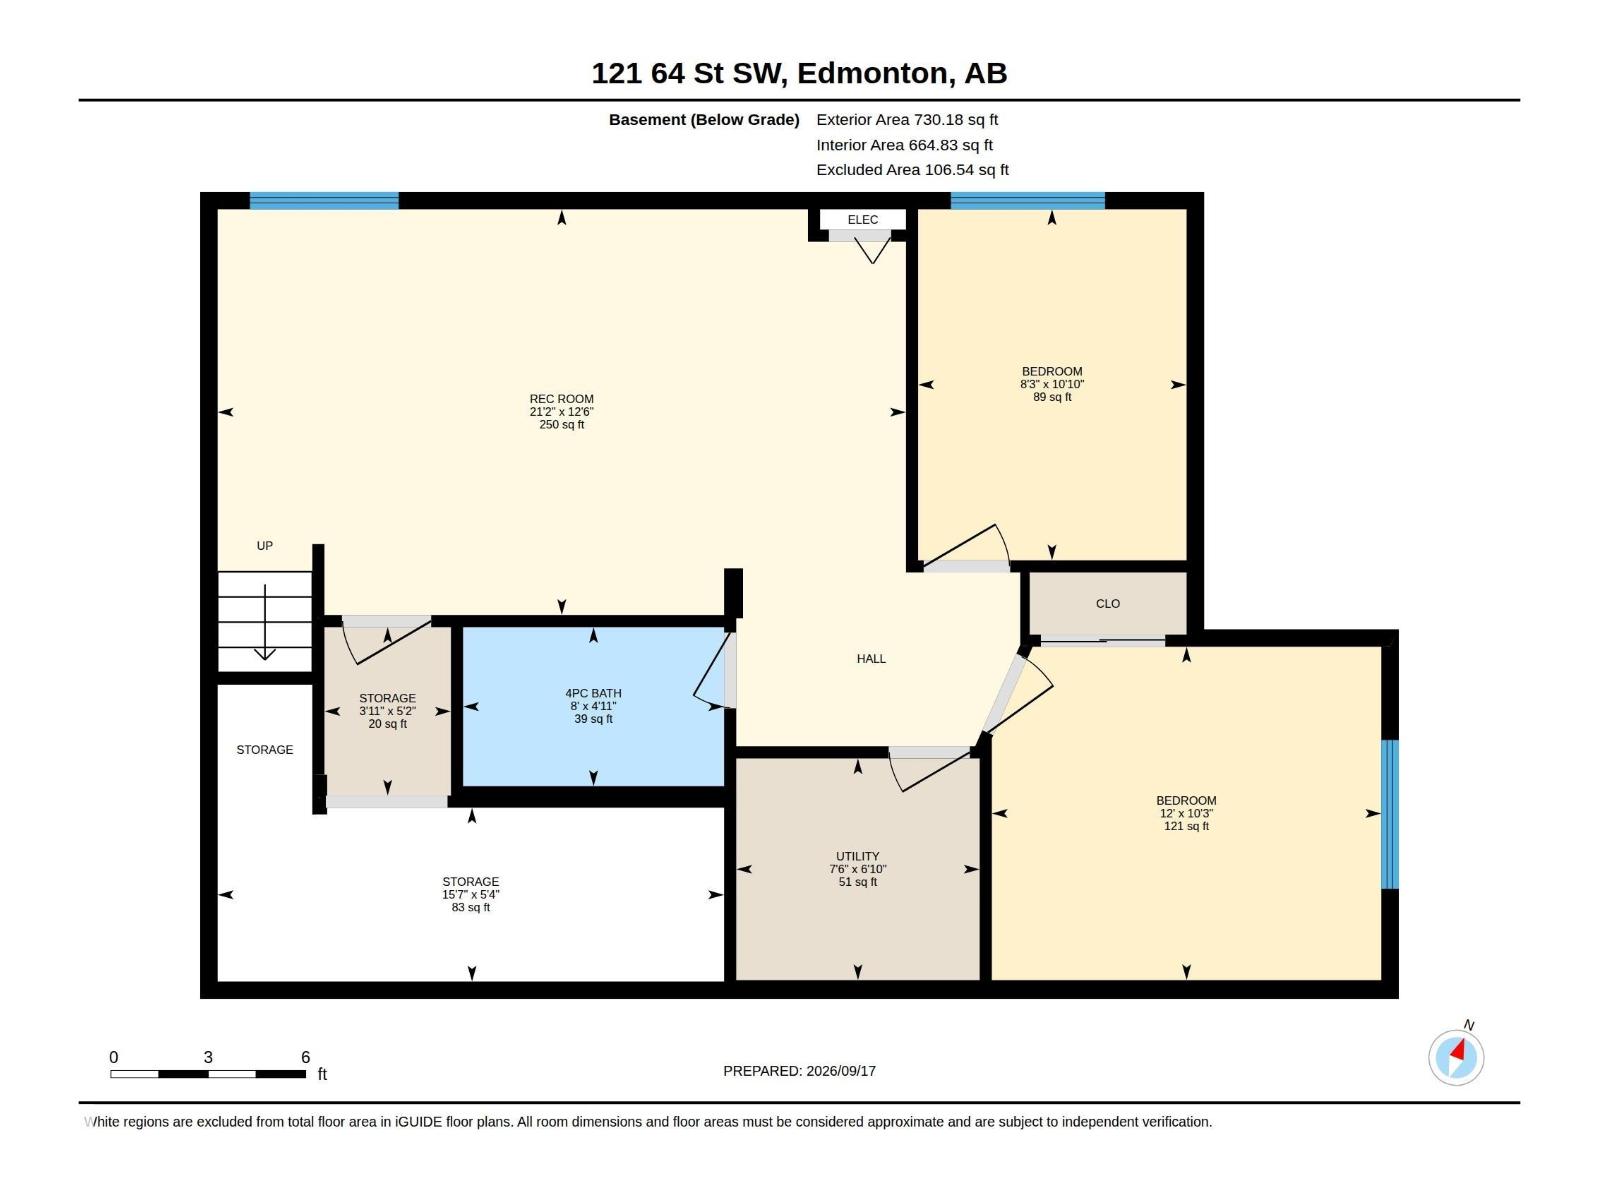
Welcome to this spacious single-family home in the desirable community of Charlesworth, built on a regular lot and offering the perfect space for a growing family. This WEST-FACING home features a total of 5 BEDROOMS plus a MAIN FLOOR DEN/OFFICE and 3.1 bathrooms. The main level offers a bright and functional layout with comfortable living and dining spaces. Upstairs, you'll find 3 spacious bedrooms and a HUGE BONUS ROOM with impressive 11-FT CEILINGS, creating the perfect family retreat. The FULLY FINISHED BASEMENT adds even more living space with 2 additional bedrooms, ideal for larger or extended family. Step outside to a beautifully landscaped backyard with a HUGE DECK and convenient back-alley access. Comfort comes complete with CENTRAL AIR CONDITIONING and blinds. Major updates include HWT (2024), GARAGE DOOR (2024) & SHINGLES (2026). Additional features include central vacuum, security system & garage gas line. Ideally located close to schools, highway access, shopping, parks & all major amenities! (id:61582)
| MLS® Number | E4509170 |
| Property Type | Single Family |
| Neigbourhood | Charlesworth |
| Amenities Near By | Airport, Golf Course, Playground, Public Transit, Schools, Shopping |
| Features | Lane |
| Structure | Deck |
| Bathroom Total | 4 |
| Bedrooms Total | 5 |
| Amenities | Ceiling - 9ft |
| Appliances | Dishwasher, Dryer, Garage Door Opener Remote(s), Garage Door Opener, Hood Fan, Refrigerator, Gas Stove(s), Central Vacuum, Washer, Window Coverings |
| Basement Development | Finished |
| Basement Type | Full (finished) |
| Constructed Date | 2006 |
| Construction Style Attachment | Detached |
| Cooling Type | Central Air Conditioning |
| Fire Protection | Smoke Detectors |
| Fireplace Fuel | Gas |
| Fireplace Present | Yes |
| Fireplace Type | Unknown |
| Half Bath Total | 1 |
| Heating Type | Forced Air |
| Stories Total | 2 |
| Size Interior | 2,032 Ft2 |
| Type | House |
| Attached Garage |
| Acreage | No |
| Fence Type | Fence |
| Land Amenities | Airport, Golf Course, Playground, Public Transit, Schools, Shopping |
| Size Irregular | 368.43 |
| Size Total | 368.43 M2 |
| Size Total Text | 368.43 M2 |
| Level | Type | Length | Width | Dimensions |
|---|---|---|---|---|
| Basement | Bedroom 4 | 3.13 m | 3.66 m | 3.13 m x 3.66 m |
| Basement | Bedroom 5 | 3.3 m | 2.52 m | 3.3 m x 2.52 m |
| Basement | Recreation Room | 3.81 m | 6.46 m | 3.81 m x 6.46 m |
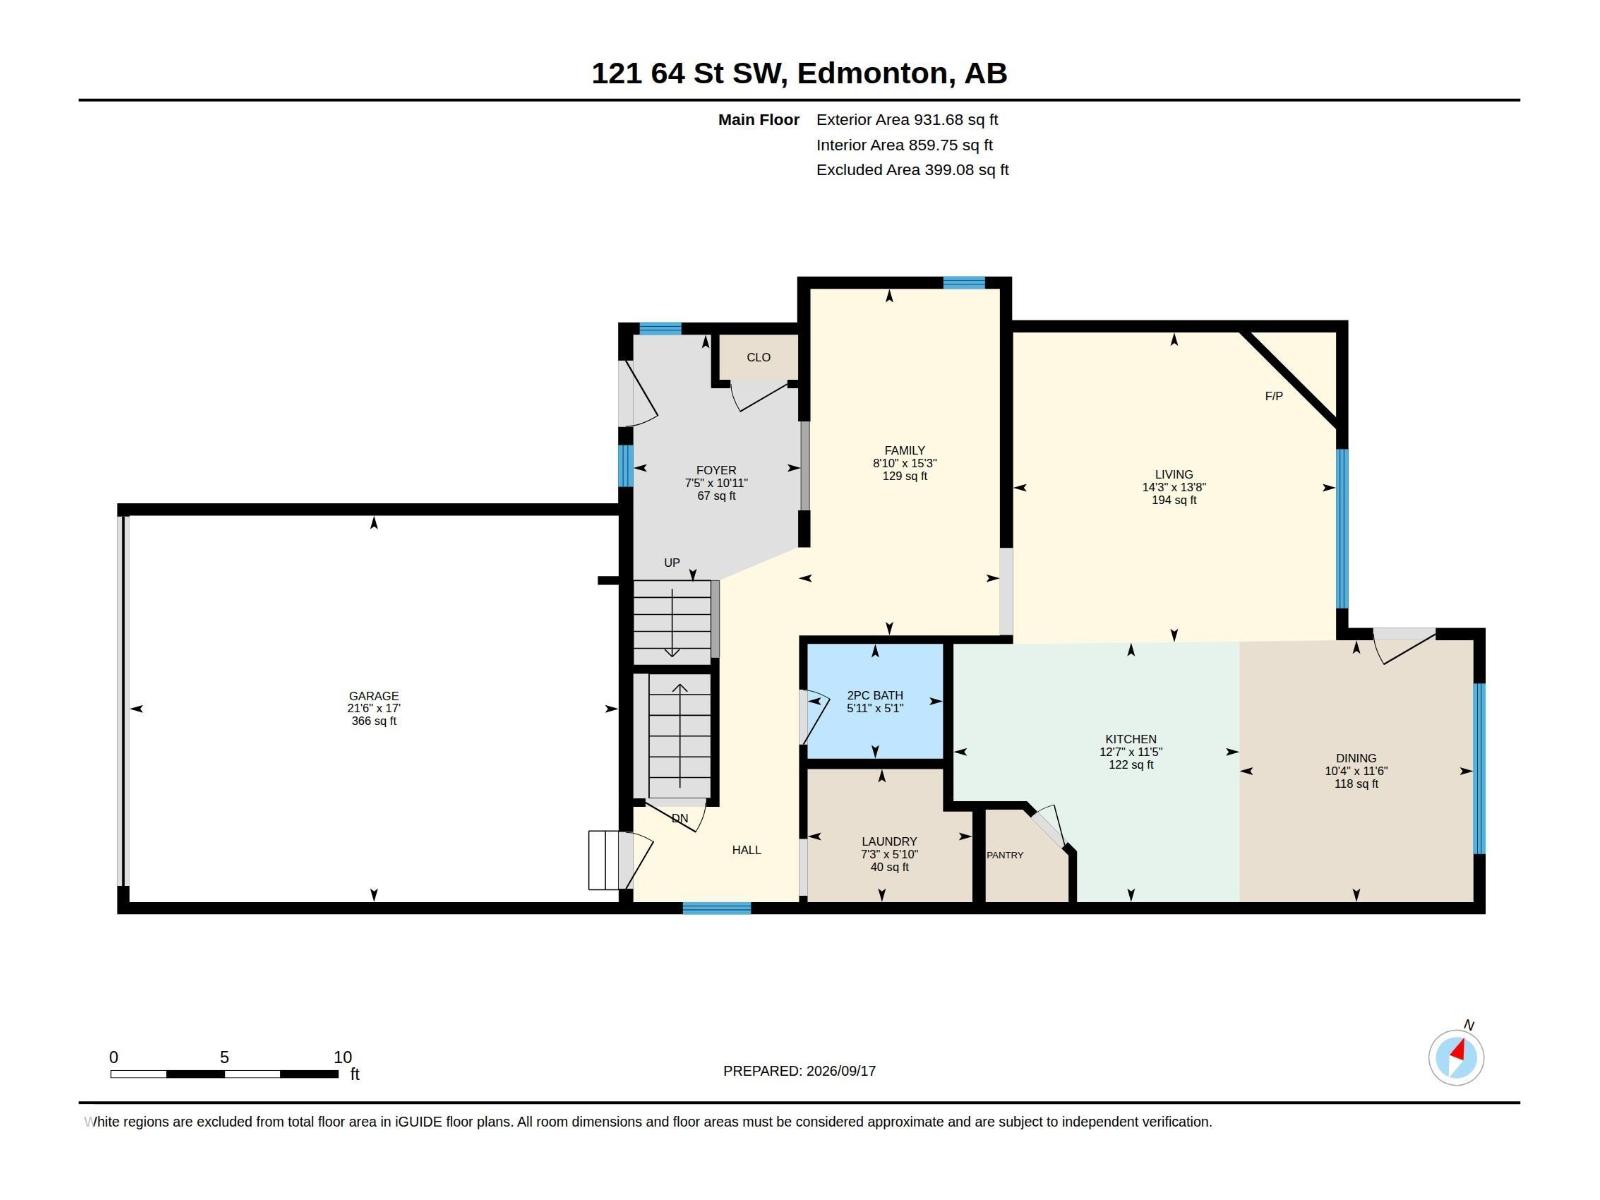
| Main Level | Living Room | 4.16 m | 4.33 m | 4.16 m x 4.33 m |
| Main Level | Dining Room | 3.51 m | 3.14 m | 3.51 m x 3.14 m |
| Main Level | Kitchen | 3.48 m | 3.84 m | 3.48 m x 3.84 m |
| Main Level | Den | 4.65 m | 2.7 m | 4.65 m x 2.7 m |
| Upper Level | Primary Bedroom | 4.79 m | 4.45 m | 4.79 m x 4.45 m |
| Upper Level | Bedroom 2 | 3.77 m | 2.92 m | 3.77 m x 2.92 m |
| Upper Level | Bedroom 3 | 3.77 .292 | ||
| Upper Level | Bonus Room | 5.18 m | 4.46 m | 5.18 m x 4.46 m |
Contact us for more information
(780) 406-4000
(780) 406-8787

The trademarks REALTOR®, REALTORS®, and the REALTOR® logo are controlled by The Canadian Real Estate Association (CREA) and identify real estate professionals who are members of CREA. The trademarks MLS®, Multiple Listing Service® and the associated logos are owned by The Canadian Real Estate Association (CREA) and identify the quality of services provided by real estate professionals who are members of CREA. The trademark DDF® is owned by The Canadian Real Estate Association (CREA) and identifies CREA's Data Distribution Facility (DDF®)
Don't have an account? Sign Up