Maintenance, Exterior Maintenance, Heat, Insurance, Property Management, Water
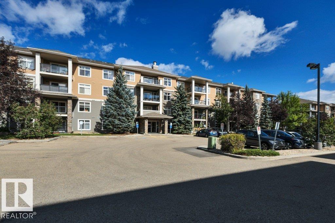
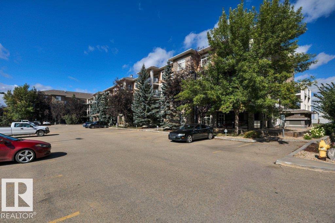
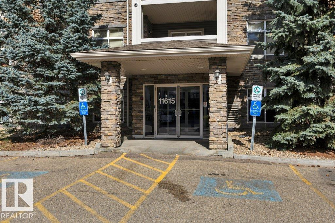
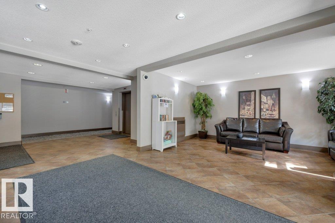
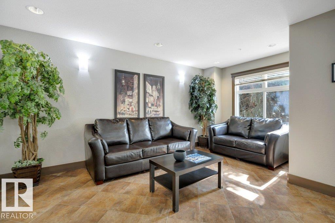
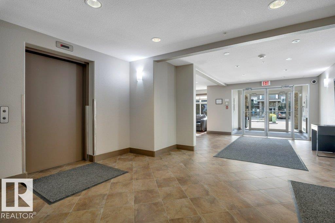
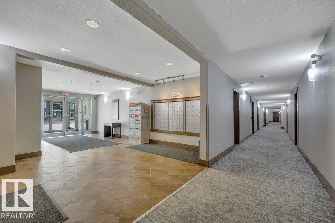
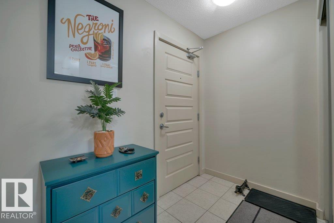
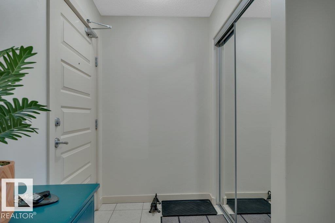
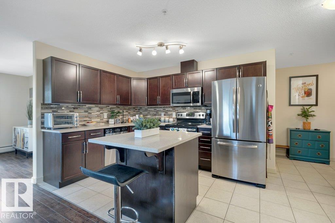
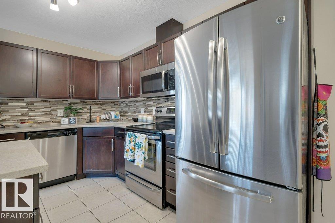
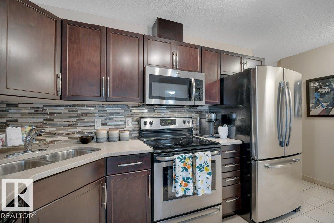
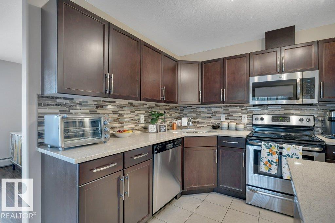
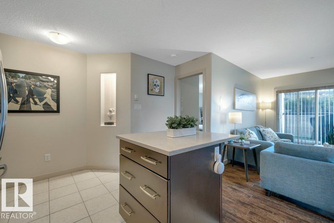
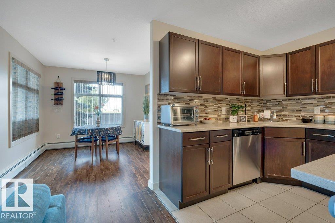
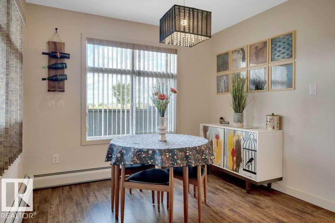
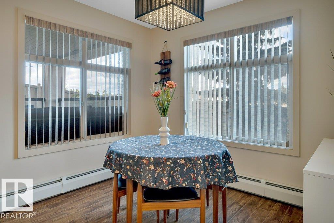
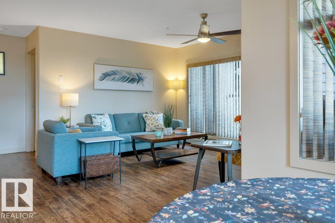
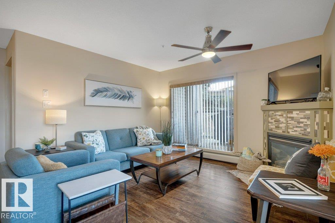
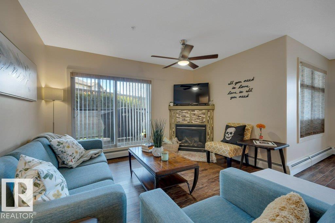
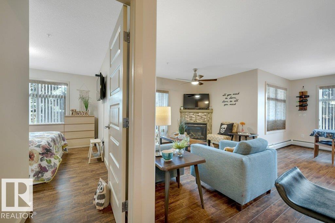
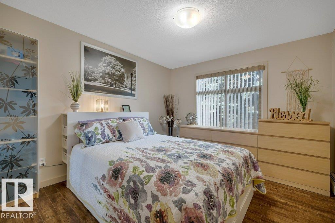
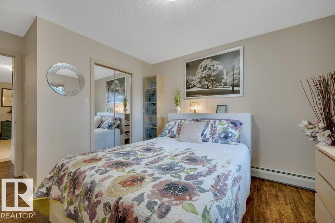
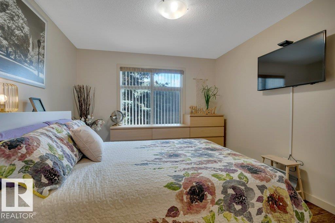
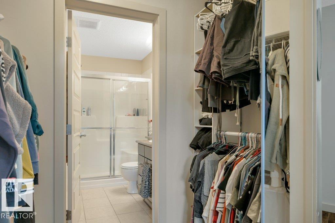
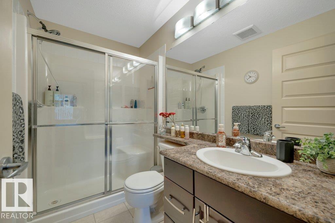
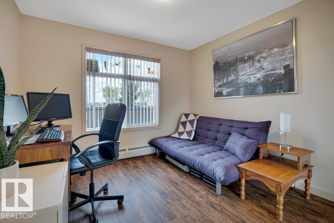
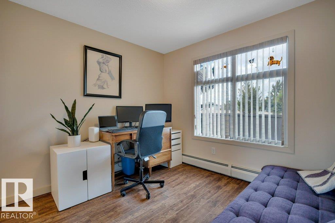
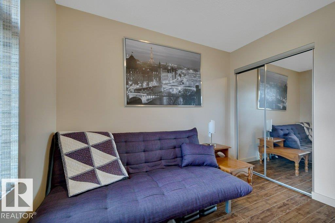
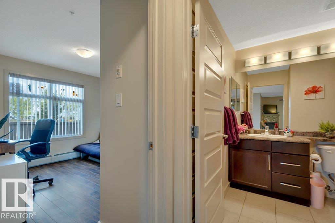
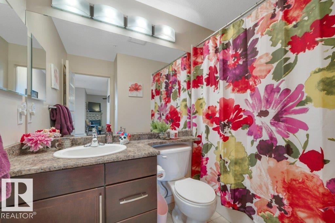
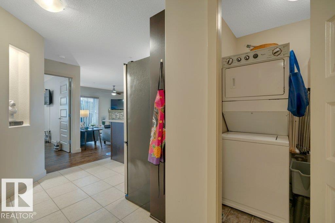
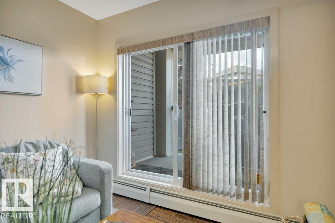
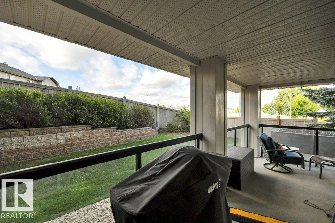
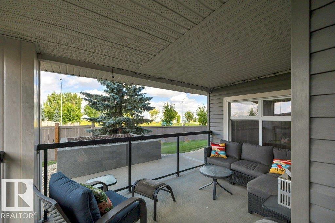
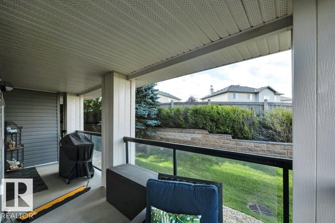
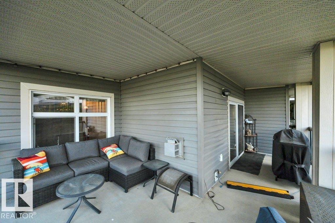
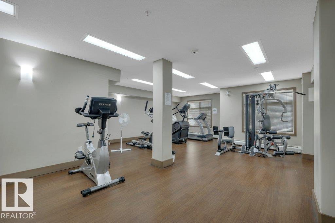
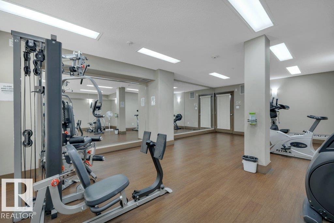
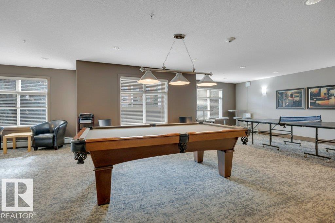
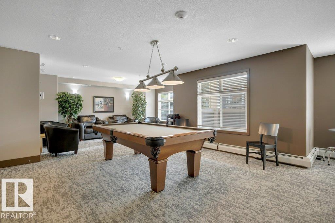
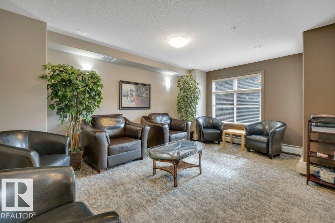
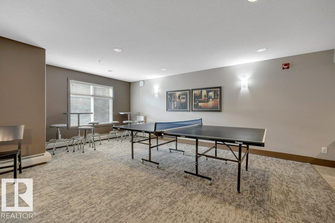
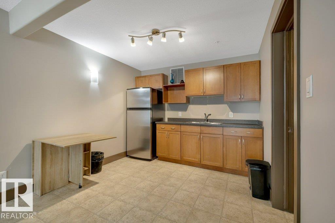
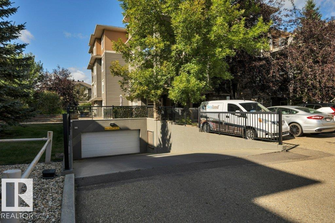
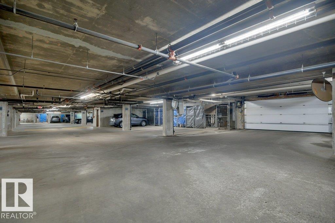
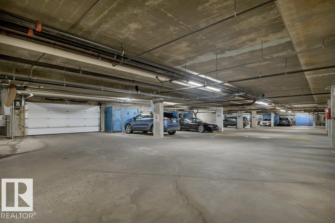
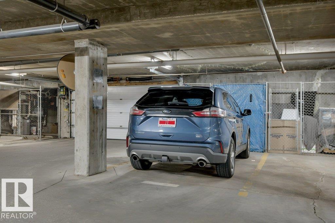
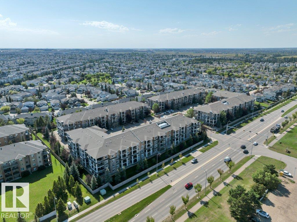
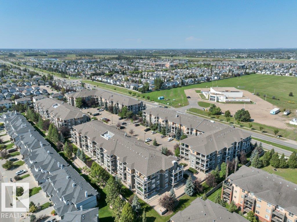
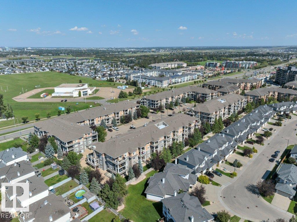
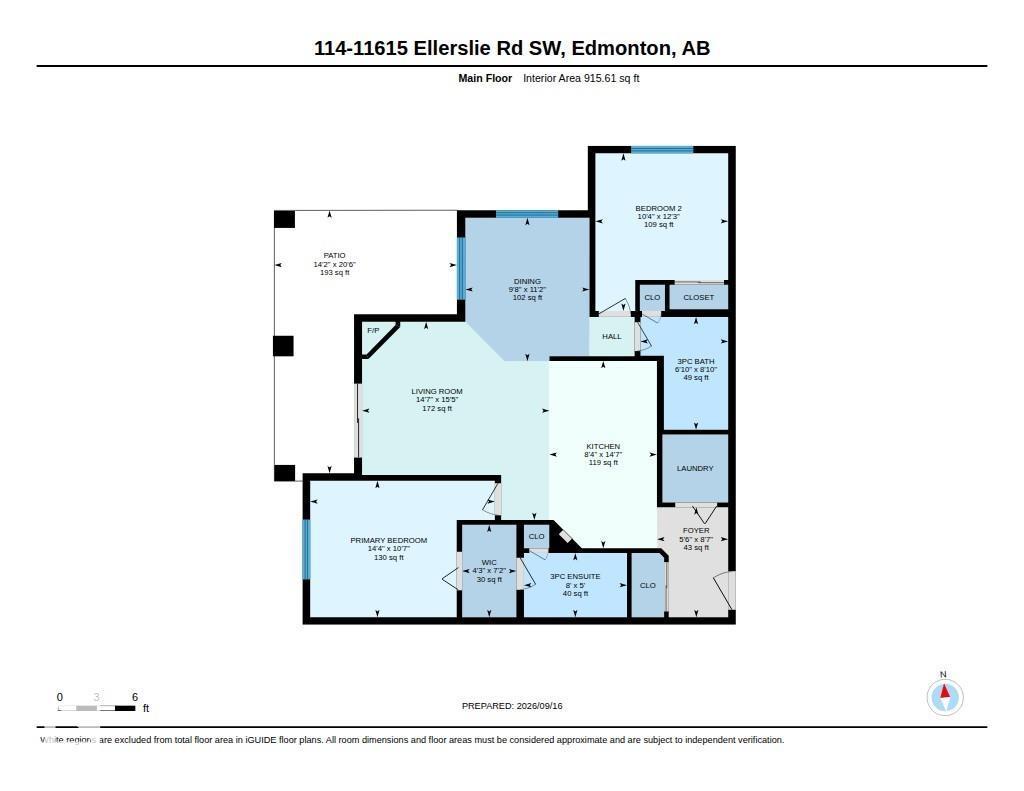
$595.69 MonthlyWelcome to this beautifully maintained condo in the desirable community of Ellerslie! This bright and modern unit offers a functional layout with plenty of space to enjoy. The contemporary kitchen features ample cabinetry with quartz counter tops and tons of pantry storage, flowing into a spacious dining area. The inviting living room is complete with a cozy fireplace and access to the wonderful wrap around balcony. This first-floor unit offers excellent privacy while providing convenient outdoor space. The primary bedroom is a great size which features a 3-piece ensuite and walk through closet on both sides. The main floor comes complete with a second bedroom and additional 4-piece bathroom along with in-suite laundry. Enjoy the the underground titled parking stall and storage cage in front. The building also offers fantastic amenities including a fitness room and social room. Located close to shopping, restaurants, schools, parks, transit and all the amenities you need! (id:61582)
| MLS® Number | E4509176 |
| Property Type | Single Family |
| Neigbourhood | Rutherford (Edmonton) |
| Amenities Near By | Playground, Public Transit, Schools, Shopping |
| Features | See Remarks |
| Parking Space Total | 1 |
| Bathroom Total | 2 |
| Bedrooms Total | 2 |
| Appliances | Dishwasher, Dryer, Microwave Range Hood Combo, Refrigerator, Stove, Washer, Window Coverings |
| Basement Type | None |
| Constructed Date | 2007 |
| Fireplace Fuel | Gas |
| Fireplace Present | Yes |
| Fireplace Type | Unknown |
| Heating Type | Baseboard Heaters, Hot Water Radiator Heat |
| Size Interior | 916 Ft2 |
| Type | Apartment |
| Stall | |
| Underground |
| Acreage | No |
| Land Amenities | Playground, Public Transit, Schools, Shopping |
| Size Irregular | 69.08 |
| Size Total | 69.08 M2 |
| Size Total Text | 69.08 M2 |
| Level | Type | Length | Width | Dimensions |
|---|---|---|---|---|
| Main Level | Living Room | 4.45 m | 4.71 m | 4.45 m x 4.71 m |
| Main Level | Dining Room | 2.95 m | 3.4 m | 2.95 m x 3.4 m |
| Main Level | Kitchen | 2.55 m | 4.45 m | 2.55 m x 4.45 m |
| Main Level | Primary Bedroom | 4.38 m | 3.24 m | 4.38 m x 3.24 m |
| Main Level | Bedroom 2 | 3.15 m | 3.74 m | 3.15 m x 3.74 m |
Contact us for more information

The trademarks REALTOR®, REALTORS®, and the REALTOR® logo are controlled by The Canadian Real Estate Association (CREA) and identify real estate professionals who are members of CREA. The trademarks MLS®, Multiple Listing Service® and the associated logos are owned by The Canadian Real Estate Association (CREA) and identify the quality of services provided by real estate professionals who are members of CREA. The trademark DDF® is owned by The Canadian Real Estate Association (CREA) and identifies CREA's Data Distribution Facility (DDF®)
Don't have an account? Sign Up