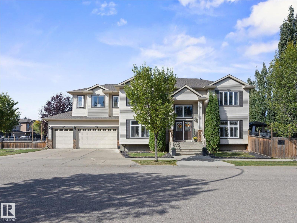
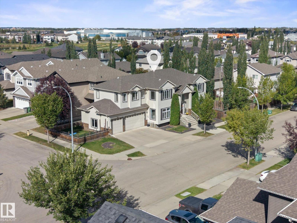
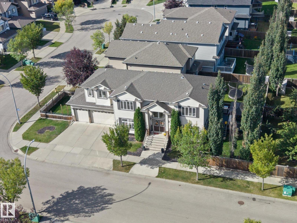
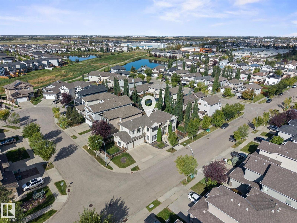
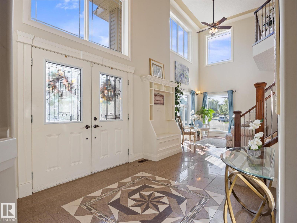
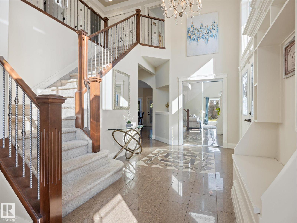
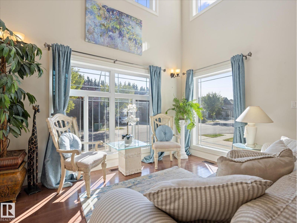
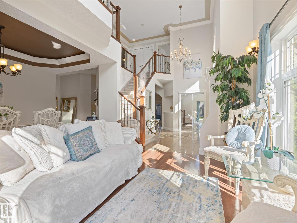
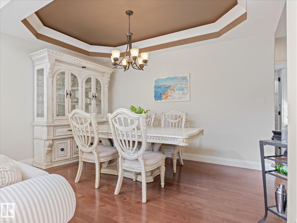
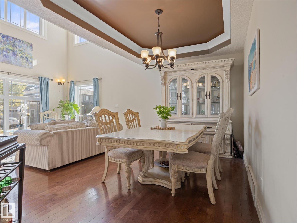
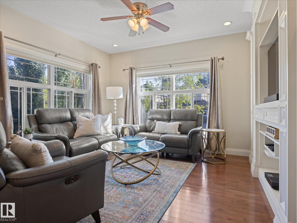
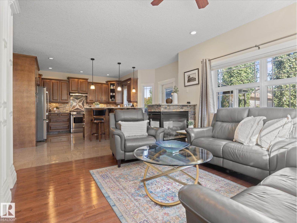
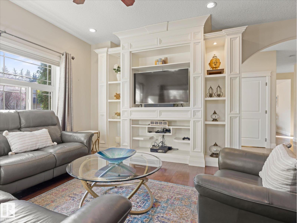
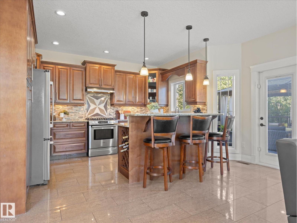
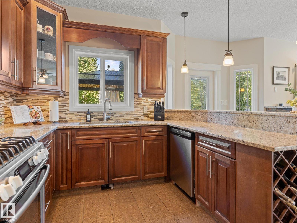
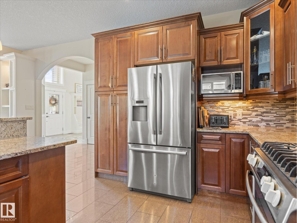
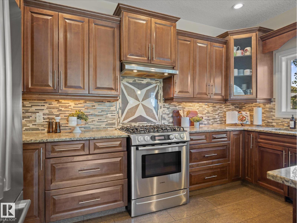
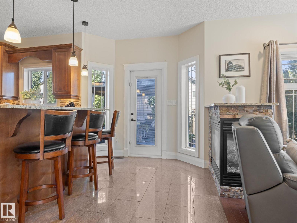
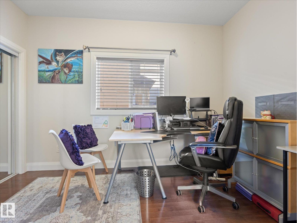
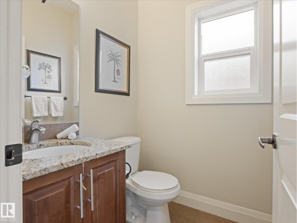
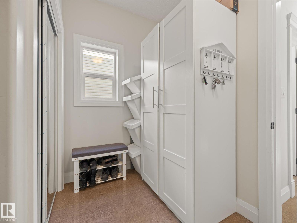
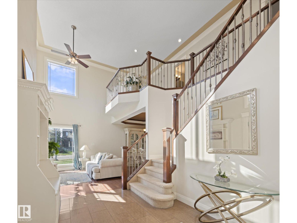
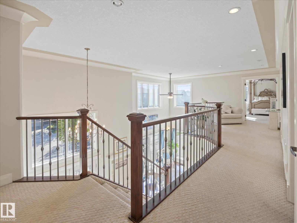
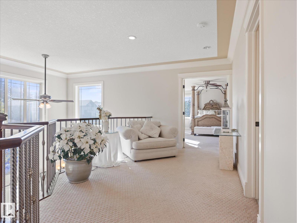
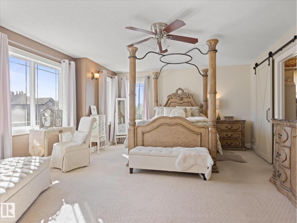
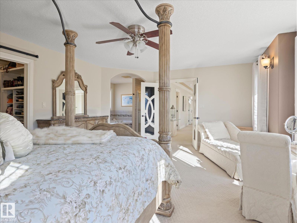
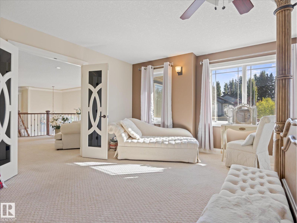
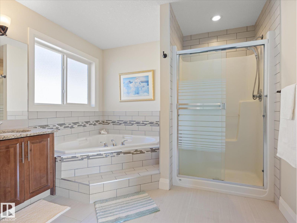
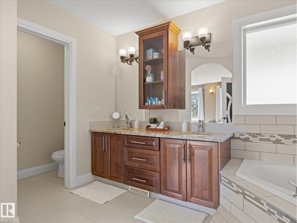
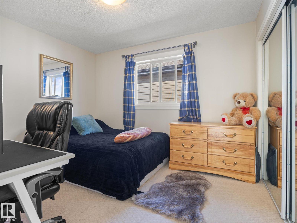
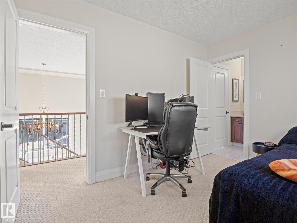
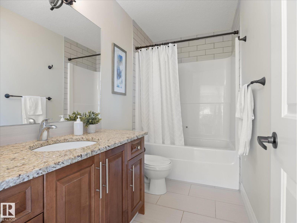
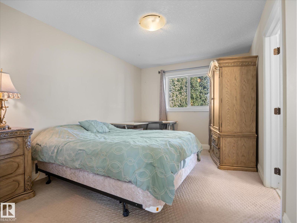
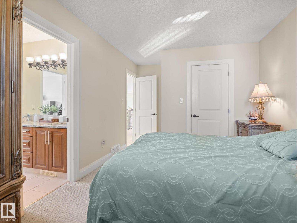
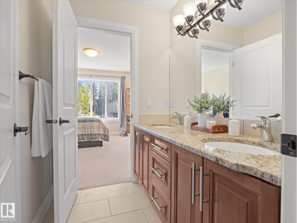
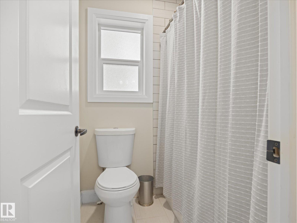
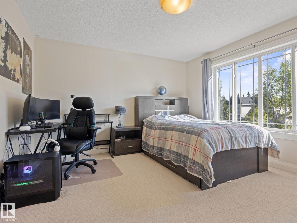
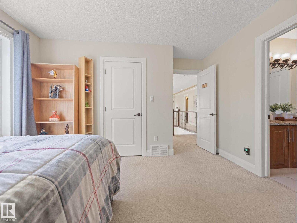
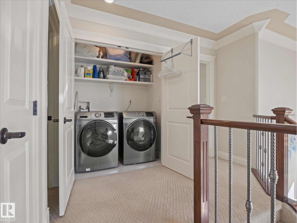
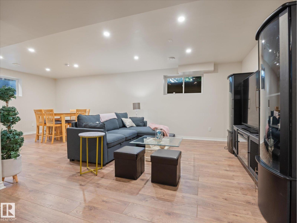
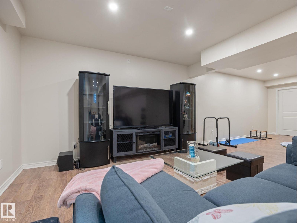
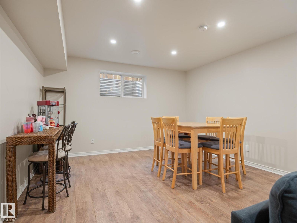
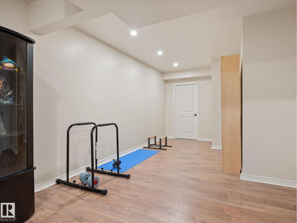
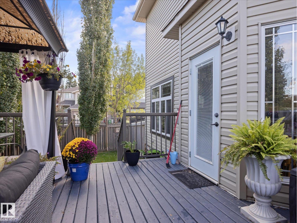
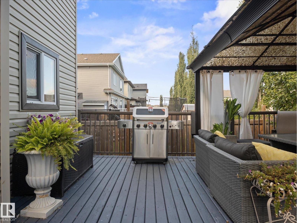
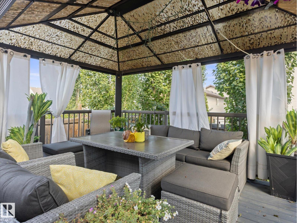
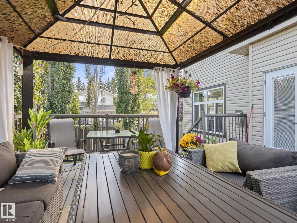
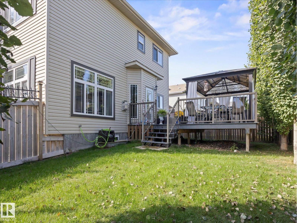
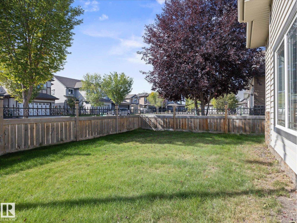
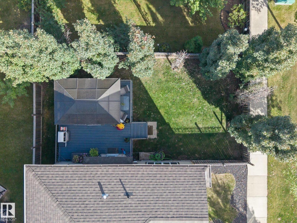
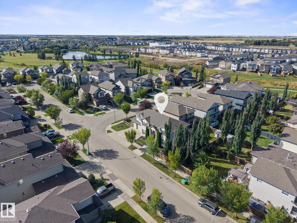
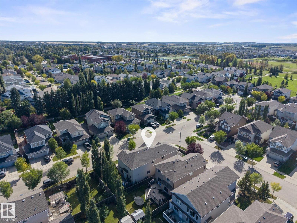
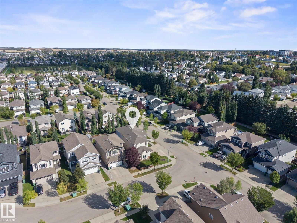
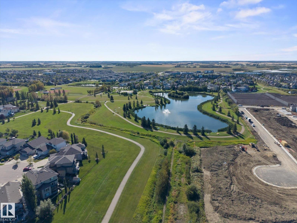
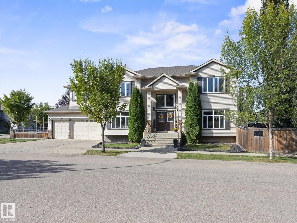
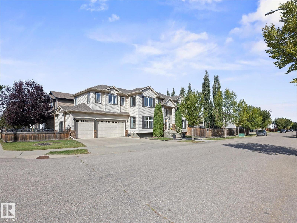
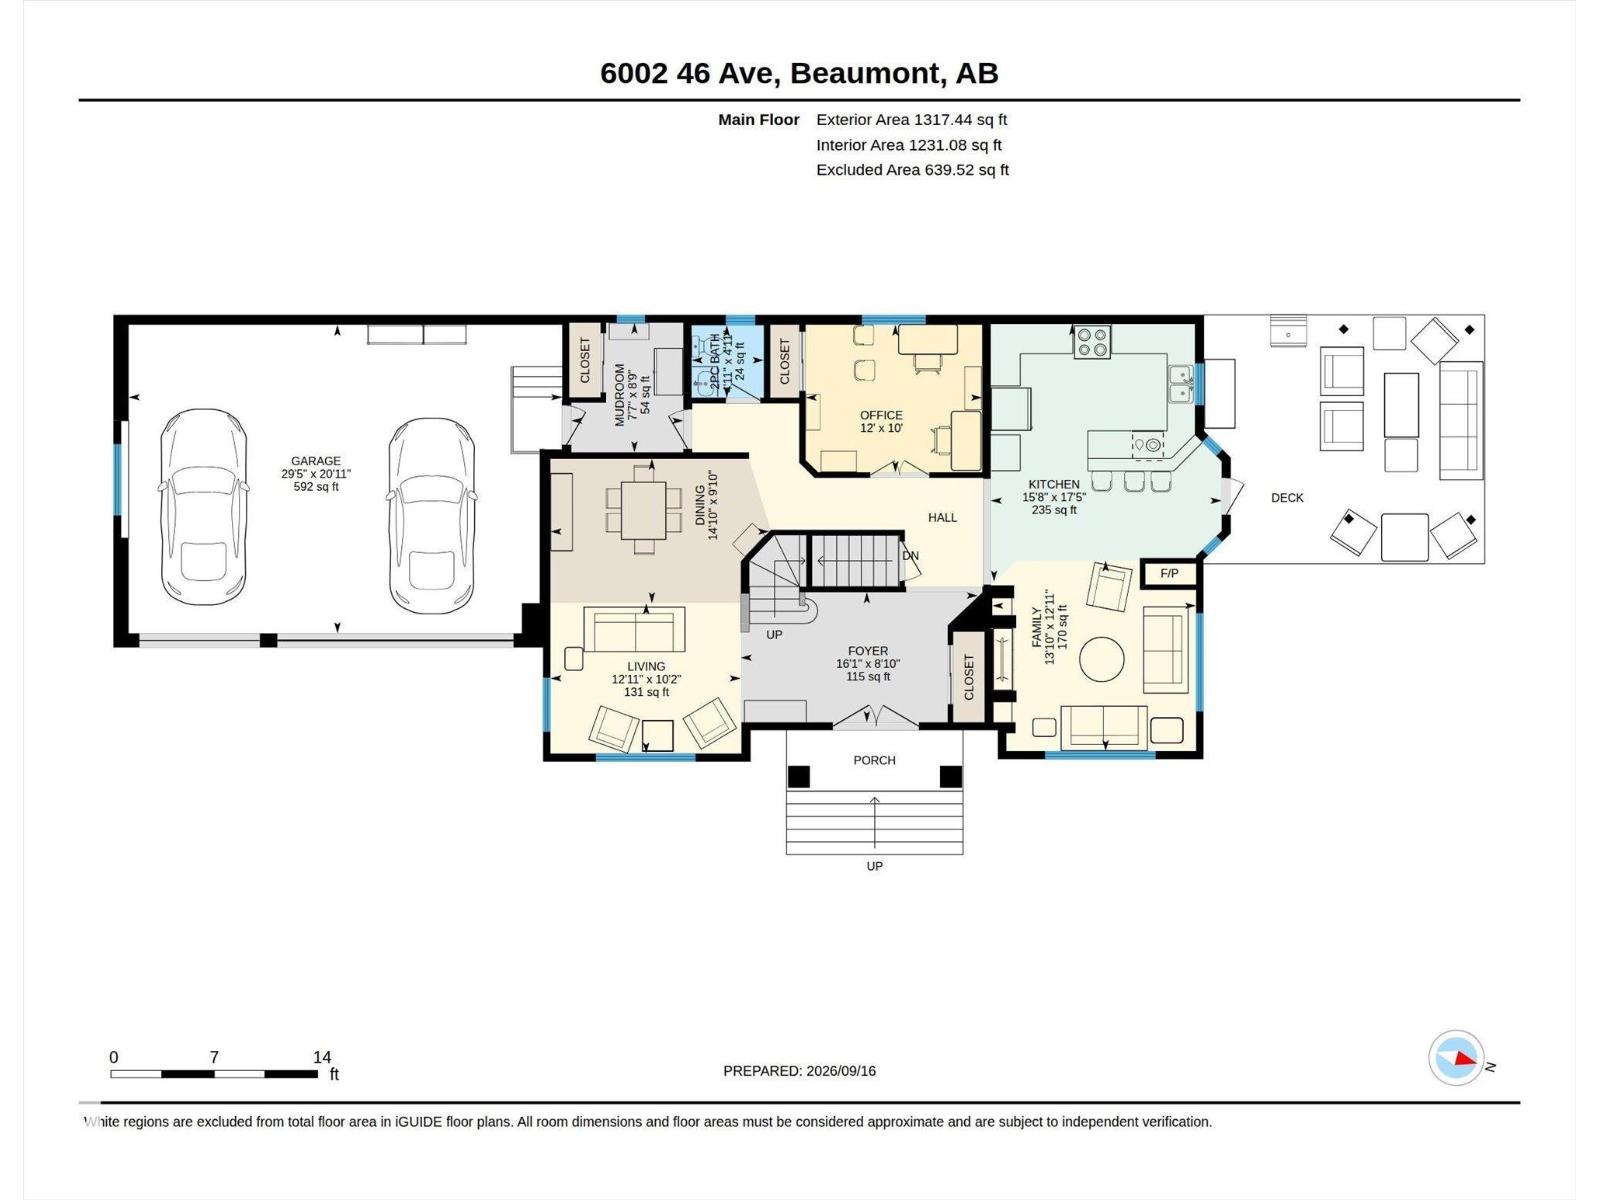
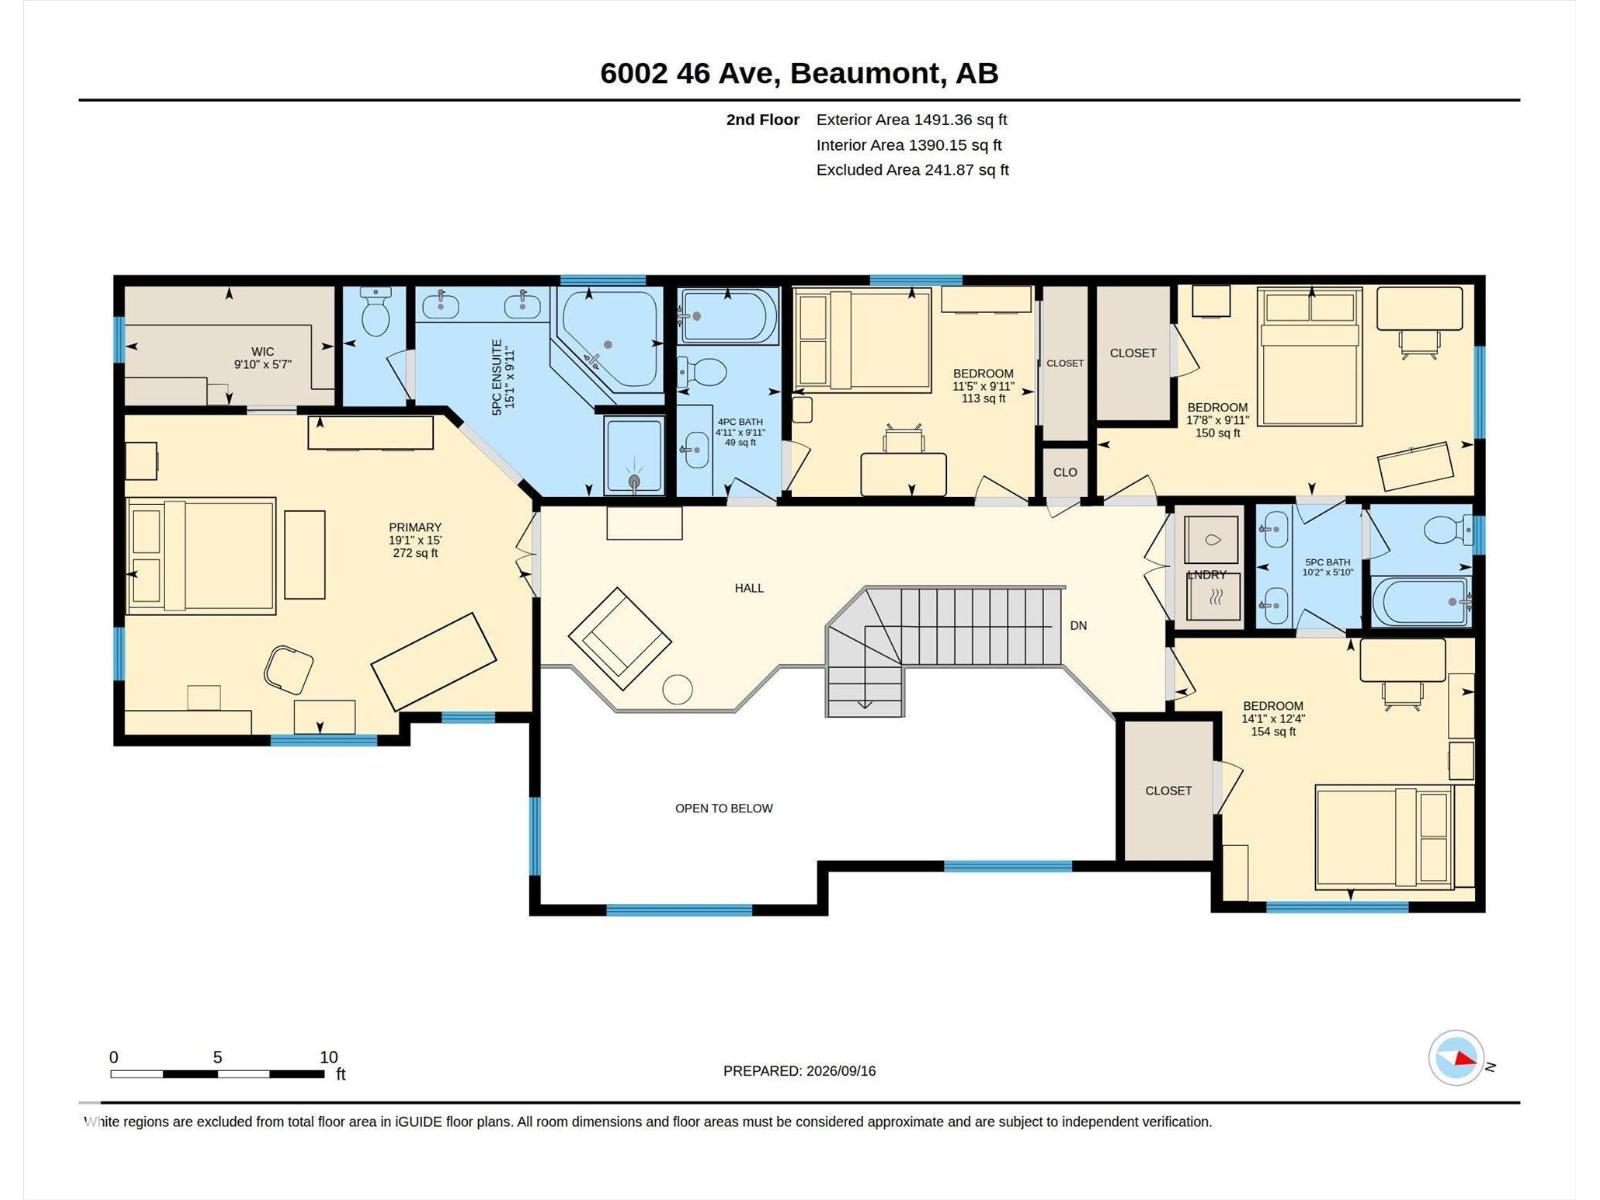
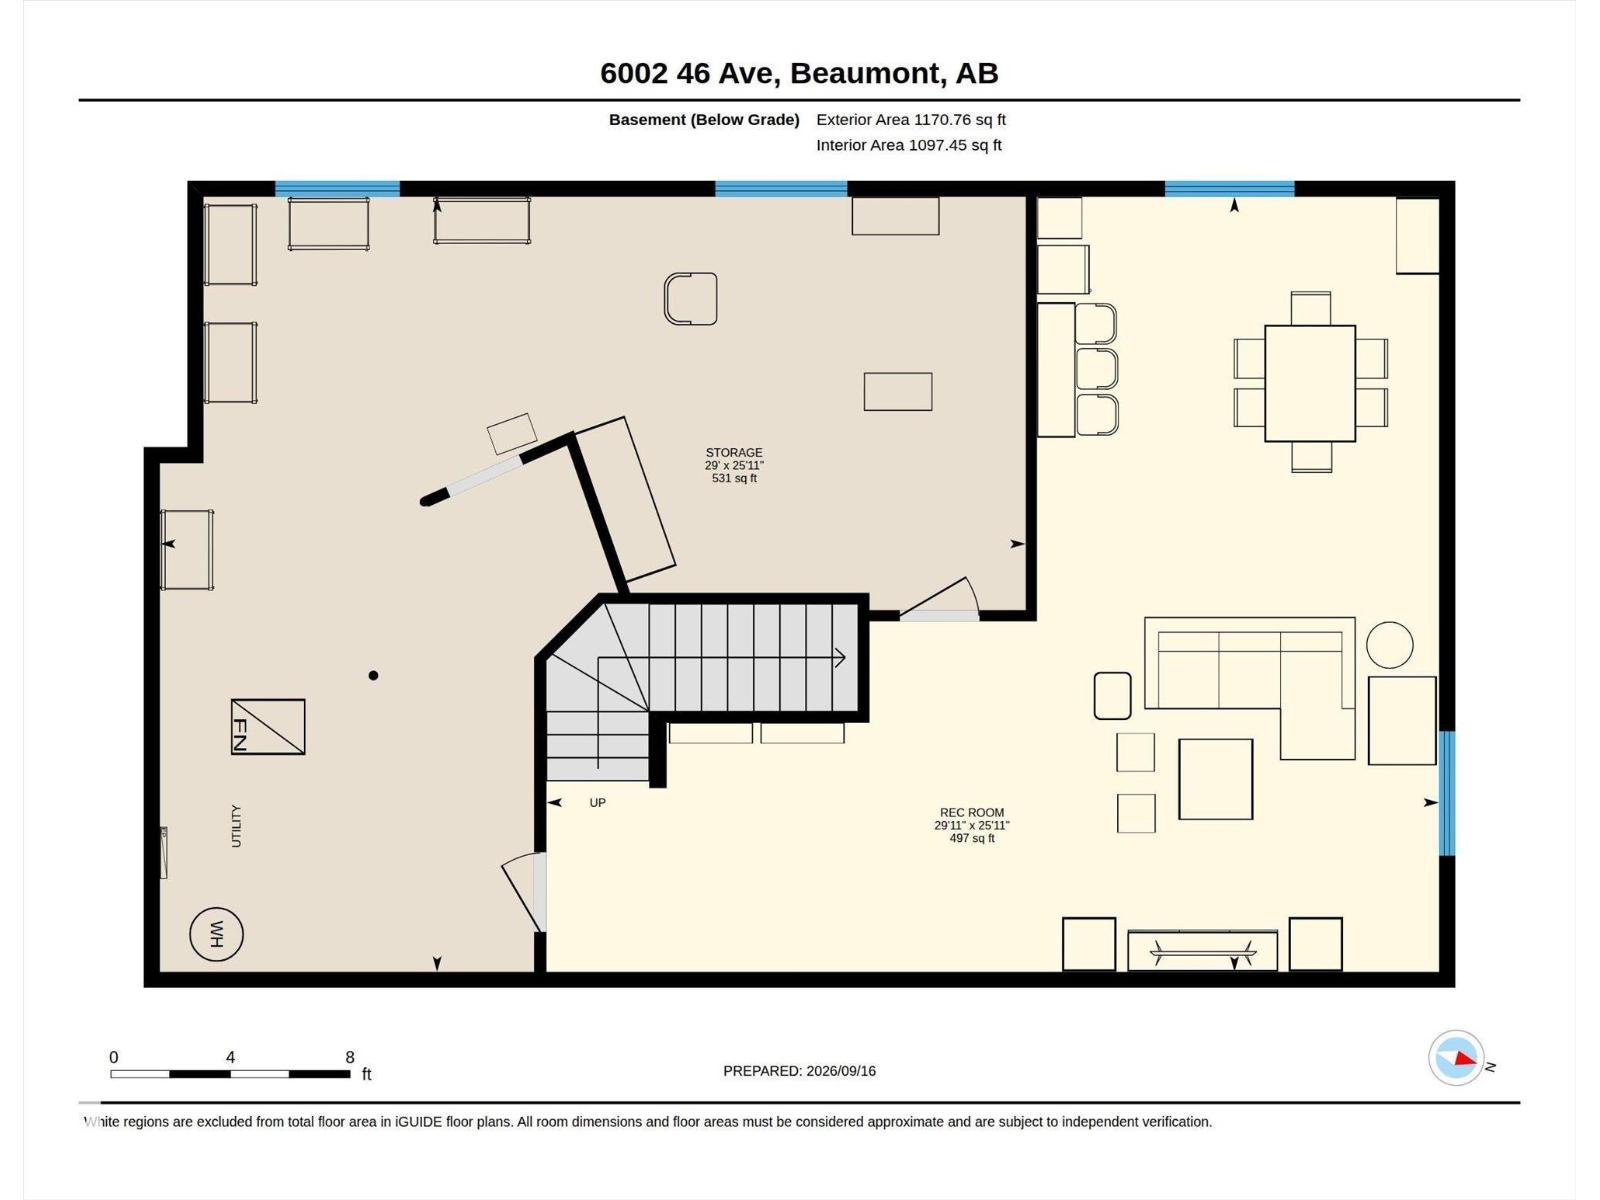
Gorgeous 2-storey family home on a quiet street with a Triple Attached Garage! Boasting over 2800sqft above grade + a partially finished basement (professionally done), this home is a must-see! Entering, you’re welcomed by 18ft ceilings & tons of natural light, setting the tone for this fully upgraded home. The main floor features formal living/dining spaces, family room, bedroom (easily used as a home office), 2pc bathroom & upgraded kitchen with SS appliances, including a gas stove, & granite countertops. Upstairs includes 4 bedrooms, each with their own ensuite. 2 spare bedrooms share a 5pc Jack & Jill bathroom, the 3rd bedroom has a pocket door leading to a 4pc bath & the spacious primary includes a walk-in closet & 5pc ensuite with separate tiled tub & shower. The partially finished basement has approx. 500sqft of finished space, plenty of room for additional bedrooms & a roughed-in bathroom. Fantastic curb appeal! Steps to multiple schools, 4 Seasons Park & more! Upstairs Laundry, Central AC! (id:61582)
| MLS® Number | E4509177 |
| Property Type | Single Family |
| Neigbourhood | Goudreau Terrace |
| Amenities Near By | Airport, Golf Course |
| Features | Corner Site, See Remarks, Flat Site, Level |
| Structure | Deck |
| Bathroom Total | 4 |
| Bedrooms Total | 5 |
| Amenities | Ceiling - 9ft, Vinyl Windows |
| Appliances | Dishwasher, Dryer, Garage Door Opener Remote(s), Garage Door Opener, Hood Fan, Microwave, Refrigerator, Gas Stove(s), Washer, Window Coverings |
| Basement Development | Partially Finished |
| Basement Type | Full (partially Finished) |
| Constructed Date | 2011 |
| Construction Style Attachment | Detached |
| Cooling Type | Central Air Conditioning |
| Fireplace Fuel | Gas |
| Fireplace Present | Yes |
| Fireplace Type | Unknown |
| Half Bath Total | 1 |
| Heating Type | Forced Air |
| Stories Total | 2 |
| Size Interior | 2,809 Ft2 |
| Type | House |
| Attached Garage |
| Acreage | No |
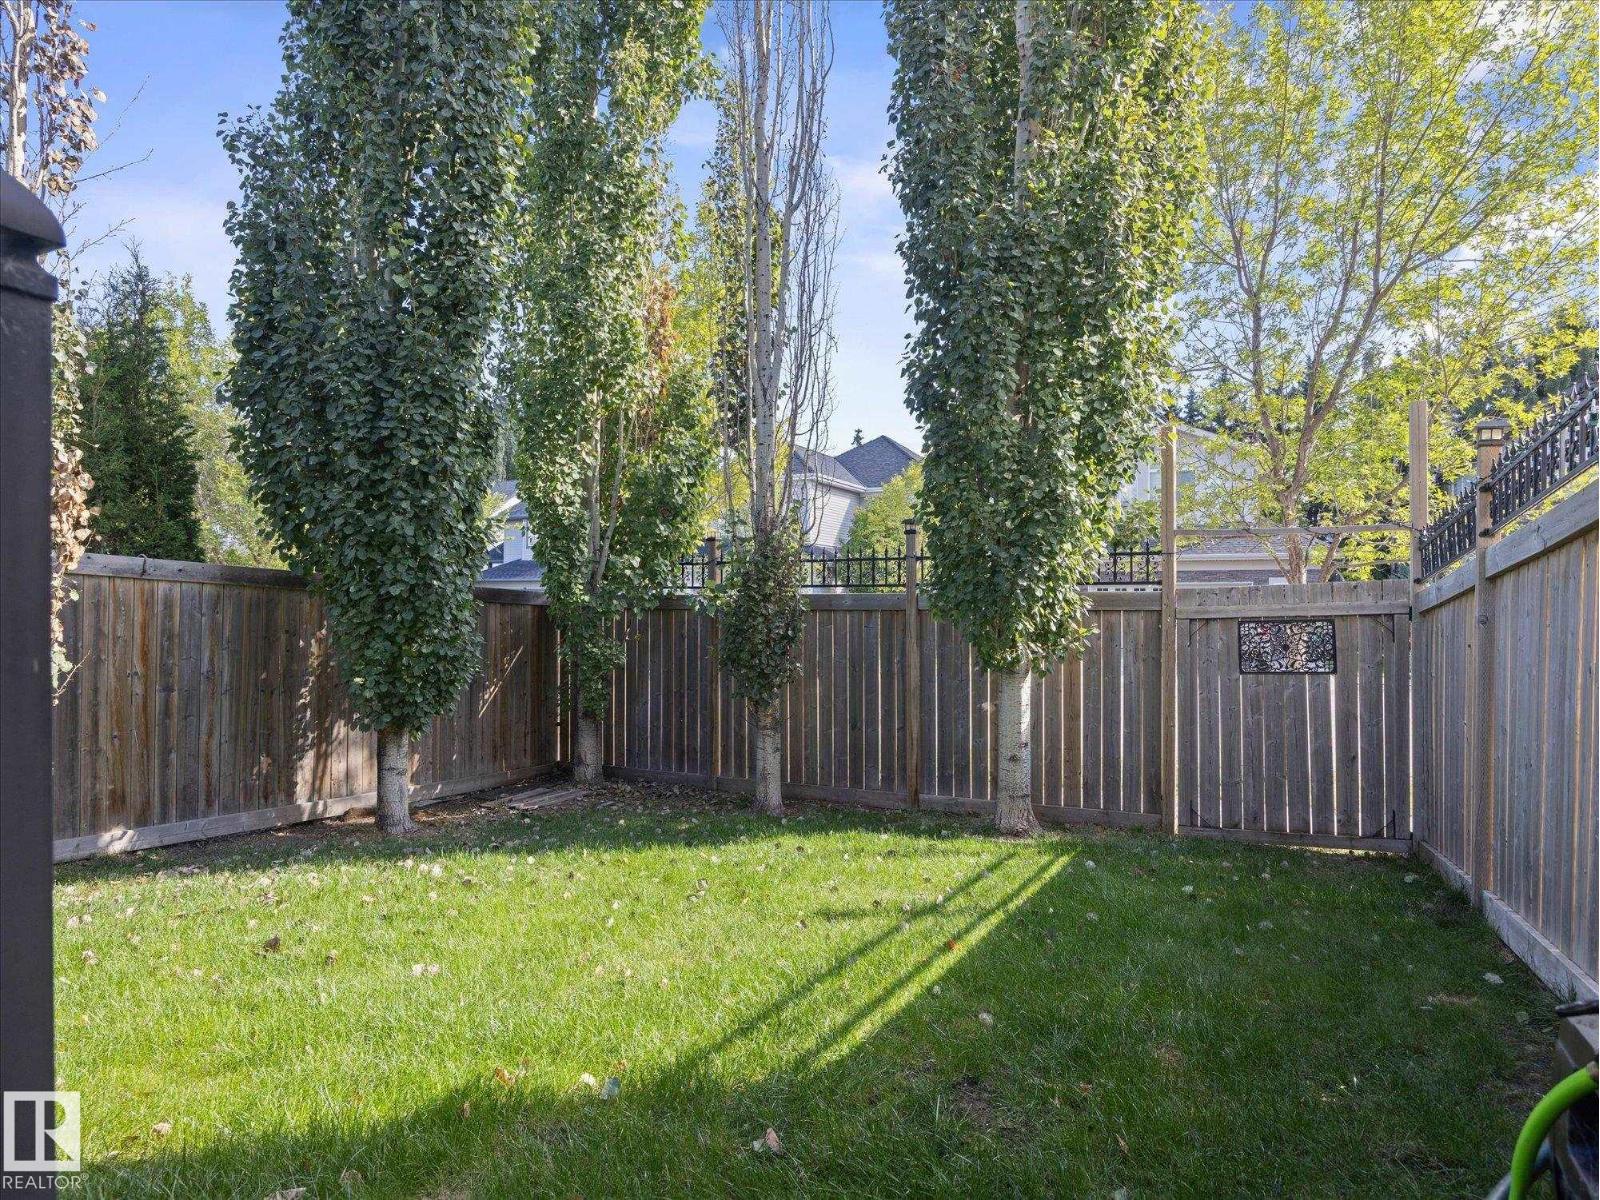
| Fence Type | Fence |
| Land Amenities | Airport, Golf Course |
| Size Irregular | 508.18 |
| Size Total | 508.18 M2 |
| Size Total Text | 508.18 M2 |
| Level | Type | Length | Width | Dimensions |
|---|---|---|---|---|
| Basement | Family Room | Measurements not available | ||
| Main Level | Living Room | Measurements not available | ||
| Main Level | Dining Room | Measurements not available | ||
| Main Level | Kitchen | Measurements not available | ||
| Main Level | Bedroom 5 | Measurements not available | ||
| Upper Level | Primary Bedroom | Measurements not available | ||
| Upper Level | Bedroom 2 | Measurements not available | ||
| Upper Level | Bedroom 3 | Measurements not available | ||
| Upper Level | Bedroom 4 | Measurements not available | ||
| Upper Level | Laundry Room | Measurements not available |
Contact us for more information
(780) 406-4000
(780) 406-8787

The trademarks REALTOR®, REALTORS®, and the REALTOR® logo are controlled by The Canadian Real Estate Association (CREA) and identify real estate professionals who are members of CREA. The trademarks MLS®, Multiple Listing Service® and the associated logos are owned by The Canadian Real Estate Association (CREA) and identify the quality of services provided by real estate professionals who are members of CREA. The trademark DDF® is owned by The Canadian Real Estate Association (CREA) and identifies CREA's Data Distribution Facility (DDF®)
Don't have an account? Sign Up