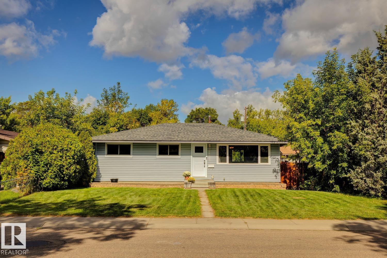
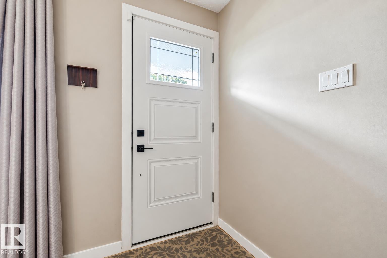
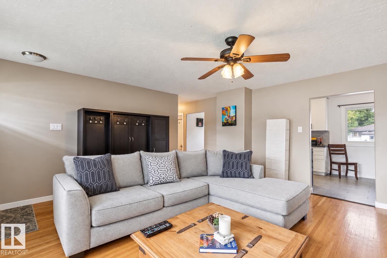
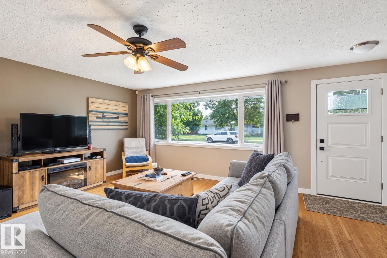
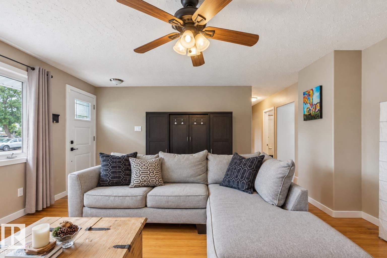
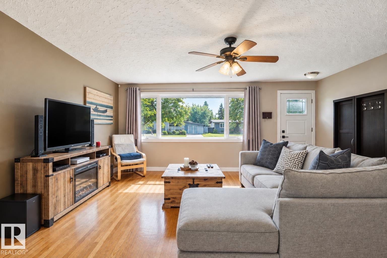
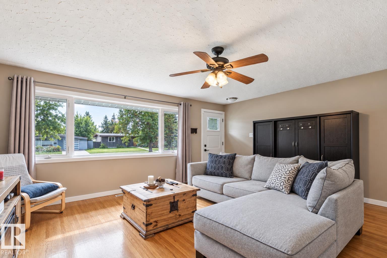
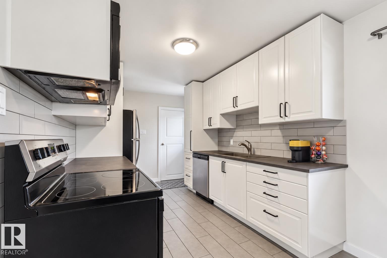
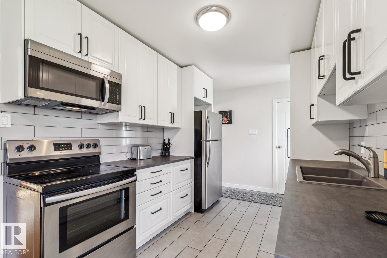
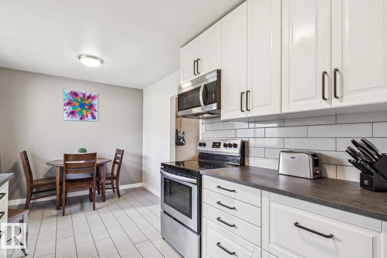
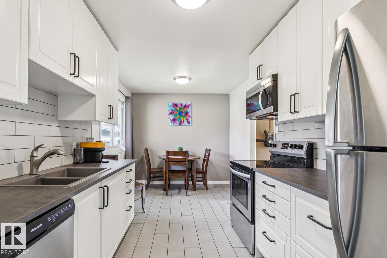
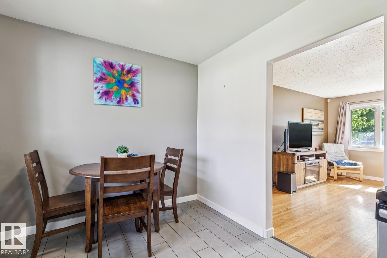
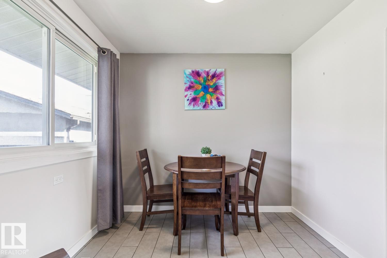
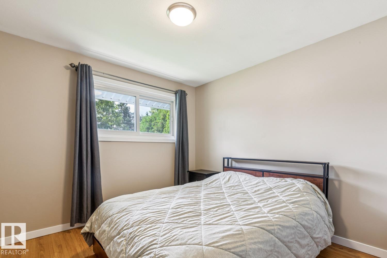
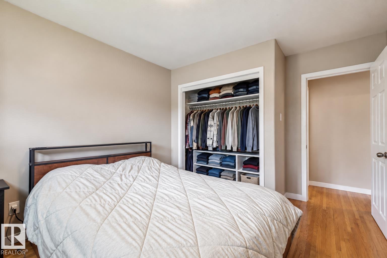
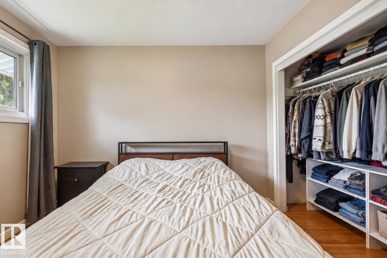
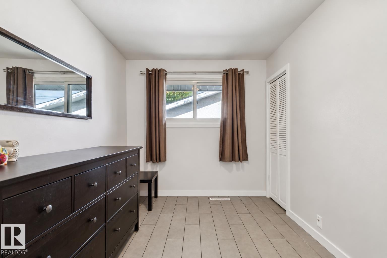
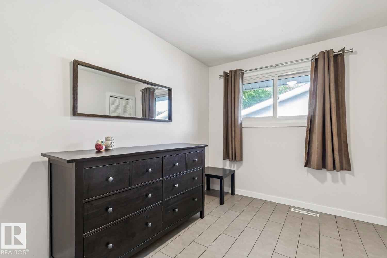
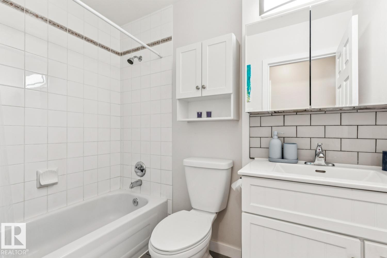
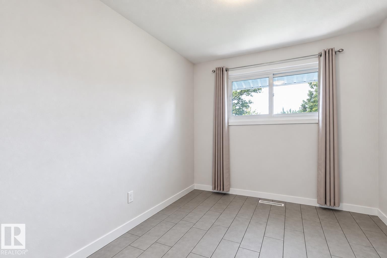
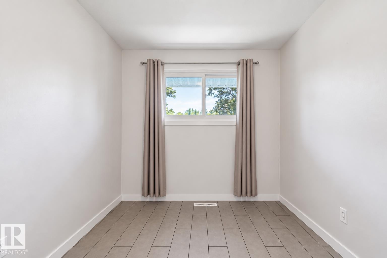
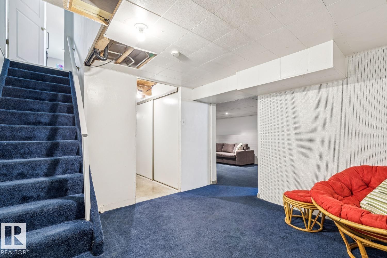
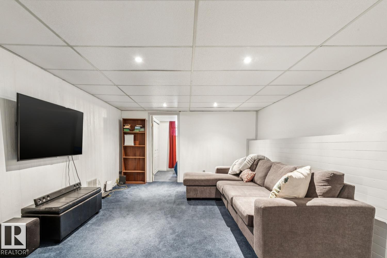
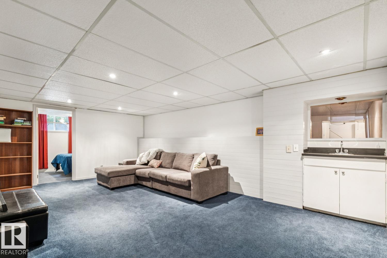
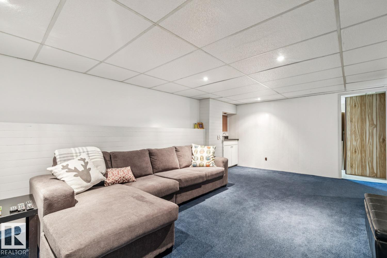
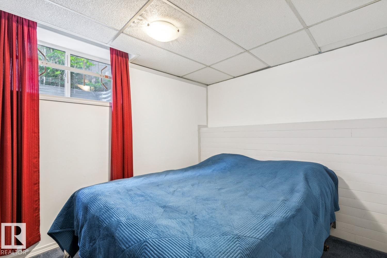
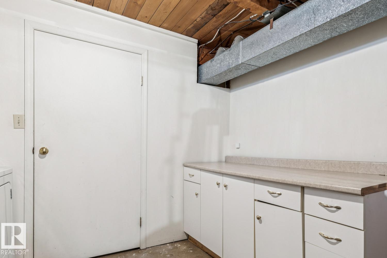
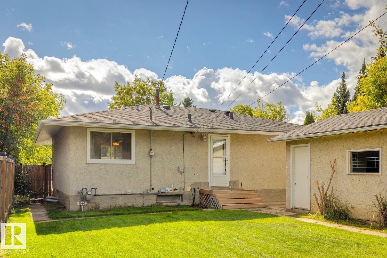
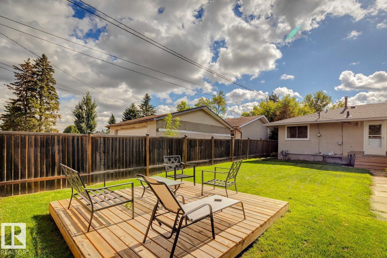
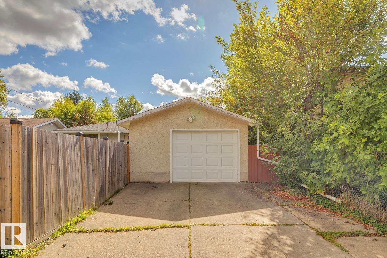
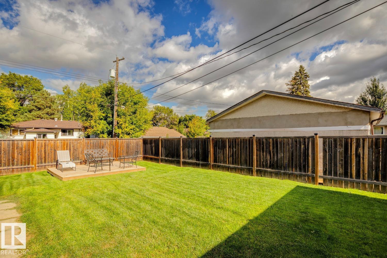
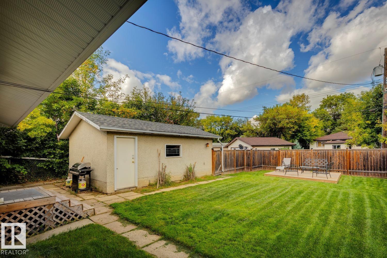
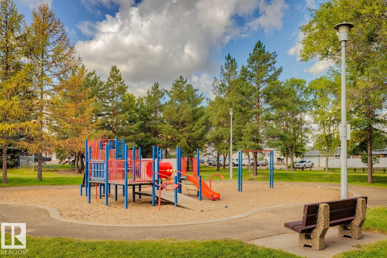
Nearly 1,000 sq. ft., 4 bedrooms, a big backyard and a quiet street —this Britannia Youngstown bungalow makes smart use of every inch. The bright main floor feels warm and welcoming, with a spacious living room, original hardwood and an updated kitchen featuring stainless steel appliances, plenty of cabinetry and great everyday function. Downstairs adds even more usable space with a fourth bedroom, additional living area and half bath. Outside, you’ll find a large backyard, oversized single garage, back-lane access and a little extra breathing room between neighbours. A newer furnace (2020) and hot water tank (2022) take care of two important updates. Set in an established, tree-lined neighbourhood close to parks, schools, shopping, restaurants and major routes, this is an easy home to settle into—and a great spot to make your own. (id:61582)
| MLS® Number | E4509178 |
| Property Type | Single Family |
| Neigbourhood | Britannia Youngstown |
| Amenities Near By | Playground, Schools, Shopping |
| Features | Closet Organizers, No Smoking Home |
| Bathroom Total | 2 |
| Bedrooms Total | 4 |
| Appliances | Dishwasher, Dryer, Microwave Range Hood Combo, Refrigerator, Stove, Washer |
| Architectural Style | Bungalow |
| Basement Development | Finished |
| Basement Type | Full (finished) |
| Constructed Date | 1959 |
| Construction Style Attachment | Detached |
| Half Bath Total | 1 |
| Heating Type | Forced Air |
| Stories Total | 1 |
| Size Interior | 988 Ft2 |
| Type | House |
| Oversize | |
| Detached Garage |
| Acreage | No |
| Land Amenities | Playground, Schools, Shopping |
| Size Irregular | 510.65 |
| Size Total | 510.65 M2 |
| Size Total Text | 510.65 M2 |
| Level | Type | Length | Width | Dimensions |
|---|---|---|---|---|
| Basement | Family Room | 6.4 m | 4 m | 6.4 m x 4 m |
| Basement | Bedroom 4 | 3.14 m | 2.4 m | 3.14 m x 2.4 m |
| Main Level | Living Room | 5.44 m | 4.96 m | 5.44 m x 4.96 m |
| Main Level | Dining Room | 2.64 m | 2.64 m | 2.64 m x 2.64 m |
| Main Level | Kitchen | 3.72 m | 2.65 m | 3.72 m x 2.65 m |
| Main Level | Primary Bedroom | 3.35 m | 3.35 m | 3.35 m x 3.35 m |
| Main Level | Bedroom 2 | 3.73 m | 2.48 m | 3.73 m x 2.48 m |
| Main Level | Bedroom 3 | 3.84 m | 2.5 m | 3.84 m x 2.5 m |
Contact us for more information
(780) 458-5595
(780) 460-2205

The trademarks REALTOR®, REALTORS®, and the REALTOR® logo are controlled by The Canadian Real Estate Association (CREA) and identify real estate professionals who are members of CREA. The trademarks MLS®, Multiple Listing Service® and the associated logos are owned by The Canadian Real Estate Association (CREA) and identify the quality of services provided by real estate professionals who are members of CREA. The trademark DDF® is owned by The Canadian Real Estate Association (CREA) and identifies CREA's Data Distribution Facility (DDF®)
Don't have an account? Sign Up