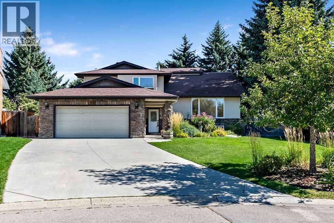
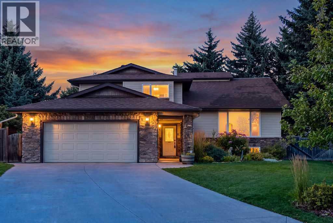
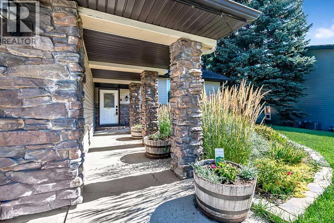
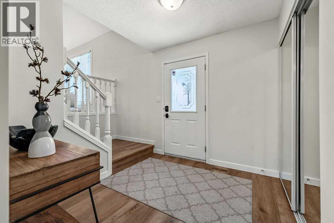
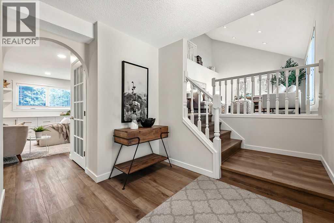
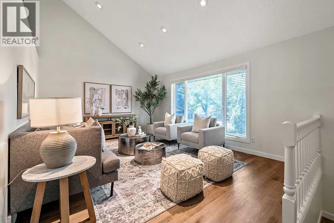
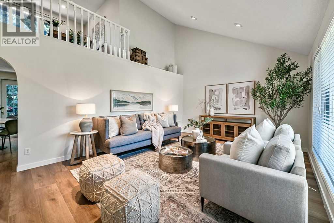
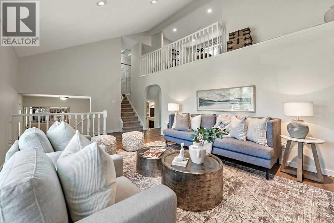
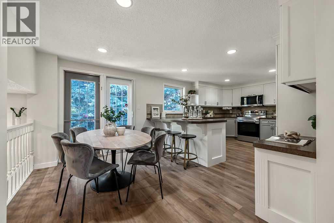
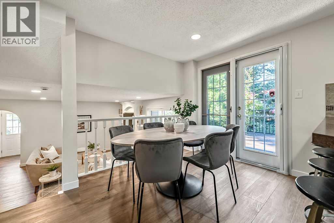
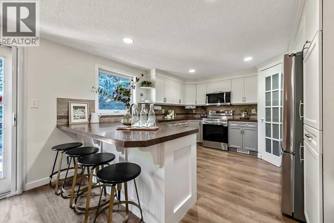
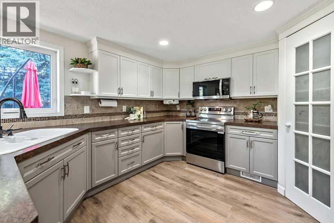
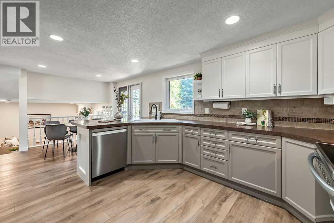
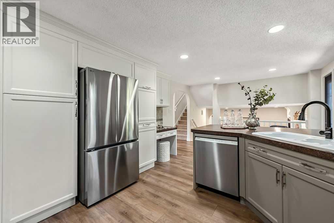
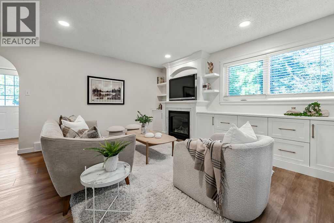
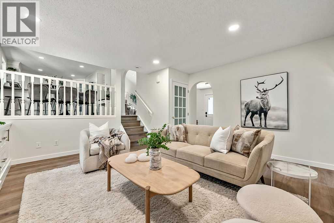
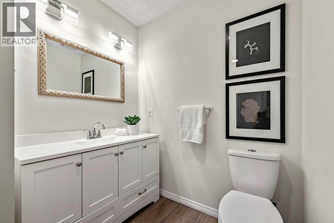
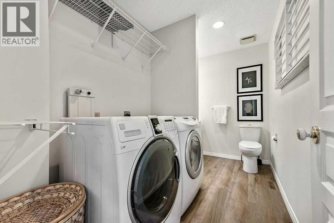
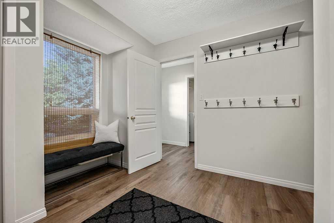
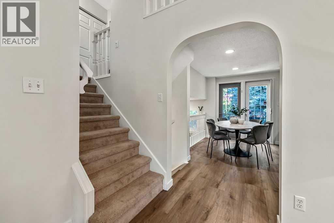
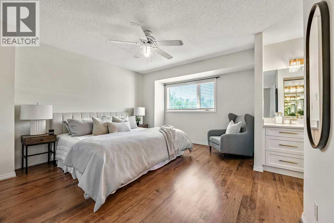
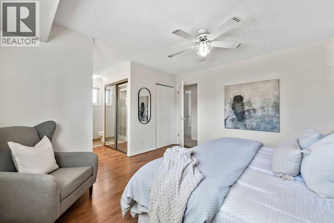
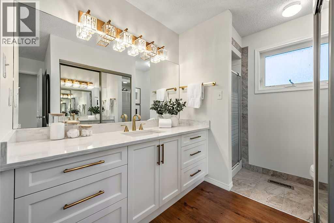
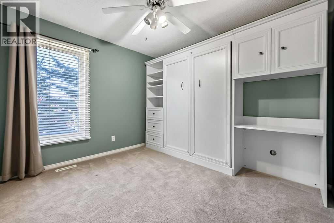
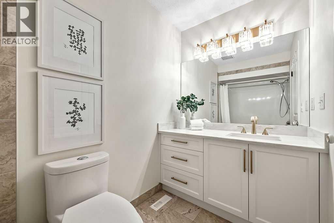
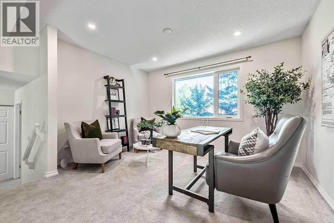
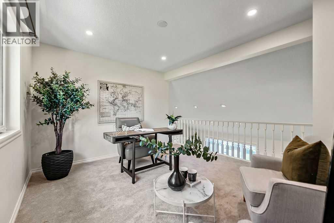
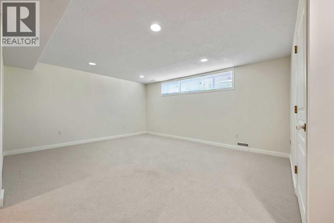
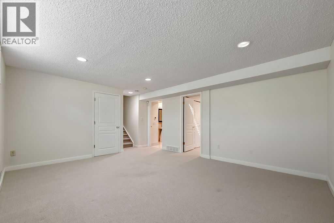
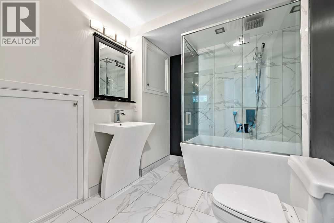
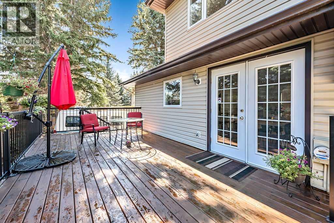
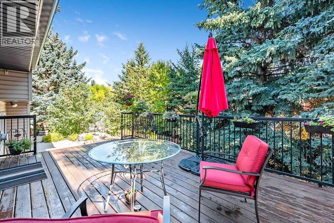
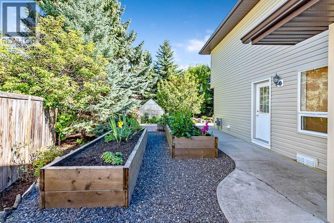
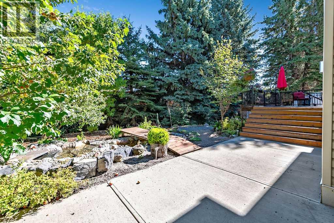
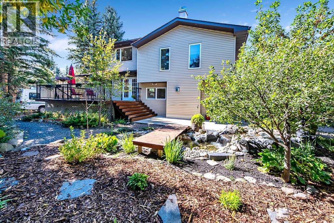
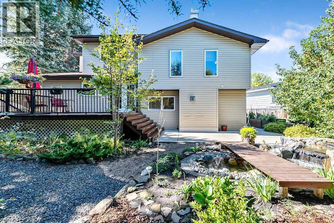
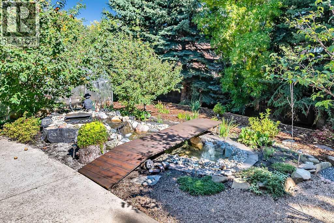
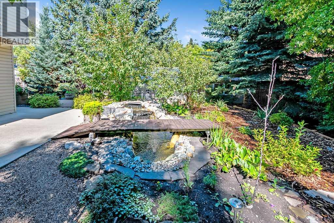
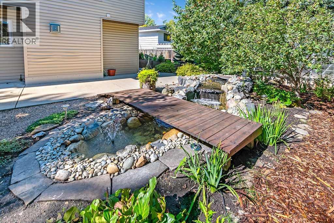
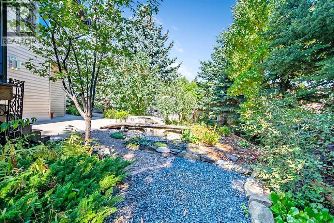
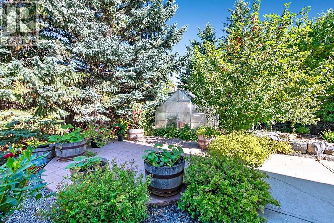
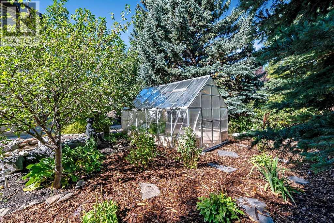
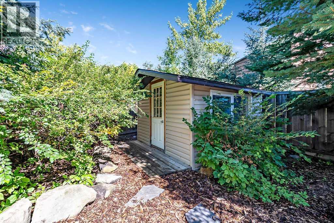
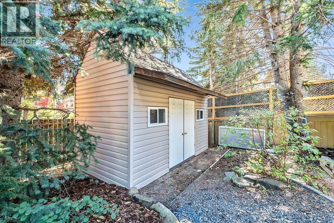
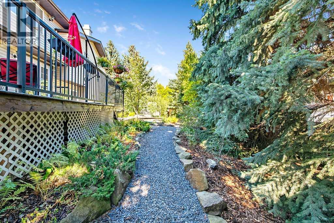
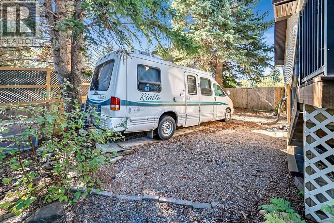
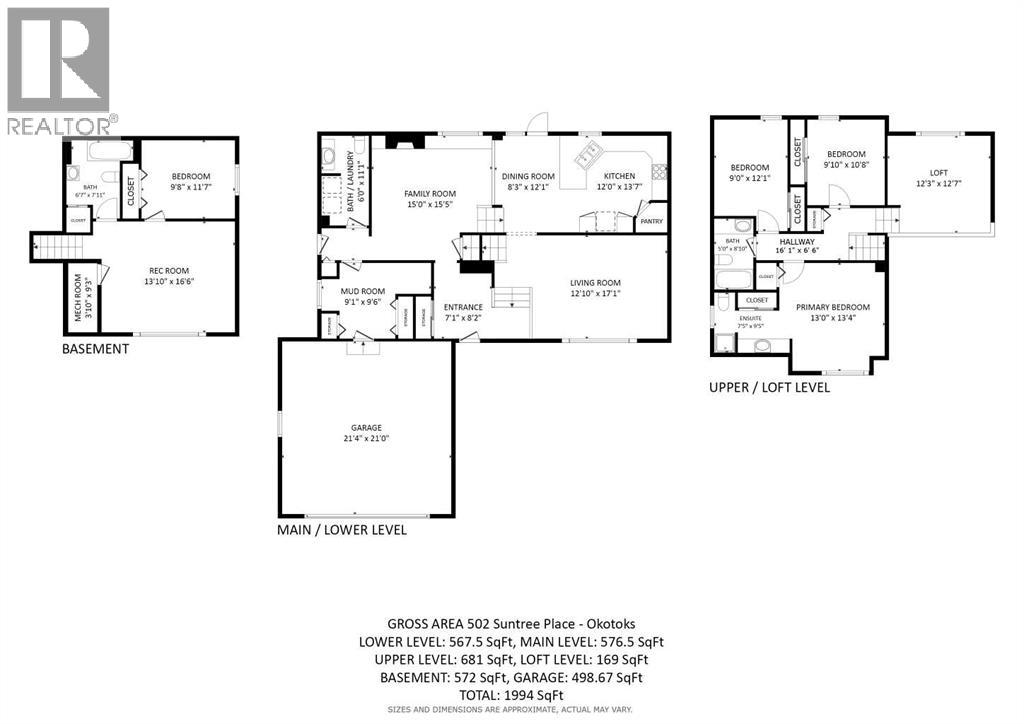
**OPEN HOUSE Sat & Sun 3-5** There’s a reason Suntree has long been one of Okotoks’ most loved established neighbourhoods. Known for its quiet streets, mature tree canopy, expansive lots and distinctive estate homes, this is a community with a character that simply can’t be recreated in newer developments. Tucked into quiet cul-de-sac in this sought-after neighbourhood, 502 Suntree Place offers the space and architectural personality of its era yet beautifully updated for today.Set on an impressive 9,500+ sq. ft. lot, 502 Suntree Place brings together everything buyers love about an established home with the updates and finishes they want today. This beautifully maintained four-level split offers nearly 2000sqft above grade plus a fully developed basement, 4 bedrooms, 3.5 bathrooms and a wonderfully unique layout defined by soaring ceilings, multiple living spaces, open loft area and an abundance of natural light.Inside, extensive renovations have given the home a fresh, contemporary feel while preserving the architectural character that makes it special. New vinyl plank flooring, fresh paint, updated fireplace and beautiful family-room built-ins, kitchen with refaced cabinetry and new appliances, and updated bathrooms are just some of the improvements you will fall in love with.But one of the true luxuries of this property is outside. The expansive backyard feels worlds away from the compact lots of newer communities, offering space to entertain, garden, play and unwind beneath mature trees. This back yard oasis features large deck, lounging area, greenhouse, raised planting beds, a rainwater collection system and pond. Oversized RV parking and two storage sheds add even more versatility. Even the garage has been thoughtfully considered.All of this is tucked into this established Okotoks neighbourhood with pathways, parks and mature landscaping, just minutes from schools, recreation, golf, shopping and historic downtown.This is the kind of property that has become increasingly difficult to replicate: a substantial lot, mature surroundings, distinctive architecture and a home where the updating has already been done. The character of established Okotoks, refreshed for the way you want to live today. RECENT UPDATES - new vinyl plank flooring throughout main level (2024); kitchen (2025) - refaced cabinetry & new appliances; family room built-in cabinetry (2025); new paint throughout (2025); all bathrooms updated (2020-2026), backyard (2026) - back yard and green house irrigation, rain collection system, pond, raised planting beds; new vacuflow (2026); new furnace (2026); second hot water tank (2020); roof & gutters (2016); gutter guard (2026); windows (2010). (id:61582)
| MLS® Number | A2333454 |
| Property Type | Single Family |
| Community Name | Suntree Heights |
| Amenities Near By | Park, Playground, Schools, Shopping |
| Features | Treed, See Remarks |
| Parking Space Total | 6 |
| Plan | 7610710 |
| Structure | Deck |
| Bathroom Total | 4 |
| Bedrooms Above Ground | 3 |
| Bedrooms Below Ground | 1 |
| Bedrooms Total | 4 |
| Appliances | Washer, Refrigerator, Dishwasher, Stove, Dryer, Microwave Range Hood Combo, Window Coverings |
| Architectural Style | 5 Level |
| Basement Development | Finished |
| Basement Type | Full (finished) |
| Constructed Date | 1977 |
| Construction Style Attachment | Detached |
| Cooling Type | None |
| Exterior Finish | Stone, Vinyl Siding |
| Fireplace Present | Yes |
| Fireplace Total | 1 |
| Flooring Type | Carpeted, Hardwood, Marble, Vinyl Plank |
| Foundation Type | Poured Concrete |
| Half Bath Total | 1 |
| Heating Type | Forced Air |
| Size Interior | 1,994 Ft2 |
| Total Finished Area | 1994 Sqft |
| Type | House |
| Attached Garage | 2 |
| R V |
| Acreage | No |
| Fence Type | Fence |
| Land Amenities | Park, Playground, Schools, Shopping |
| Landscape Features | Fruit Trees, Garden Area, Underground Sprinkler |
| Size Frontage | 14.9 M |
| Size Irregular | 9580.00 |
| Size Total | 9580 Sqft|7,251 - 10,889 Sqft |
| Size Total Text | 9580 Sqft|7,251 - 10,889 Sqft |
| Zoning Description | Tn |
| Level | Type | Length | Width | Dimensions |
|---|---|---|---|---|
| Basement | Recreational, Games Room | 13.83 Ft x 16.50 Ft | ||
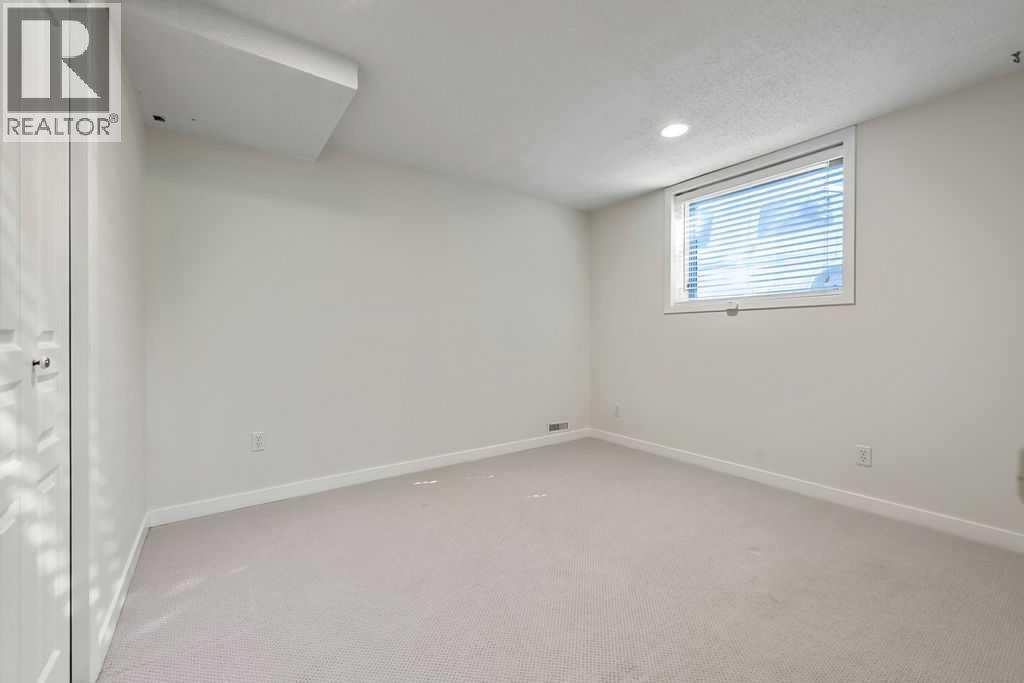
| Basement | Bedroom | 9.67 Ft x 11.58 Ft | ||
| Basement | Furnace | 3.83 Ft x 9.25 Ft | ||
| Basement | 4pc Bathroom | 6.58 Ft x 7.92 Ft | ||
| Lower Level | Other | 7.08 Ft x 8.17 Ft | ||
| Lower Level | Family Room | 15.00 Ft x 15.42 Ft | ||
| Lower Level | 2pc Bathroom | 6.00 Ft x 11.08 Ft | ||
| Lower Level | Other | 9.08 Ft x 9.50 Ft | ||
| Main Level | Living Room | 12.83 Ft x 17.08 Ft | ||
| Main Level | Dining Room | 8.25 Ft x 12.08 Ft | ||
| Main Level | Kitchen | 12.00 Ft x 13.58 Ft | ||
| Upper Level | Primary Bedroom | 13.00 Ft x 13.33 Ft | ||
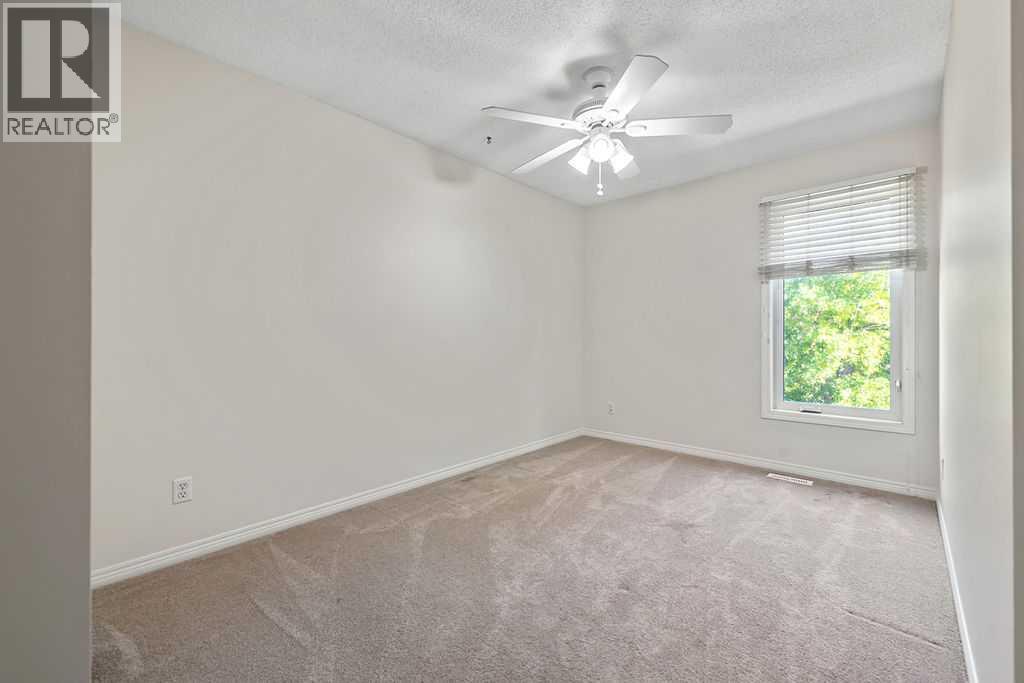
| Upper Level | Bedroom | 9.00 Ft x 12.08 Ft | ||
| Upper Level | Bedroom | 9.83 Ft x 10.67 Ft | ||
| Upper Level | Loft | 12.25 Ft x 12.58 Ft | ||
| Upper Level | 4pc Bathroom | 5.00 Ft x 8.83 Ft | ||
| Upper Level | 3pc Bathroom | 7.42 Ft x 9.42 Ft |
Contact us for more information
(403) 271-0600
(403) 271-5909

The trademarks REALTOR®, REALTORS®, and the REALTOR® logo are controlled by The Canadian Real Estate Association (CREA) and identify real estate professionals who are members of CREA. The trademarks MLS®, Multiple Listing Service® and the associated logos are owned by The Canadian Real Estate Association (CREA) and identify the quality of services provided by real estate professionals who are members of CREA. The trademark DDF® is owned by The Canadian Real Estate Association (CREA) and identifies CREA's Data Distribution Facility (DDF®)
Don't have an account? Sign Up