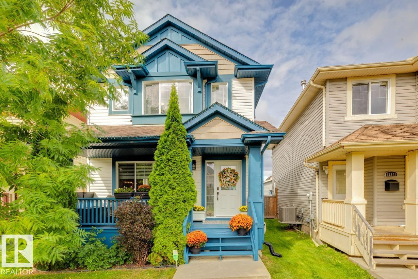
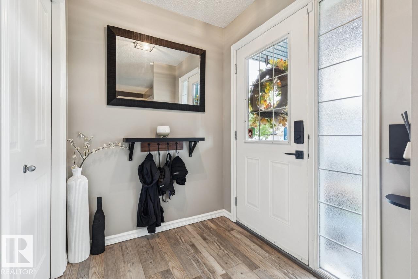
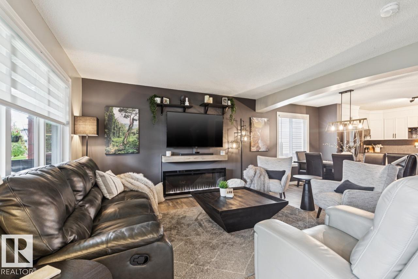
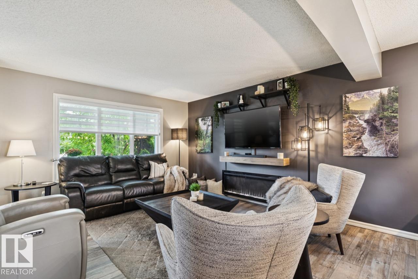
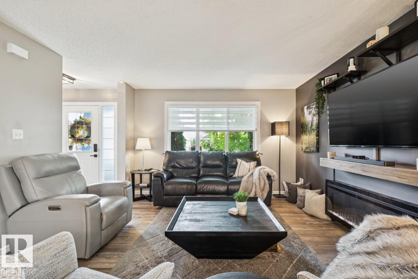
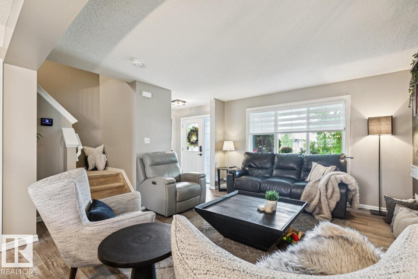
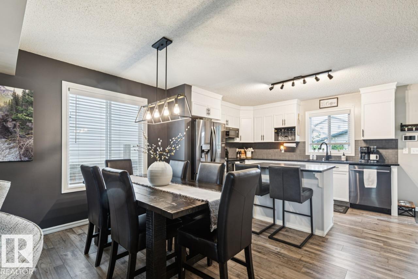
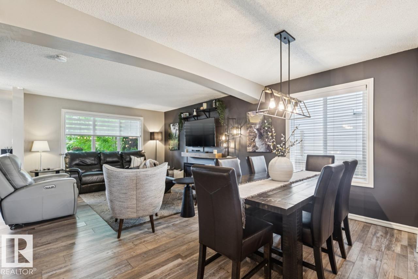
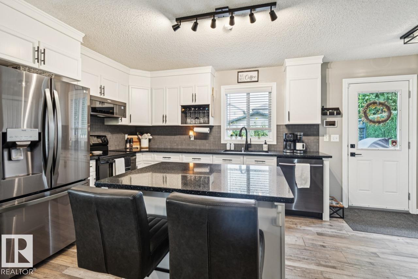
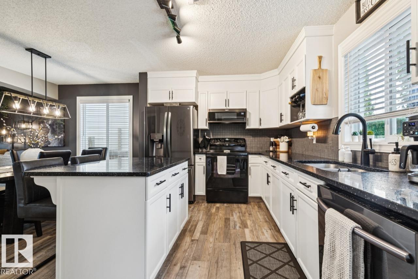
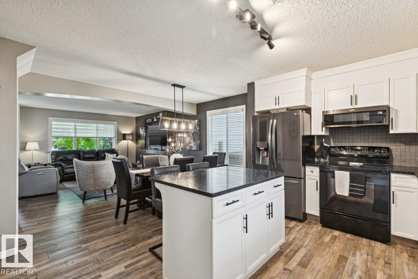
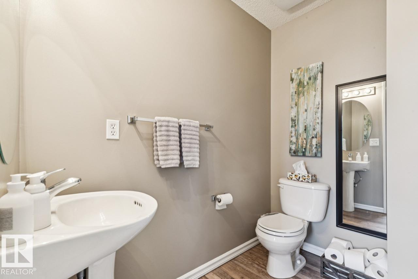
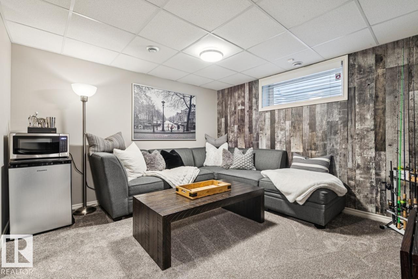
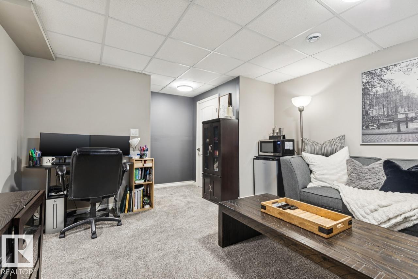
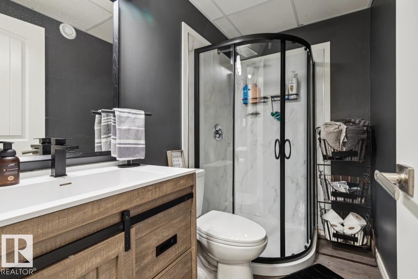
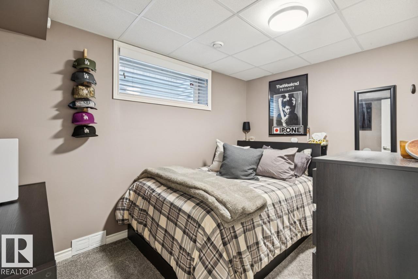
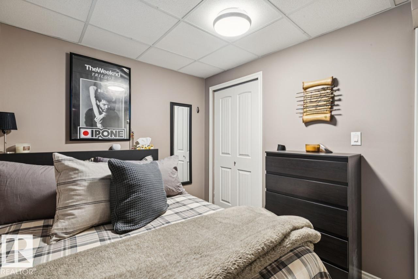
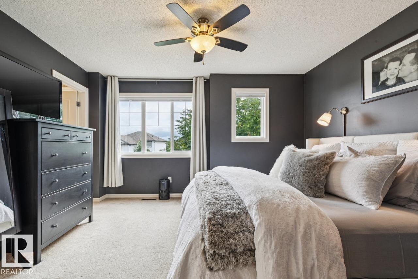
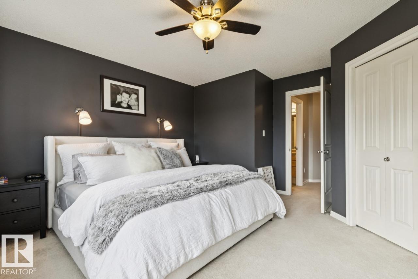
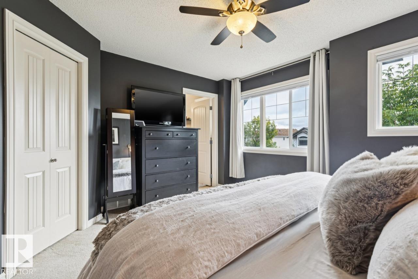
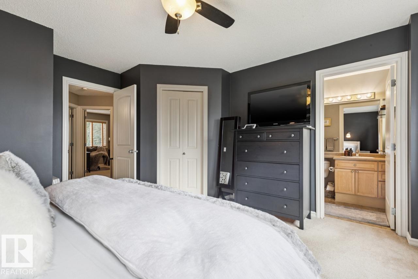
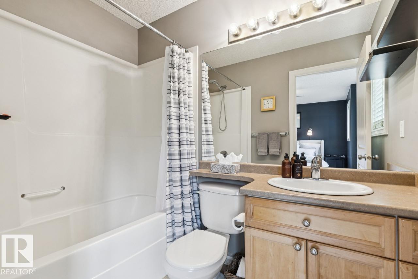
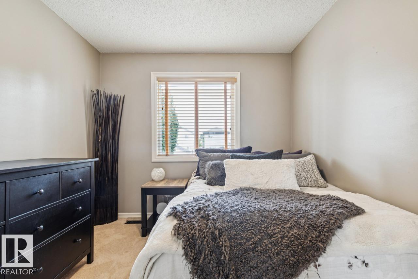
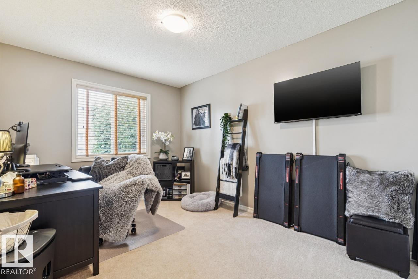
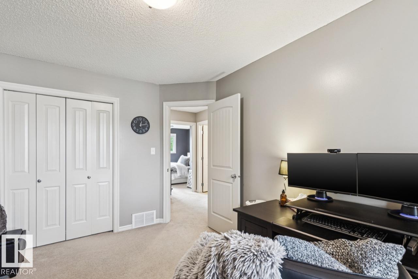
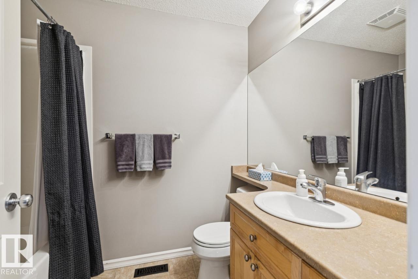
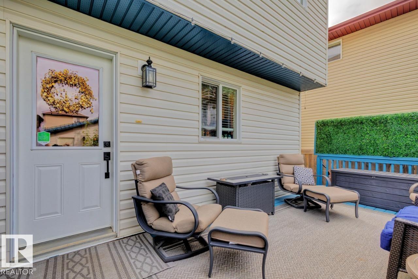
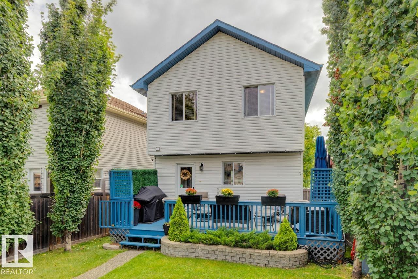
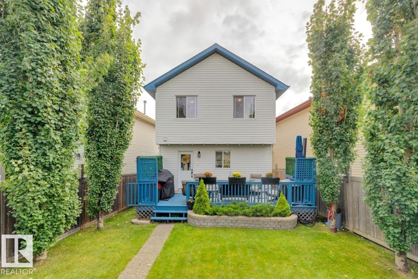
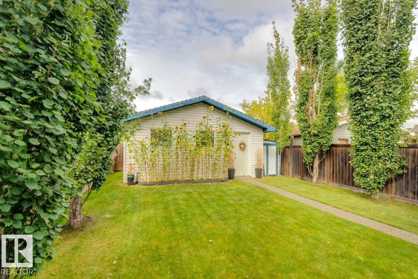
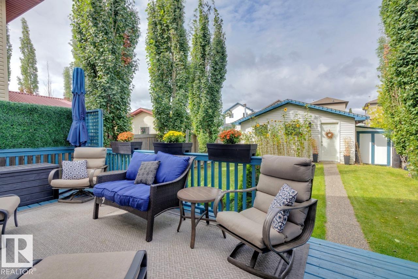
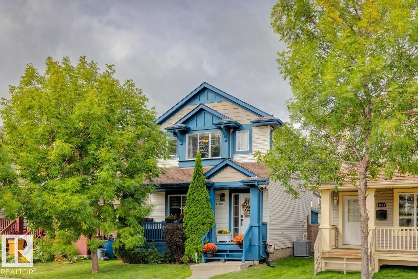
THE HOME: The main floor welcomes you with a stunning open concept floorplan. Upstairs are 3 spacious bedrooms and 2 full bathrooms, including an ensuite in the primary bedroom. The developed basement adds massive living space with a fourth bedroom, second family room, bathroom and lots of storage; bringing the total count to 4 bedrooms and 3.5 bathrooms. THE UPGRADES: Sleep easy knowing the big-ticket items are covered, featuring a top-of-the-line 2-year-old high-efficiency modulating furnace & central A/C system, recently replaced shingles, renovated kitchen, developed basement and new paint throughout the home. THE PROPERTY: Step outside and enjoy the fully treed ultra-private backyard featuring a large secluded deck, low maintenance stone planter and recurring annual sunflower patch. At the back you’ll find a heated detached garage with convenient back lane/alley access. BONUS: Appliances and window coverings are included! Located near the CF Base, schools, lakes and parks. (id:61582)
| MLS® Number | E4509211 |
| Property Type | Single Family |
| Neigbourhood | Klarvatten |
| Amenities Near By | Schools, Shopping |
| Features | See Remarks, Lane, Closet Organizers, No Animal Home, No Smoking Home, Level |
| Parking Space Total | 4 |
| Structure | Deck, Porch |
| View Type | Lake View |
| Bathroom Total | 4 |
| Bedrooms Total | 4 |
| Appliances | Dishwasher, Dryer, Garage Door Opener Remote(s), Microwave Range Hood Combo, Oven - Built-in, Refrigerator, Storage Shed, Washer, Window Coverings |
| Basement Development | Finished |
| Basement Type | Full (finished) |
| Constructed Date | 2006 |
| Construction Style Attachment | Detached |
| Half Bath Total | 1 |
| Heating Type | Forced Air |
| Stories Total | 2 |
| Size Interior | 1,328 Ft2 |
| Type | House |
| Detached Garage |
| Acreage | No |
| Land Amenities | Schools, Shopping |
| Size Irregular | 331.16 |
| Size Total | 331.16 M2 |
| Size Total Text | 331.16 M2 |
| Level | Type | Length | Width | Dimensions |
|---|---|---|---|---|
| Basement | Bedroom 4 | 3.45 m | 2.4 m | 3.45 m x 2.4 m |
| Basement | Recreation Room | 4.38 m | 3.98 m | 4.38 m x 3.98 m |
| Basement | Utility Room | 3.33 m | 2.18 m | 3.33 m x 2.18 m |
| Main Level | Living Room | 4.61 m | 4.22 m | 4.61 m x 4.22 m |
| Main Level | Dining Room | 4 m | 2.6 m | 4 m x 2.6 m |
| Main Level | Kitchen | 3.61 m | 2.6 m | 3.61 m x 2.6 m |
| Upper Level | Primary Bedroom | 4.16 m | 4.06 m | 4.16 m x 4.06 m |
| Upper Level | Bedroom 2 | 3.96 m | 2.74 m | 3.96 m x 2.74 m |
| Upper Level | Bedroom 3 | 3.16 m | 2.82 m | 3.16 m x 2.82 m |
Contact us for more information
(587) 602-3307

The trademarks REALTOR®, REALTORS®, and the REALTOR® logo are controlled by The Canadian Real Estate Association (CREA) and identify real estate professionals who are members of CREA. The trademarks MLS®, Multiple Listing Service® and the associated logos are owned by The Canadian Real Estate Association (CREA) and identify the quality of services provided by real estate professionals who are members of CREA. The trademark DDF® is owned by The Canadian Real Estate Association (CREA) and identifies CREA's Data Distribution Facility (DDF®)
Don't have an account? Sign Up