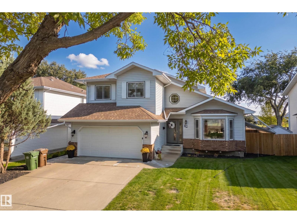
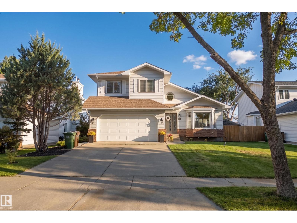
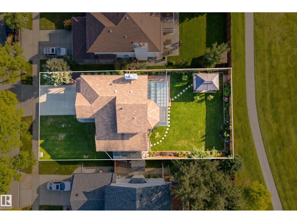
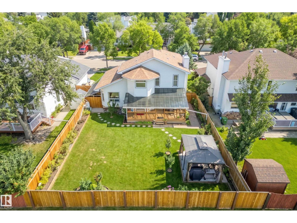
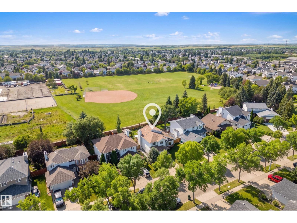
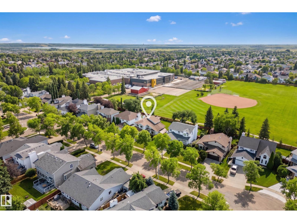
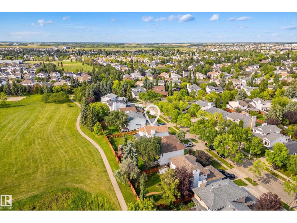
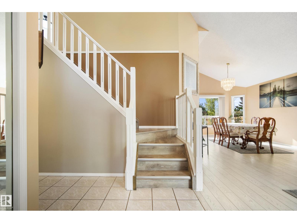
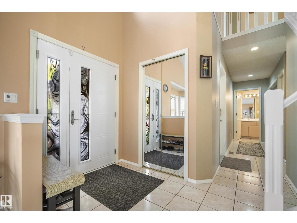
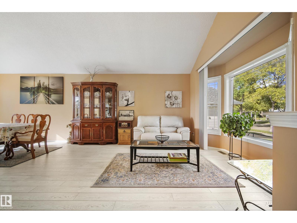
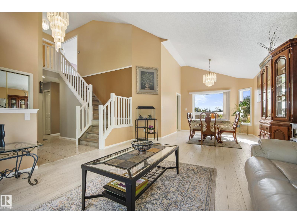
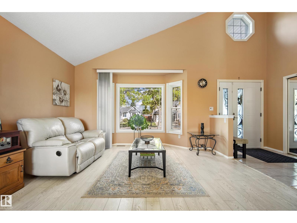
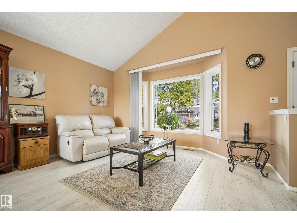
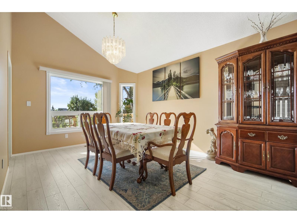
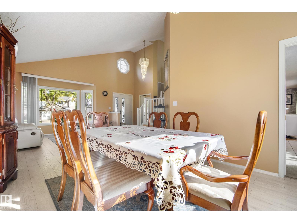
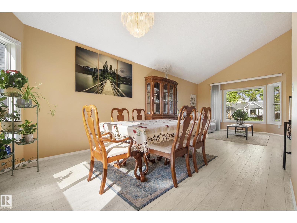
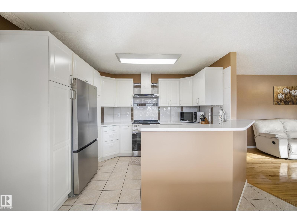
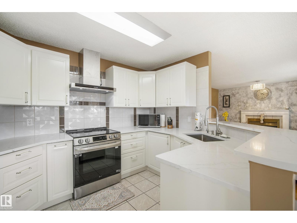
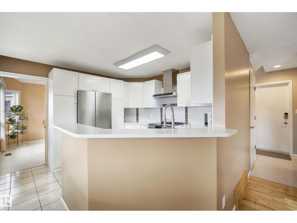
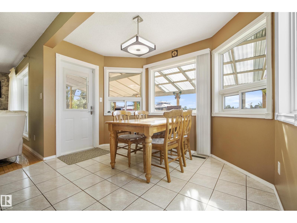
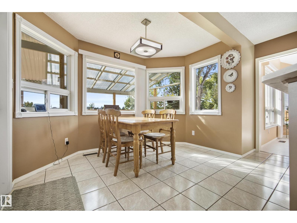
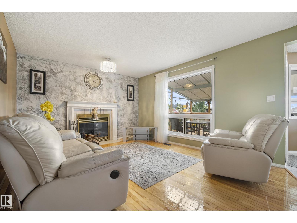
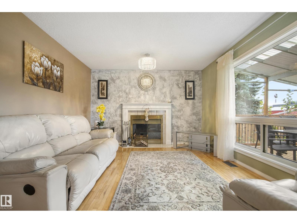
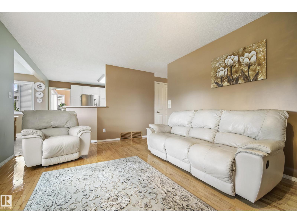
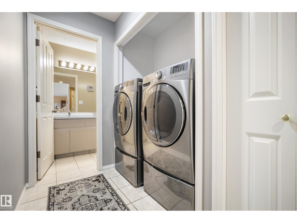
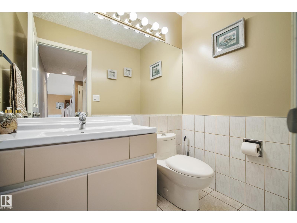
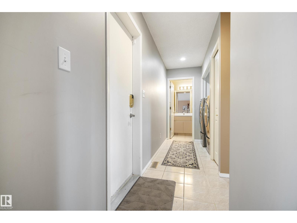
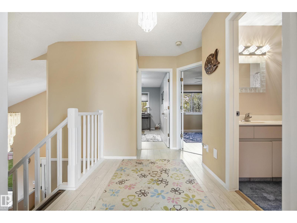
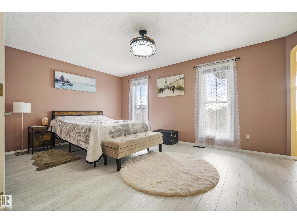
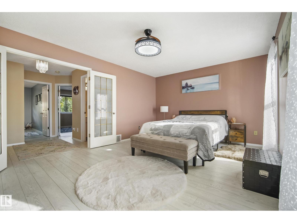
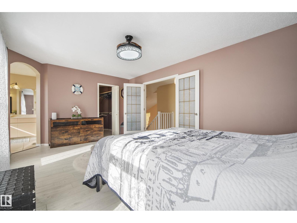
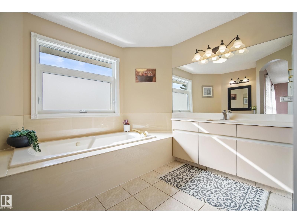
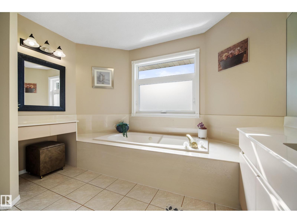
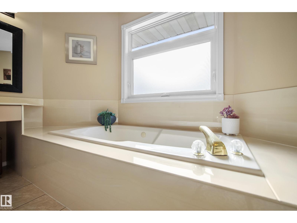
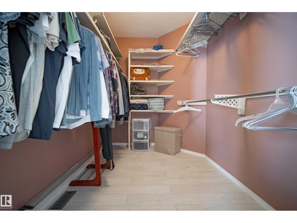
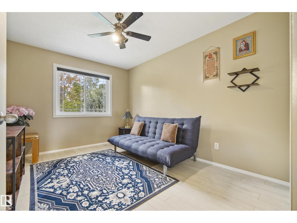
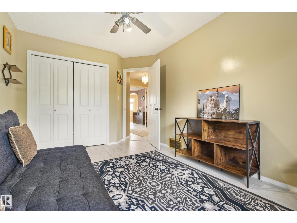
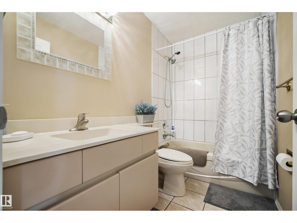
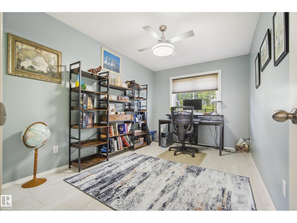
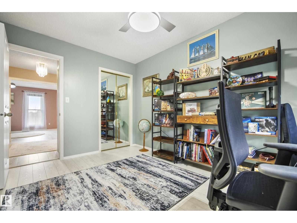
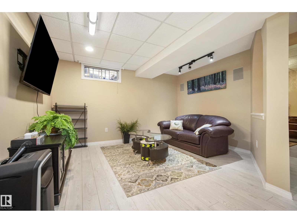
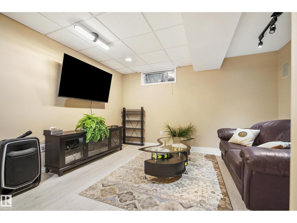
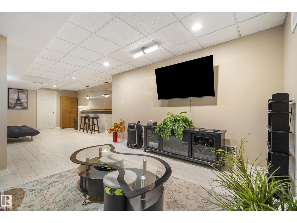
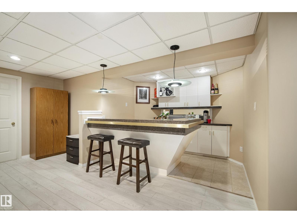
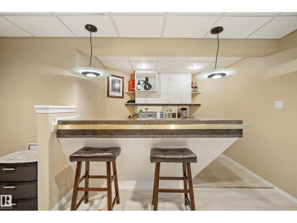
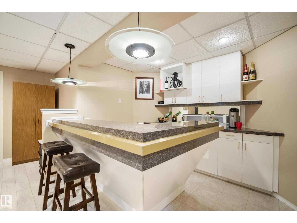
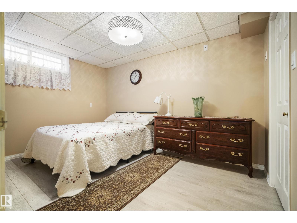
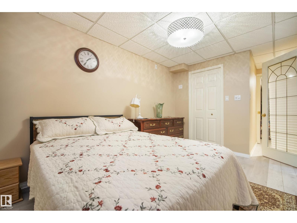
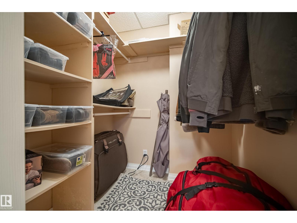
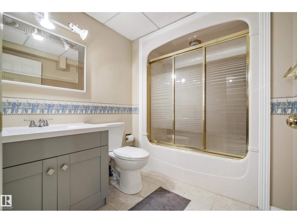
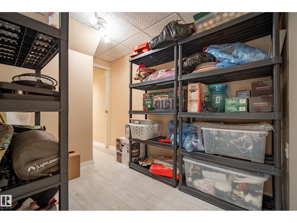
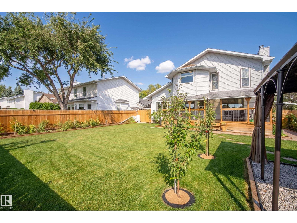
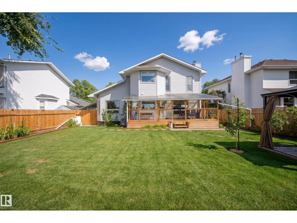
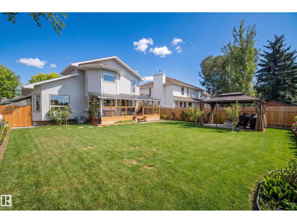
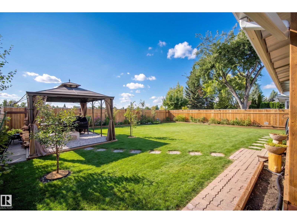
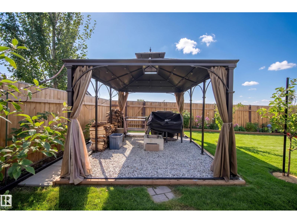
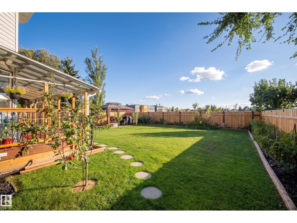
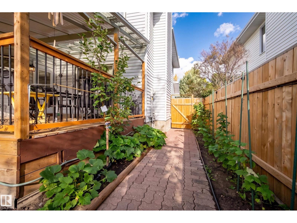
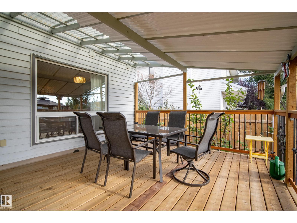
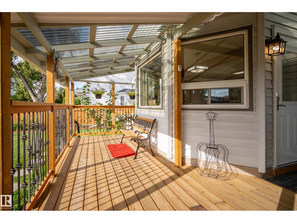
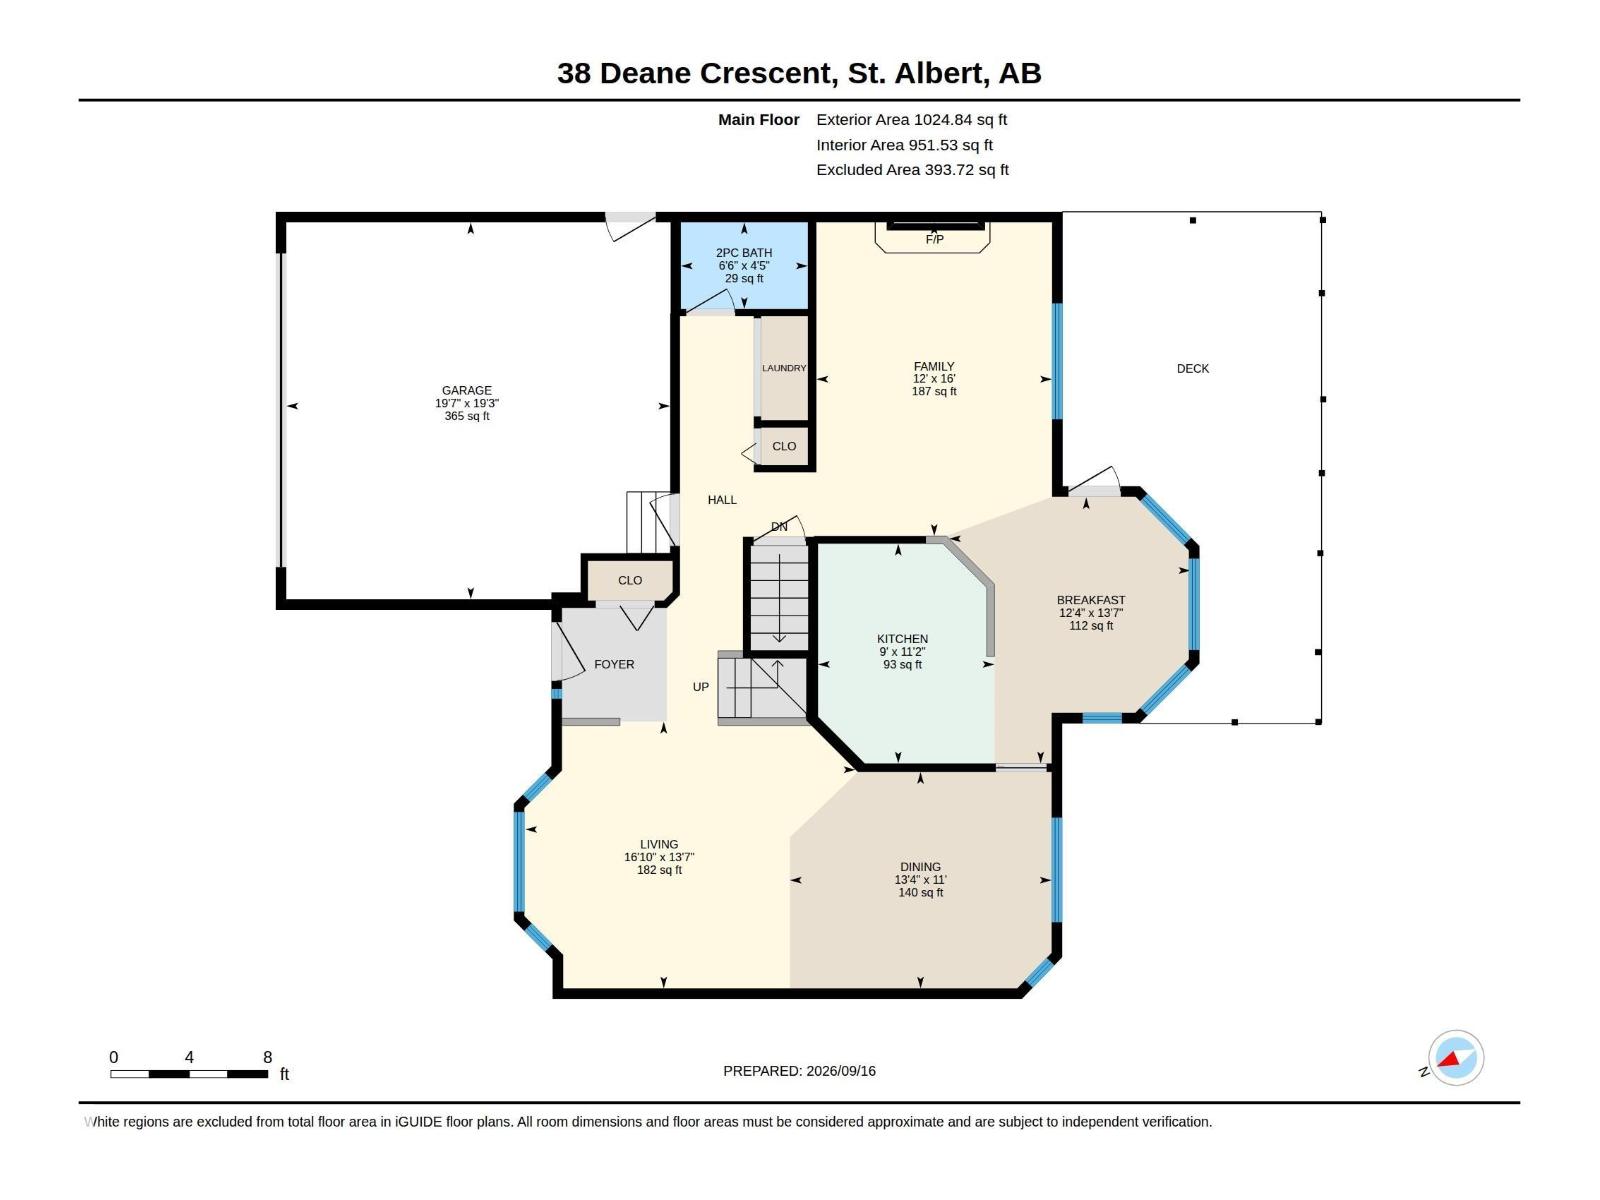
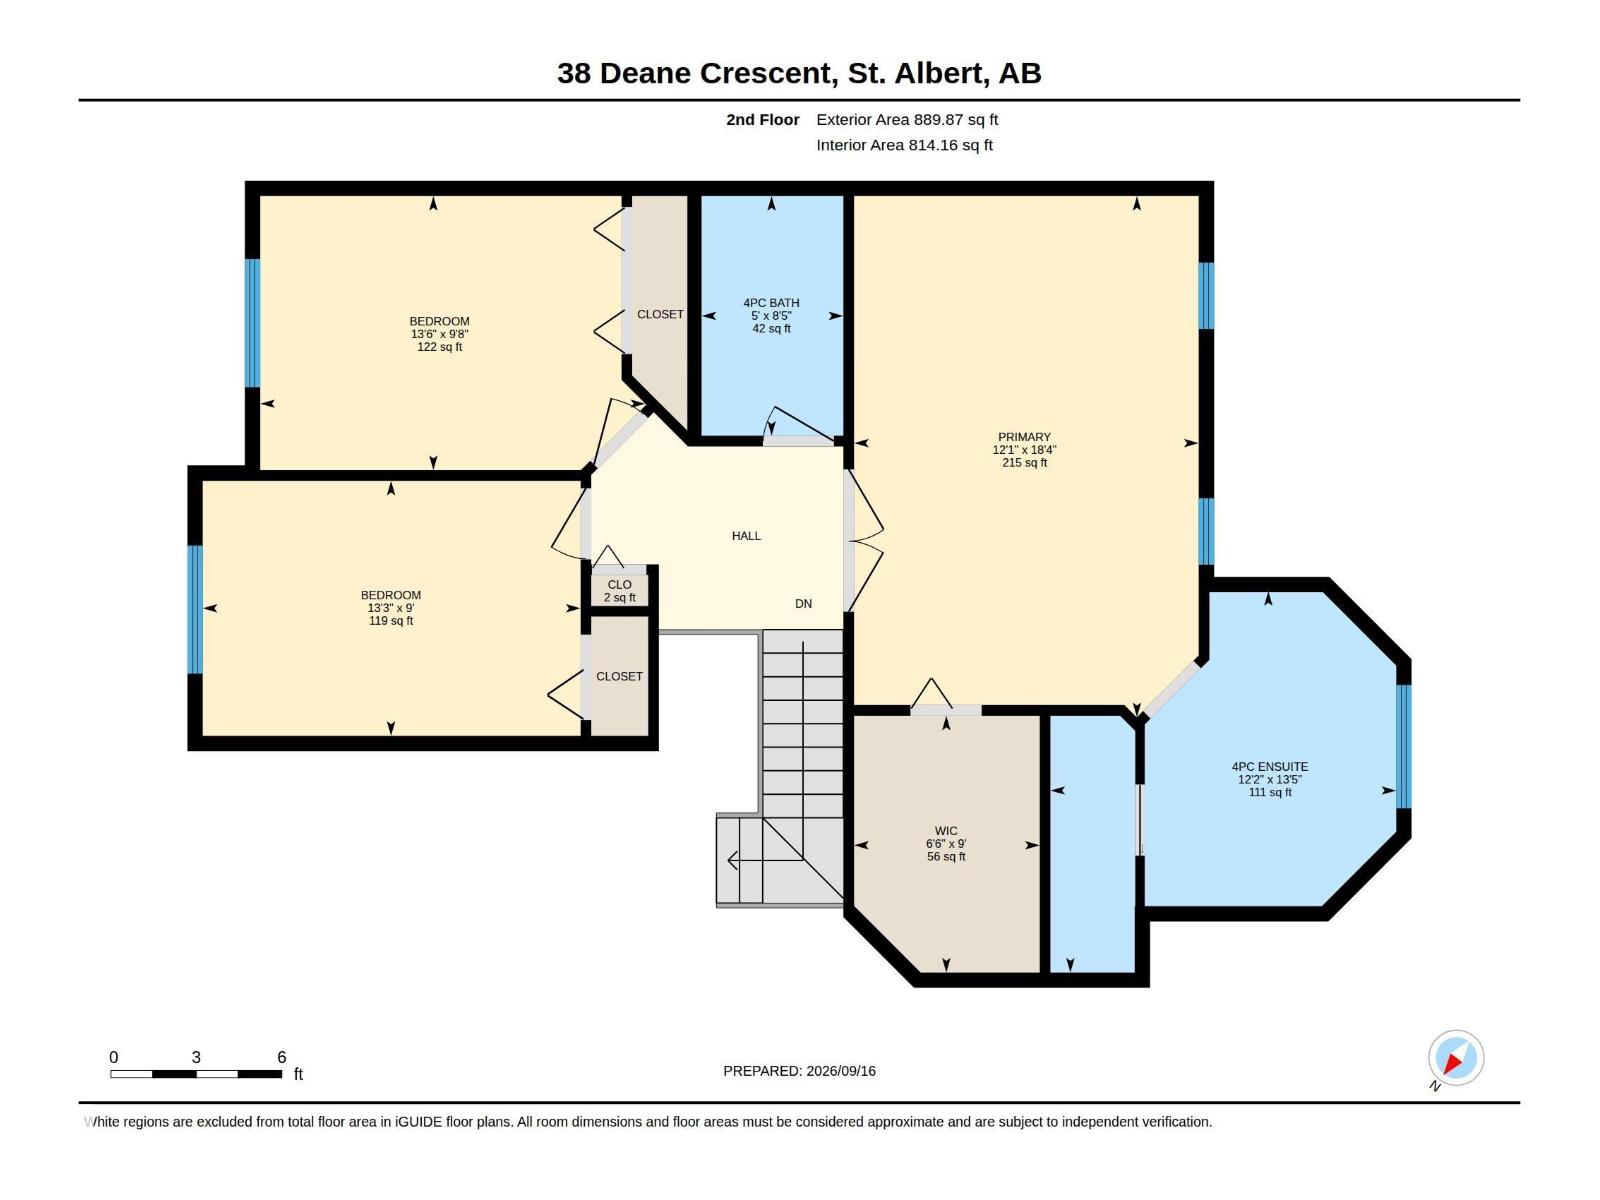
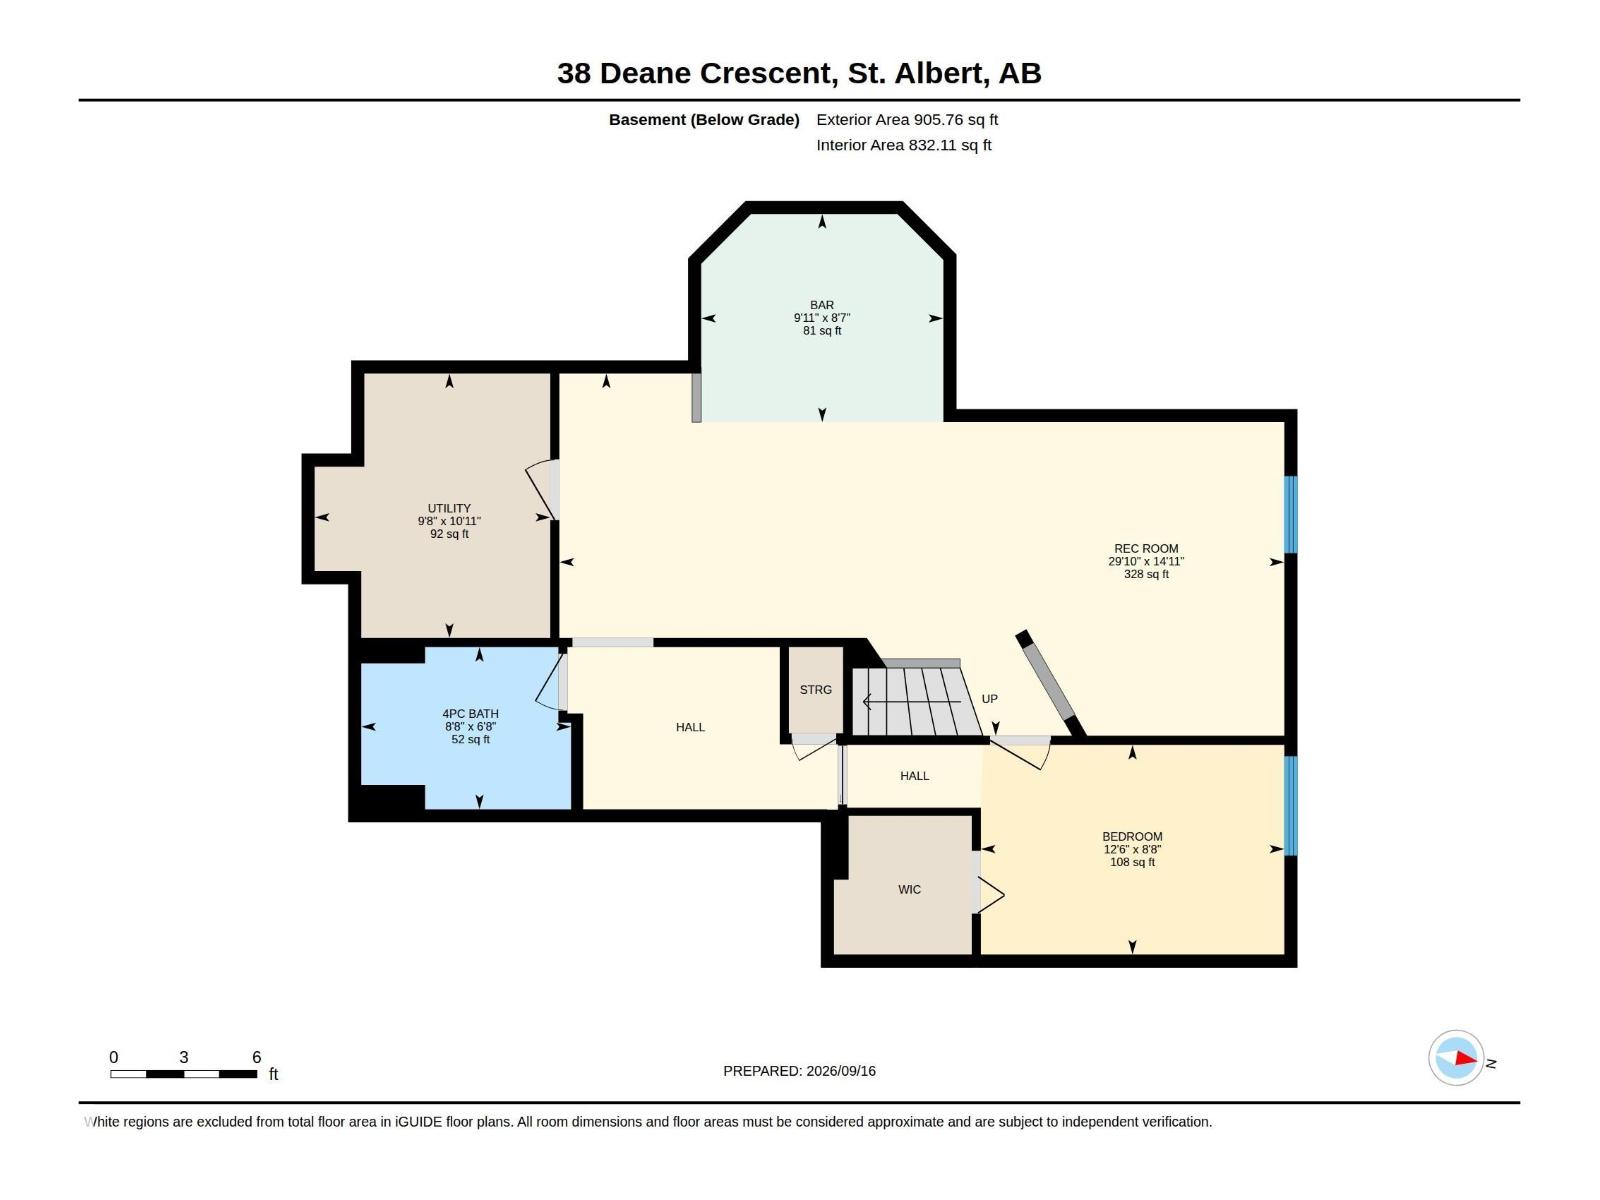
BACKING ONTO BELLEROSE PARK and tucked away on a quiet crescent, this family home offers the space, updates and location you've been waiting all summer for. Step inside to vaulted ceilings and a bright, open living and dining area with large front-facing windows. The kitchen features BRAND NEW cabinets, quartz countertops and appliances, while the family room is anchored by a cozy wood-burning fireplace. Main floor laundry and a 2pc bath complete the main level. Upstairs, the king-sized primary suite offers French doors, a full ensuite with soaker tub and makeup station, plus a large walk-in closet. Two additional bedrooms and a 4pc bath complete the upper floor. The finished basement adds a rec area, wet bar with room for a pool table, 4th bedroom with walk-in closet and a full bath. Outside, enjoy a freshly landscaped yard with gazebo, covered deck, new fence and DIRECT ACCESS TO BELLEROSE PARK. Triple-pane windows, central A/C, new flooring and fresh paint complete this MOVE-IN READY home. (id:61582)
| MLS® Number | E4509215 |
| Property Type | Single Family |
| Neigbourhood | Deer Ridge (St. Albert) |
| Amenities Near By | Park, Playground, Public Transit, Schools, Shopping |
| Features | Flat Site, Wet Bar, No Animal Home, No Smoking Home |
| Parking Space Total | 4 |
| Structure | Deck |
| Bathroom Total | 4 |
| Bedrooms Total | 4 |
| Appliances | Dishwasher, Dryer, Garage Door Opener Remote(s), Garage Door Opener, Hood Fan, Refrigerator, Stove, Washer, Window Coverings |
| Basement Development | Finished |
| Basement Type | Full (finished) |
| Ceiling Type | Vaulted |
| Constructed Date | 1988 |
| Construction Style Attachment | Detached |
| Cooling Type | Central Air Conditioning |
| Fireplace Fuel | Wood |
| Fireplace Present | Yes |
| Fireplace Type | Unknown |
| Half Bath Total | 1 |
| Heating Type | Forced Air |
| Stories Total | 2 |
| Size Interior | 1,915 Ft2 |
| Type | House |
| Attached Garage |
| Acreage | No |
| Fence Type | Fence |
| Land Amenities | Park, Playground, Public Transit, Schools, Shopping |
| Level | Type | Length | Width | Dimensions |
|---|---|---|---|---|
| Lower Level | Bedroom 4 | 12'6" x 8'8" | ||
| Lower Level | Bonus Room | 29'10 x 14'11 | ||
| Lower Level | Utility Room | 9'8" x 10'11" | ||
| Main Level | Living Room | 13'7" x 16'10 | ||
| Main Level | Dining Room | 11' x 13'4" | ||
| Main Level | Kitchen | 11'2" x 9' | ||
| Main Level | Family Room | 16' x 12' | ||
| Main Level | Breakfast | 13'7" x 12'4" | ||
| Upper Level | Primary Bedroom | 18"4" x 12'1" | ||
| Upper Level | Bedroom 2 | 9'8" x 13'6" | ||
| Upper Level | Bedroom 3 | 9' x 13'3" |
Contact us for more information
(780) 483-4848
(780) 444-8017

The trademarks REALTOR®, REALTORS®, and the REALTOR® logo are controlled by The Canadian Real Estate Association (CREA) and identify real estate professionals who are members of CREA. The trademarks MLS®, Multiple Listing Service® and the associated logos are owned by The Canadian Real Estate Association (CREA) and identify the quality of services provided by real estate professionals who are members of CREA. The trademark DDF® is owned by The Canadian Real Estate Association (CREA) and identifies CREA's Data Distribution Facility (DDF®)
Don't have an account? Sign Up