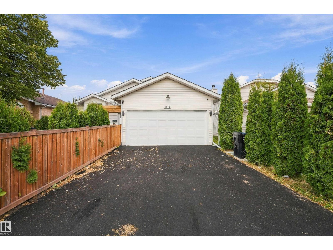
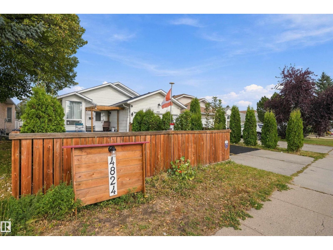
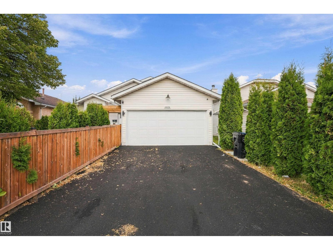
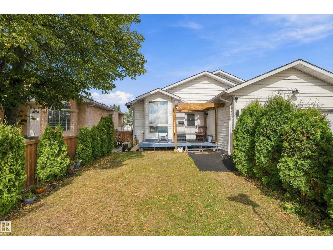
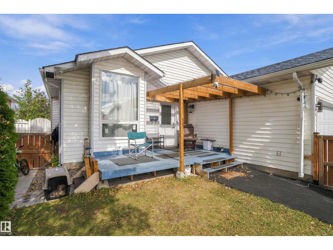
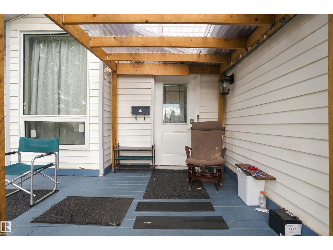
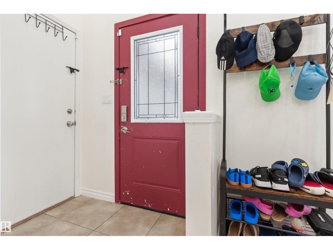
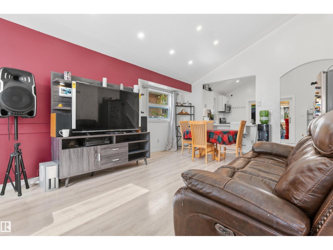
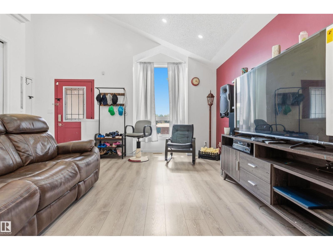
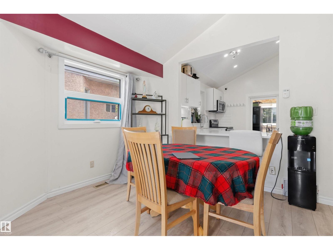
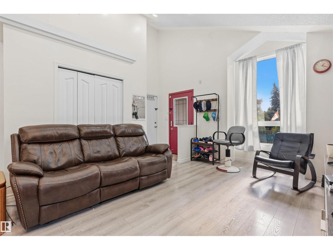
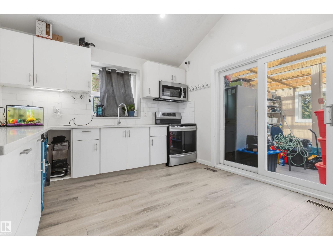
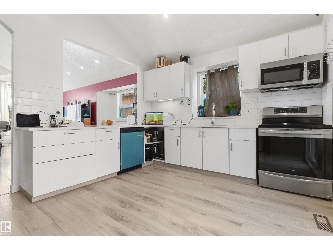
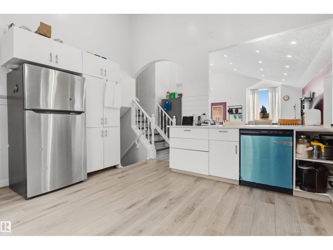
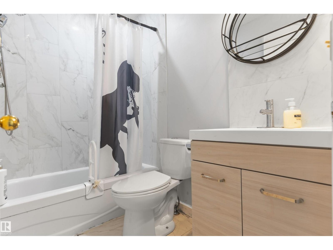
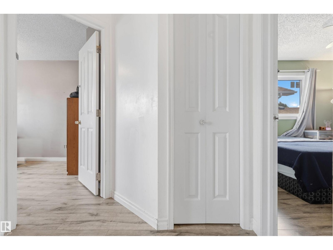
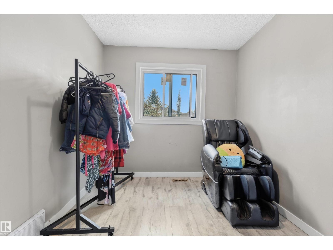
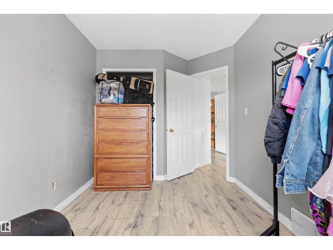
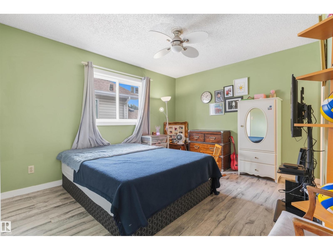
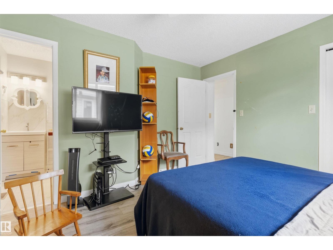
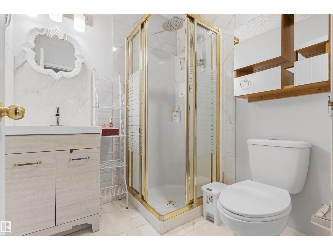
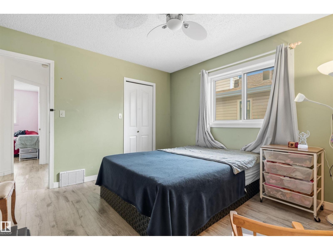
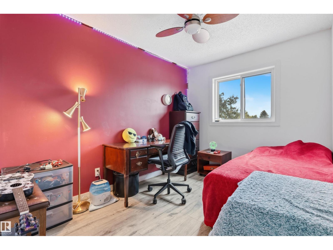
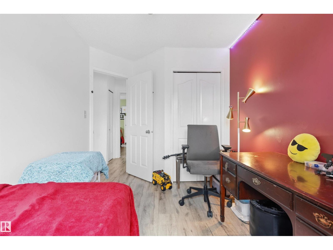
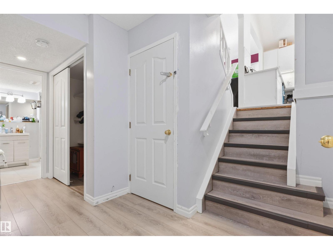
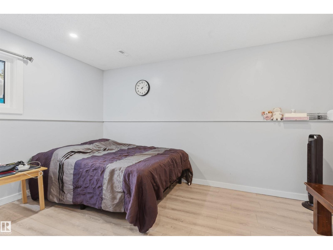
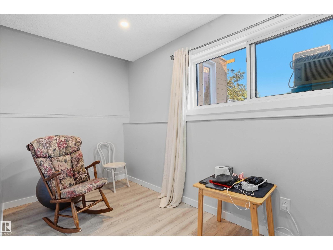
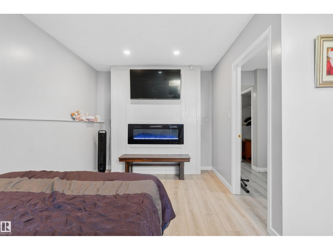
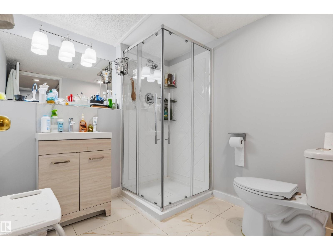
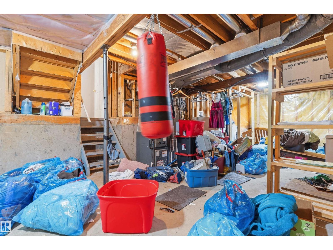
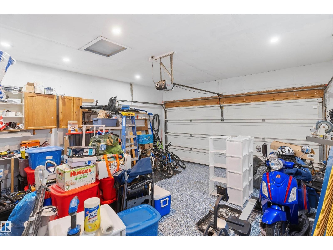
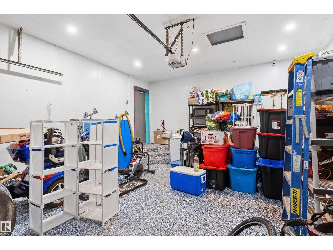
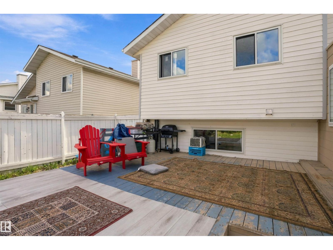
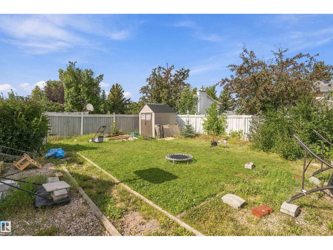
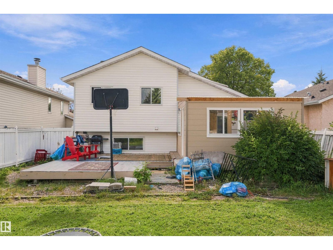
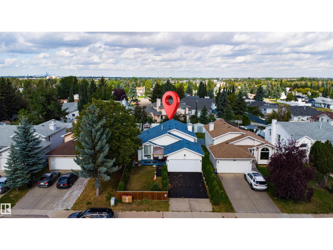
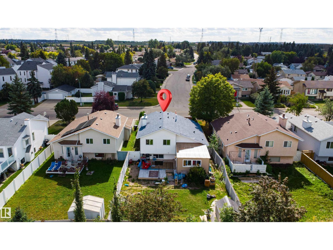
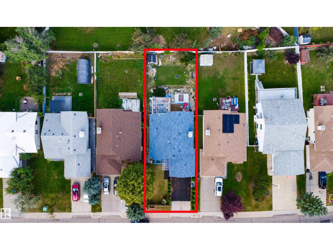
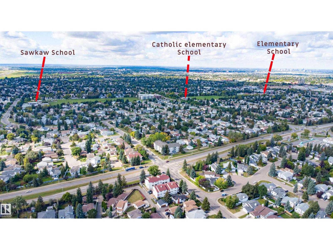
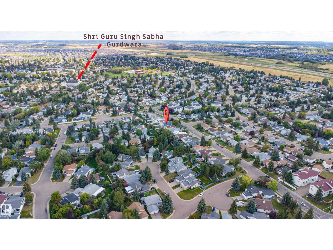
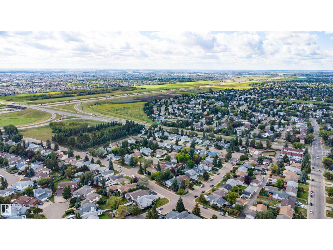
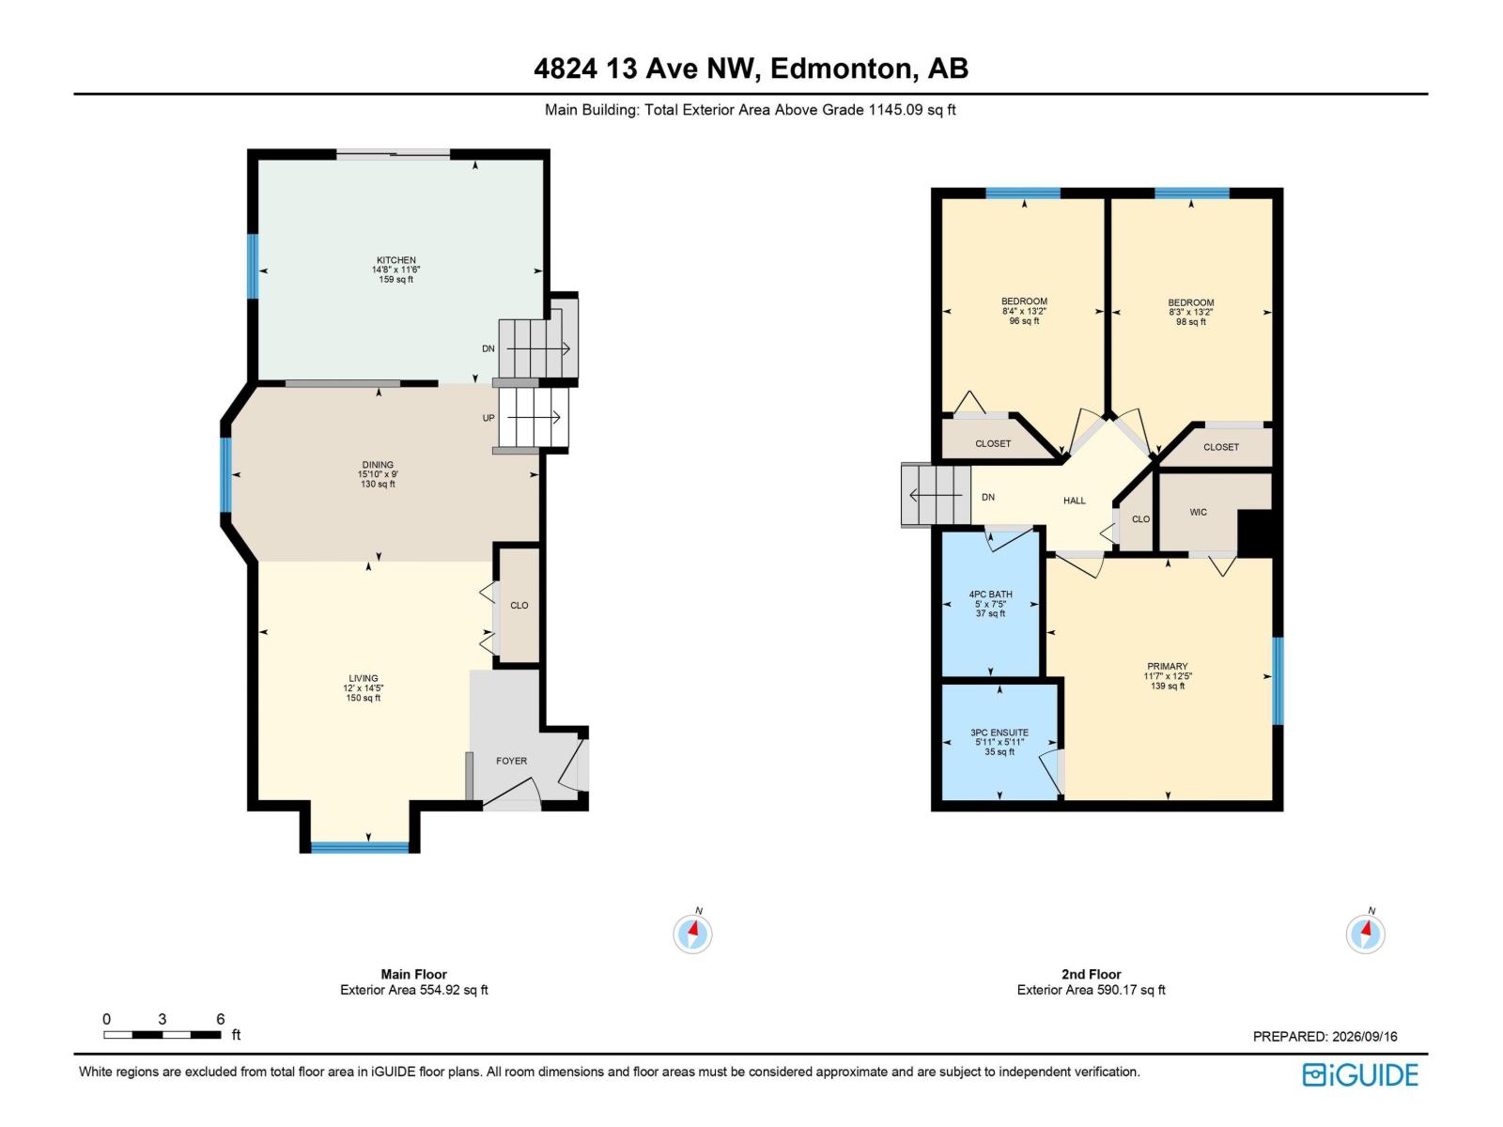
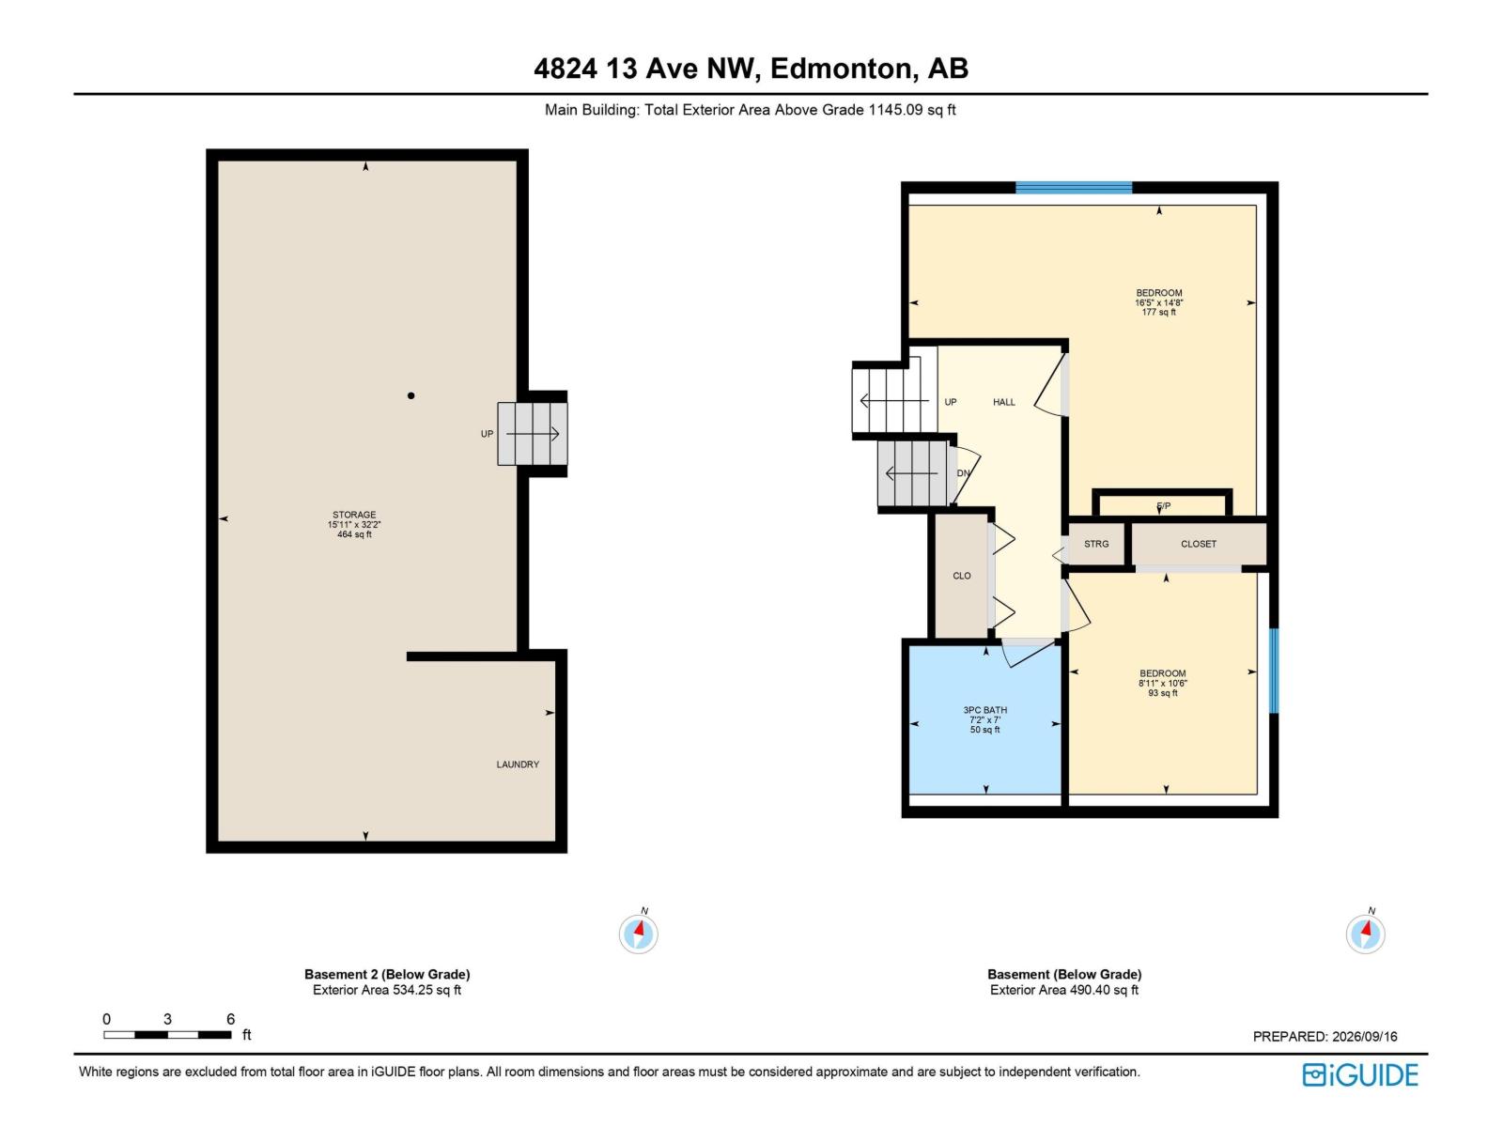
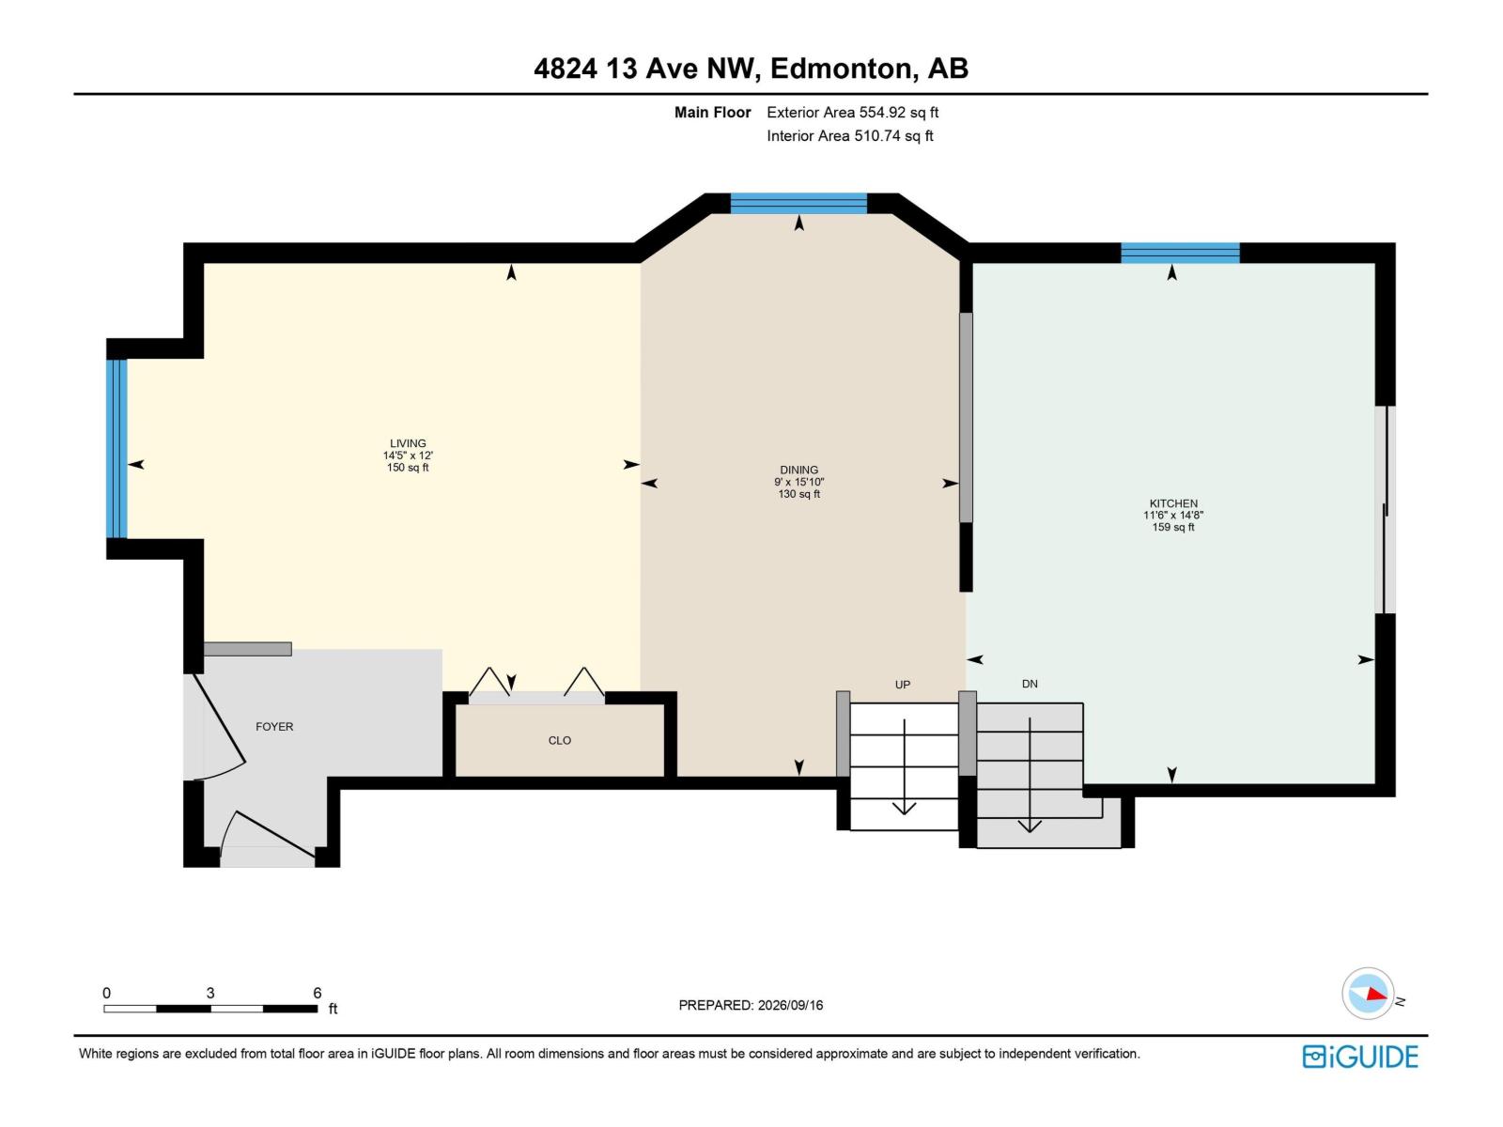
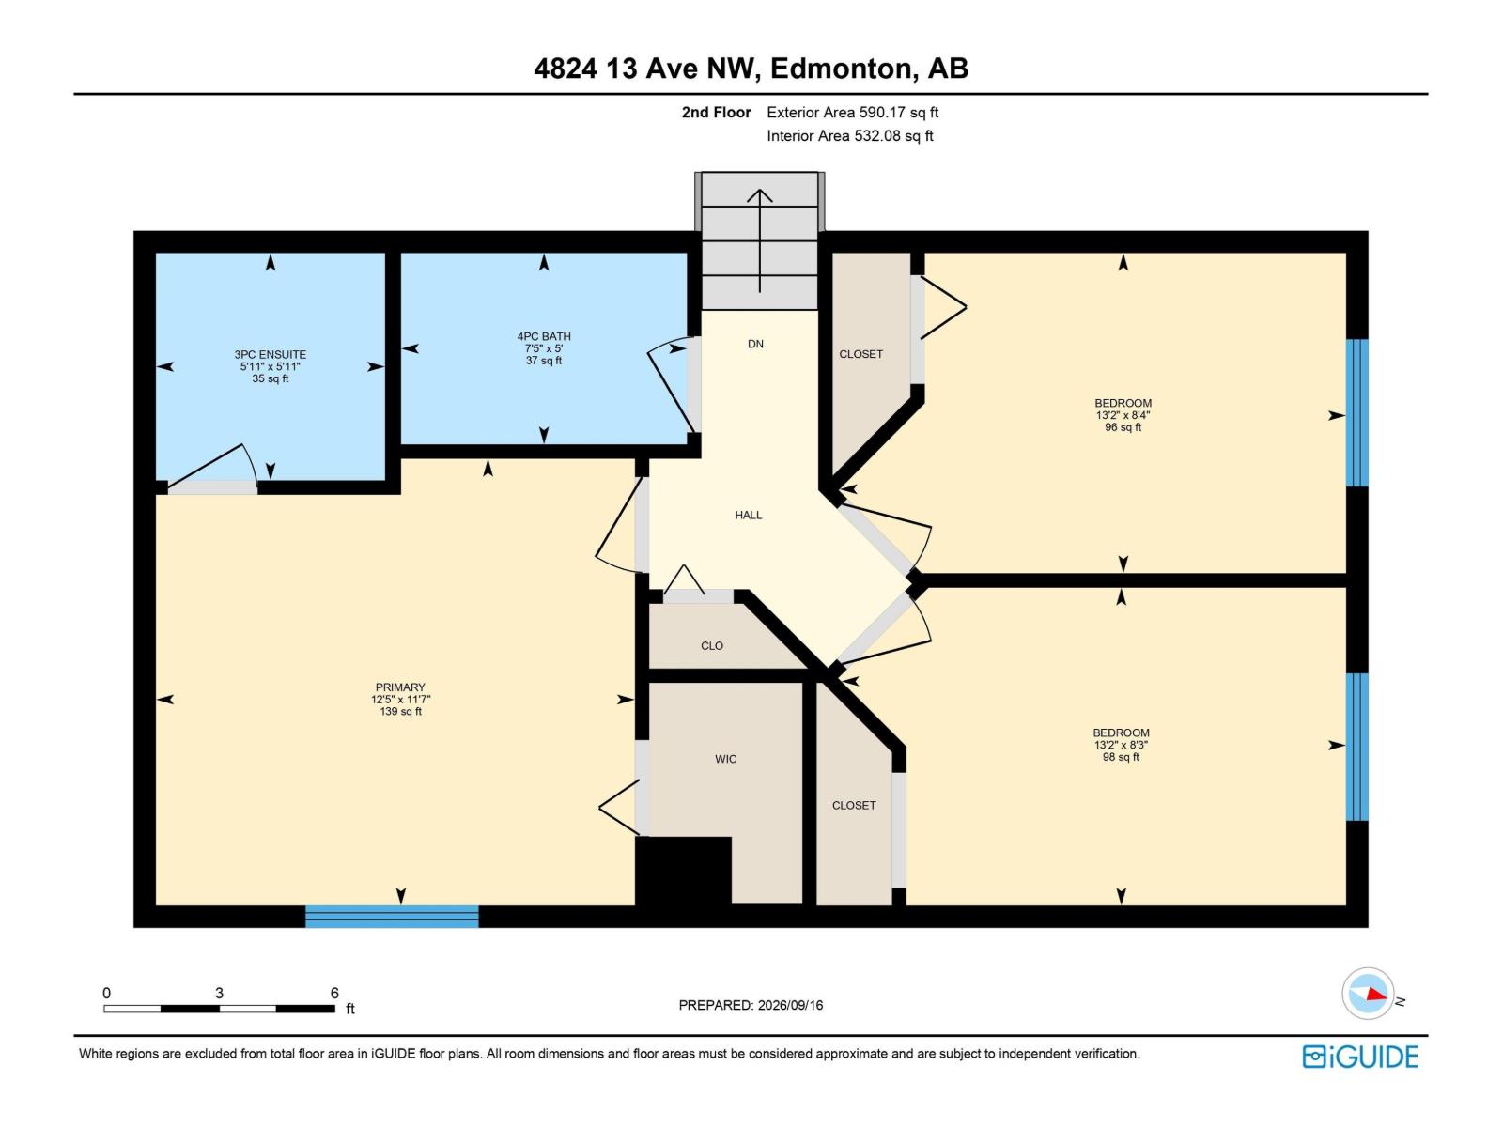
Beautifully renovated 4-level split offering 5 bedrooms, 3 bathrooms, and approximately 1,145 sq. ft. of comfortable living space. This move-in-ready home features a vaulted main level with upgraded lighting, a modern renovated kitchen, and bright living and dining areas. The spacious primary bedroom includes a walk-in closet and private 3-piece ensuite. With no carpet throughout, the home is easy to maintain, while the lower levels provide versatile space for family, guests, a home office, or recreation. A rear sunroom and large backyard add even more space to enjoy, making this a functional and inviting home for a growing family. (id:61582)
| MLS® Number | E4509218 |
| Property Type | Single Family |
| Neigbourhood | Crawford Plains |
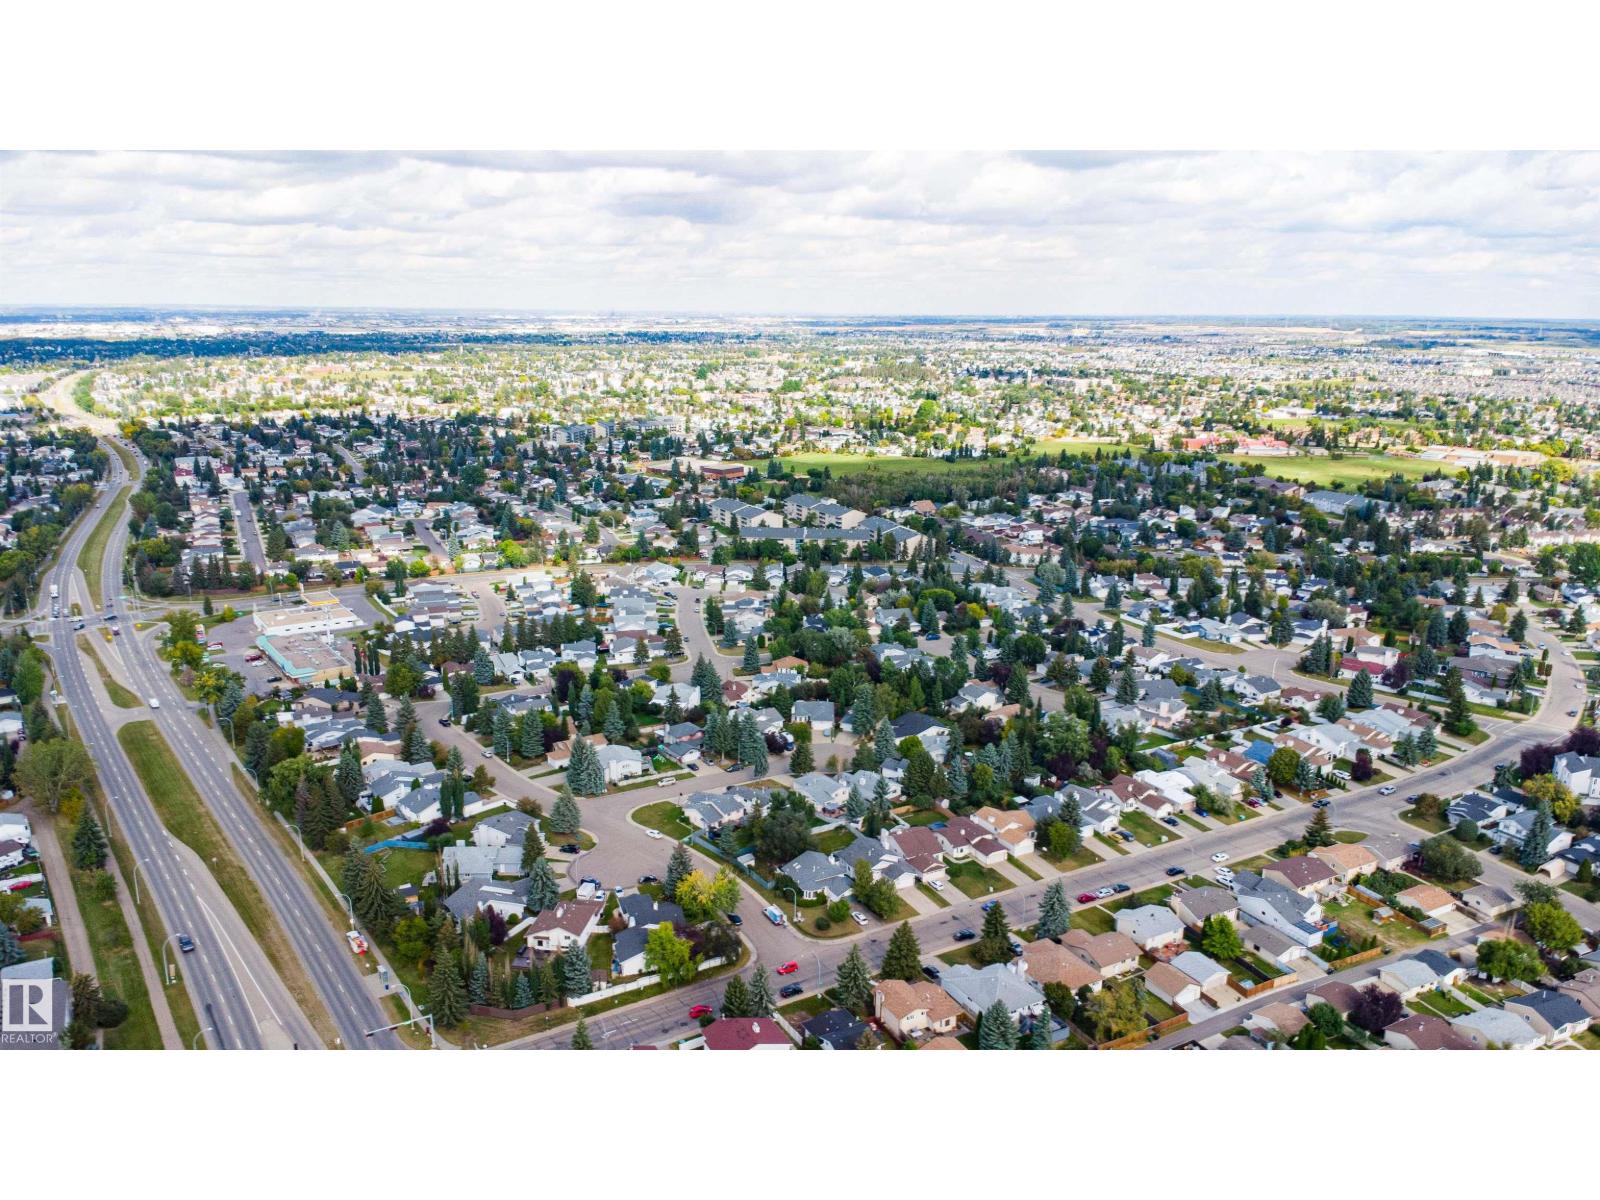
| Amenities Near By | Public Transit, Schools, Shopping |
| Structure | Porch |
| Bathroom Total | 3 |
| Bedrooms Total | 5 |
| Appliances | Dryer, Garage Door Opener, Hood Fan, Refrigerator, Stove, Washer, Window Coverings |
| Basement Development | Unfinished |
| Basement Type | Full (unfinished) |
| Constructed Date | 1990 |
| Construction Style Attachment | Detached |
| Fire Protection | Smoke Detectors |
| Heating Type | Forced Air |
| Size Interior | 1,145 Ft2 |
| Type | House |
| Attached Garage |
| Acreage | No |
| Fence Type | Fence |
| Land Amenities | Public Transit, Schools, Shopping |
| Size Irregular | 522.17 |
| Size Total | 522.17 M2 |
| Size Total Text | 522.17 M2 |
| Level | Type | Length | Width | Dimensions |
|---|---|---|---|---|
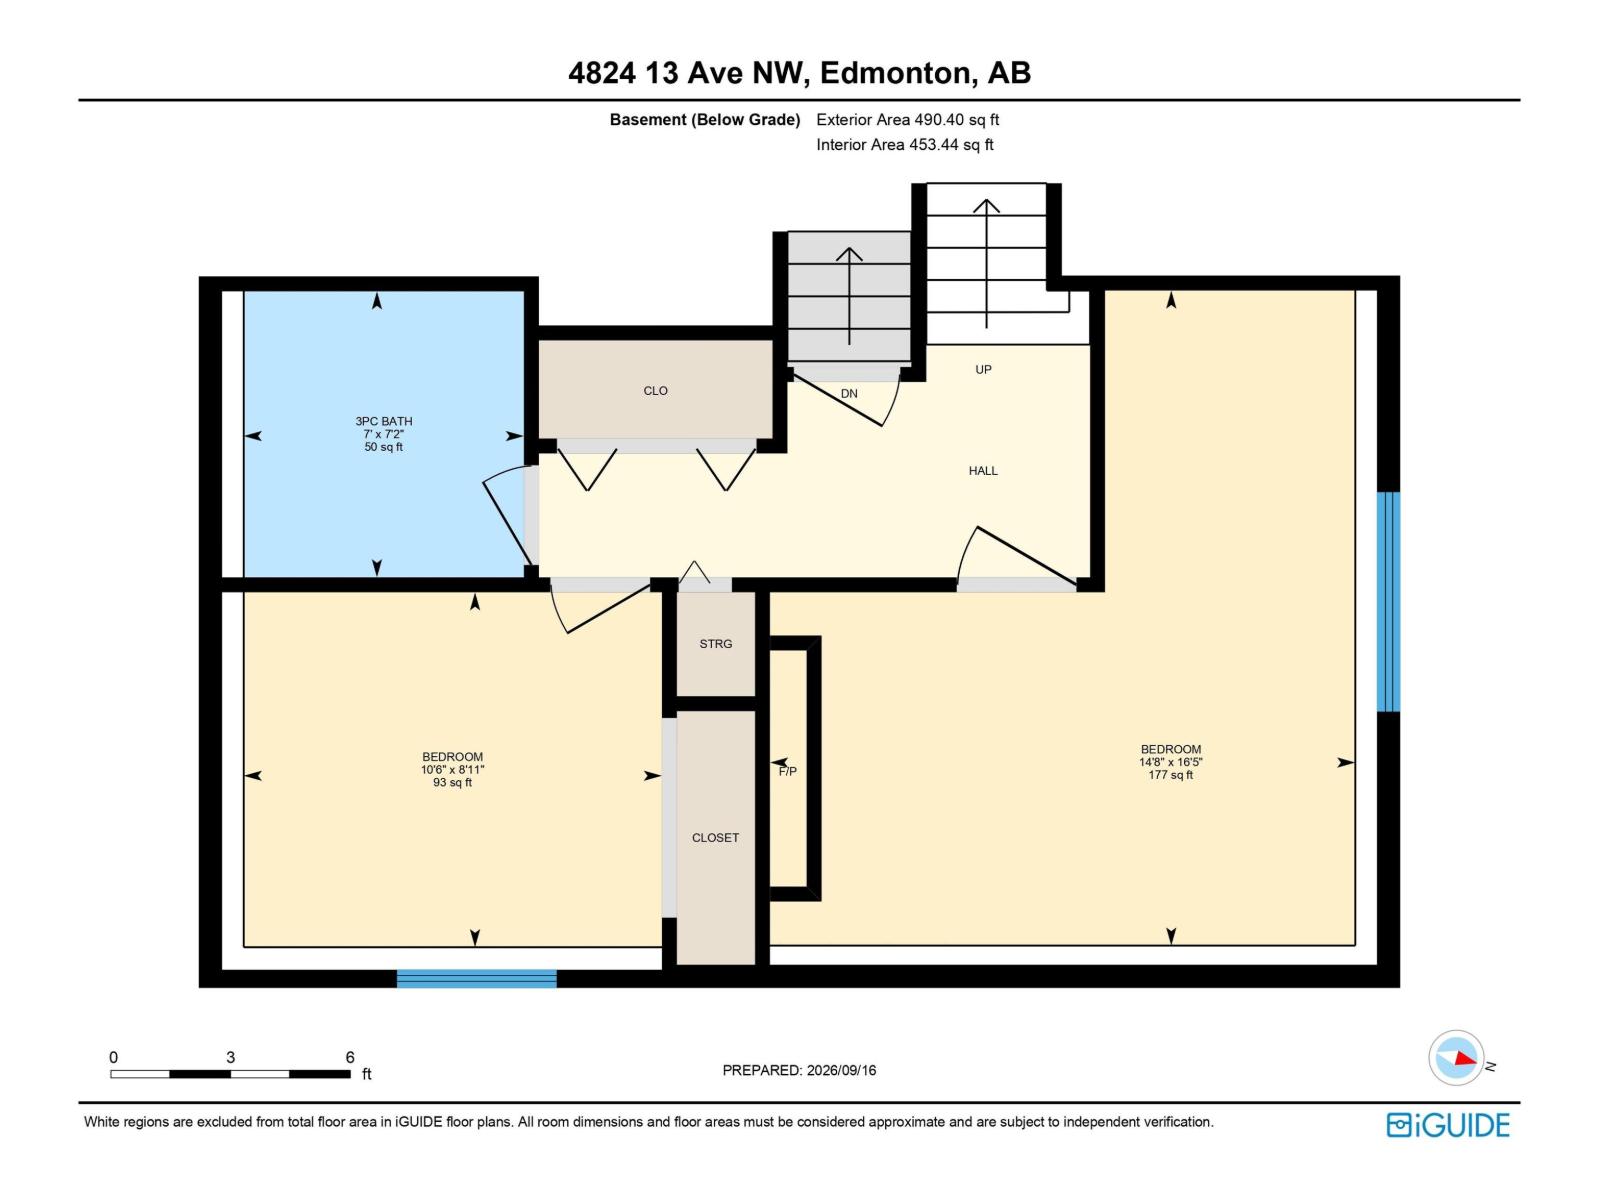
| Basement | Bedroom 4 | 5 m | 4.47 m | 5 m x 4.47 m |
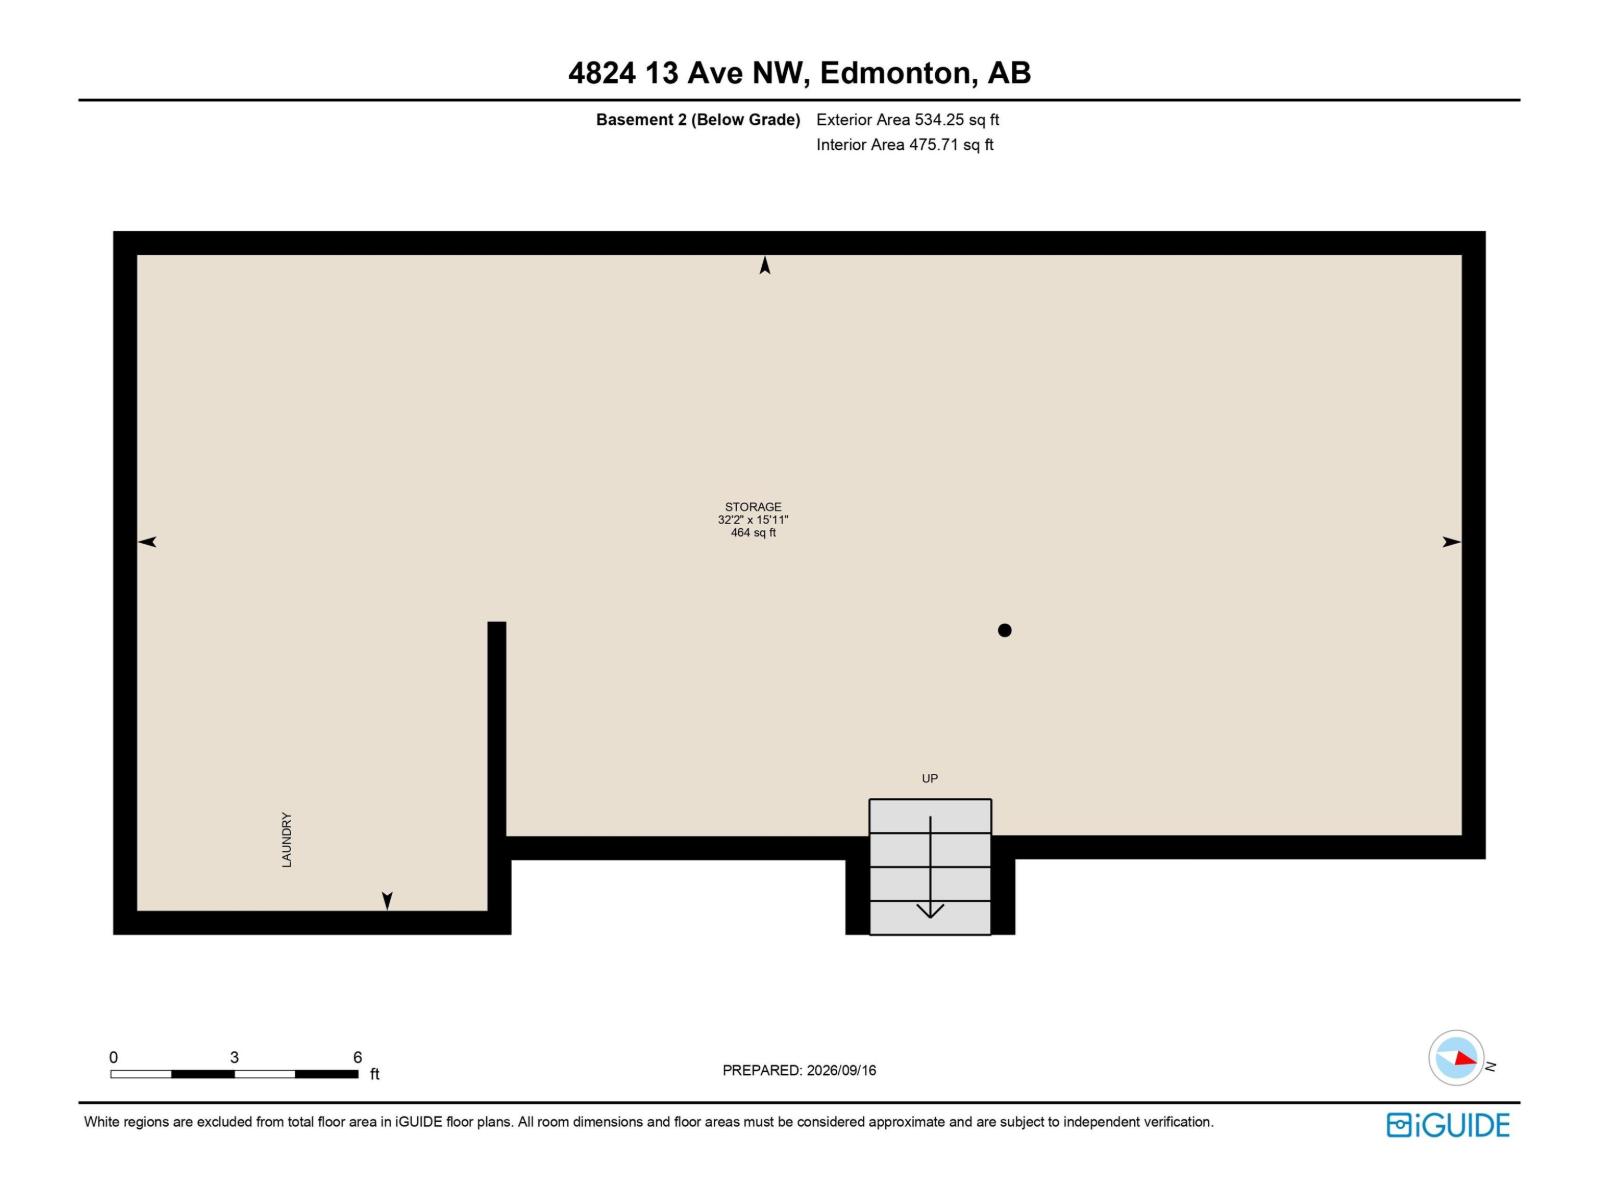
| Lower Level | Bedroom 5 | 2.71 m | 3.19 m | 2.71 m x 3.19 m |
| Lower Level | Storage | 4.85 m | 9.8 m | 4.85 m x 9.8 m |
| Main Level | Living Room | 3.67 m | 4.4 m | 3.67 m x 4.4 m |
| Main Level | Dining Room | 4.83 m | 2.74 m | 4.83 m x 2.74 m |
| Main Level | Kitchen | 4.46 m | 3.51 m | 4.46 m x 3.51 m |
| Upper Level | Primary Bedroom | 3.54 m | 3.8 m | 3.54 m x 3.8 m |
| Upper Level | Bedroom 2 | 2.54 m | 4.02 m | 2.54 m x 4.02 m |
| Upper Level | Bedroom 3 | 2.52 m | 4 m | 2.52 m x 4 m |
Contact us for more information
(780) 450-6300
(780) 450-6670

The trademarks REALTOR®, REALTORS®, and the REALTOR® logo are controlled by The Canadian Real Estate Association (CREA) and identify real estate professionals who are members of CREA. The trademarks MLS®, Multiple Listing Service® and the associated logos are owned by The Canadian Real Estate Association (CREA) and identify the quality of services provided by real estate professionals who are members of CREA. The trademark DDF® is owned by The Canadian Real Estate Association (CREA) and identifies CREA's Data Distribution Facility (DDF®)
Don't have an account? Sign Up